Inspection Thu 5 Nov, 6:45pm

20 Alkington Way,
Werribee 3030, Victoria

3 bedrooms
2 bathrooms
2 car spaces
255m² land size
House

$695,000 - $750,000

Property Price Statement

Property details

Custom Built Family Living with Space and Style

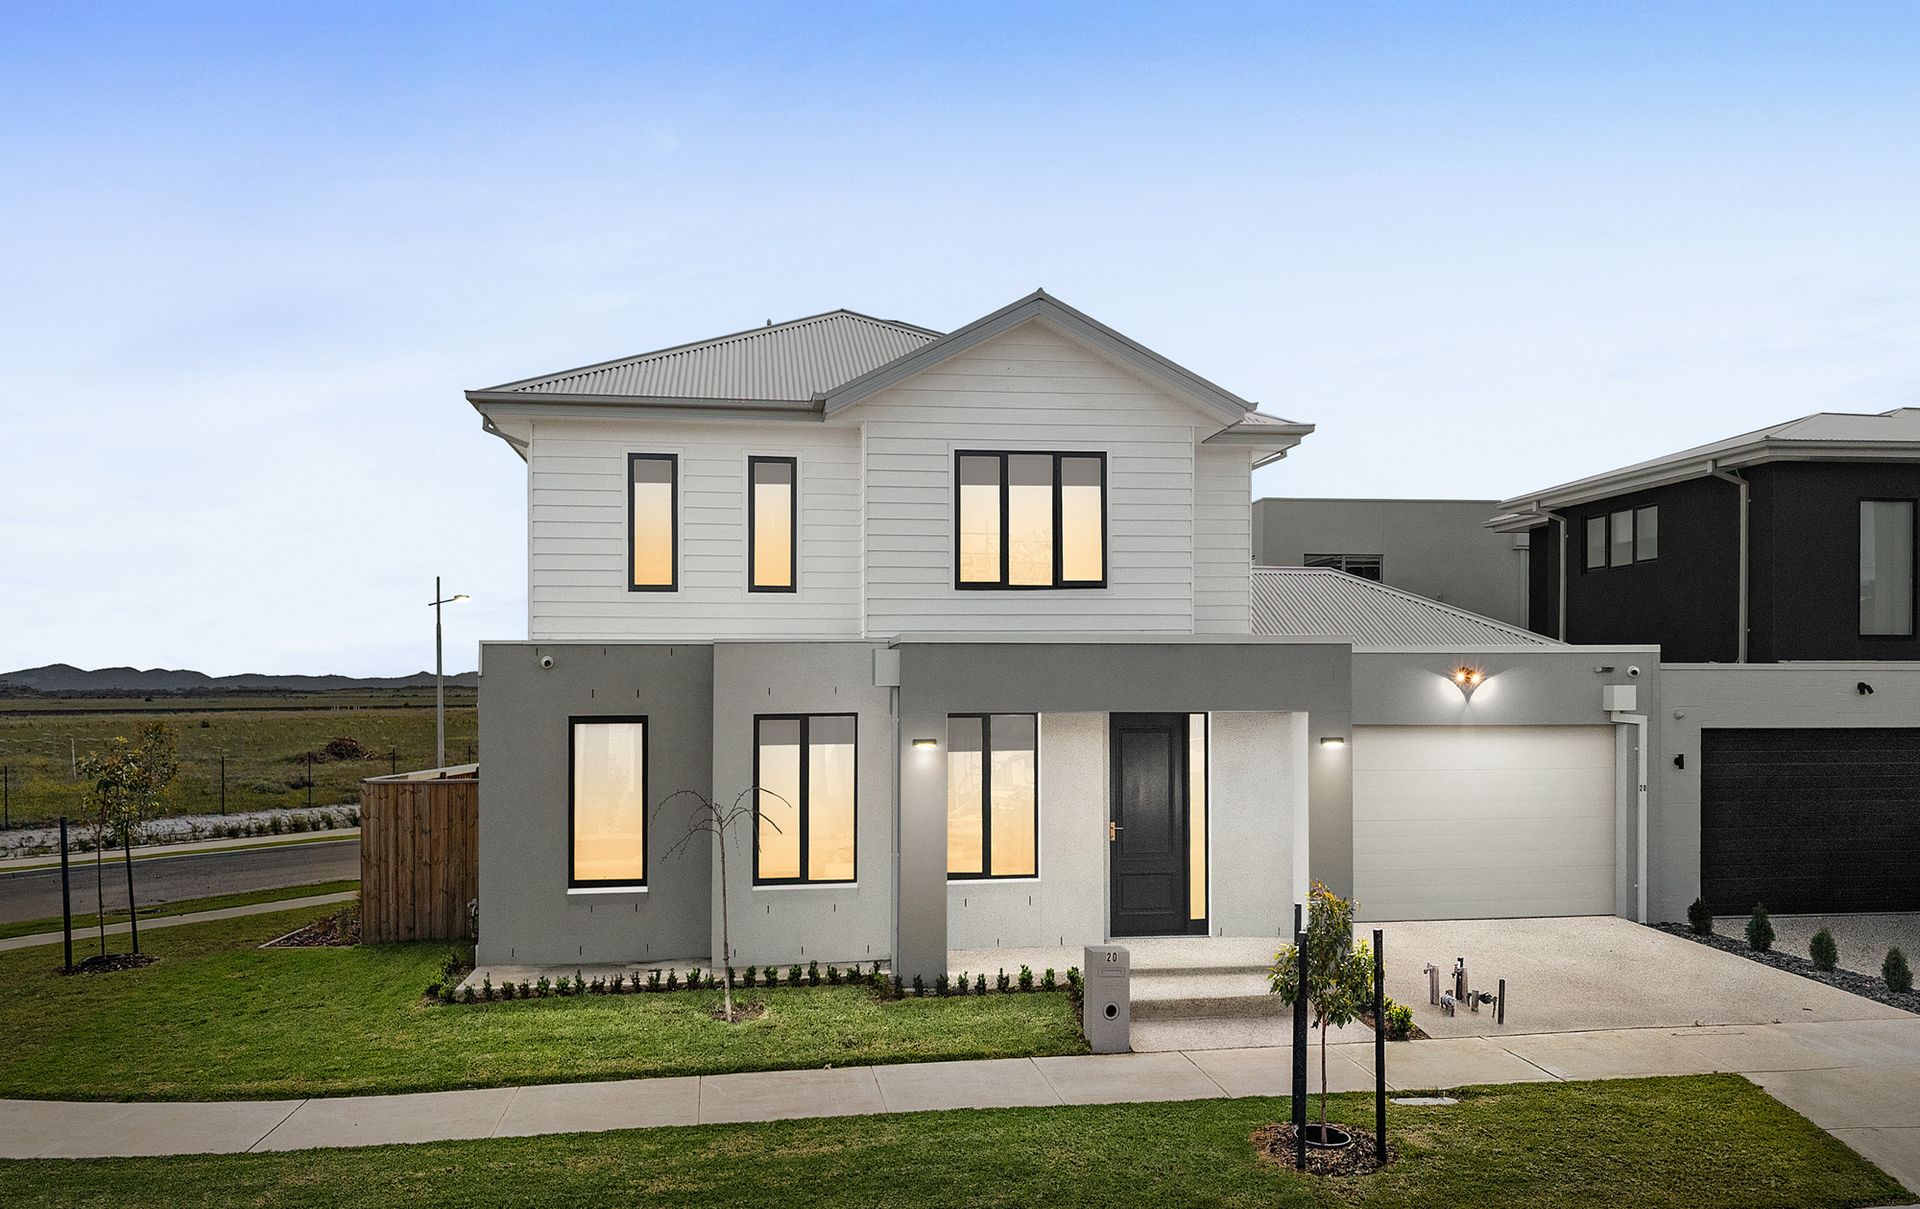
Showcasing a distinctive design and a thoughtfully considered floorplan, 20 Alkington Way, Werribee presents a fantastic opportunity to secure a custom built home offering comfort, functionality and modern family living. The impressive double storey façade creates an immediate sense of style, complemented by a contemporary exterior, clean architectural lines and a generous double garage. Set within a landscaped frontage, the home makes a welcoming first impression.

Inside, the home offers three well proportioned bedrooms and two bathrooms, with all bedrooms positioned upstairs to provide excellent separation between private and shared living spaces. The master bedroom serves as a private retreat, complete with a walk in robe and ensuite, while the remaining bedrooms are serviced by a central family bathroom and additional storage.

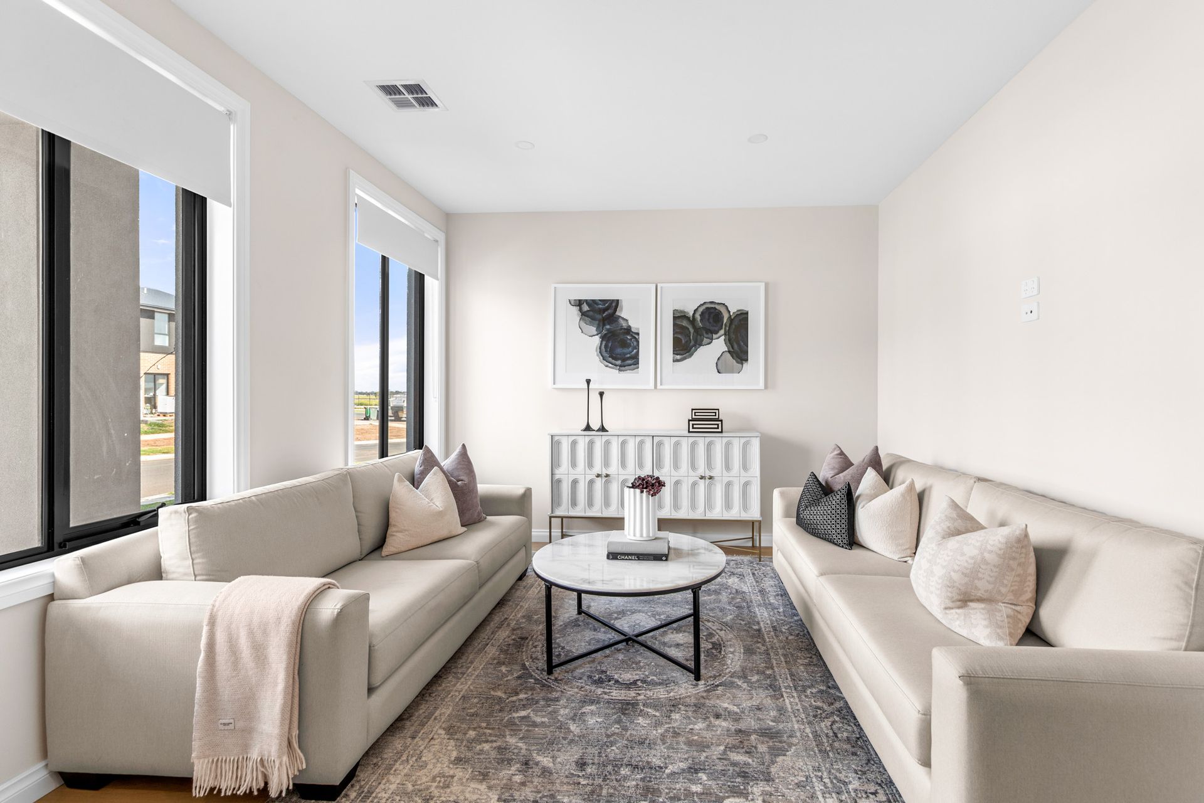
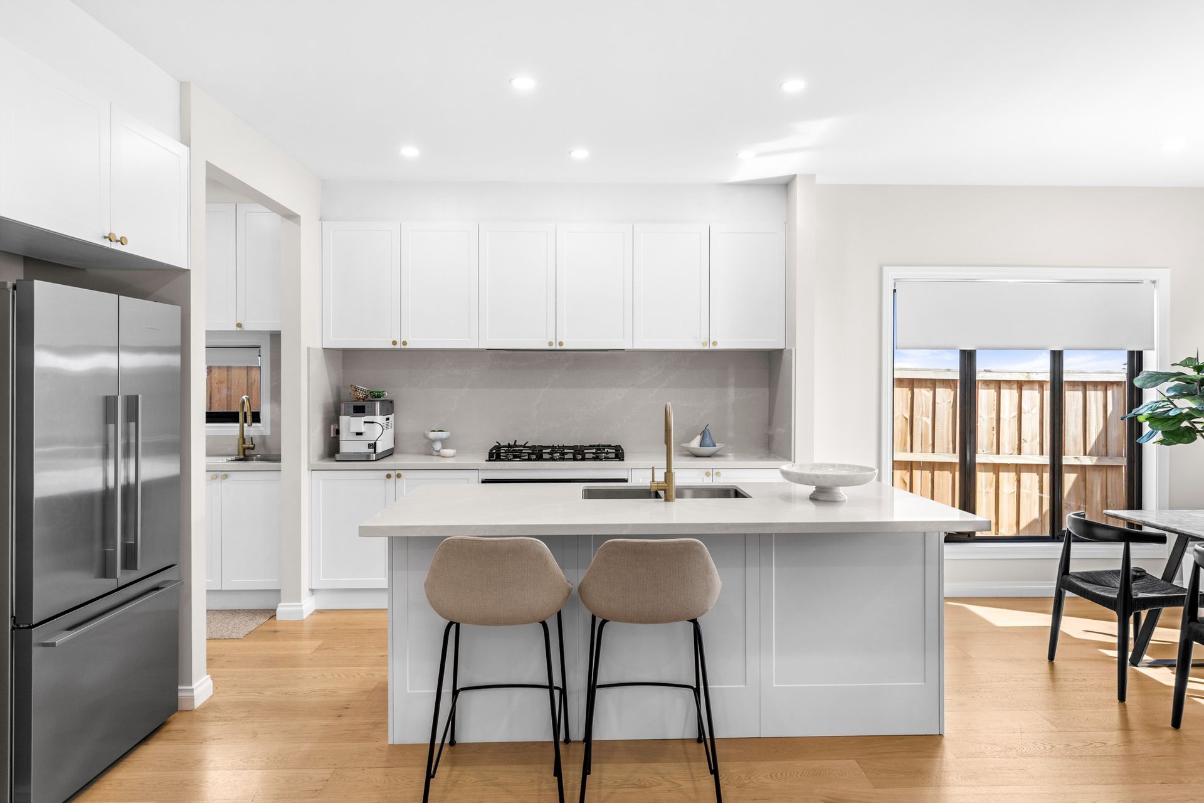
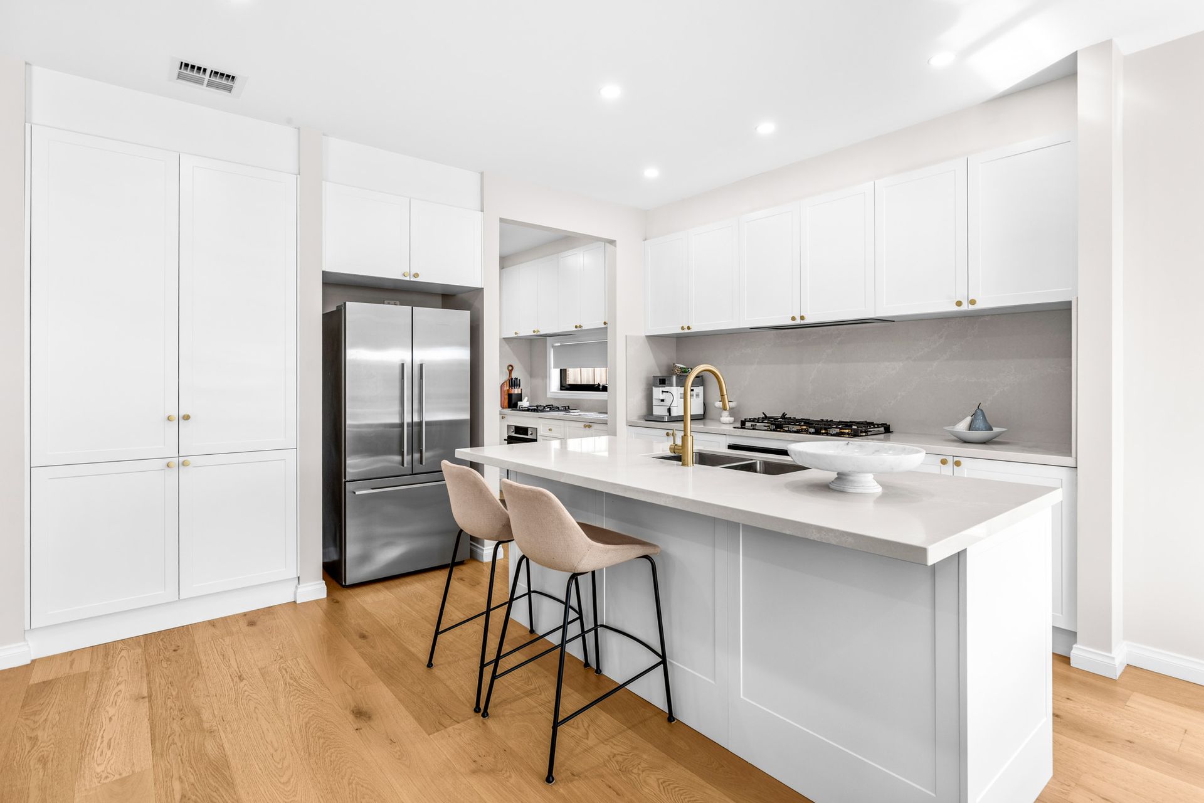
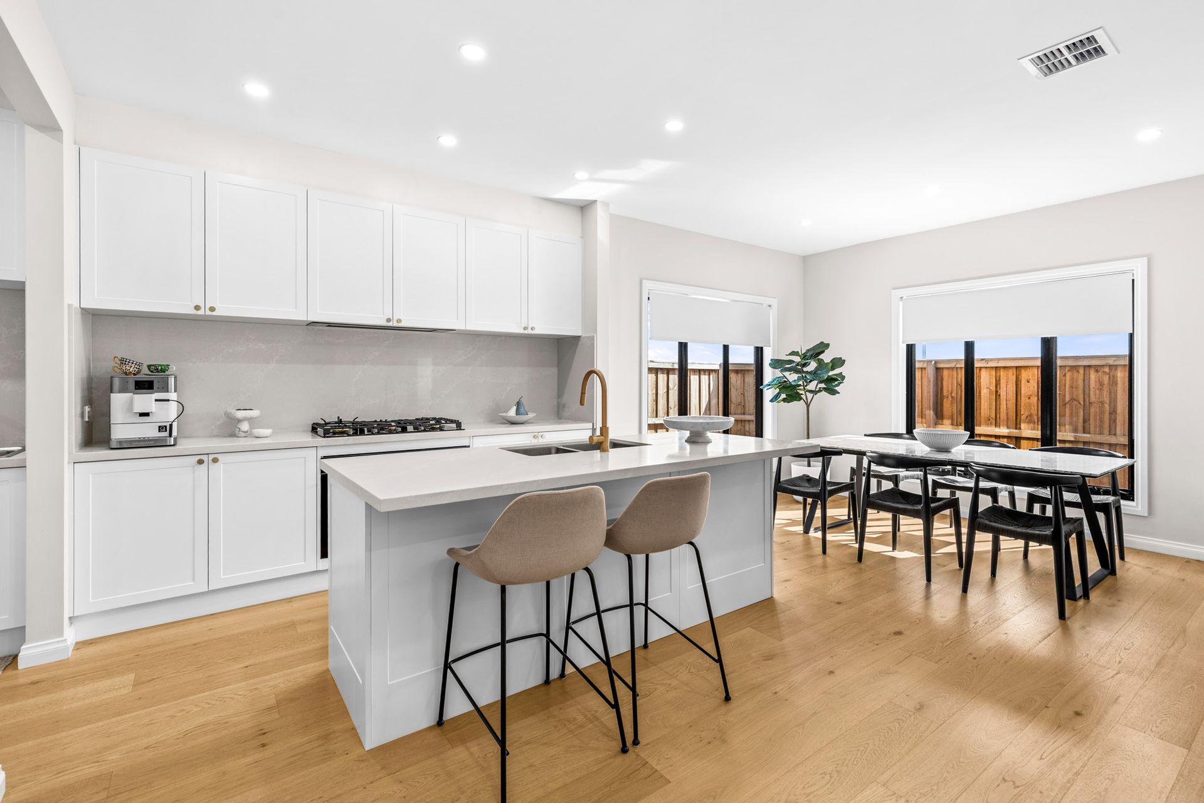
Downstairs, the custom designed layout provides multiple living zones, including two separate lounge areas, offering flexibility for families to relax, entertain or enjoy their own space. The well appointed kitchen features a walk in pantry and connects seamlessly with the meals area, creating a central hub for everyday living.

The adjoining alfresco area extends the living space outdoors, providing an ideal setting for entertaining family and friends. A separate laundry, practical storage solutions and a double lock up garage further enhance the home's everyday functionality.

Combining custom design, versatile living spaces and a contemporary façade, this is a home that delivers a balance of style and practicality for modern family life.

Key Features:
• 3 bedrooms
• 2 bathrooms
• Double lock up garage
• Custom built home
• Contemporary double storey façade
• Master bedroom with walk in robe and ensuite
• Built in robes to additional bedrooms
• Central family bathroom
• Two separate living areas
• Open plan kitchen and meals area
• Walk in pantry
• Dedicated alfresco entertaining area
• Separate laundry
• Additional storage throughout
• Landscaped front yard
• Practical and versatile family floorplan

*PHOTO ID REQUIRED UPON INSPECTION*

All information about the property has been provided to Ray White by third parties. Ray White has not verified the information and does not warrant its accuracy or completeness. Parties should make and rely on their own enquiries in relation to the property.

Due diligence checklist for home and residential property buyers.


Inspections


Explore the area


School catchments

  • Lollypop Creek Primary School Primary Prep-6 Government 1.1km
  • St Joseph’s Catholic Primary School Primary Prep-6 Catholic 1.5km
  • Wyndham Vale Primary School Primary Prep-6 Government 2.4km
  • Good News Lutheran College - Mambourin Campus Combined Independent 2.6km
  • Iramoo Primary School Primary Prep-6 Government 3.2km

Nearest schools, measured in a straight line from the property. Provided as a guide only; check catchment and enrolment eligibility with the school. School data © ACARA, licensed under CC BY 4.0.


Find out how much home loan repayments will be

It’s important to understand repayment amounts before you apply for a home loan. A Loan Market broker can compare over 100 lenders to find the right loan for you. Use the Loan Market calculator to get a better indication of repayments.

Loan Market Pty Ltd | Australian Credit Licence 390222. All interest rates stated must include "p.a." and the relevant Comparison Rate in full.


Back to top