Inspection Sat 7 Nov, 2:20pm

26 Spector Walk,
Werribee 3030, Victoria

4 bedrooms
2 bathrooms
2 car spaces
247m² land size
190m² building size
Other

$540,000 - $590,000

Property Price Statement

Property details

Contemporary Family Living with Space, Style & Convenience

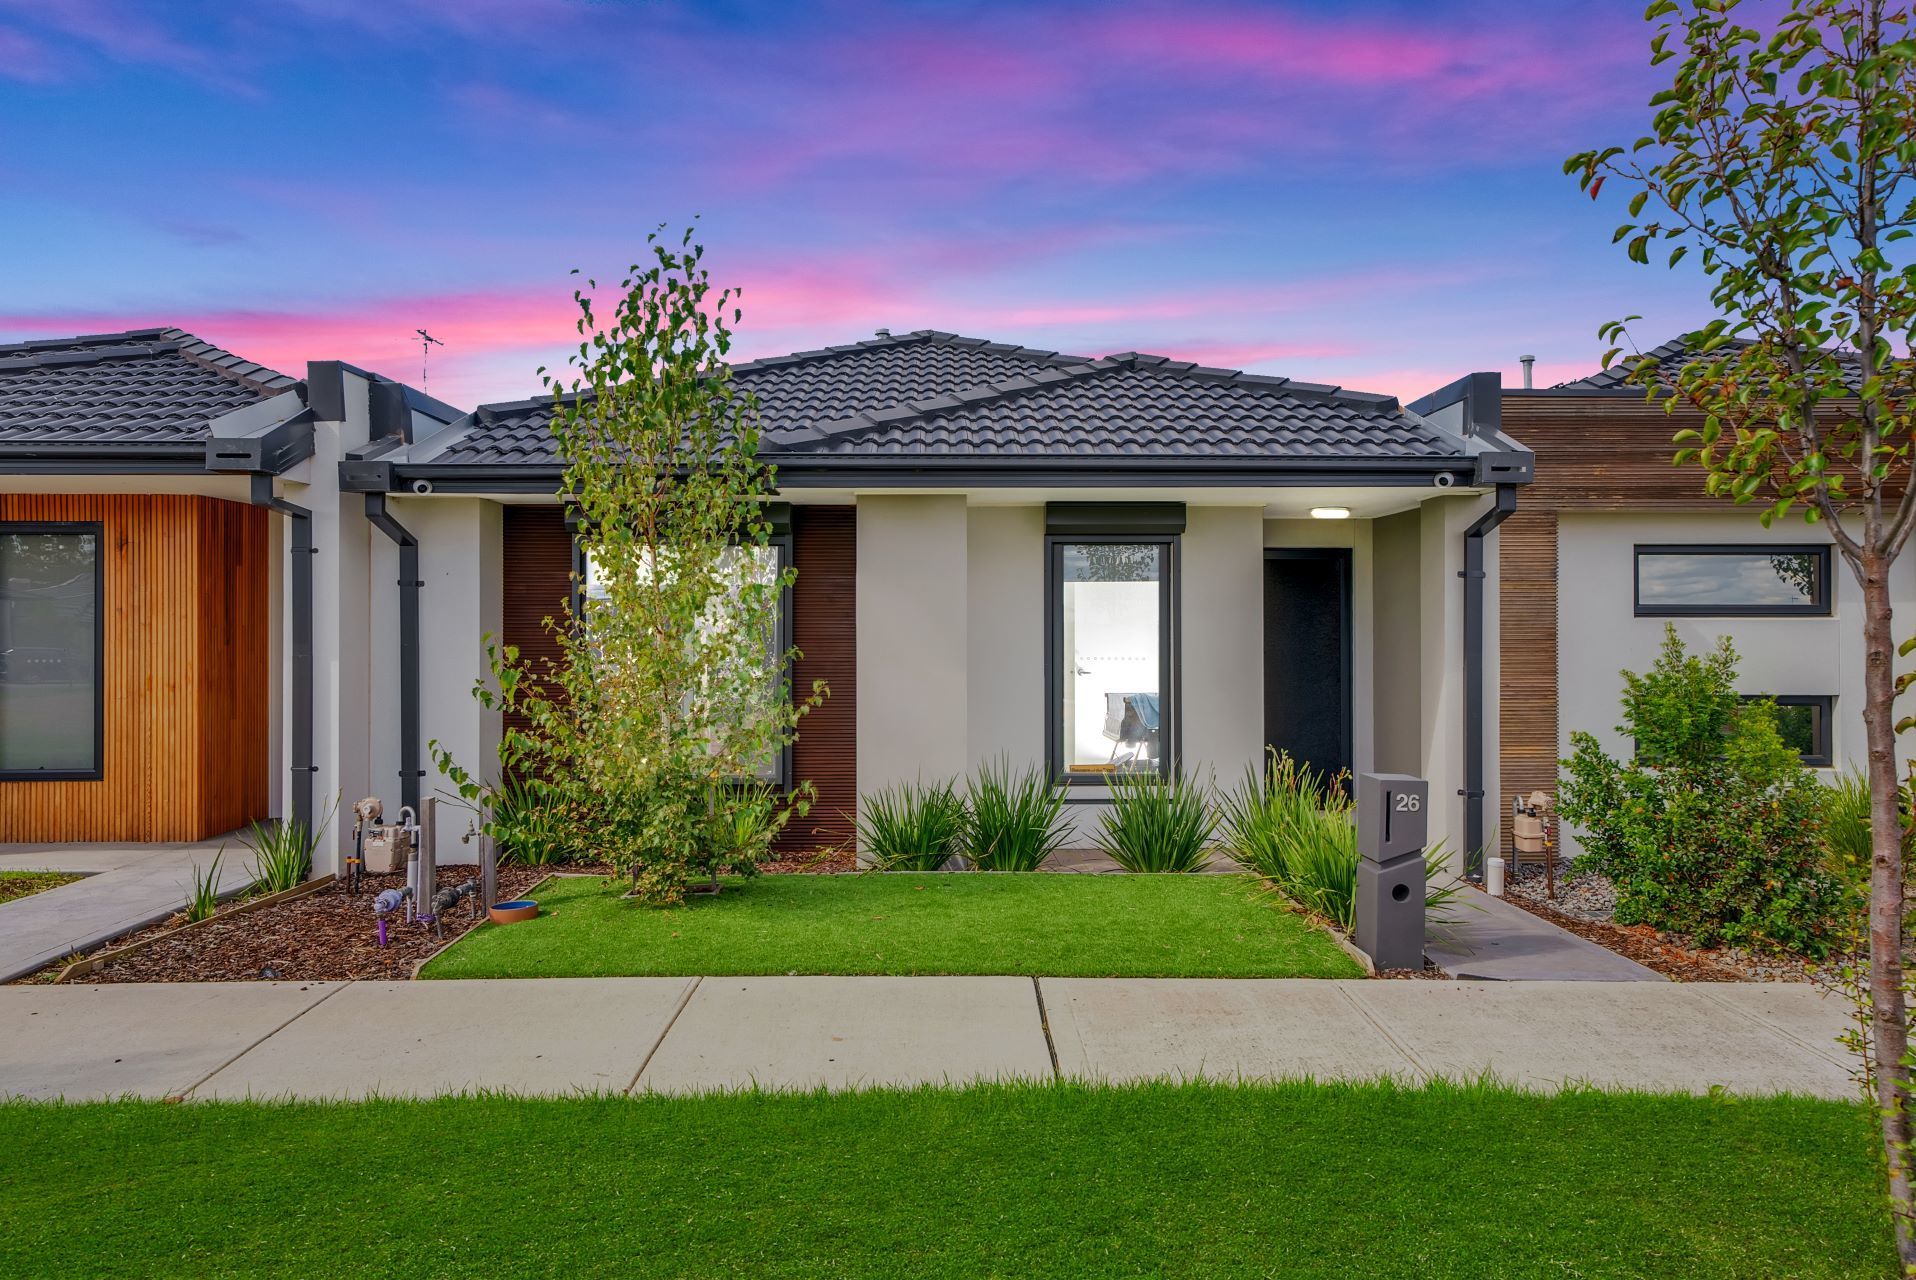
Offering a modern, low-maintenance lifestyle in a convenient Werribee location, 26 Spector Way presents an impressive four-bedroom home with generous living spaces, outdoor entertaining and a rear double garage.

Designed with family functionality in mind, the home features four well-proportioned bedrooms, including a front master bedroom complete with walk-in robe and private ensuite. The remaining bedrooms are serviced by a central family bathroom, with built-in robes providing excellent storage throughout.

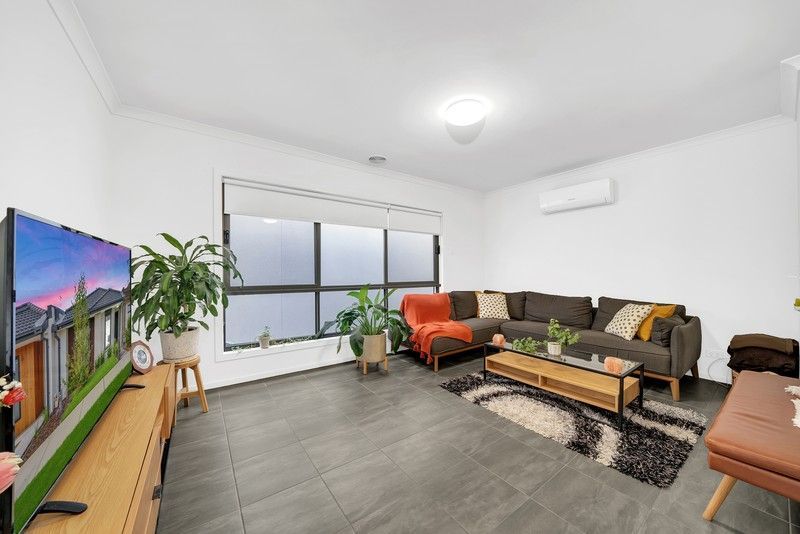
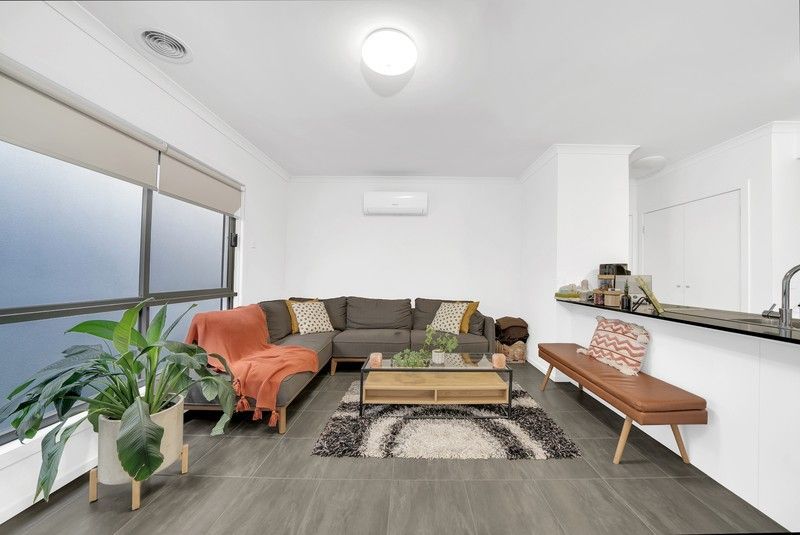
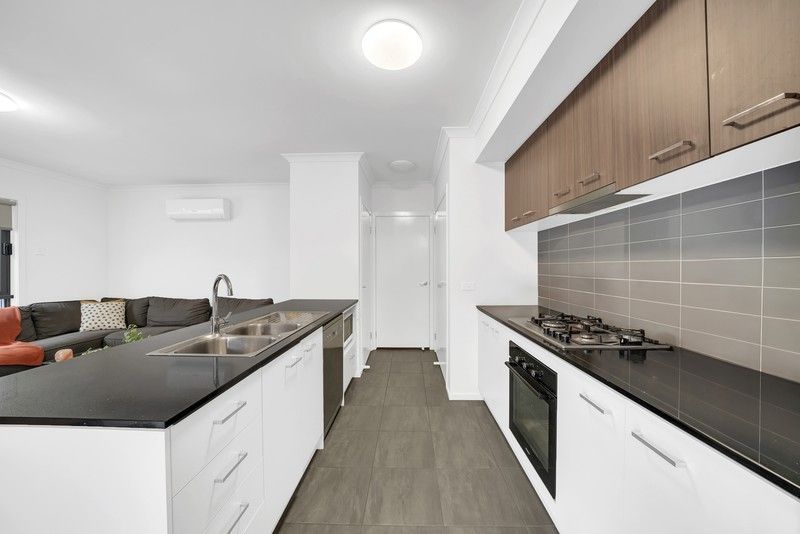
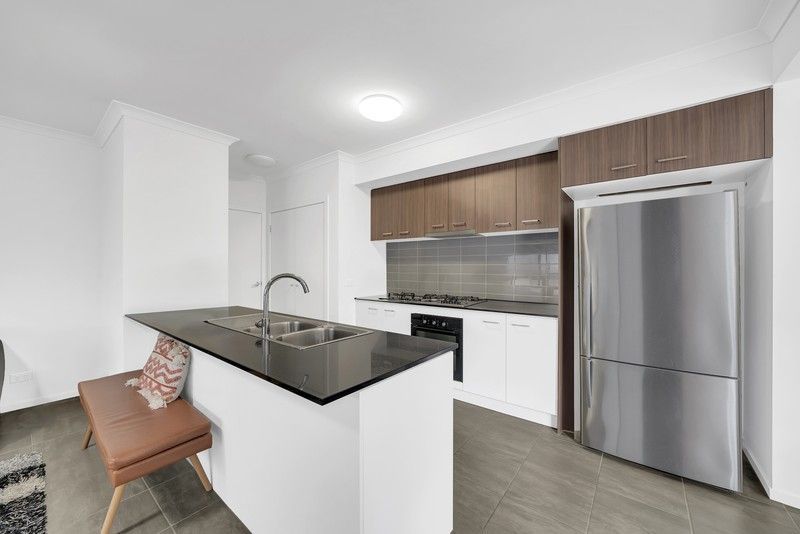
At the heart of the home, the open-plan kitchen, meals and living area creates a spacious hub for everyday living. The contemporary kitchen offers ample cabinetry and bench space, stainless steel appliances, gas cooking and a dishwasher, overlooking the main living zone. A separate meals area provides plenty of room for family dining.

Sliding doors connect the interior to the outdoor living area, creating an easy transition for entertaining or relaxing outdoors. To the rear, the oversized double garage provides secure parking and additional practicality, with access via the rear laneway.

Additional features include split-system heating and cooling, ducted heating, solar panels, tiled living areas and a low-maintenance exterior.

Positioned opposite open green space and within easy reach of Werribee Train Station, Pacific Werribee Shopping Centre, Werribee Secondary College, Corpus Christi Primary School, Thomas Chirnside Primary School and local parks and reserves, this is an excellent opportunity for families, first-home buyers and investors alike.

Property Features:

• Four bedrooms
• Master bedroom with walk-in robe and ensuite
• Central family bathroom
• Open-plan kitchen, meals and living
• Separate dining/meals area
• Stainless steel appliances, gas cooktop and dishwasher
• Split-system heating and cooling
• Ducted heating
• Solar panels
• Outdoor living area
• Oversized rear double garage
• Low-maintenance surrounds
• Positioned opposite open green space
• Convenient access to schools, shopping and transport

• Photo ID required at open home.

All information about the property has been provided to Ray White by third parties. Ray White has not verified the information and does not warrant its accuracy or completeness. Parties should make and rely on their own enquiries in relation to the property.

Due diligence checklist for home and residential property buyers.


Inspections


Explore the area


School catchments

  • Riverwalk Primary School Primary Prep-6 Government 1.1km
  • Lollypop Creek Primary School Primary Prep-6 Government 1.6km
  • Thomas Chirnside Primary School Primary Prep-6 Government 1.7km
  • St Joseph’s Catholic Primary School Primary Prep-6 Catholic 2.1km
  • Iramoo Primary School Primary Prep-6 Government 2.4km

Nearest schools, measured in a straight line from the property. Provided as a guide only; check catchment and enrolment eligibility with the school. School data © ACARA, licensed under CC BY 4.0.


Find out how much home loan repayments will be

It’s important to understand repayment amounts before you apply for a home loan. A Loan Market broker can compare over 100 lenders to find the right loan for you. Use the Loan Market calculator to get a better indication of repayments.

Loan Market Pty Ltd | Australian Credit Licence 390222. All interest rates stated must include "p.a." and the relevant Comparison Rate in full.


Back to top