Sold

33 Torrens Street,
Werribee 3030, Victoria

3 bedrooms
2 bathrooms
2 car spaces
645m² land size
House

$650,000

Property Price Statement

Property details

Packed with Potential on a Spacious Family Block

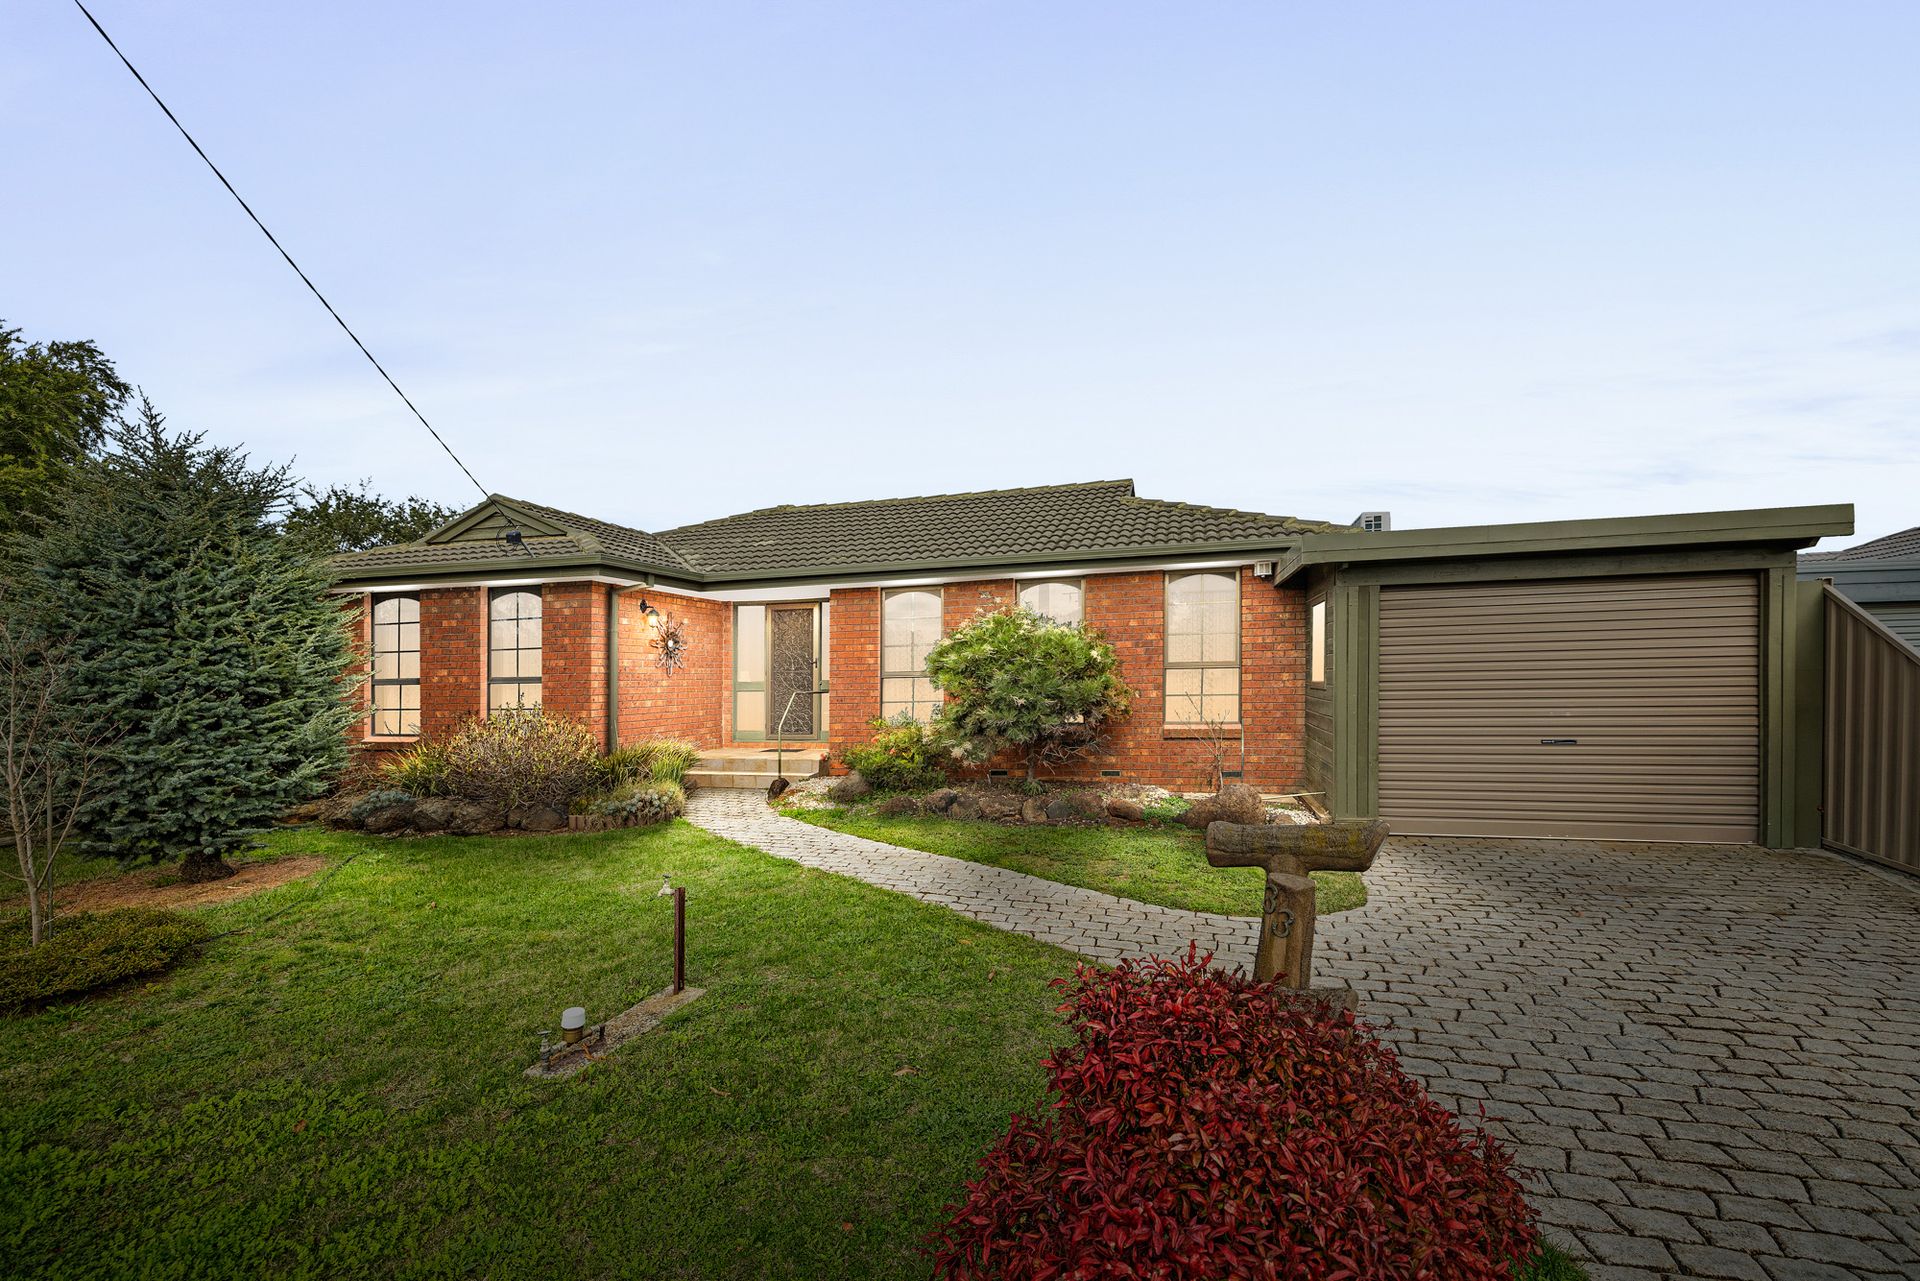
Offered to the market for the very first time, this much-loved family home presents a rare opportunity to secure a spacious residence on an impressive allotment of approximately 645m² in a highly sought-after and convenient Werribee location.

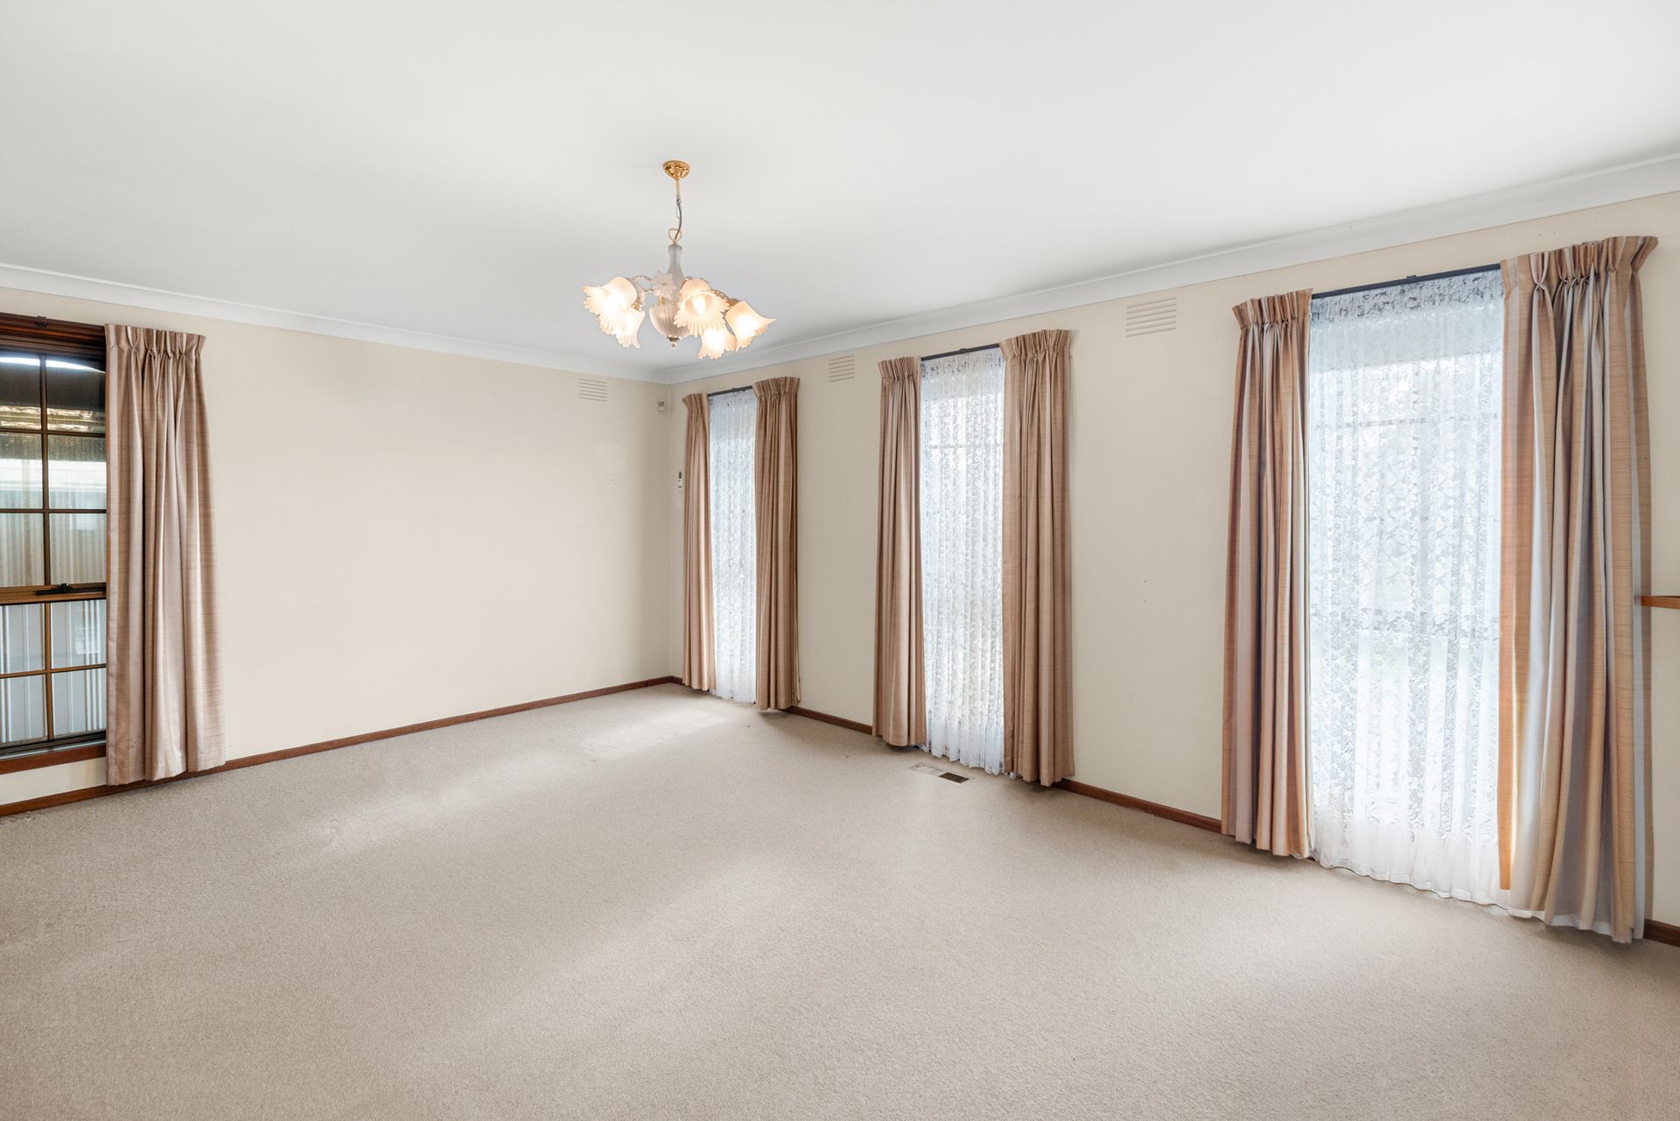
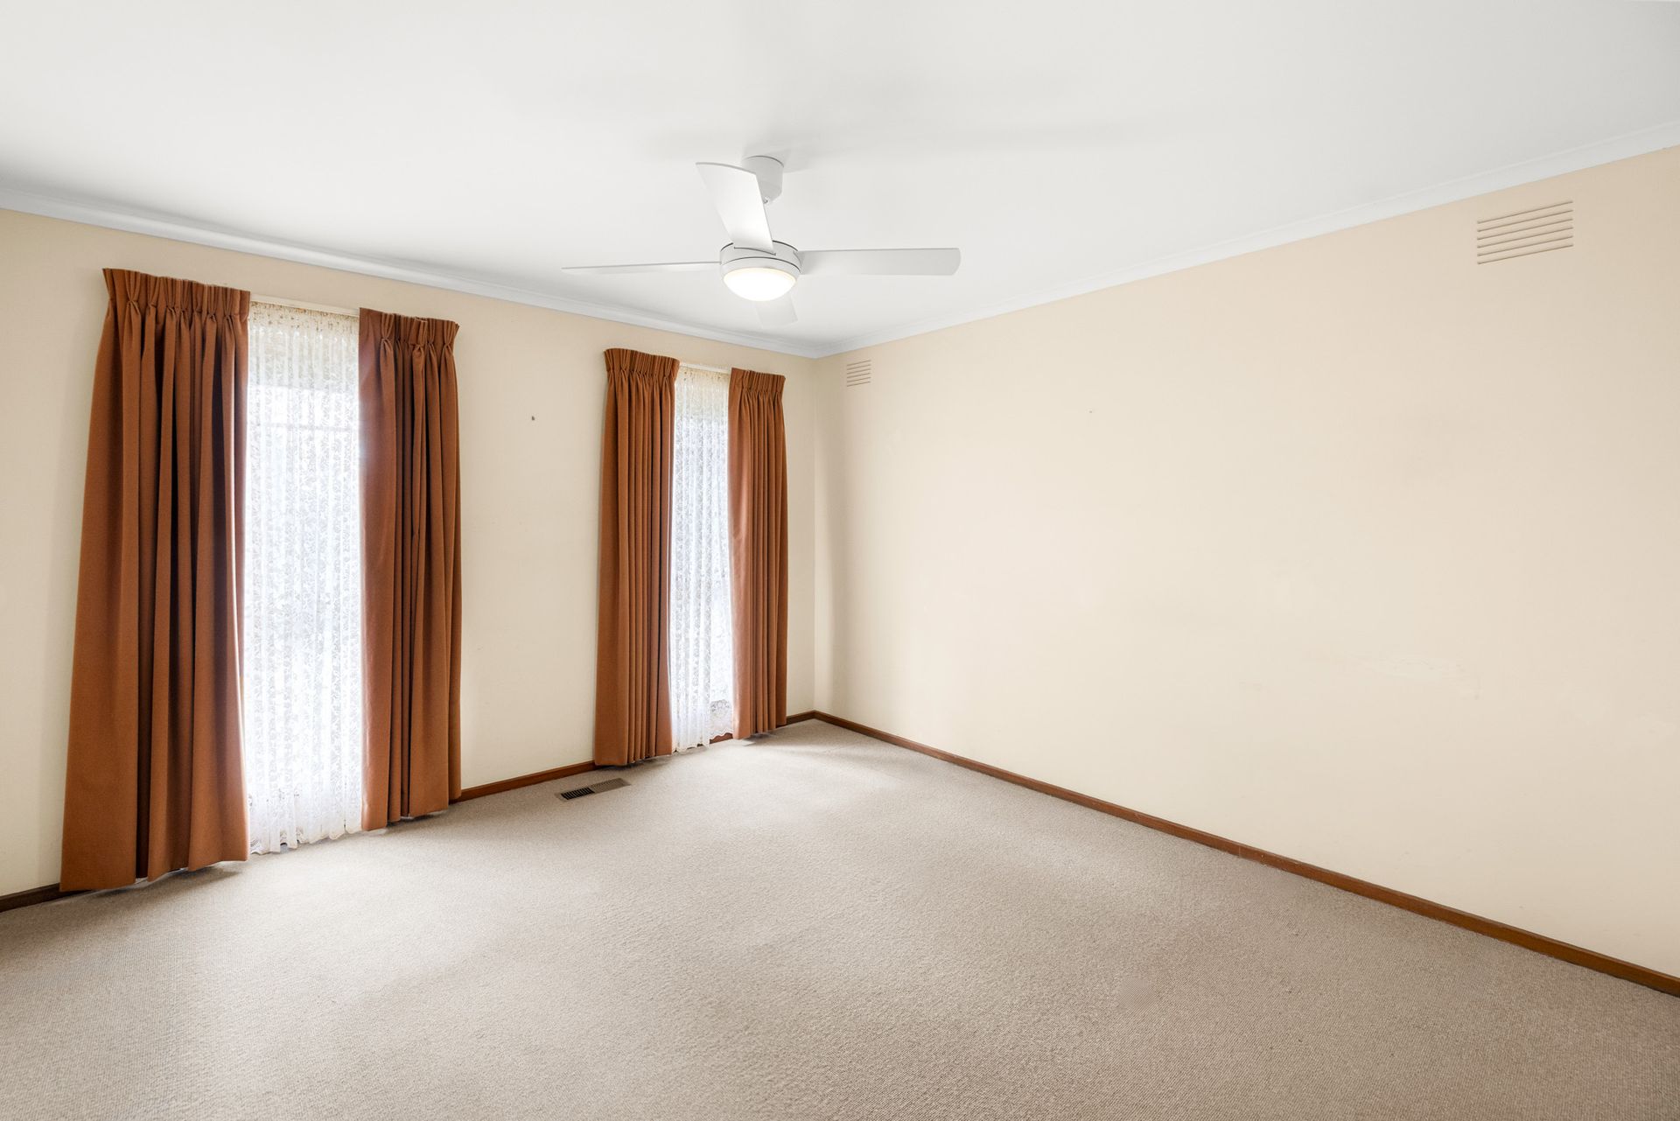
Designed with family living in mind, the home features three generous bedrooms, including a master suite complete with walk-in robe and private ensuite, while the remaining bedrooms are serviced by a central bathroom. Multiple living zones provide plenty of space for growing families, including a formal lounge, open-plan living and meals area, plus a large family room offering flexibility for everyday living and entertaining.

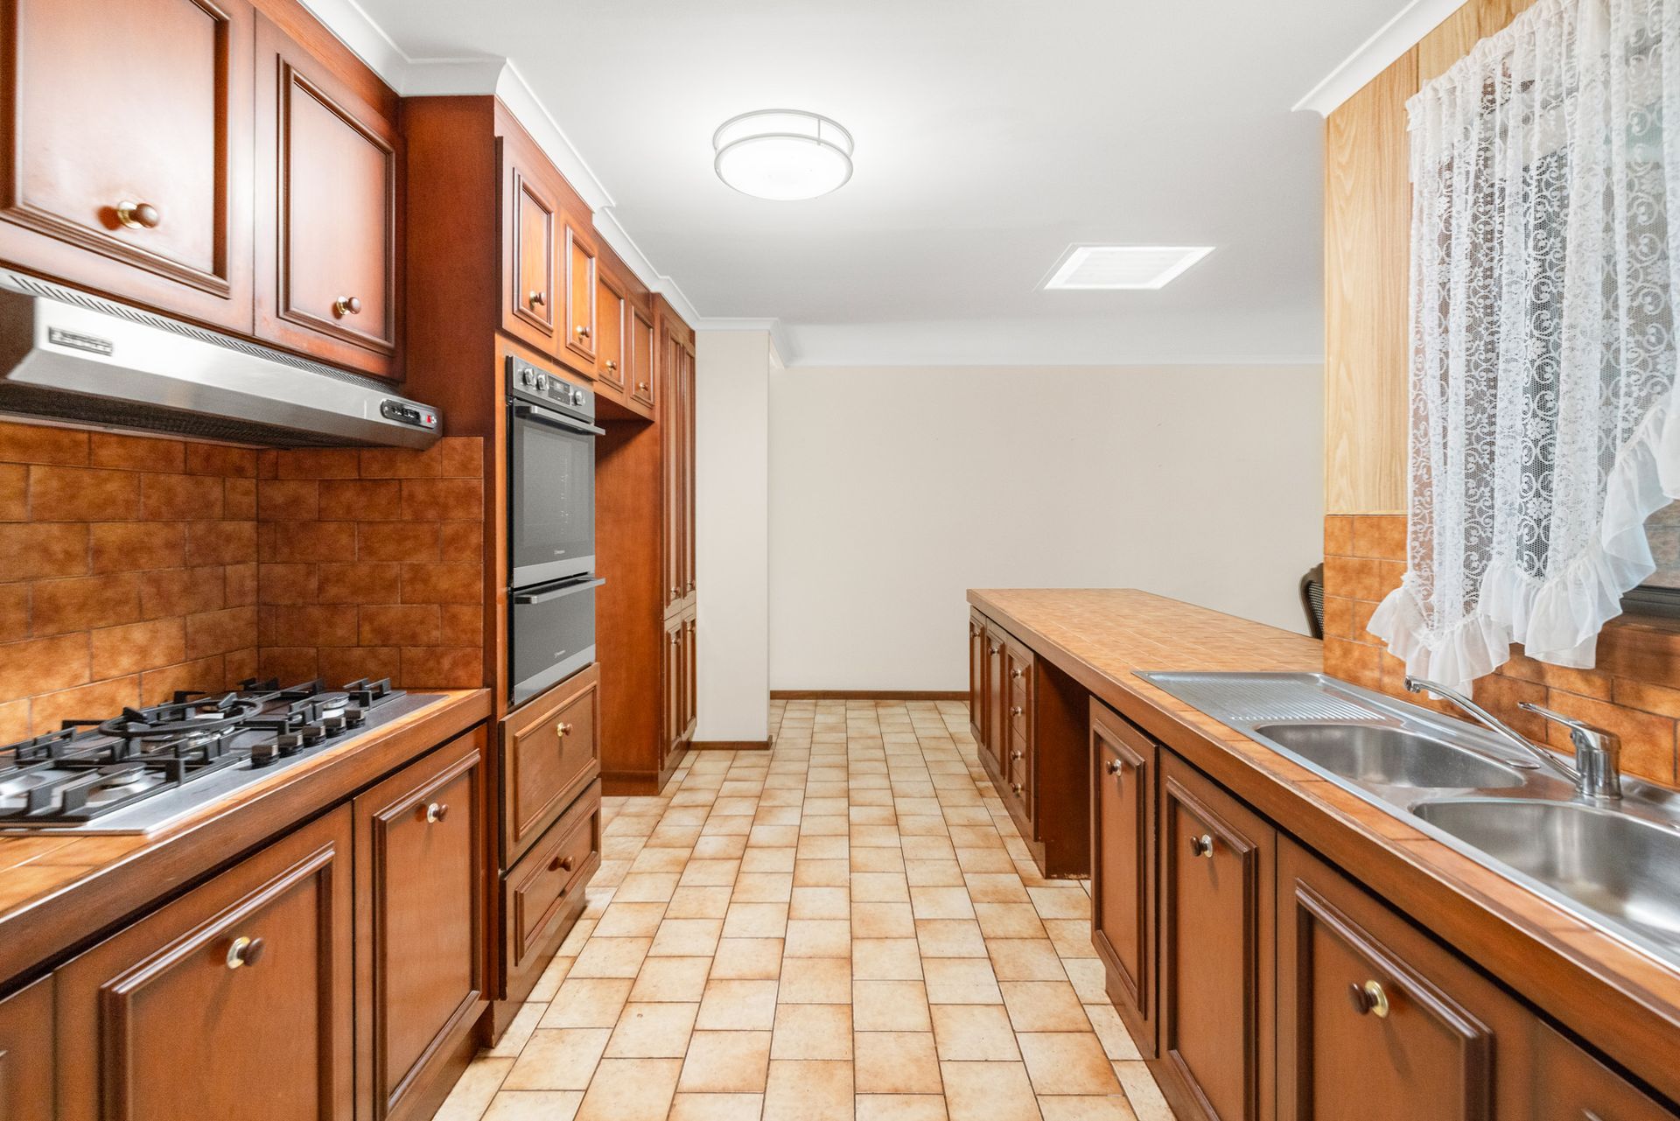
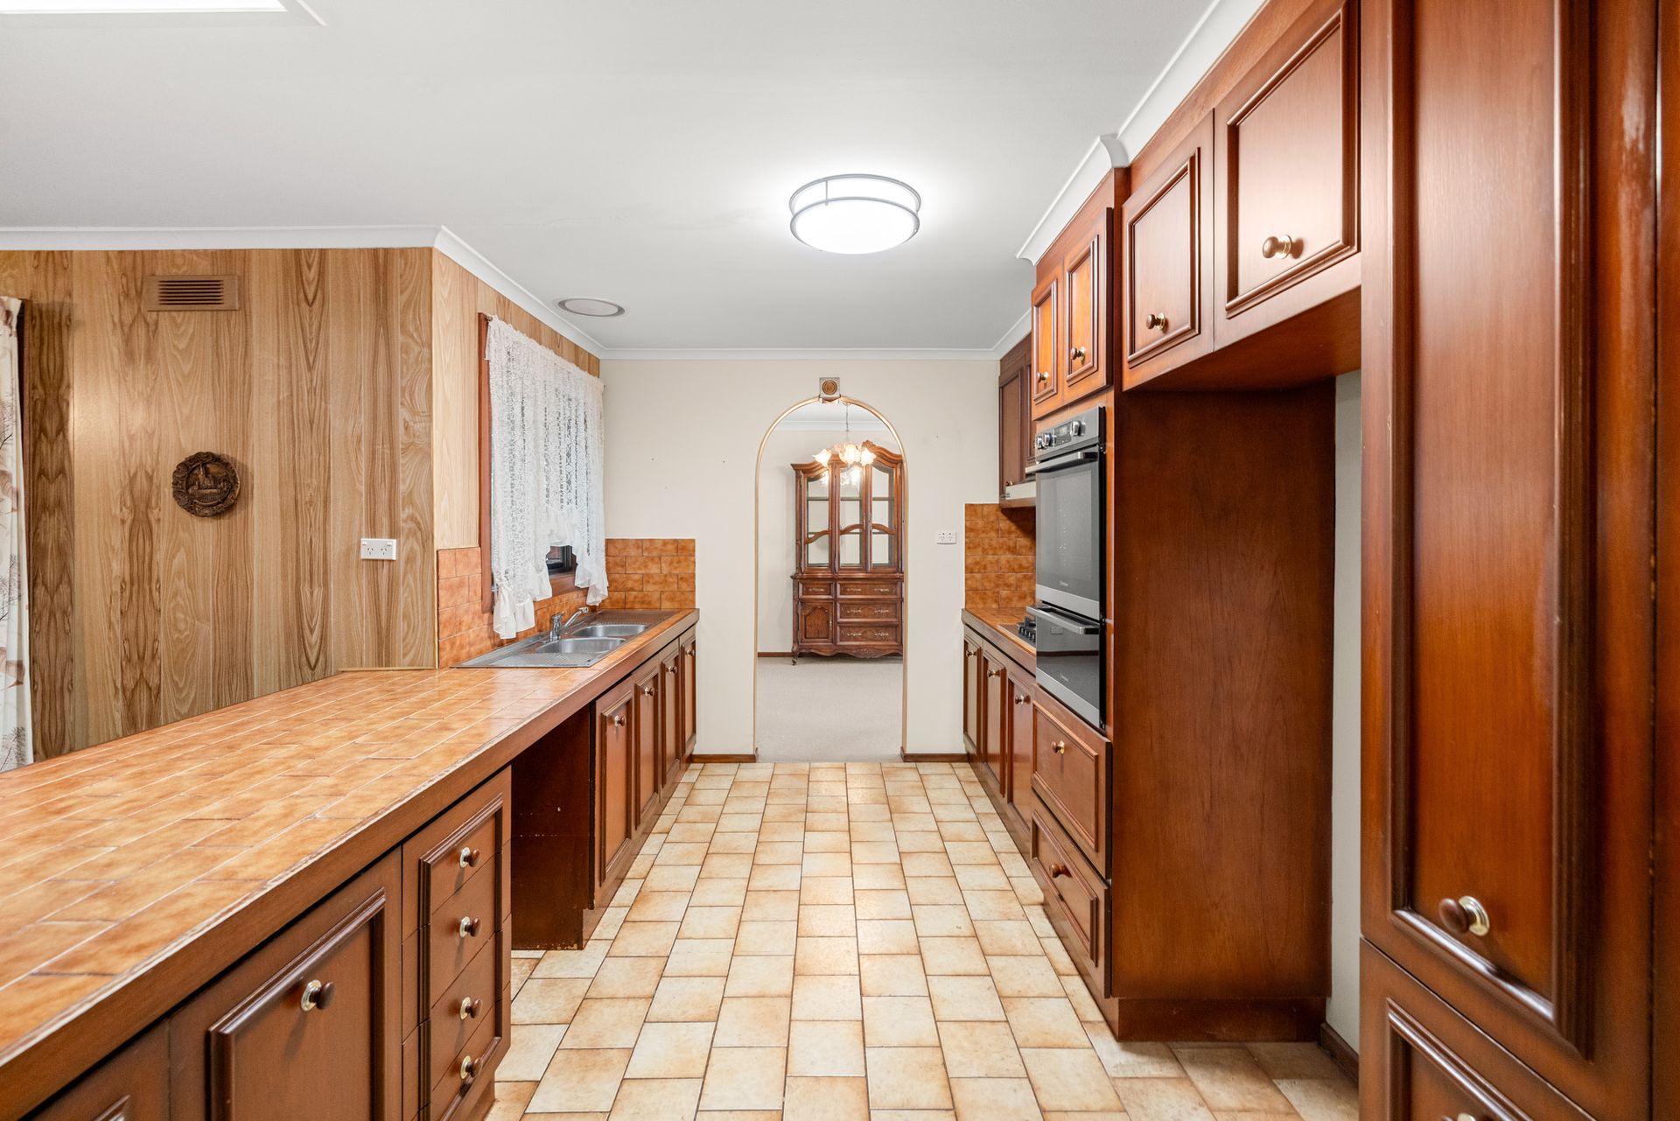
At the heart of the home, the well-appointed kitchen with quality appliances that overlooks the meals and living spaces, creating a practical hub for family gatherings. Comfort is assured year-round with ducted heating and multiple split-system cooling units throughout the home.

Step outside to discover an outstanding outdoor lifestyle, featuring a covered entertaining area, pergola, gazebo, established gardens, workshop, and additional shedding. Whether you're a tradesperson, hobbyist, or simply looking for extra storage and workspace, the substantial workshop adds enormous appeal and versatility.

Positioned within close proximity to Wyndham Park Primary School, Heathdale Christian College, Pacific Werribee Shopping Centre, AquaPulse Recreation Centre, public transport, and Hoppers Crossing Train Station, this location offers exceptional convenience for families and commuters alike.

With its generous land size, spacious floorplan, excellent outdoor infrastructure, and endless scope to update or personalise, this is a genuine first-time offering packed with potential and ready for its next chapter.

Key Features
* 3 Bedrooms | 2 Bathrooms | Oversized Garage
* Approx. 645m² allotment
* First time ever offered for sale
* Multiple living areas including formal lounge and family room
* Ducted heating throughout
* Multiple split-system cooling units
* Outdoor entertaining area, pergola and gazebo
* Large workshop plus additional shedding
* Alarm system
* Close to schools, shopping centres, public transport and Hoppers Crossing Train Station

* Photo ID required at all inspections

All information about the property has been provided to Ray White by third parties. Ray White has not verified the information and does not warrant its accuracy or completeness. Parties should make and rely on their own enquiries in relation to the property.

Due diligence checklist for home and residential property buyers.


Explore the area


School catchments

  • Westgrove Primary School Primary Prep-6 Government 0.73km
  • Bethany Catholic Primary School Primary Prep-6 Catholic 1.0km
  • Manorvale Primary School Primary Prep-6 Government 1.6km
  • Wyndham Park Primary School Primary Prep-6 Government 1.8km
  • St Andrew's School Primary Prep-6 Catholic 2.0km

Nearest schools, measured in a straight line from the property. Provided as a guide only; check catchment and enrolment eligibility with the school. School data © ACARA, licensed under CC BY 4.0.


Find out how much home loan repayments will be

It’s important to understand repayment amounts before you apply for a home loan. A Loan Market broker can compare over 100 lenders to find the right loan for you. Use the Loan Market calculator to get a better indication of repayments.

Loan Market Pty Ltd | Australian Credit Licence 390222. All interest rates stated must include "p.a." and the relevant Comparison Rate in full.


Back to top