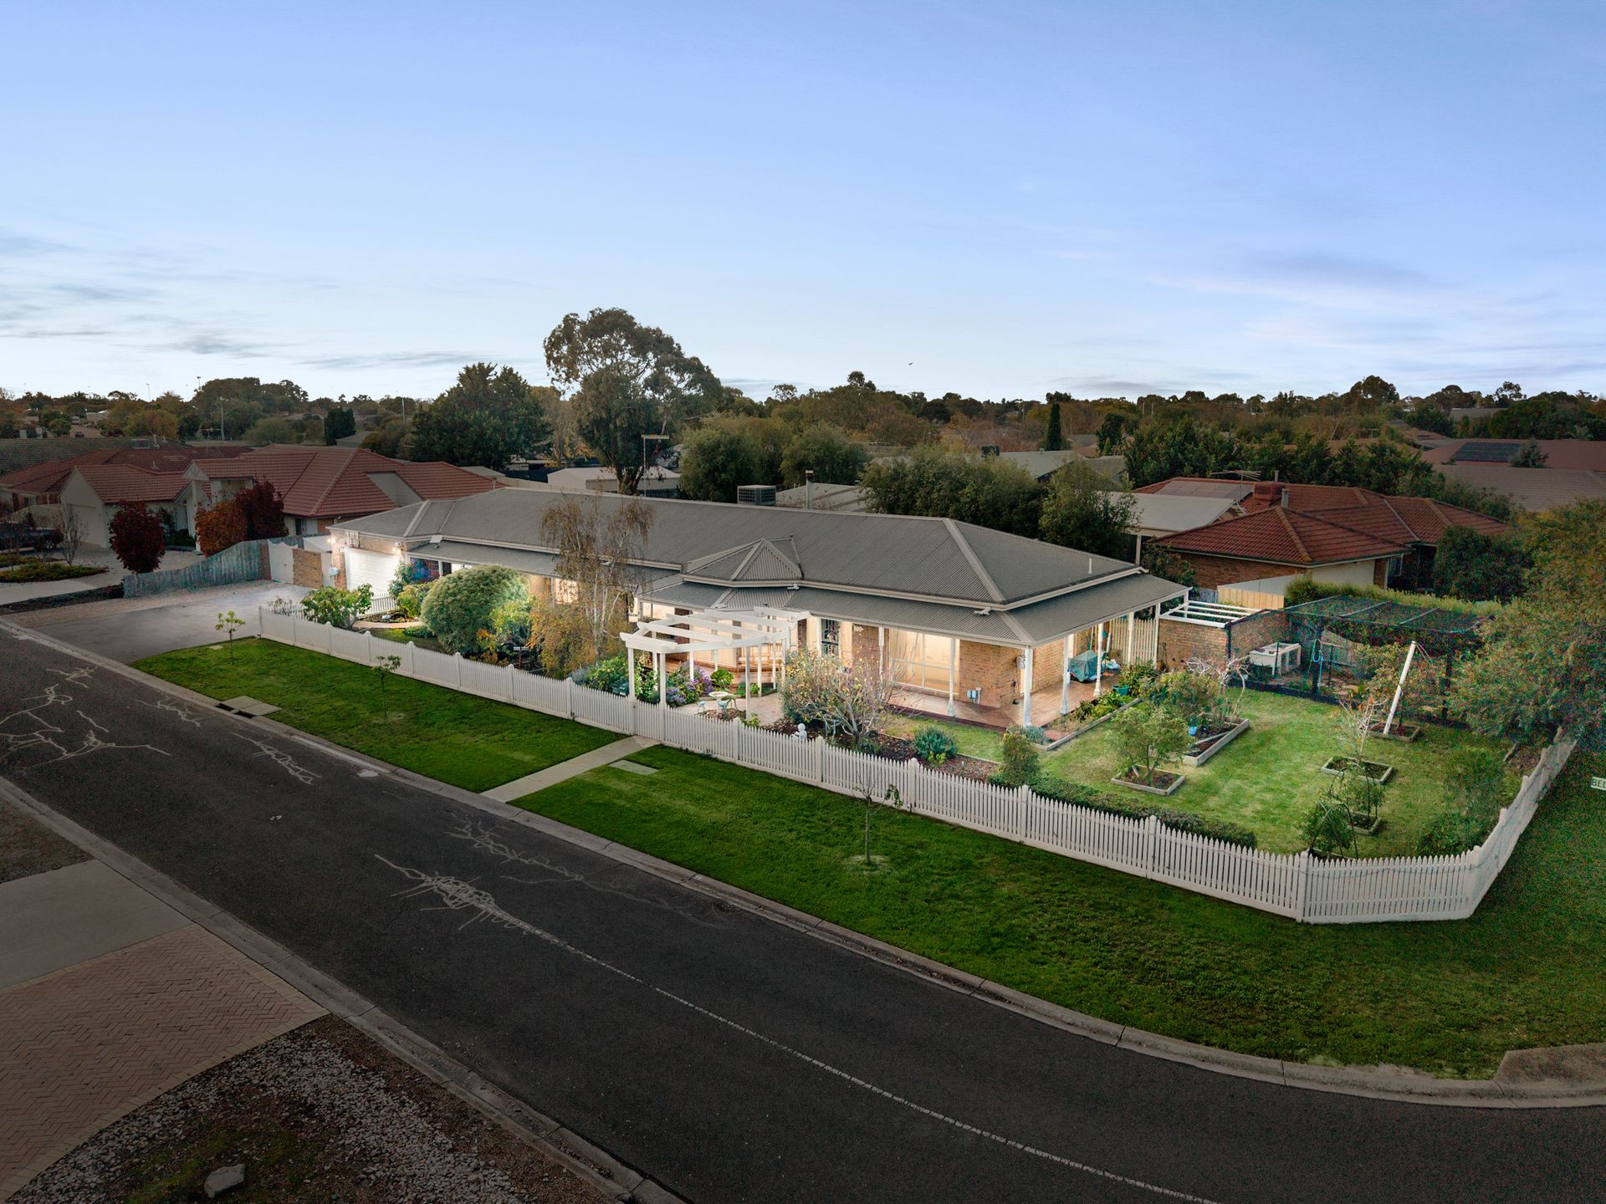
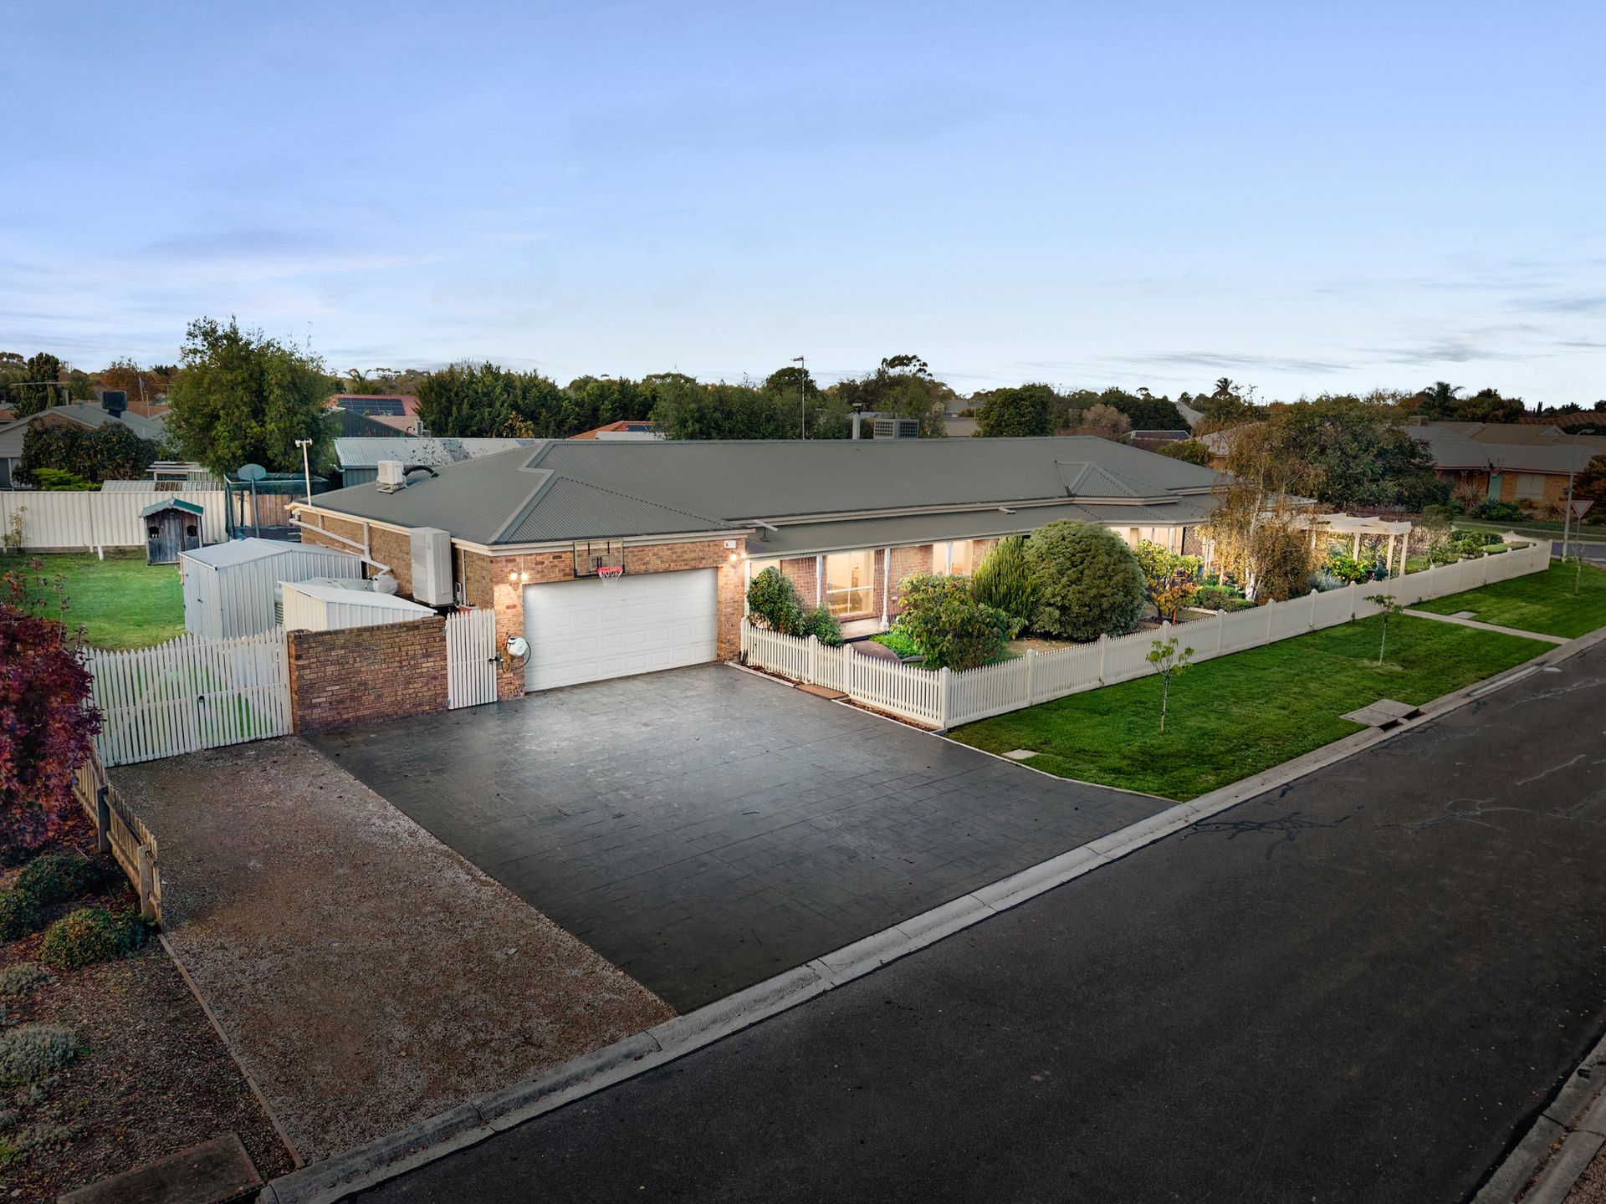
Positioned on a generous corner allotment in a highly sought-after Werribee pocket, this beautifully maintained family residence delivers the perfect combination of space, comfort, lifestyle, and practicality. Offering multiple living zones, extensive outdoor space, quality updates, and exceptional accessibility to local amenities, this is a home designed for families looking to enjoy both convenience and room to grow.
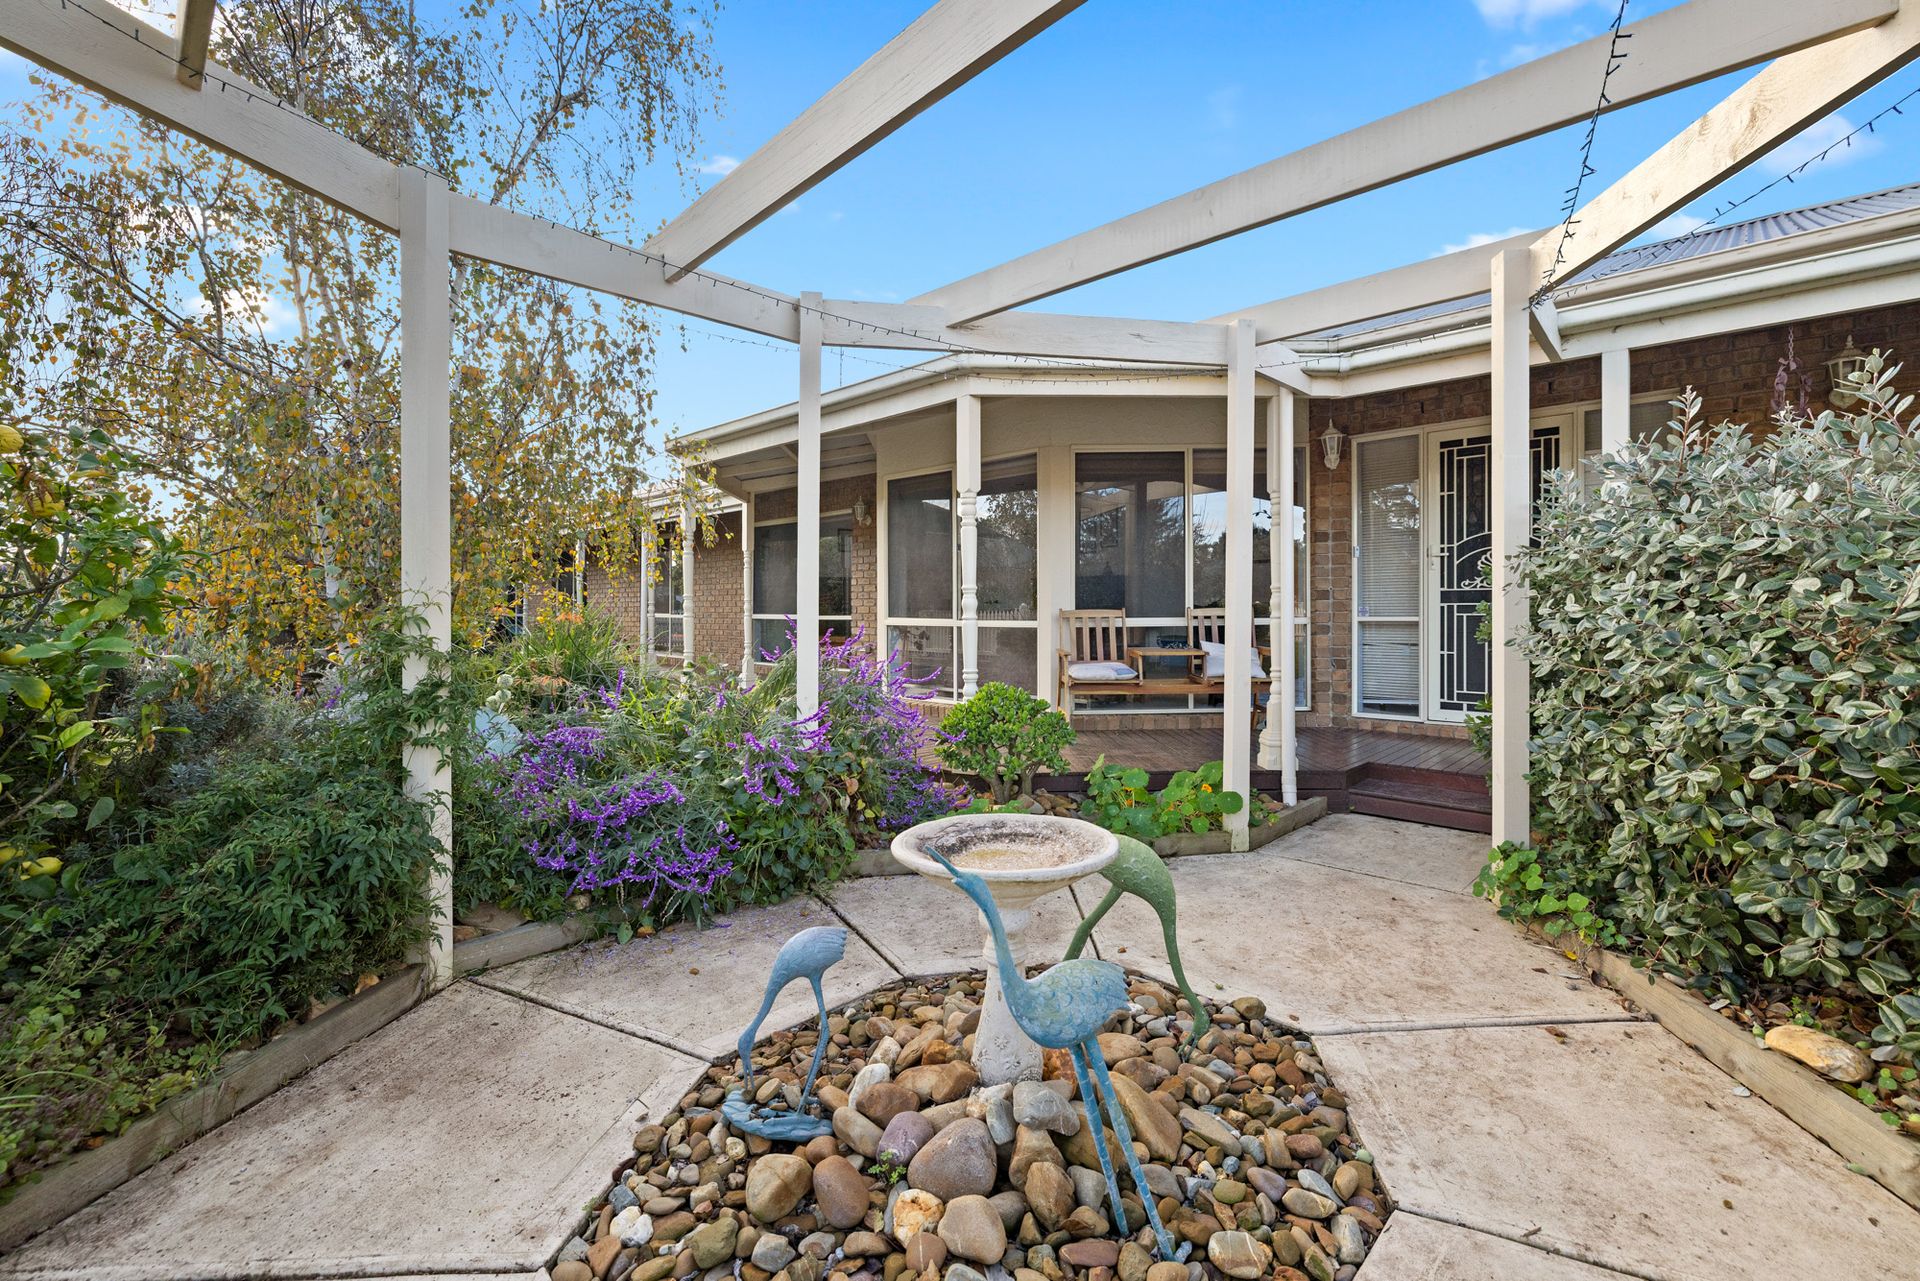
From the moment you arrive, the home's charming street presence, established gardens, wide frontage, and side access create an inviting first impression. Inside, a thoughtfully designed floorplan provides flexibility for families of all sizes, featuring four spacious bedrooms, multiple living areas, and a dedicated office that can easily serve as a fifth bedroom.
The master suite is privately positioned at the front of the home and boasts a walk-in robe, ceiling fan, and beautifully updated ensuite complete with a new vanity. The remaining bedrooms are generously sized, all featuring built-in robes and ceiling fans, while being serviced by a central family bathroom.
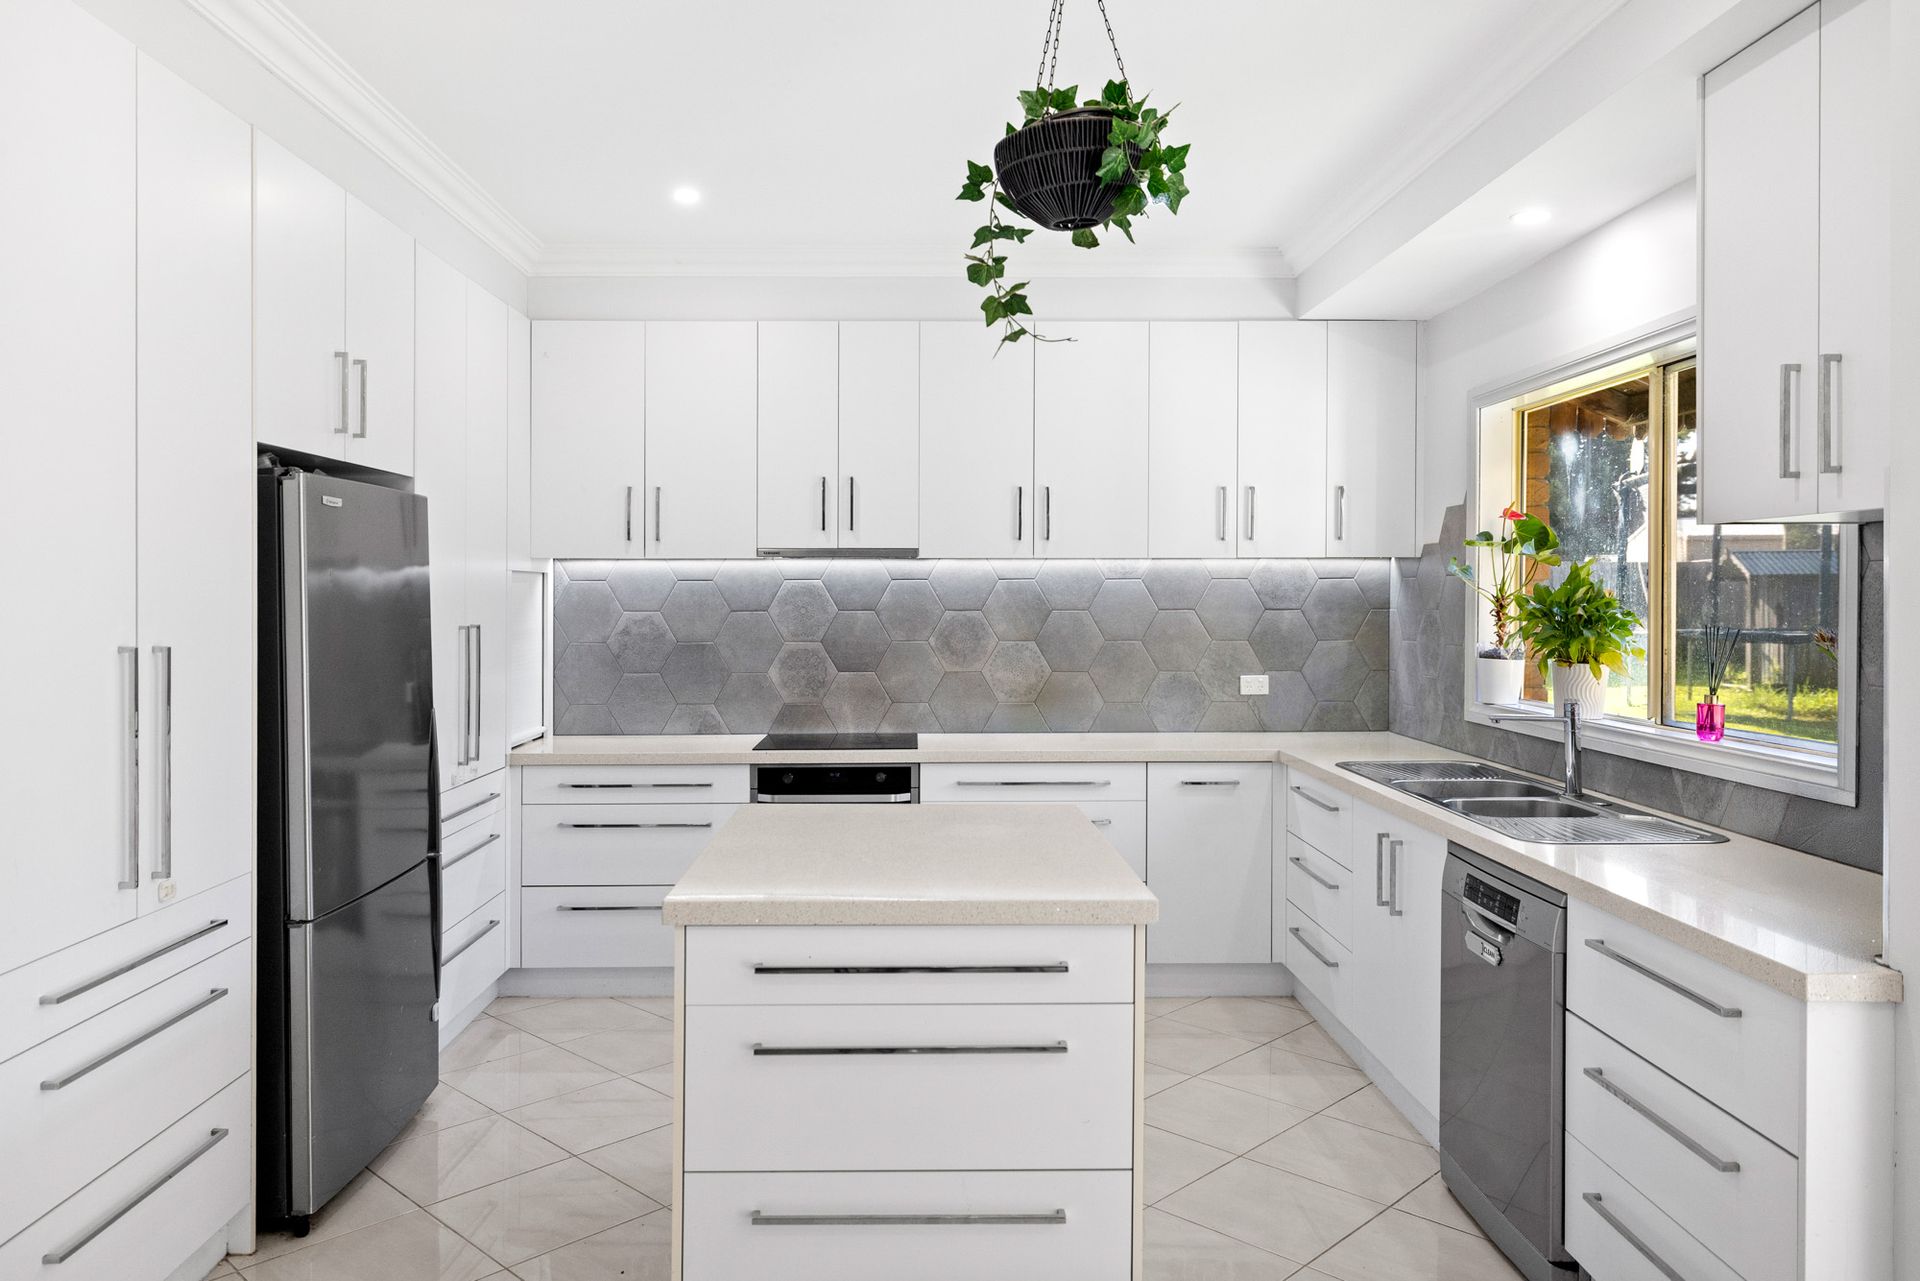
At the heart of the home lies a stunning renovated kitchen, approximately five years old, showcasing quality cabinetry, abundant bench space, stainless steel dishwasher, modern appliances, and a central island bench overlooking the meals and family area.The inclusion of the built-in bar, creates an ideal space for entertaining guests. The adjoining open-plan living and dining spaces are flooded with natural light and create the perfect setting for everyday family living.
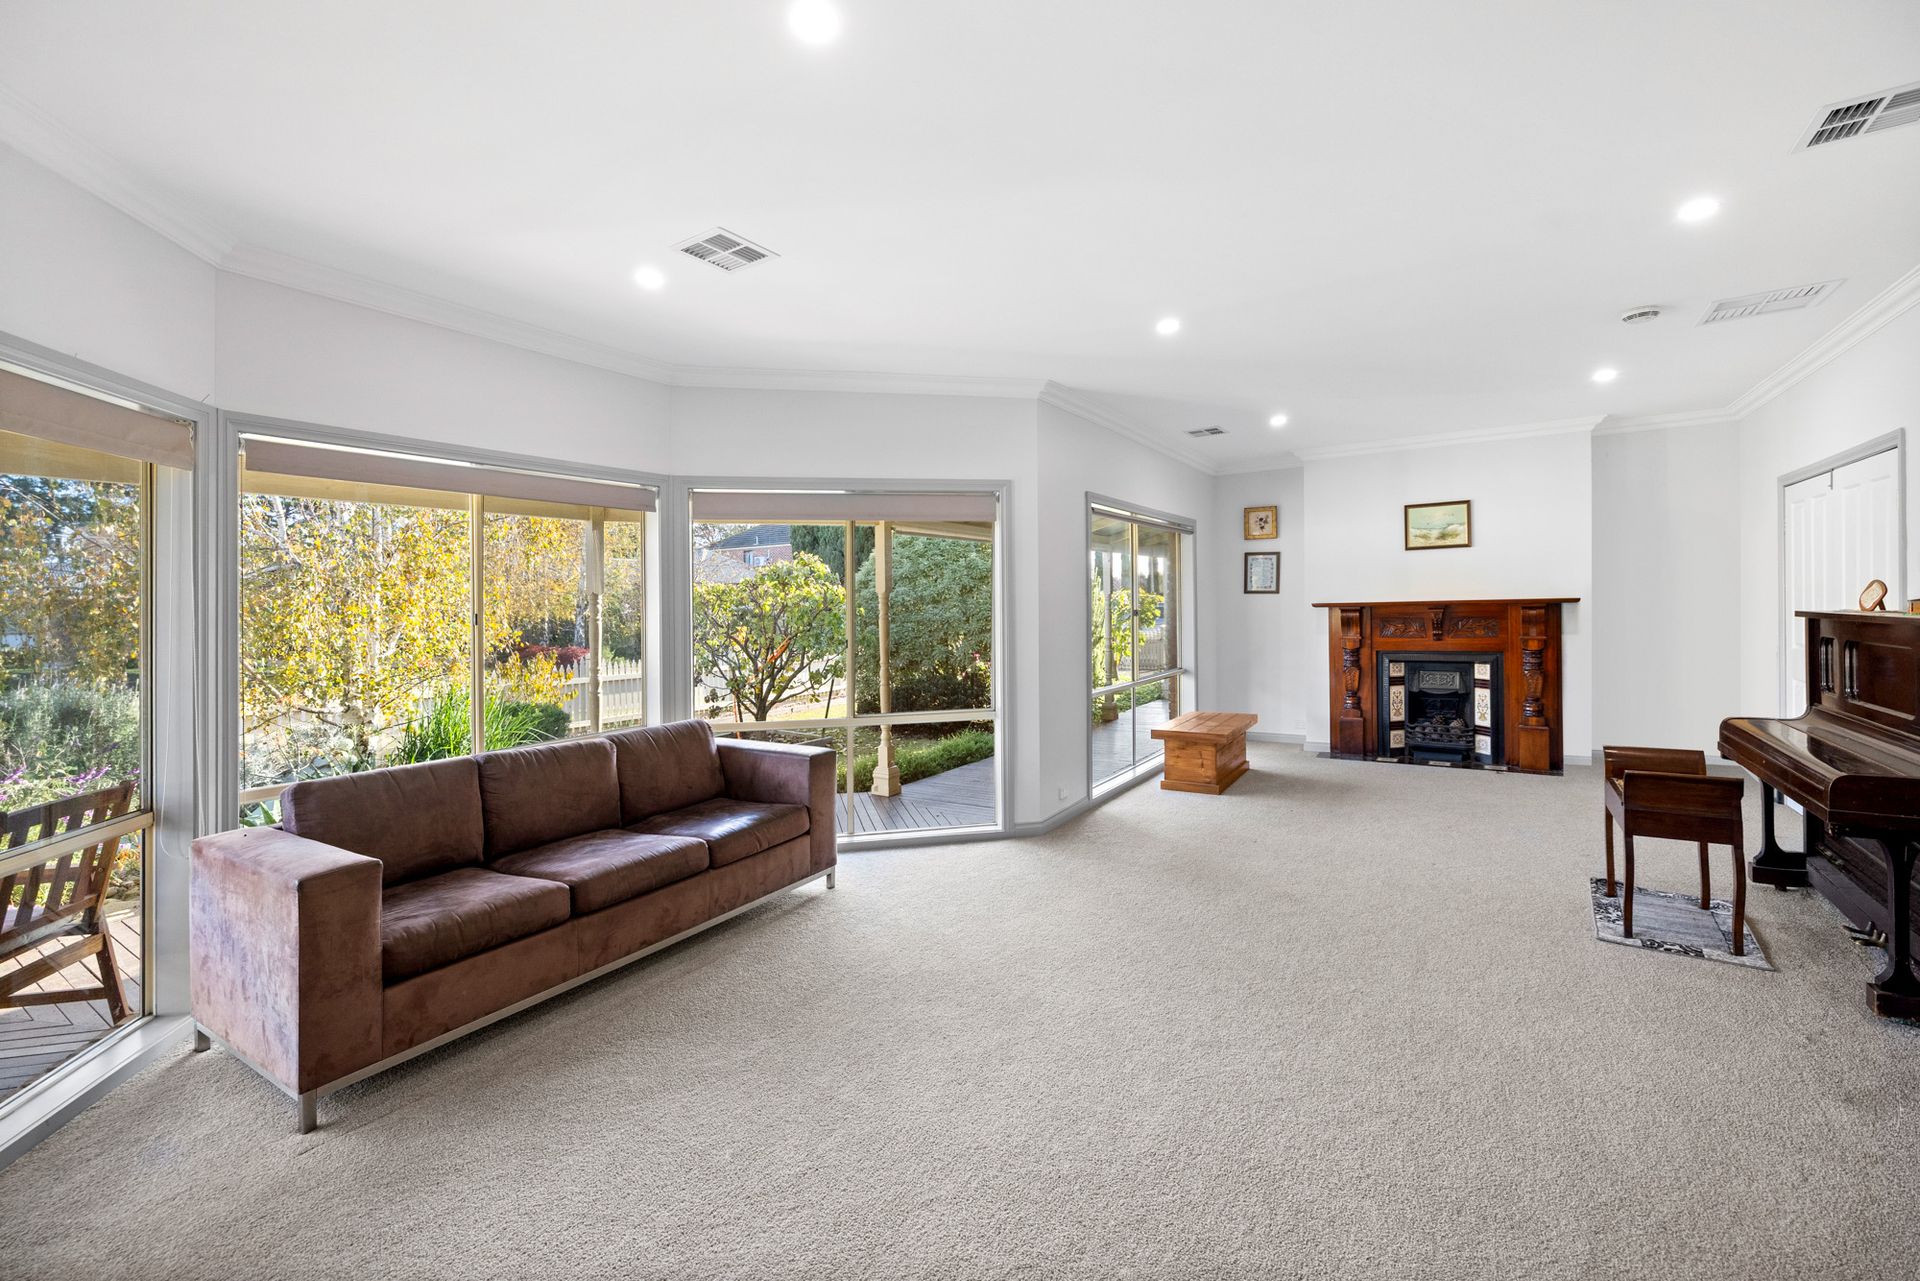
Adding to the home's versatility is a spacious formal lounge with a beautiful outlook across the established front gardens, highlighted by a stunning birch tree that creates a peaceful and inviting setting year-round. The warmth and ambience of the Coonara fireplace further enhances the living experience, providing a cosy retreat during the cooler months.
Year-round comfort is assured with recently serviced refrigerated heating and cooling throughout, while the dedicated office/study is equipped with its own split system, making it the perfect work-from-home space or optional fifth bedroom.
Step outside and discover an impressive backyard designed for both relaxation and functionality. The expansive pergola provides the ideal setting for outdoor entertaining, while established fruit trees including avocado, tangelo, peach, lemon, lime and multiple apple trees offer a true garden-to-table lifestyle. The property also features side access, a substantial shed approximately 6m x 5m, an 8,000-litre water tank, and solar panels to help reduce ongoing energy costs.
Conveniently located within close proximity to local shopping centres, public transport, Werribee Train Station, schools, parklands, walking tracks, Eagle Stadium, Werribee Racecourse, and easy freeway access, this outstanding family home offers an enviable lifestyle in one of Werribee's most established and connected neighbourhoods.
Key Features:
• Four spacious bedrooms plus office/optional fifth bedroom
• Master bedroom with walk-in robe and updated ensuite vanity
• Built-in robes and ceiling fans to bedrooms 2, 3 & 4
• Renovated kitchen (approximately 5 years old)
• Stainless steel dishwasher
• Multiple living and dining zones
• Formal lounge with built-in bar
• Coonara wood fireplace
• Recently serviced refrigerated heating and cooling
• Split-system heating and cooling to office/study
• Remote double garage with shelving included
• Side access
• Approx. 6m x 5m shed
• 8,000-litre water tank
• Solar panel system
• Pergola entertaining area
• Established fruit trees including avocado, tangelo, peach, lemon and lime
• Prime location close to shops, schools, train station, parklands and freeway access
A rare opportunity to secure a substantial family home on a sizeable corner allotment, offering outstanding livability, practical features, and a location that continues to be highly sought after by families and commuters alike.
• Photo ID required upon inspection