Set within one of Werribee's most tightly held south side pockets, this well-maintained family home presents an exceptional opportunity to secure space, comfort, and convenience in a premium location. Properties in John Street are consistently in high demand, making this an offering not to be missed.
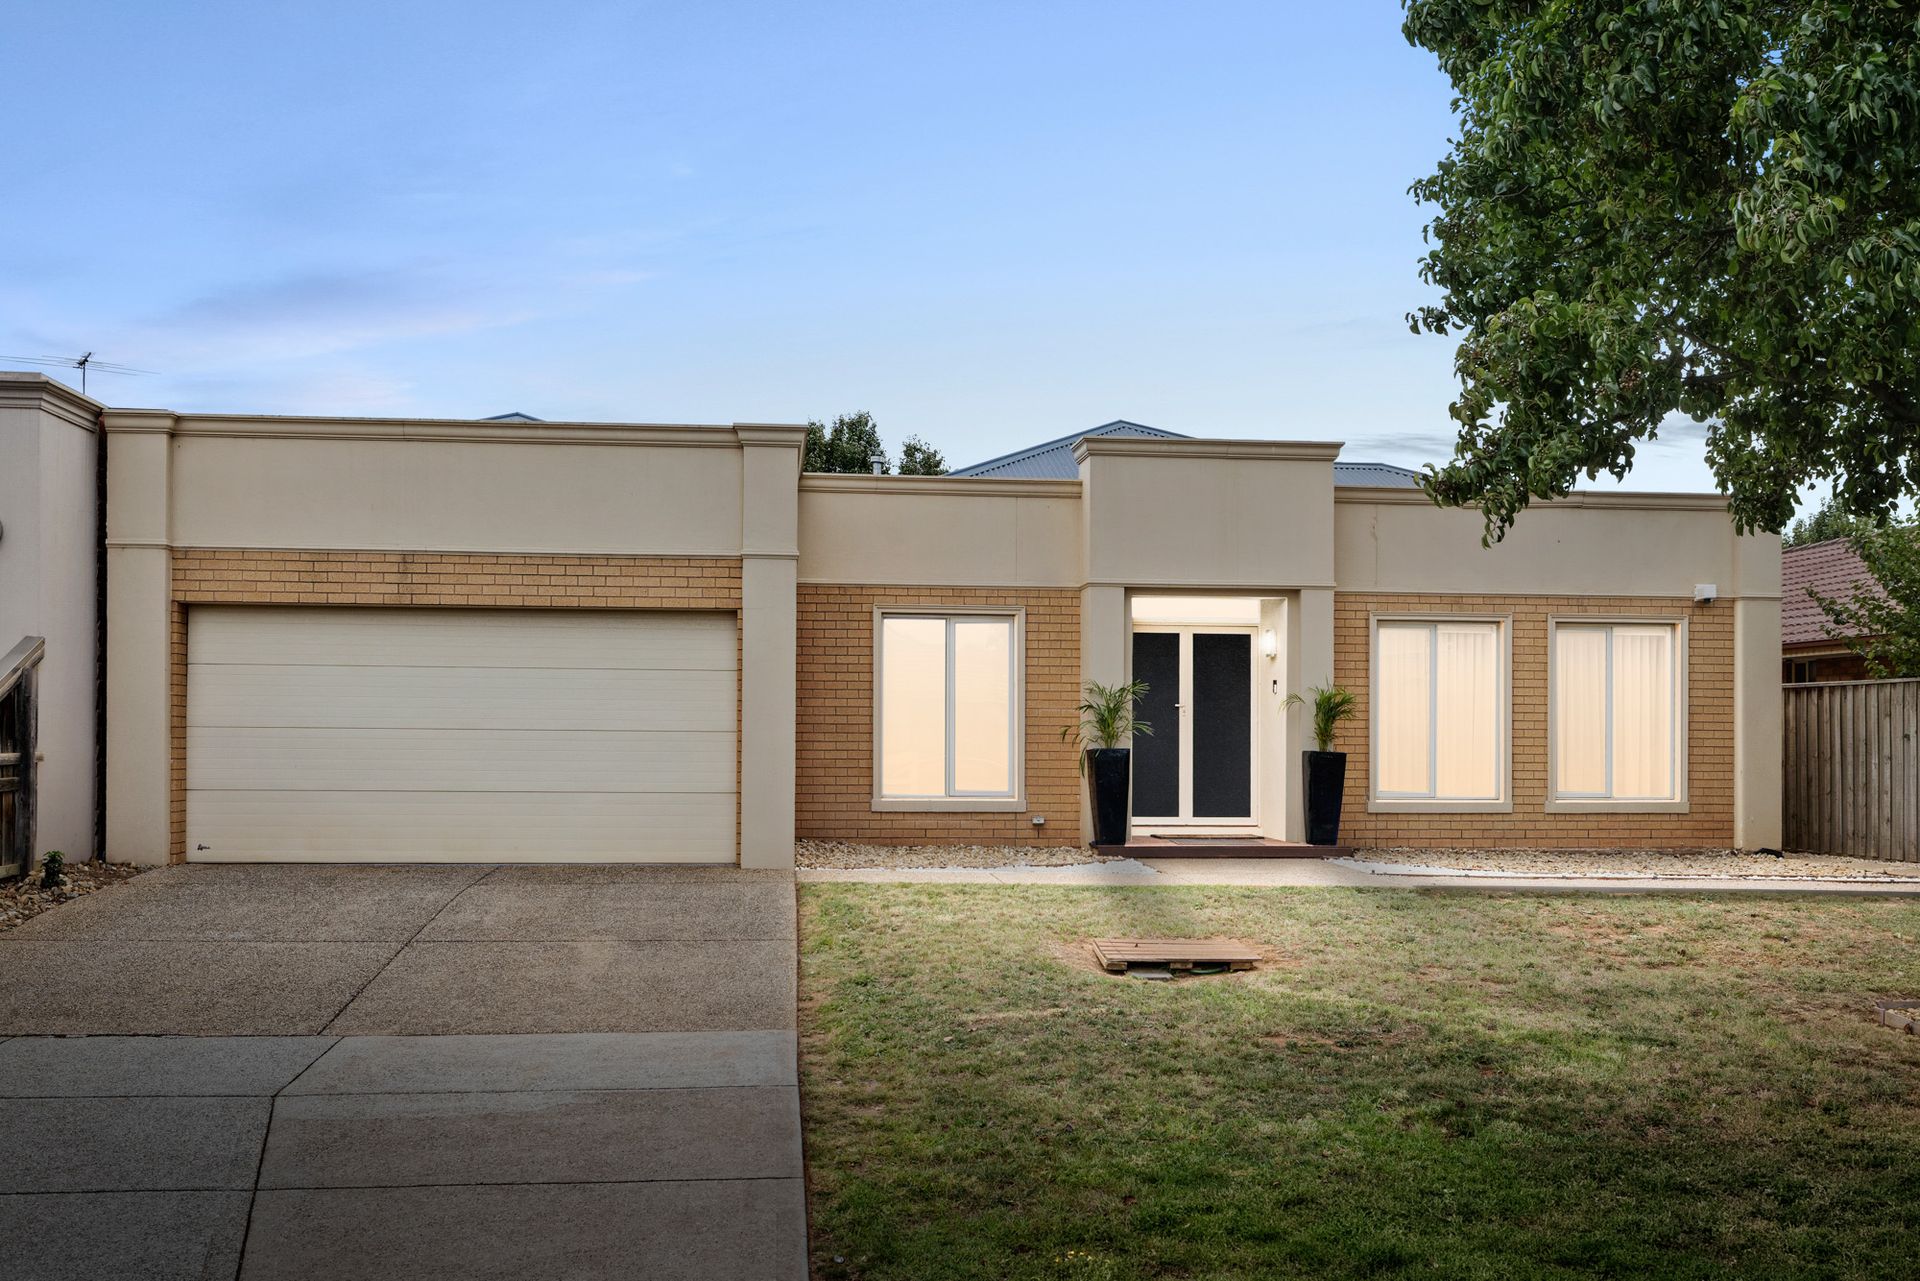
Positioned on a generous 648sqm (approx.) allotment, the home makes an immediate impression with its neat façade, low-maintenance gardens, and wide driveway leading to a double remote garage.
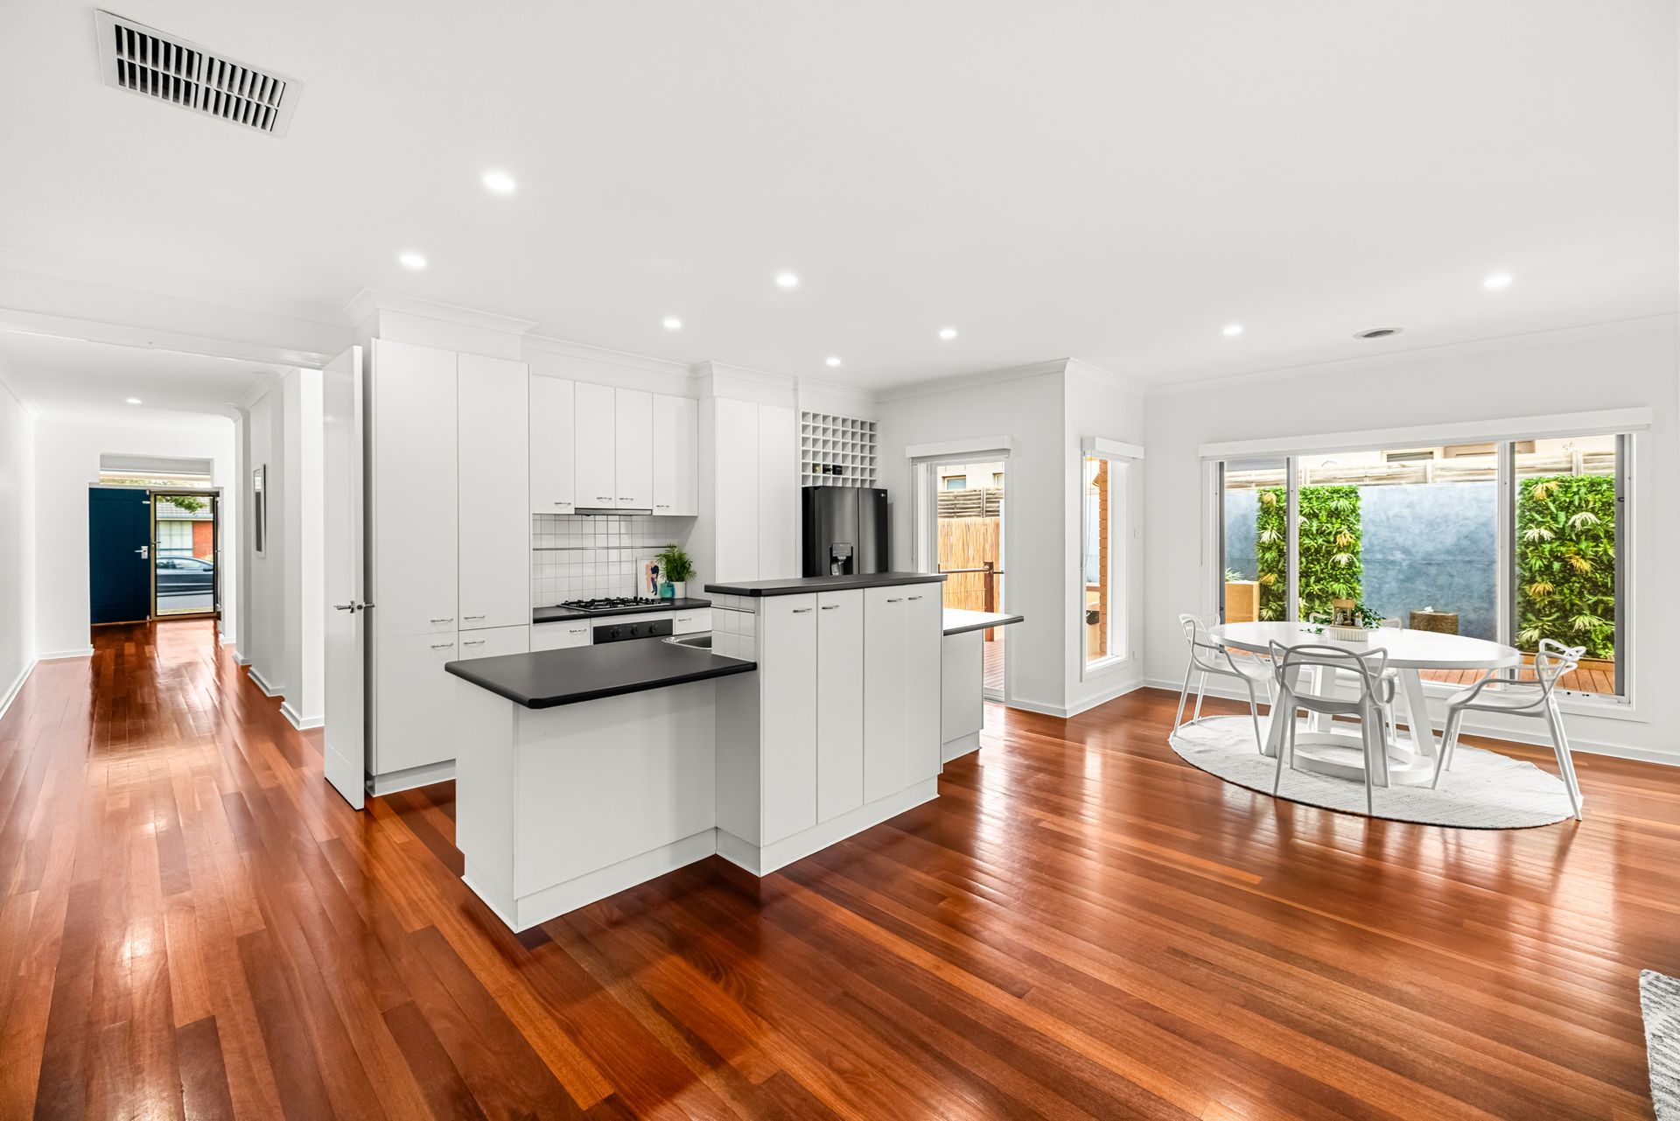
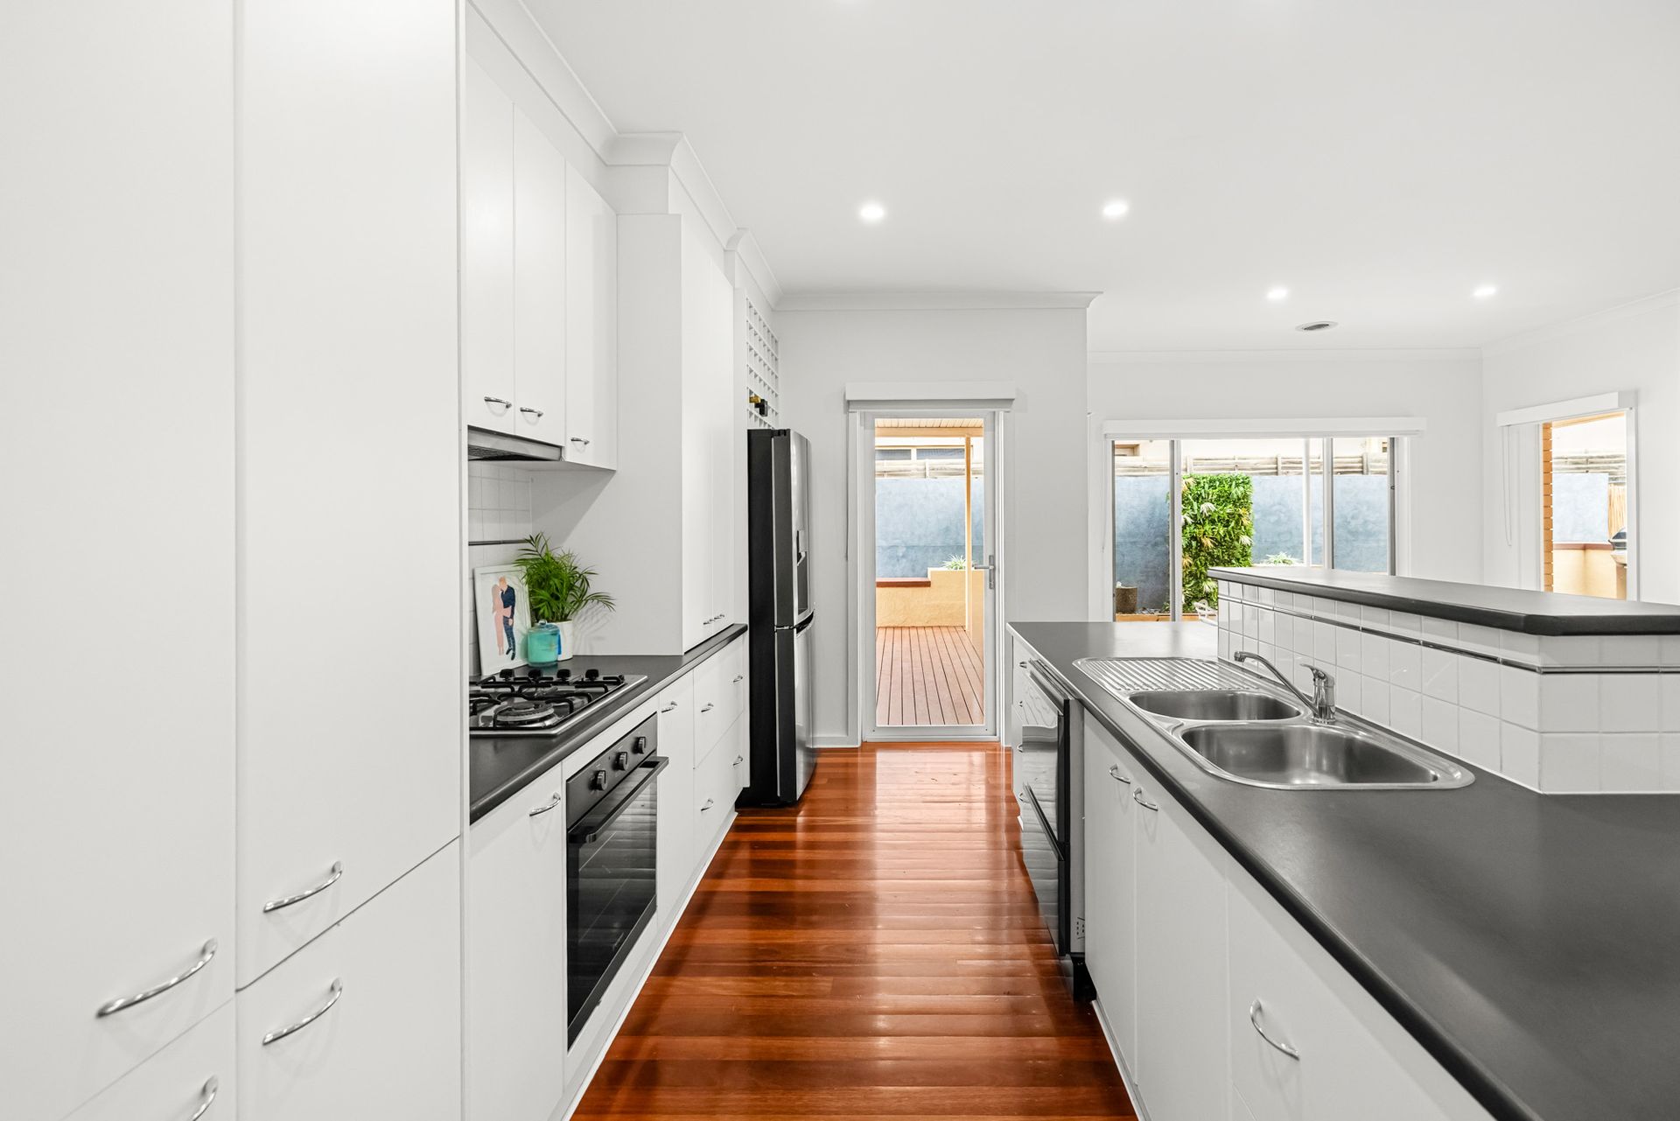
Inside, polished timber flooring and light-filled interiors create a warm and inviting atmosphere, complemented by multiple living zones designed to accommodate the needs of a growing family.
At the heart of the home, the well-appointed kitchen features ample cabinetry, quality appliances, generous bench space, and a practical layout. Overlooking the open-plan meals and family area, it seamlessly connects to the outdoor entertaining space-perfect for both everyday living and hosting guests.
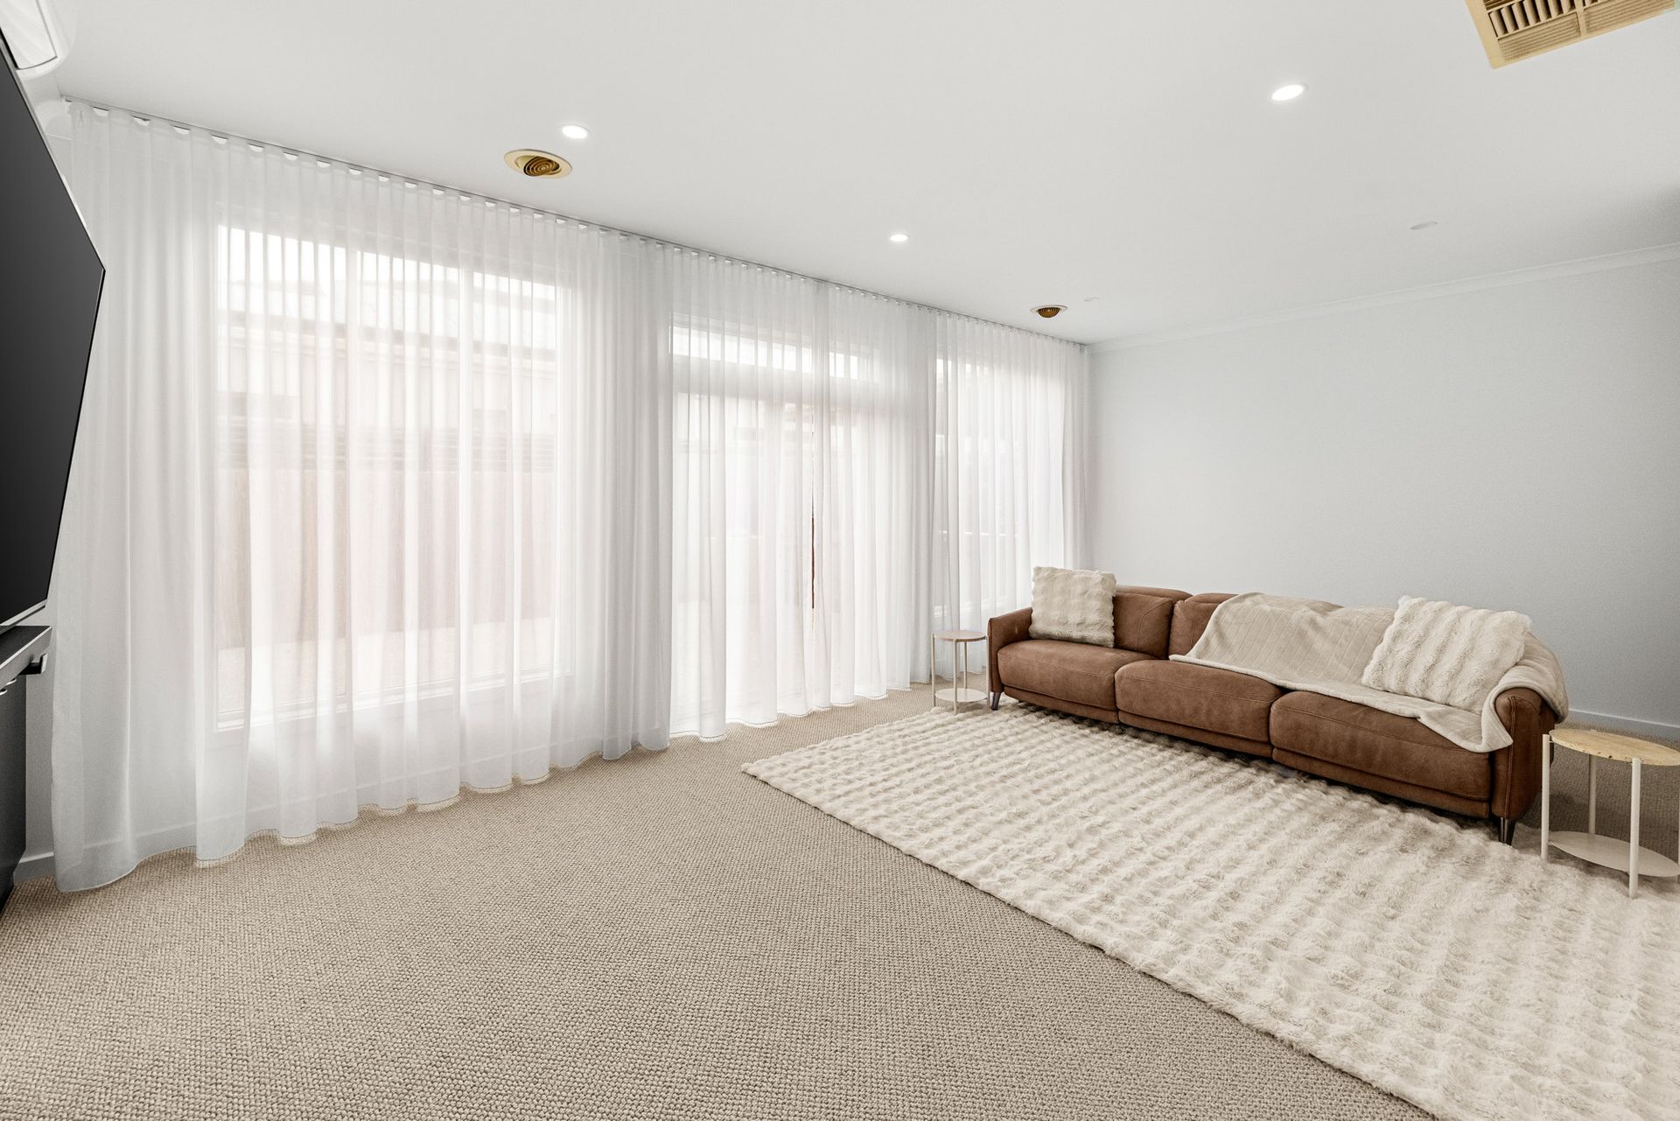
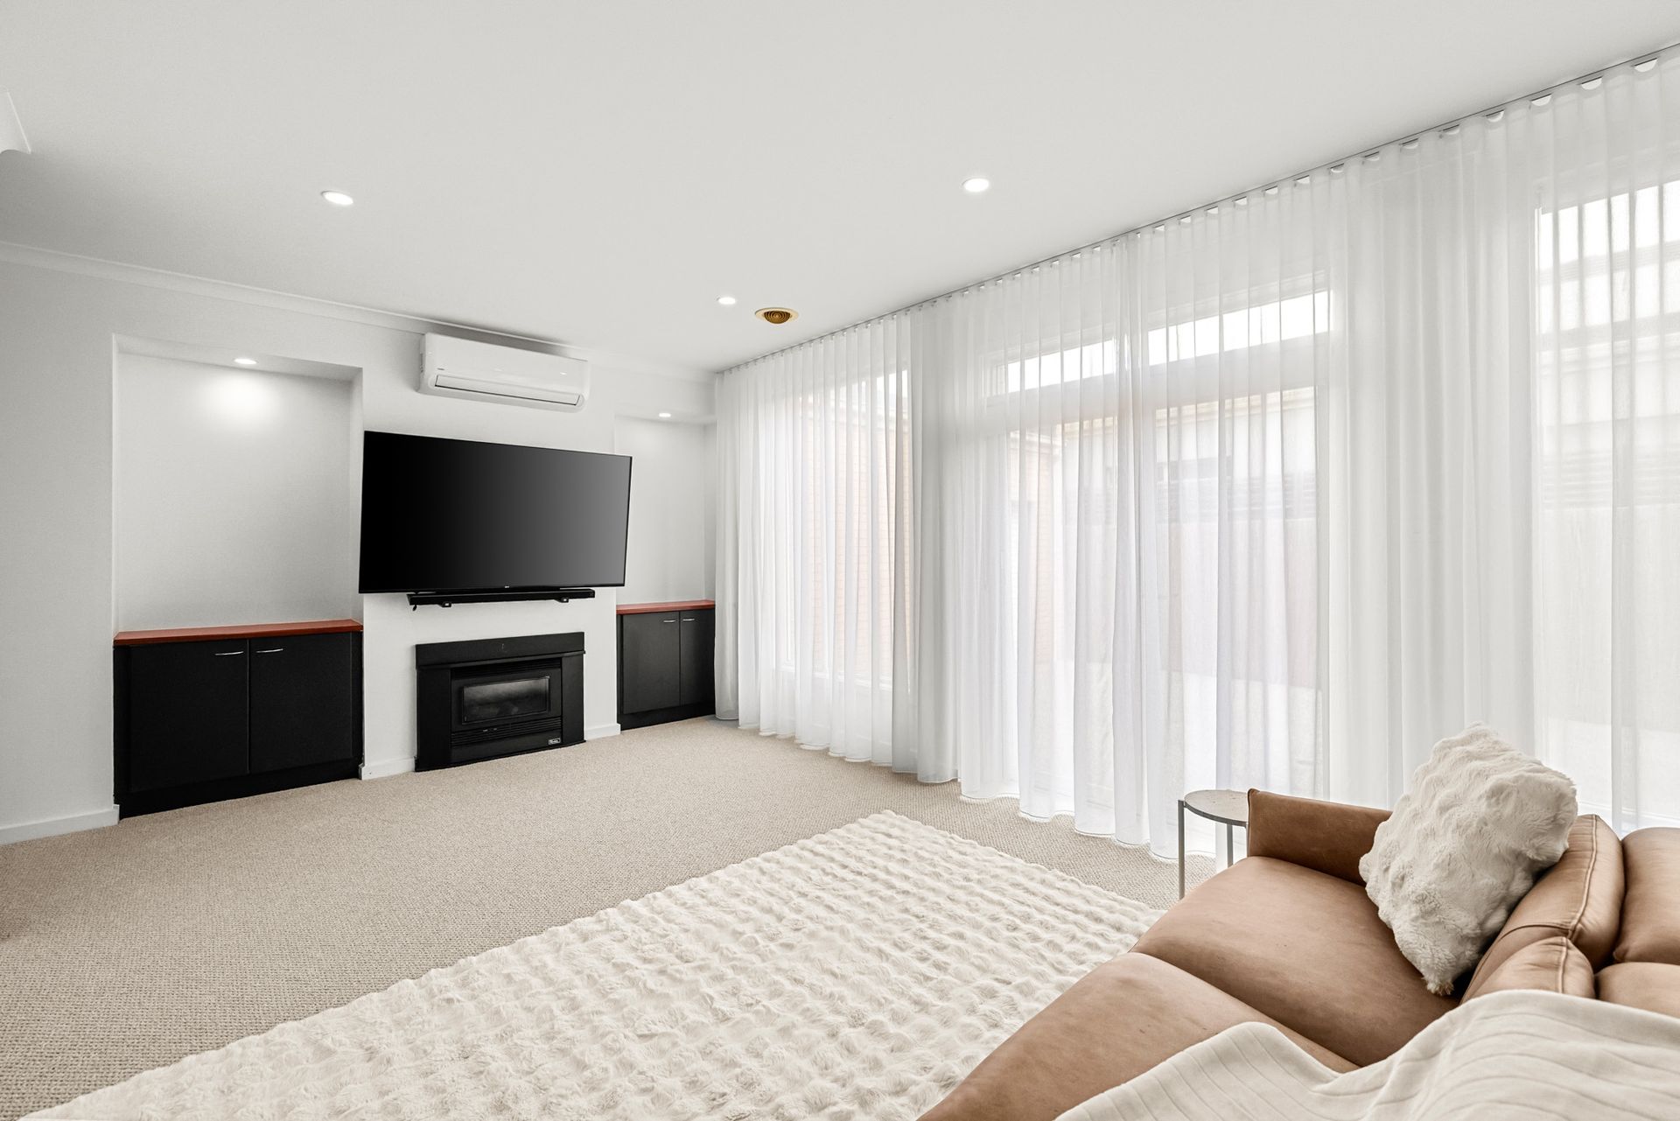
Multiple living zones enhance the home's functionality, highlighted by a centrally located main lounge and a generous rear living area, ideal for both entertaining and everyday family living. Comfort is assured year-round with ducted heating, a gas fireplace, evaporative cooling, and split system cooling.
Accommodation comprises four well-proportioned bedrooms. The master suite is positioned at the front and includes a walk-in robe and private ensuite. Two additional bedrooms feature built-in robes and are serviced by a central family bathroom, while the fourth bedroom offers flexibility as a guest room or home office.
Step outside to a superb undercover decked entertaining area, ideal for year-round gatherings. The spacious backyard is beautifully maintained and offers plenty of room for children and pets, complete with landscaped gardens, a paved seating area, and a storage shed.
Ideally located, the home is just moments from Werribee's town centre, cafés, restaurants, schools, parklands, and public transport, including Werribee Train Station. Easy freeway access ensures a smooth commute to the CBD and surrounding areas.
Features:
• Generous 648sqm (approx.) allotment in a sought-after south side location
• Four spacious bedrooms
• Master with walk-in robe and ensuite
• Built-in robes to remaining bedrooms
• Multiple living zones including centrally located lounge and rear family area
• Open-plan kitchen, meals, and living area
• Well-appointed kitchen with ample storage and bench space
• Central family bathroom
• Ducted heating, gas fireplace, evaporative cooling & split system
• Polished timber flooring
• Undercover decked entertaining area
• Spacious backyard with landscaped gardens
• Paved outdoor seating area
• Storage shed
• Double remote garage with internal access
• Low-maintenance gardens
A fantastic opportunity to secure a quality family home in one of Werribee's most desirable south side streets. Opportunities in John Street are rare-don't miss your chance to secure this exceptional property
Photo ID Required at open home.