Discover a rare chance to own a piece of one of Werribee's most sought-after streets in the south side of Werribee!
This exceptional property offers an unparalleled opportunity to secure a home in a highly desirable location, rarely available in this location.
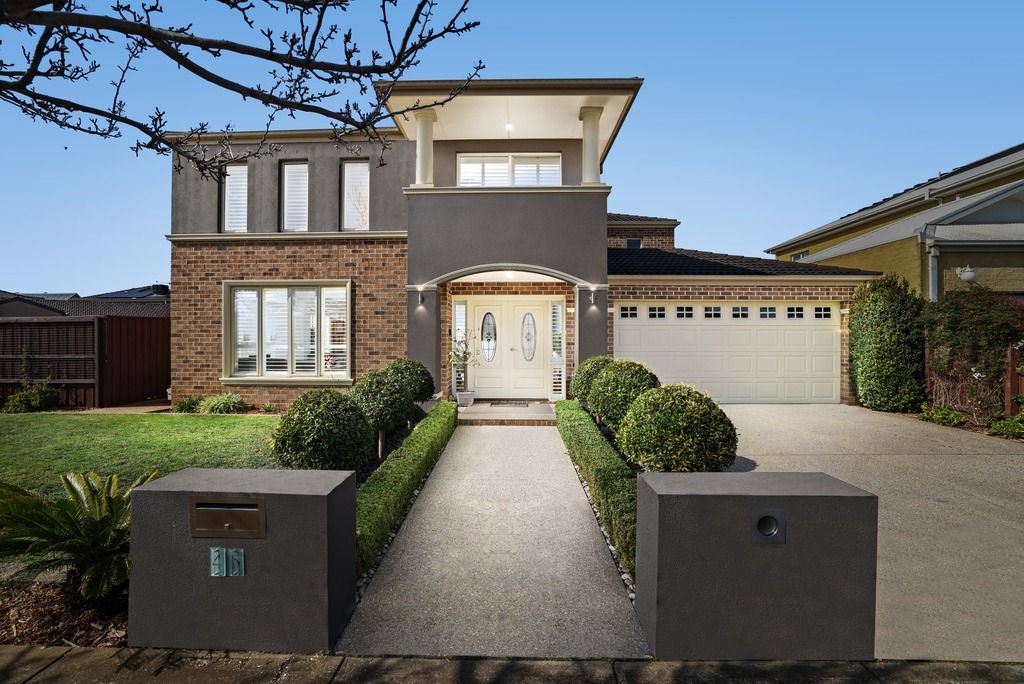
Set on a sprawling 832 sqm (approx.) block, this double-storey residence is a true masterpiece of design and functionality, offering an unmatched lifestyle for those seeking both luxury and comfort.
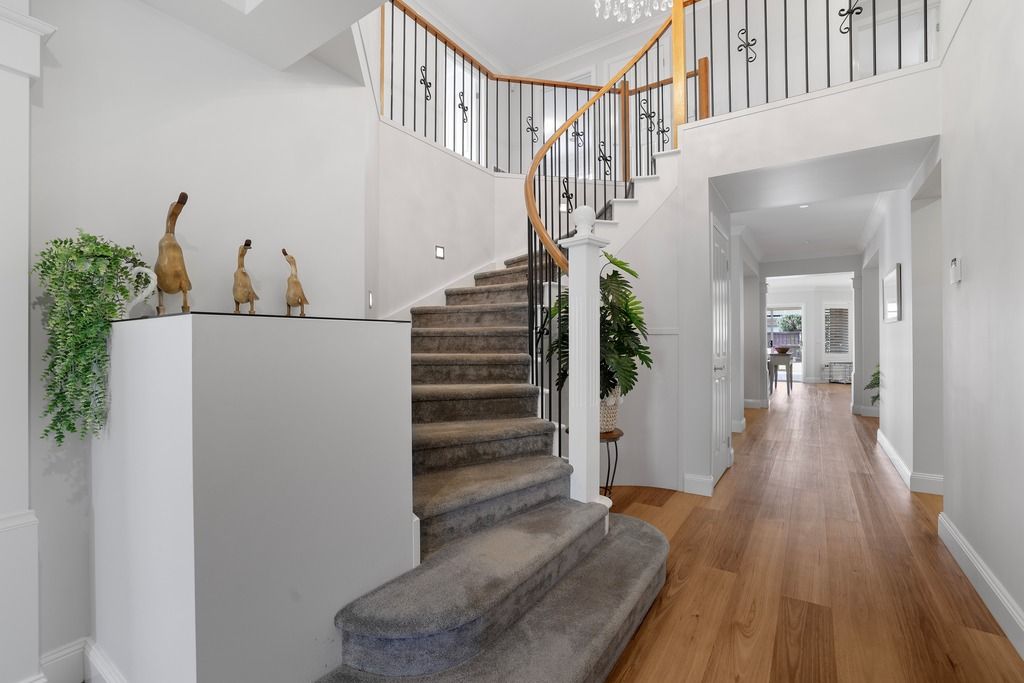
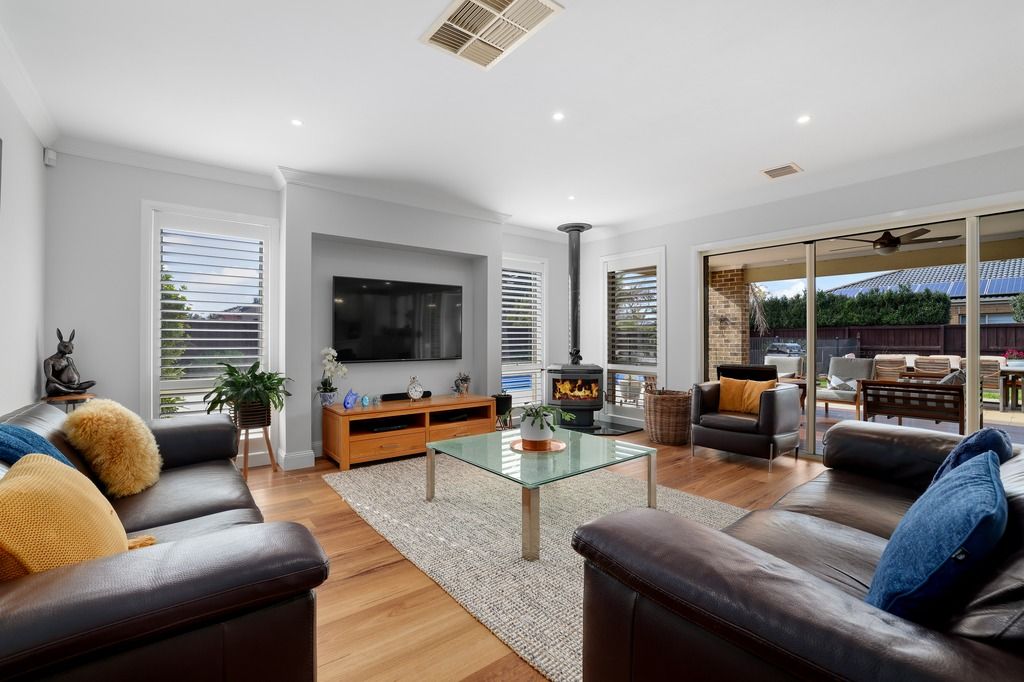
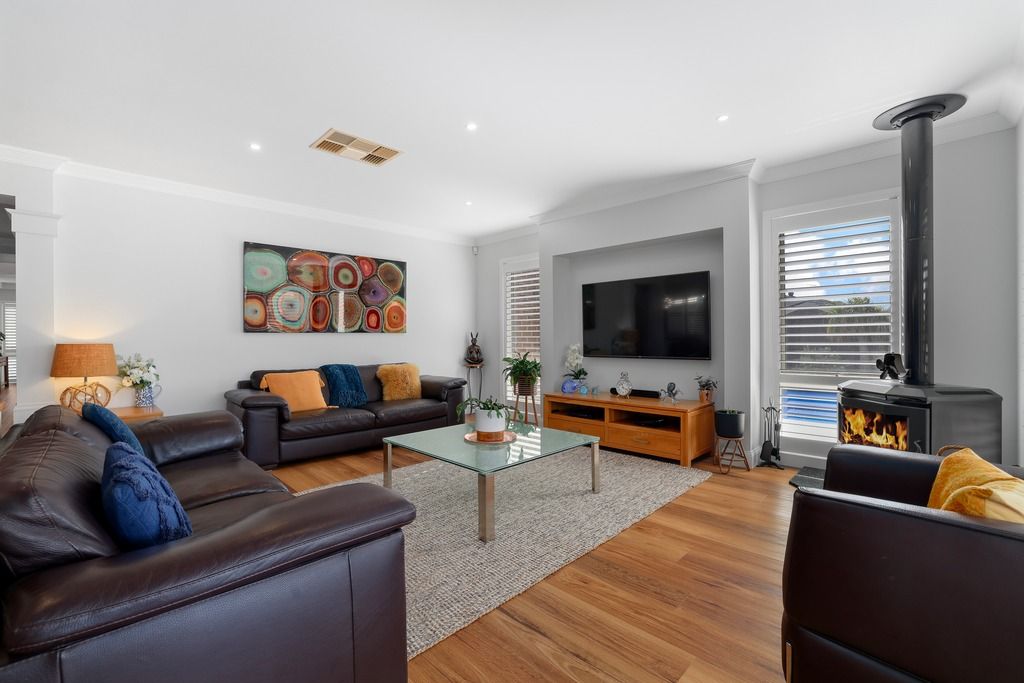
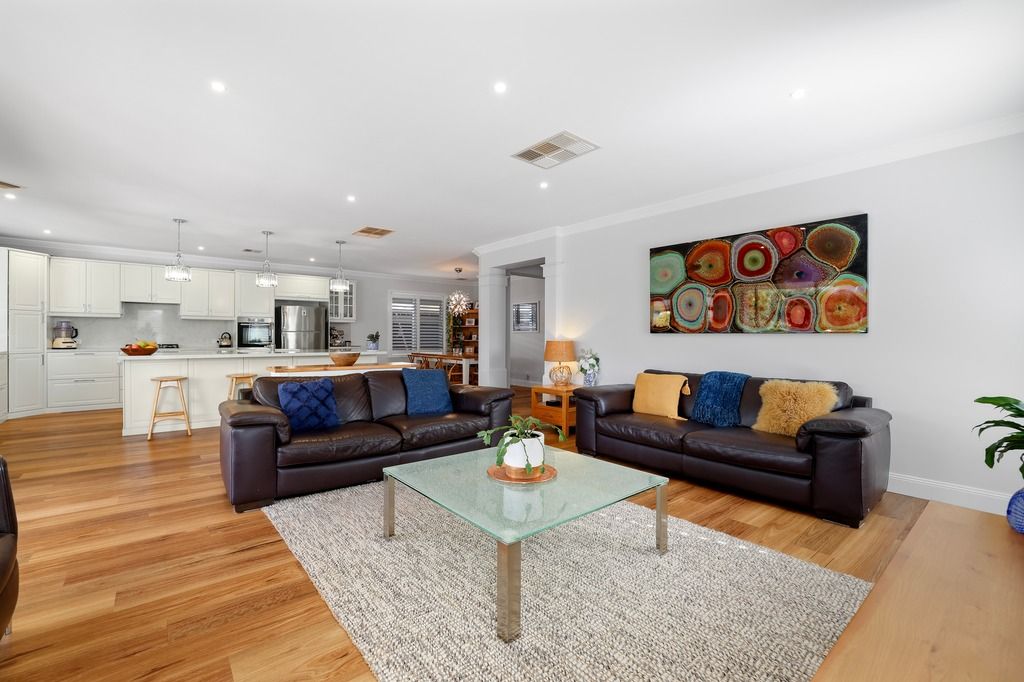
As you step inside, you're greeted by the grand scale of this home, where high ceilings and a refined blend of timber flooring and plush carpets set the tone for sophistication. The ground floor is designed for seamless indoor-outdoor living, with expansive open-plan spaces that flow effortlessly from one area to the next. The spacious living room, adorned with a gas fireplace, is perfect for cosy evenings and gatherings. Down the hall, the open-plan kitchen, meals, and family area create the heart of the home. Here, a stunning stone kitchen awaits, equipped with premium appliances, including a gas cooktop, electric oven, and dishwasher, all complemented by a farmhouse-style sink. This culinary haven offers ample space for cooking and entertaining, while the family area, warmed by a freestanding wood fireplace, provides a welcoming ambiance for relaxation.
For movie enthusiasts, the home theatre room offers a private retreat where you can enjoy cinematic experiences in the comfort of your own home. The open-plan living spaces extend to the outdoors, where a large alfresco area, enclosed for year-round use, presents the perfect opportunity to create an outdoor kitchen. This space seamlessly connects to the solar-heated pool and tropical gardens, making it an entertainer's paradise.
Experience unparalleled convenience with spacious side access. Featuring a state-of-the-art sliding gate, this access point ensures effortless entry and exit while adding a sleek, modern touch to your property. The wide opening is ideal for accommodating large vehicles, boats, caravans providing ample room to manoeuvre with ease. Enhance your lifestyle with this perfect blend of functionality and style, tailored to meet all your parking and storage needs.
Upstairs, the luxurious living continues with four generously sized bedrooms, each designed with walk-in robes for optimal storage and convenience. The grand master suite is a sanctuary of its own, featuring a spacious walk-in robe and an elegant ensuite complete with a double vanity, offering a private haven for relaxation. The additional three bedrooms are equally impressive, sharing access to a well-appointed central bathroom that includes a bathtub, a large shower, and a single vanity. An additional powder room downstairs adds convenience for guests.
Beyond its stunning interiors, this home is equipped with all the modern comforts, including ducted heating, evaporative cooling, and a double car garage. The large backyard, surrounded by lush tropical gardens, provides a peaceful escape where you can unwind in nature's beauty.
Located in a prime Werribee location, 45 John Street is more than just a home-it's a grand retreat that offers a lifestyle of luxury, comfort, and tropical charm.
Location:
Nestled in a prime Werribee location, 45 John Street offers unparalleled convenience and access to an array of local amenities. Families will appreciate the proximity to prestigious schools, including MacKillop College, Werribee Secondary College, and Corpus Christi College, as well as Werribee Primary School. The vibrant Werribee CBD is just moments away, offering shopping, dining, and essential services. Commuters will benefit from the easy access to Werribee Train Station and Duncan's Road, leading to the Princes Freeway for seamless travel. For weekend adventures, the nearby Werribee Open Range Zoo provides a perfect family outing destination.
Features:
- 832 Sqm (approx.)
- Double storey dwelling
- 4 bedrooms each with walk in robes
- 2 Bathrooms
- Grand master suite with spacious walk in robe and ensuite with double vanity
- Large alfresco with enclosed area for potential outdoor kitchen
- Spacious living area with gas fireplace
- Home theatre
- Double car garage
- Laundry and separate powder room downstairs
- Expansive open plan kitchen meals and family
- Stone kitchen with gas cooktop, electric oven and dishwasher
- Farmhouse style sink
- Solar heated pool
- Ducted heating
- Evaporative cooling
- Alarm system
- Freestanding wood fireplace in family room
- Blend of timber flooring and plush carpets
- Large backyard with tropical gardens
- Bonus side access ideal for boat, trailer or caravan storage.
- Bonus extra with Bore Water
Don't miss your chance to live in one of the best streets Werribee has to offer. Act quickly-opportunities like this are few and far between!
- Photo ID required at every inspection