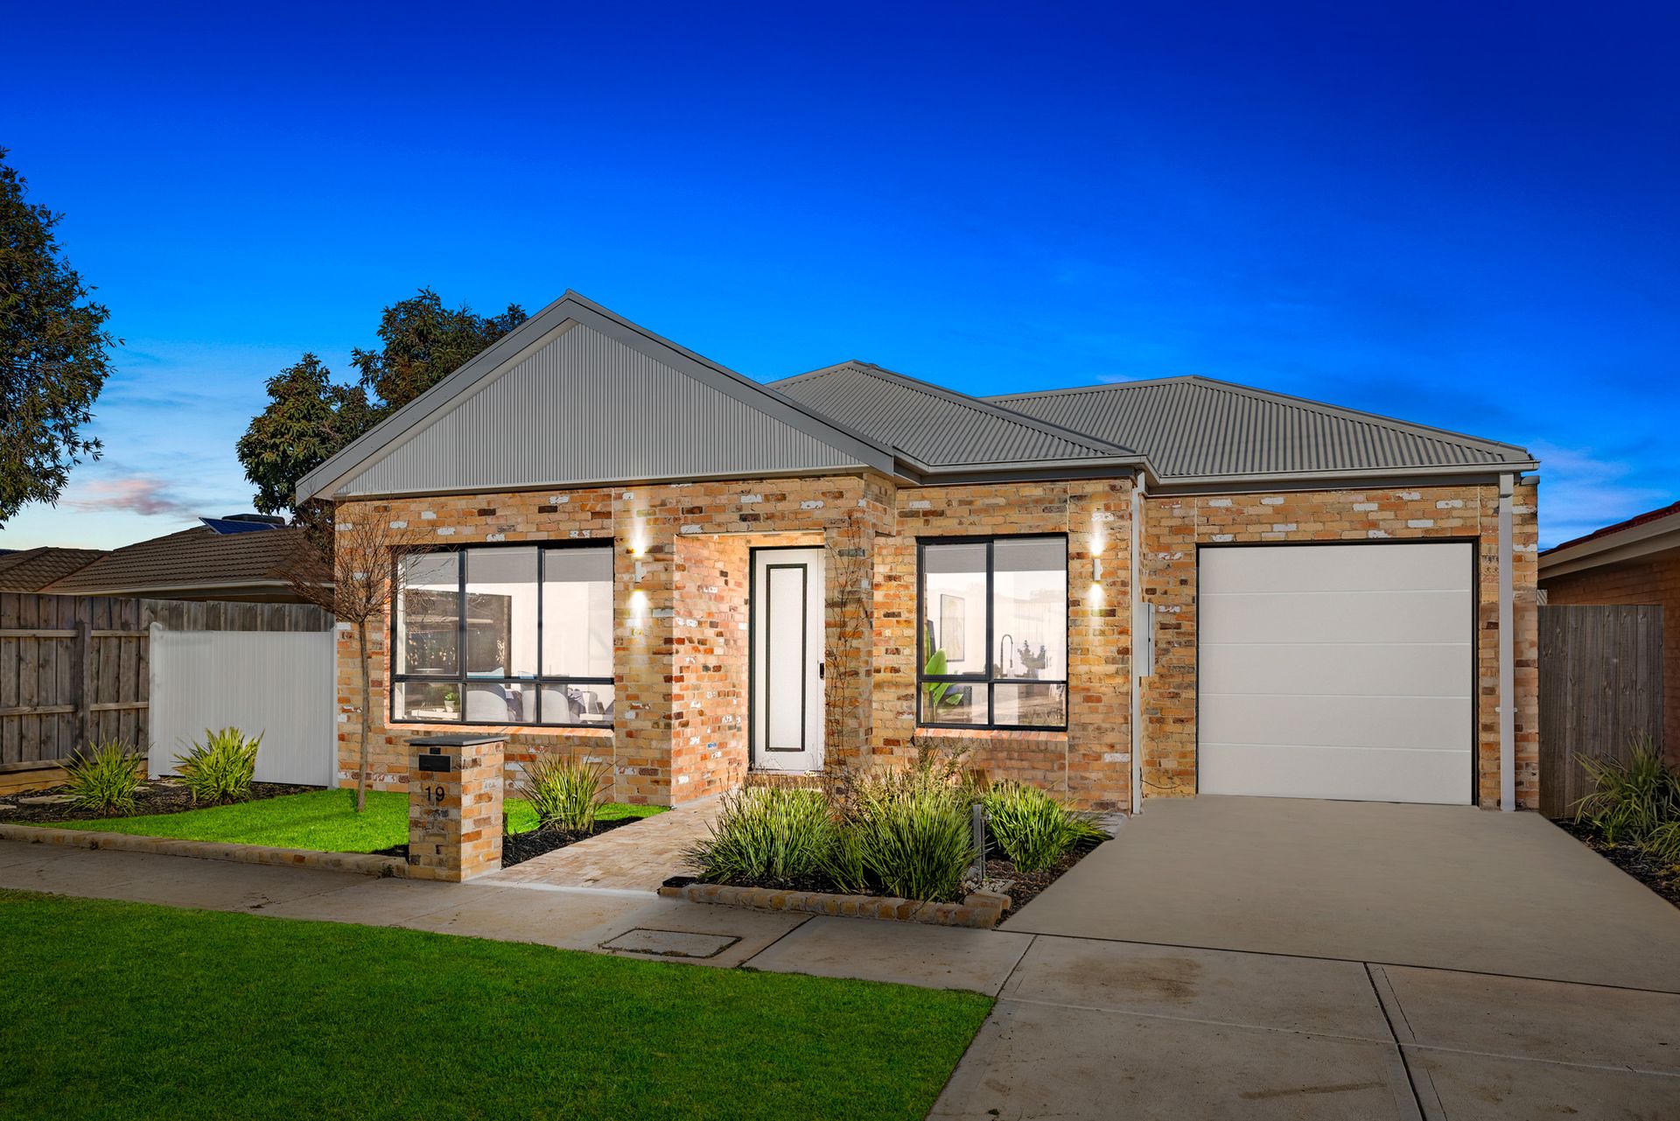
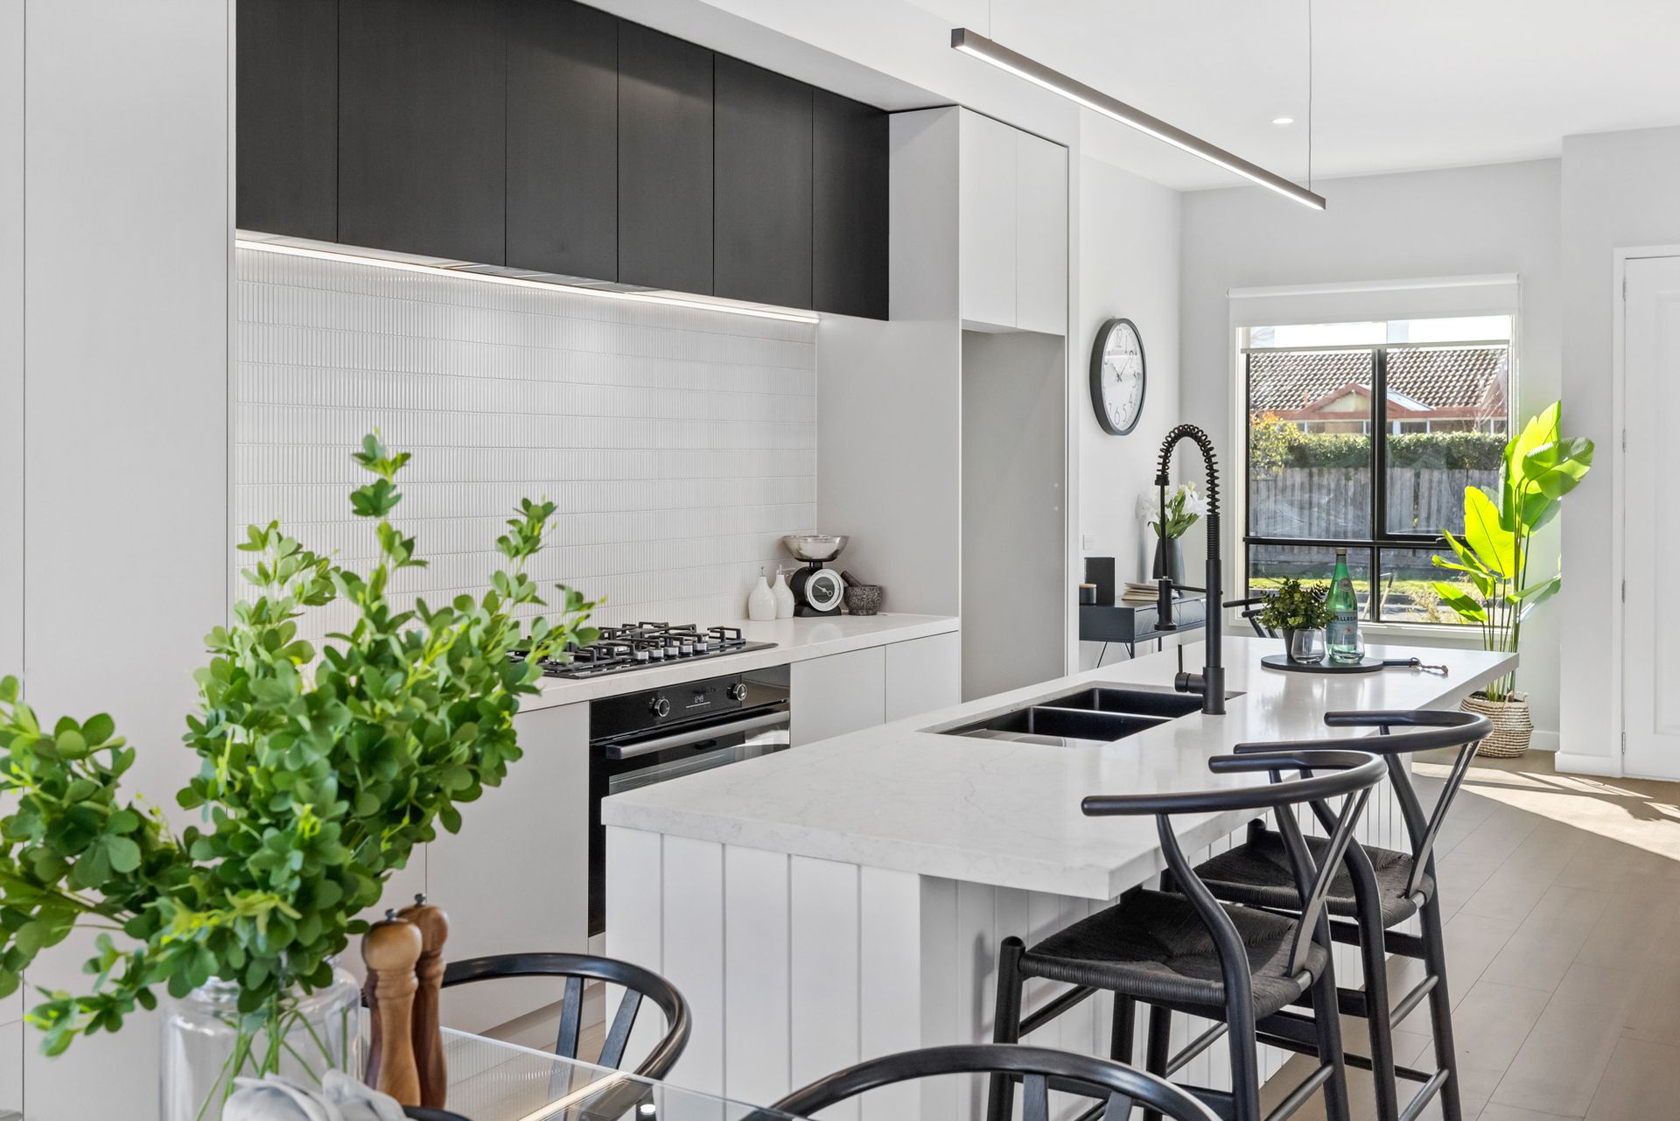
Nestled in an idyllic location, this extraordinary property redefines the essence of sophisticated living. From its opulent interiors bathed in the warm embrace of natural light to its seamless fusion of indoor and outdoor spaces, every facet of this dwelling embodies the zenith of modern design and craftsmanship. Immerse yourself in an unparalleled residential experience where impeccable construction meets unrivalled luxury.
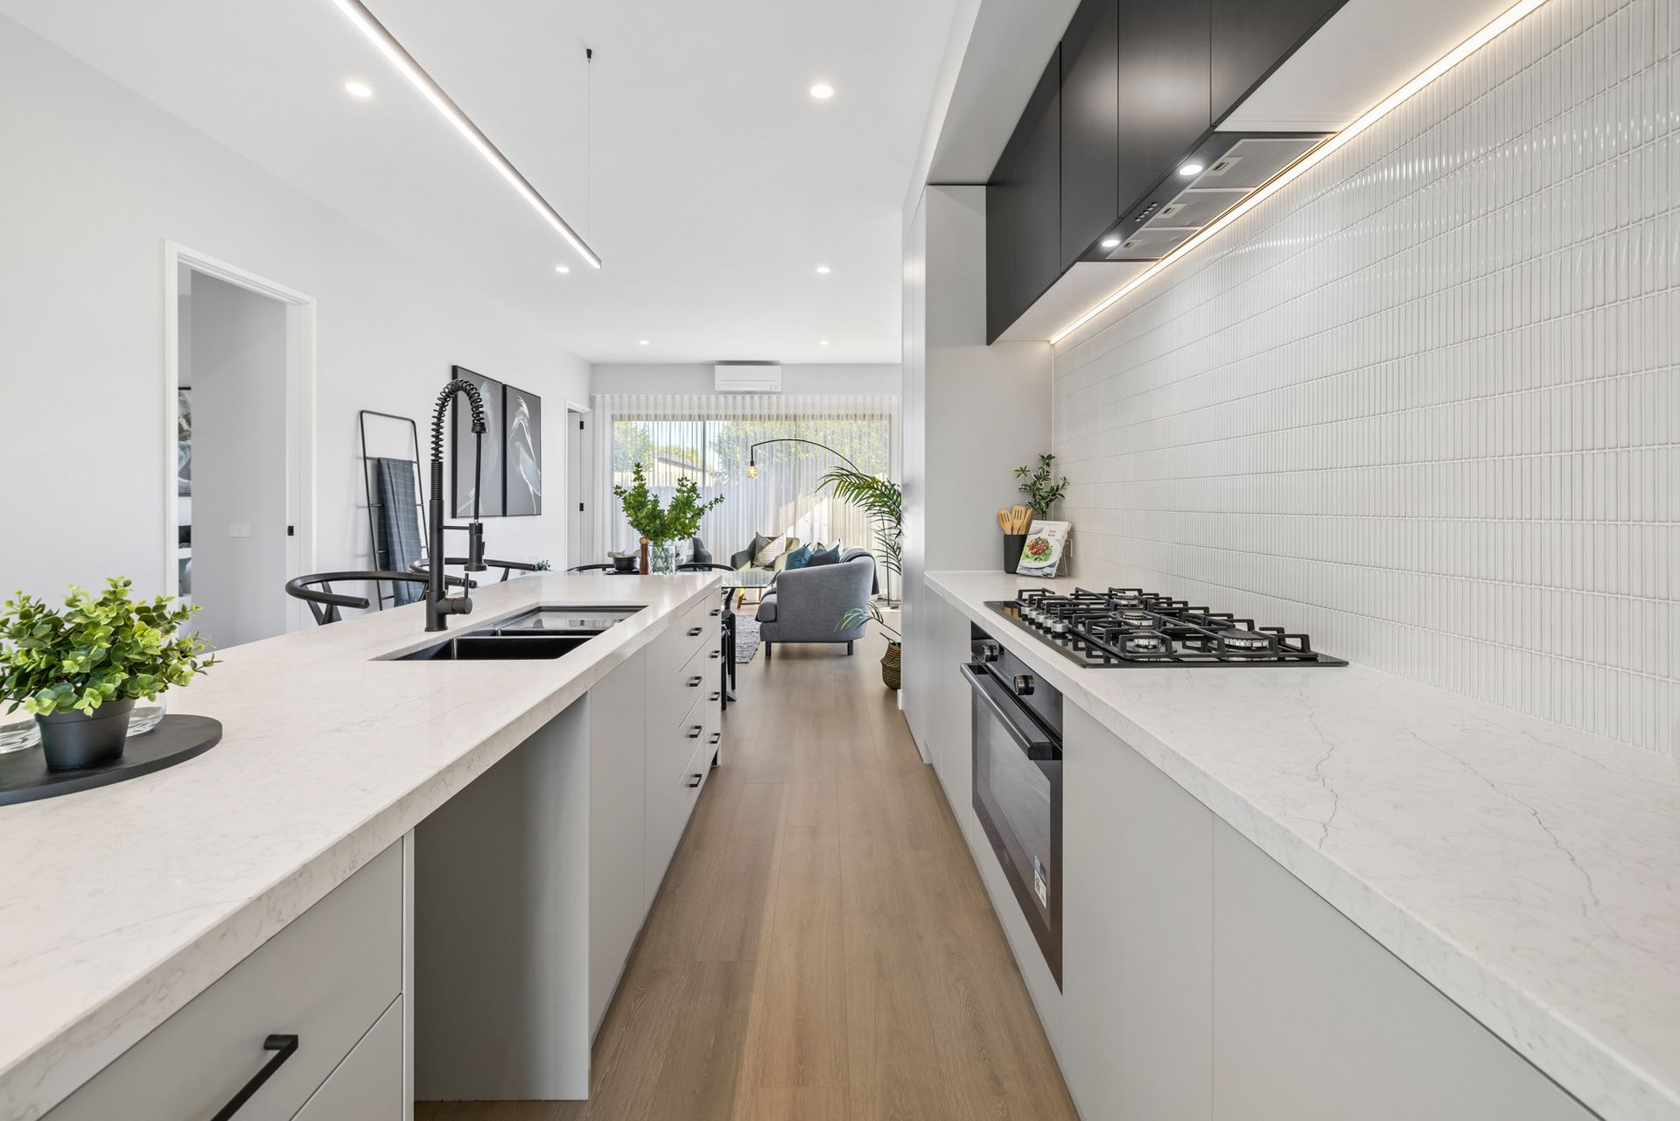
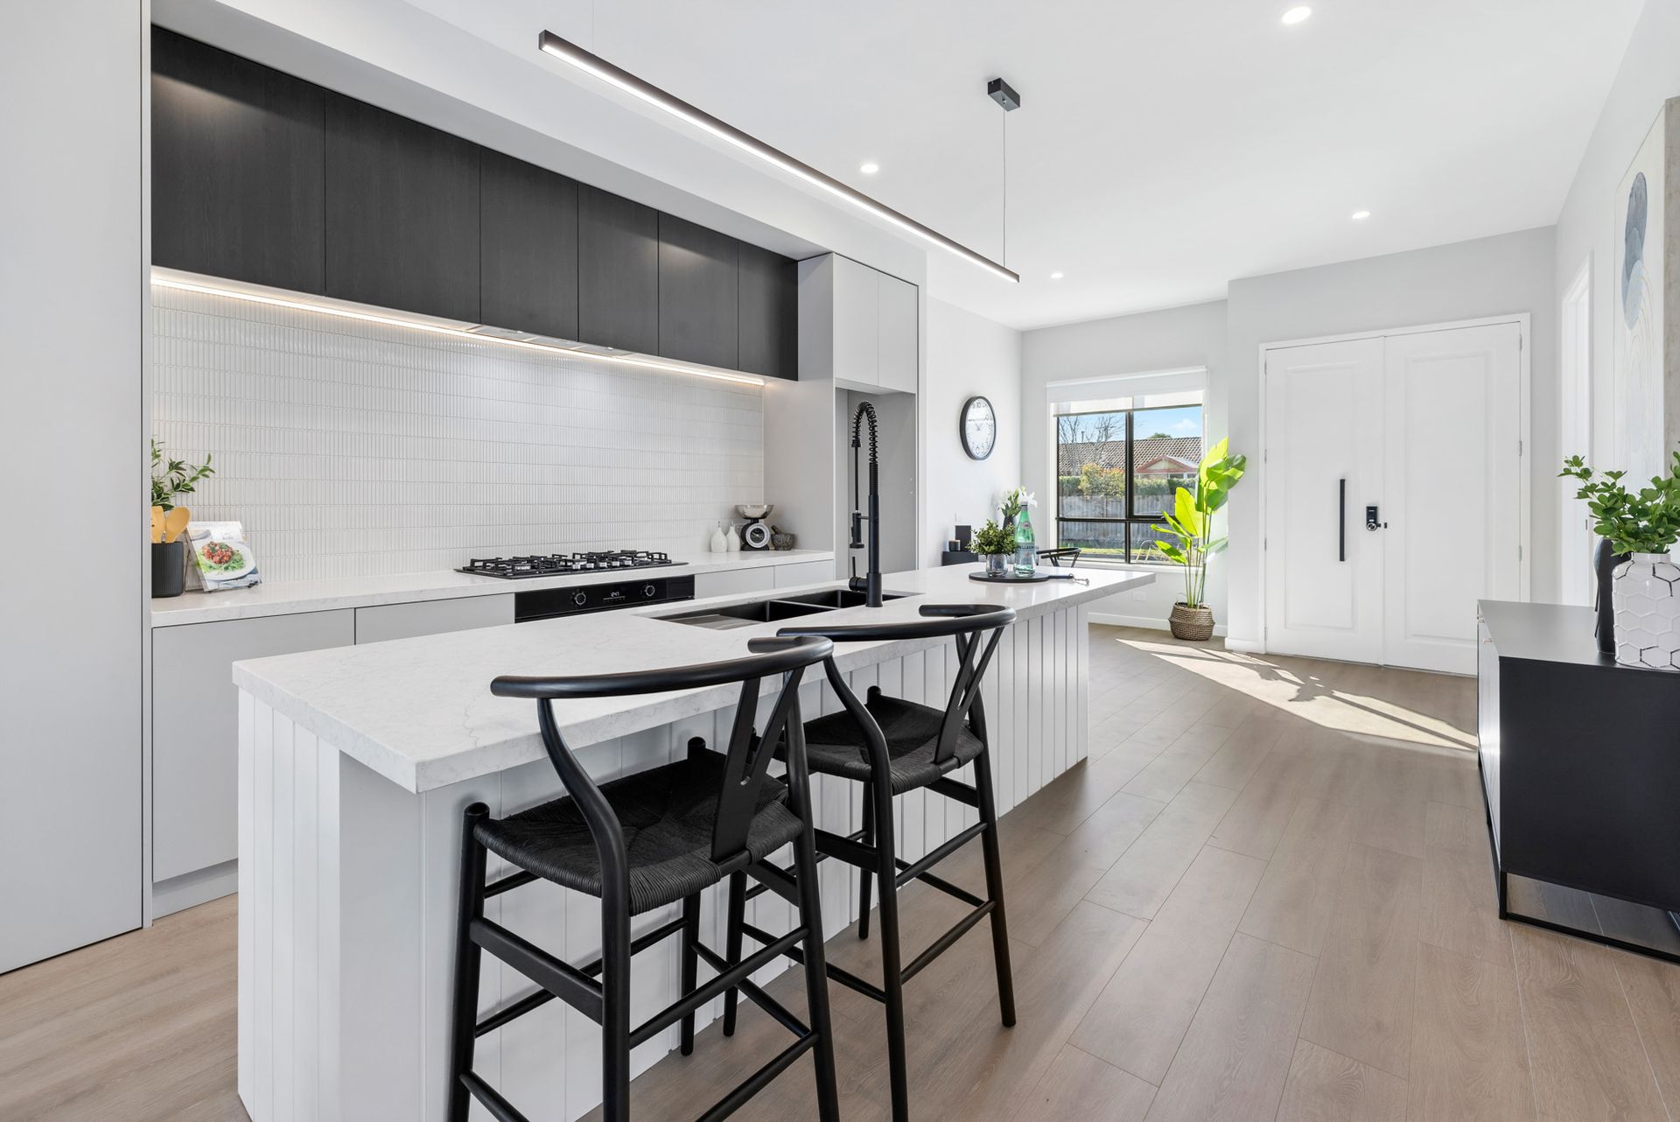
The 3-meter-high ceilings with open-concept layout allows for an effortless flow between living spaces, creating an inviting atmosphere that is perfect for both relaxation and entertainment. Gleaming limestone hybrid floors and a neutral color palette serve as the perfect canvas for any style of décor, while double glazed windows plus 2.4m high double glazed sliding doors strategically placed throughout the home invite the outdoors in.
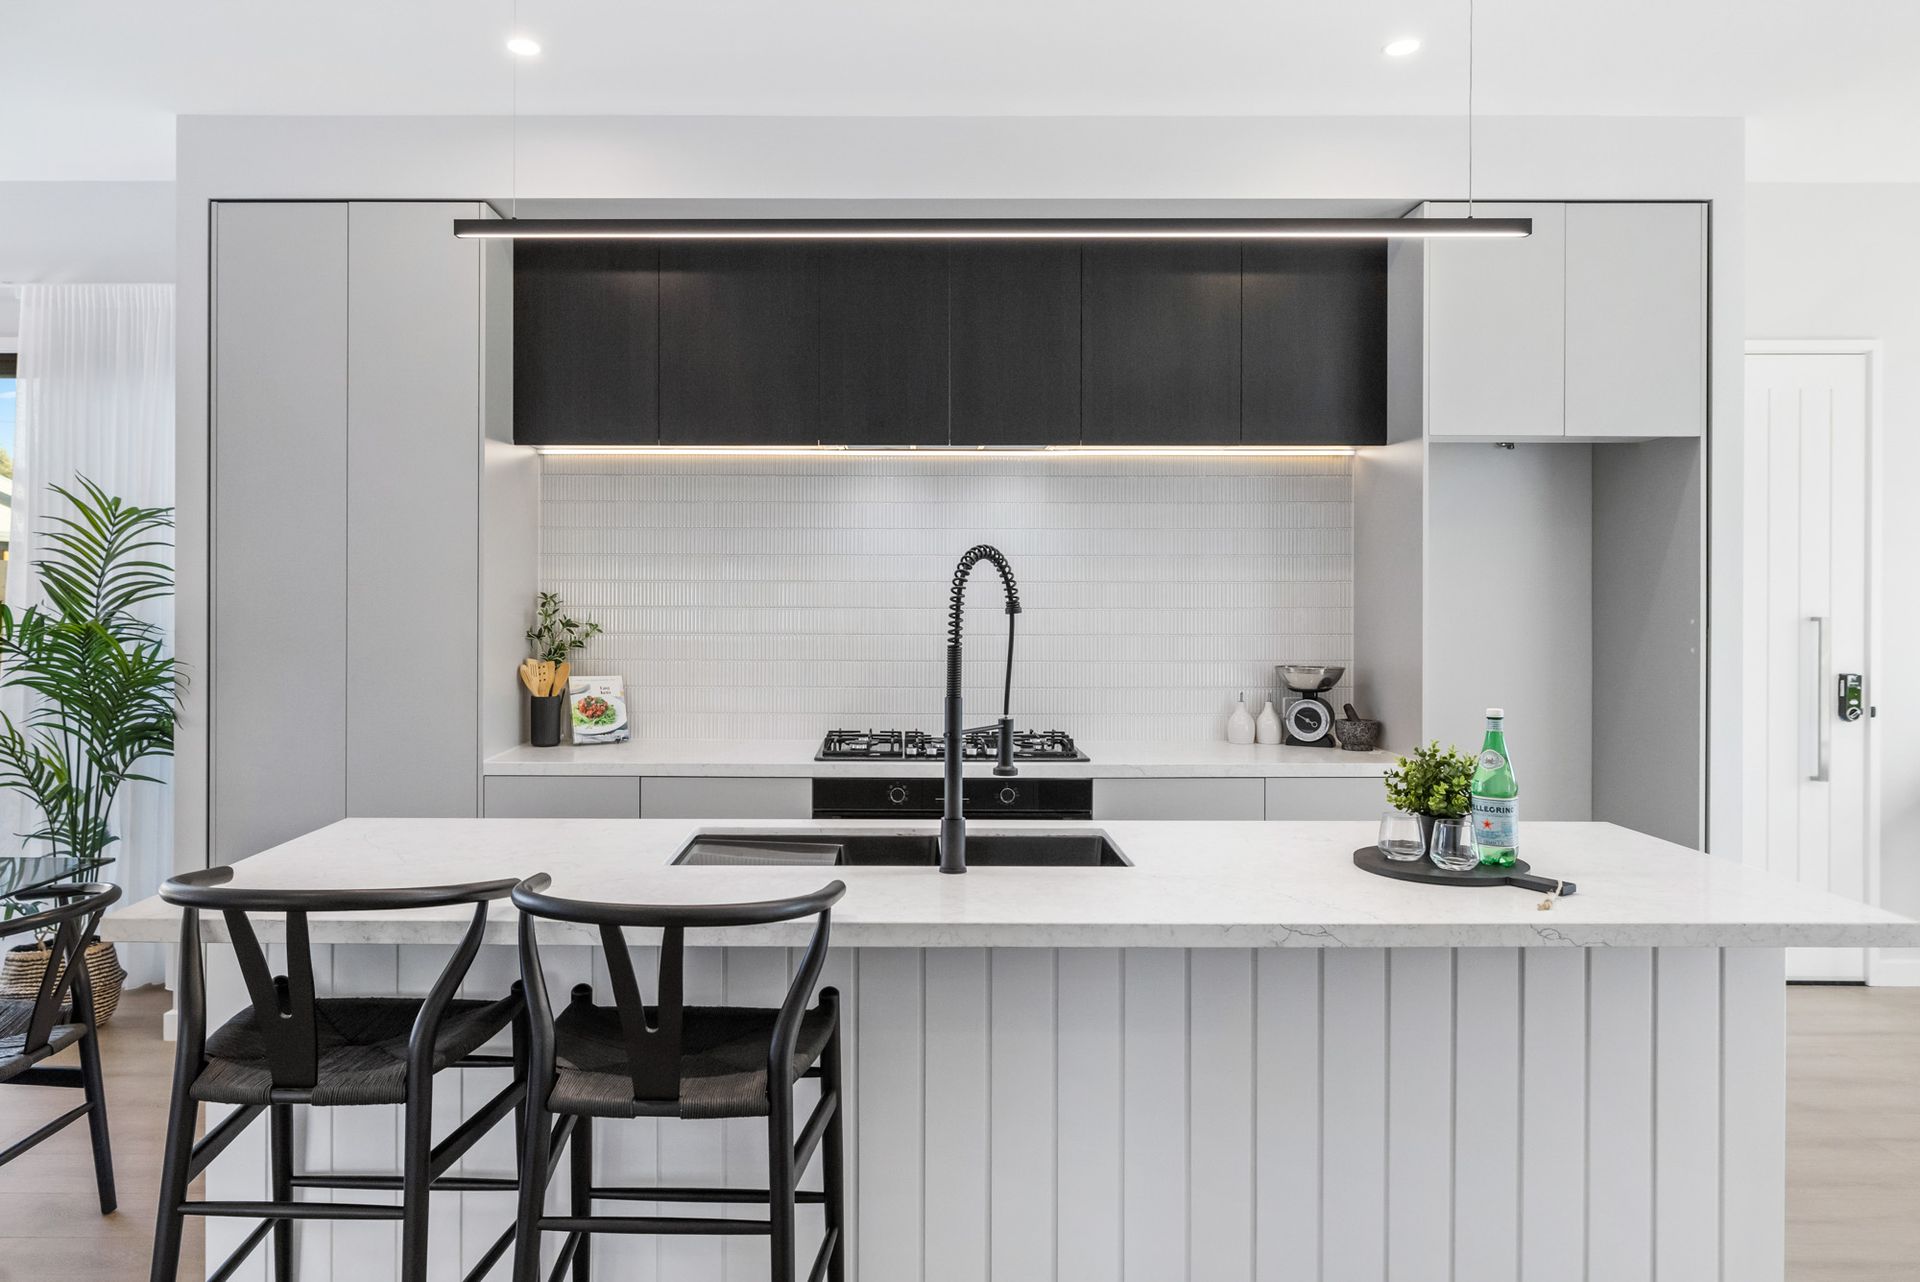
The heart of the home is undoubtedly the chef-inspired kitchen, adorned with sleek 40mm Caesarstone benchtops that not only exude opulence but also provide a durable and practical workspace. Whether you are a culinary enthusiast or a casual cook, this kitchen's state-of-the-art 900mm appliances, designer tap ware and ample storage options will meet your every need.
A symphony of comfort and style awaits you in the three generously proportioned bedrooms. Each room offers a haven of tranquility, complete with double block out blinds. The master suite is a sanctuary of indulgence, featuring his & hers built in robes, a private ensuite bathroom that boasts heated floors, heated towel rails, LED sensor lighting, with premium finishes, and a refined aesthetic.
This luxurious haven doesn't just offer beauty; it encompasses modern comforts that cater to your every desire like split system heating/cooling, instantaneous hot water system, LED downlights with dimmers, waterpoint to fridge cavity, keyless entry, in floor heating to two exquisite bathrooms, each designed with a discerning eye for detail. The oversize single garage offers both shelter and convenience, ensuring your vehicle is secure and easily accessible whilst offering space for storage or work bench.
For more information contact Shane Bogdanowicz 0411 670 218
INSPECTION PROCEDURE:
Photo ID is required to be provided prior to entering the home. Contact myself to discuss any concerns you may have before arriving at the inspection.