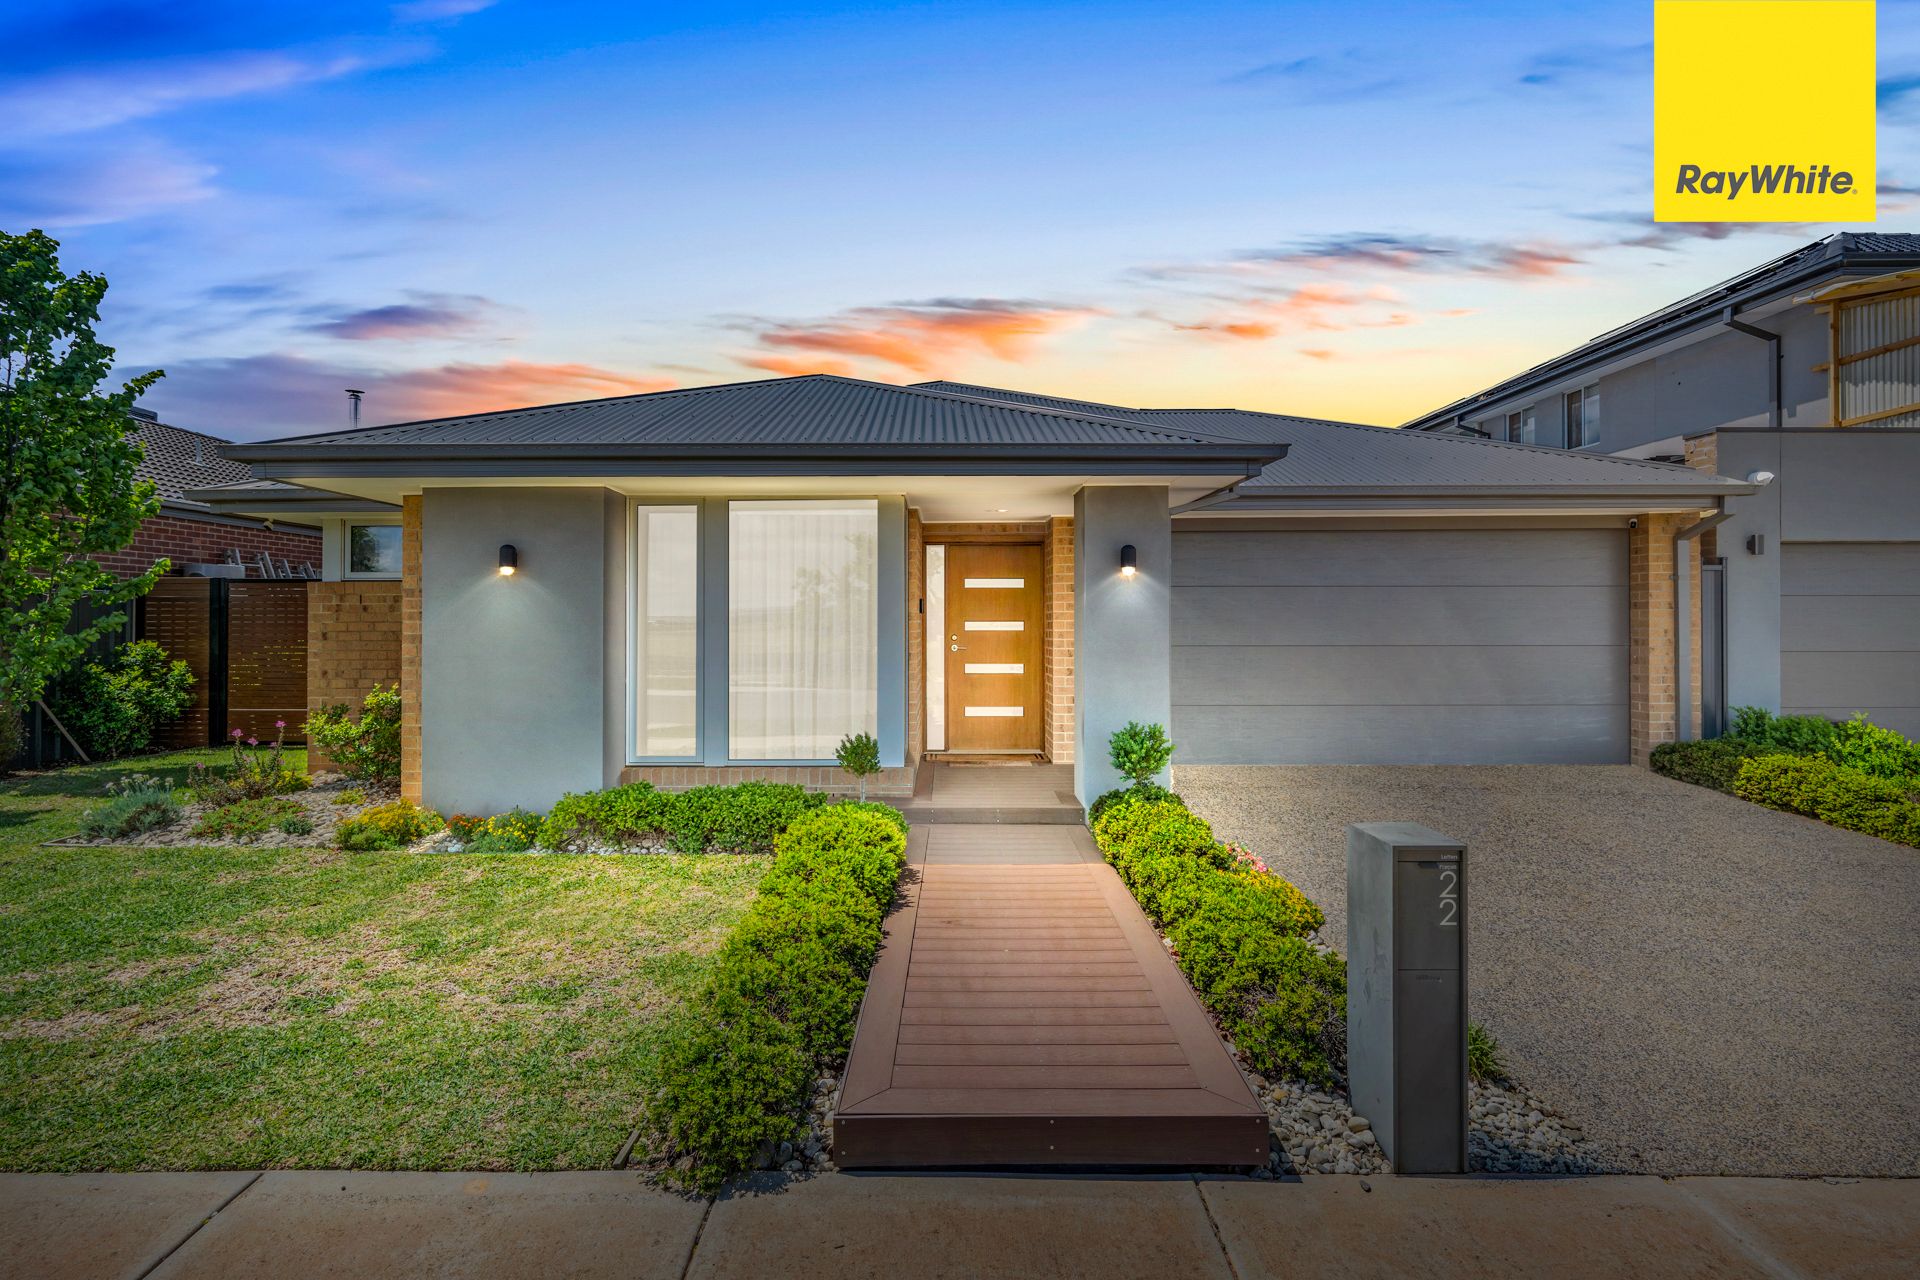
Positioned in a highly sought-after pocket of Weir Views, 22 Doolans Street presents an exceptional opportunity for families seeking space, style, comfort and a home that is truly ready to move in.
Set on approximately 512m², this beautifully designed residence offers an impressive combination of generous living spaces, quality finishes and practical family features, all complemented by a desirable outlook across the reserve with no house directly opposite.
From the moment you step inside, the home makes an immediate impression with the kitchen and dining area features an impressive 3.6-metre ceiling height, creating an exceptional sense of openness, light and grandeur.
Designed with the needs of a growing family in mind, the home offers four generous bedrooms, two bathrooms, multiple living zones, a double-car garage and excellent outdoor entertaining spaces.
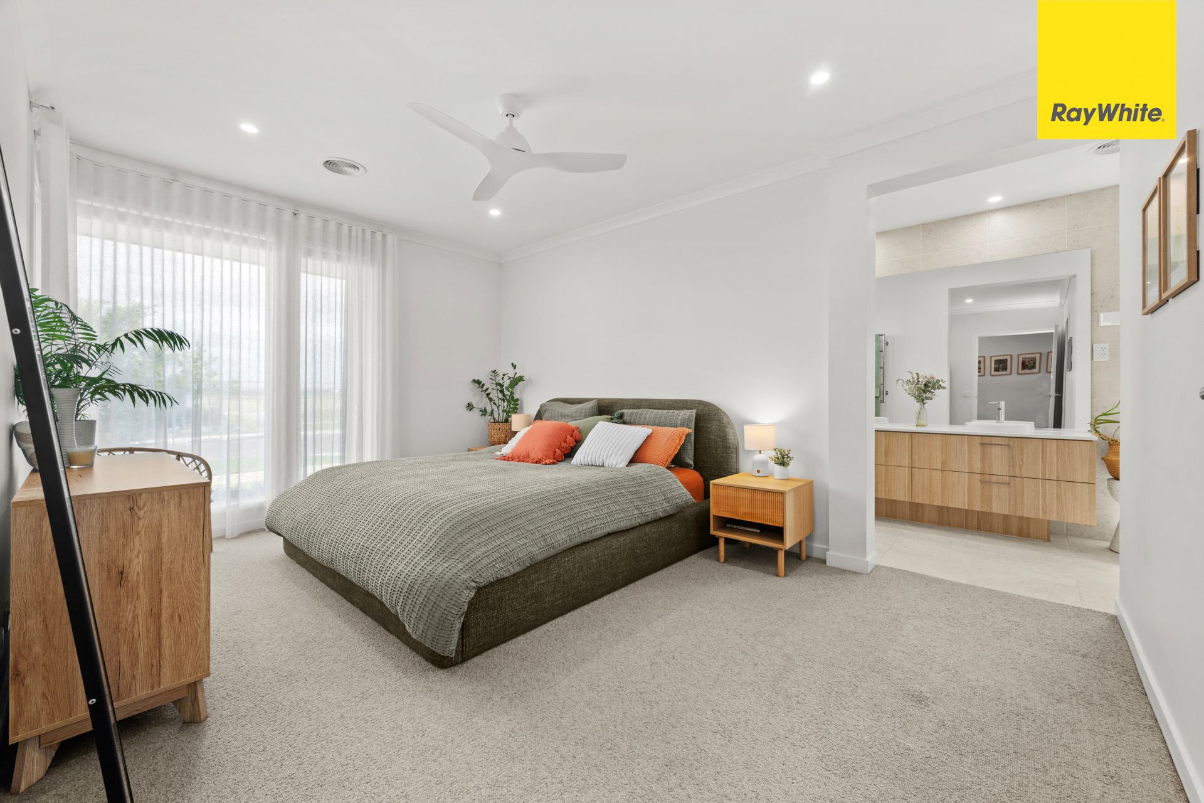
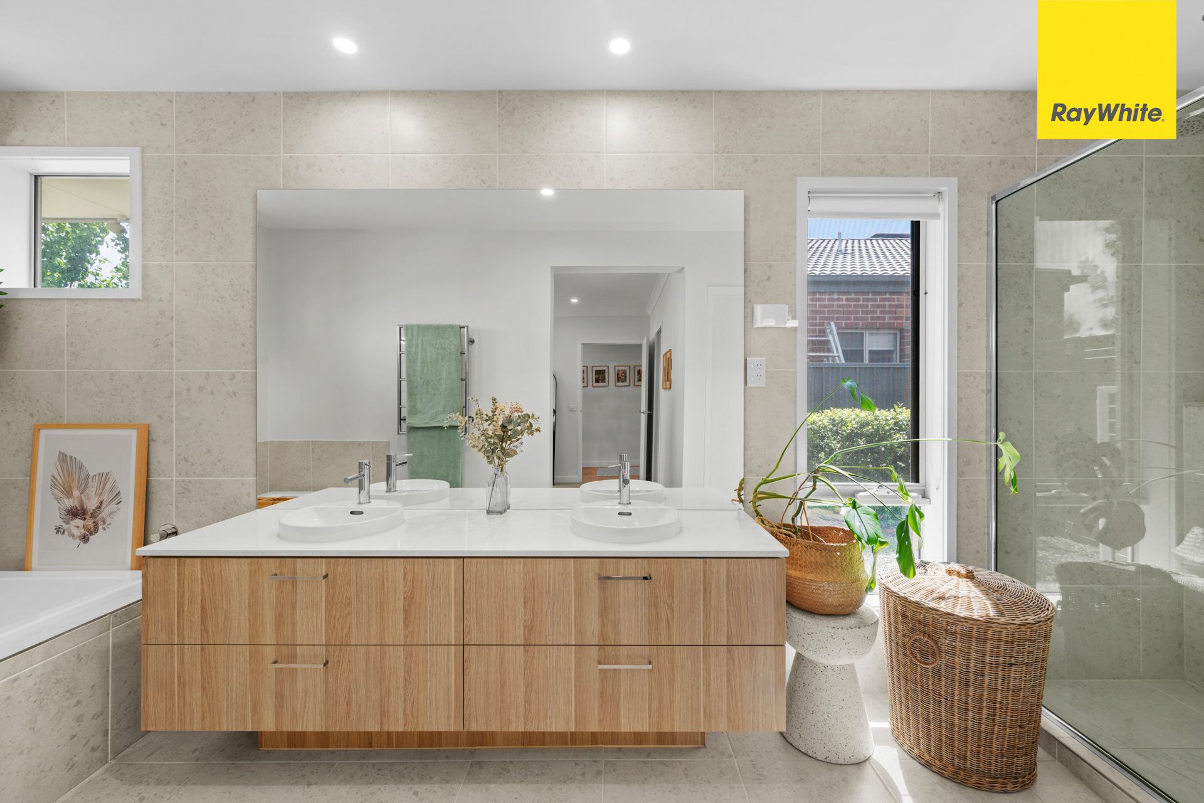
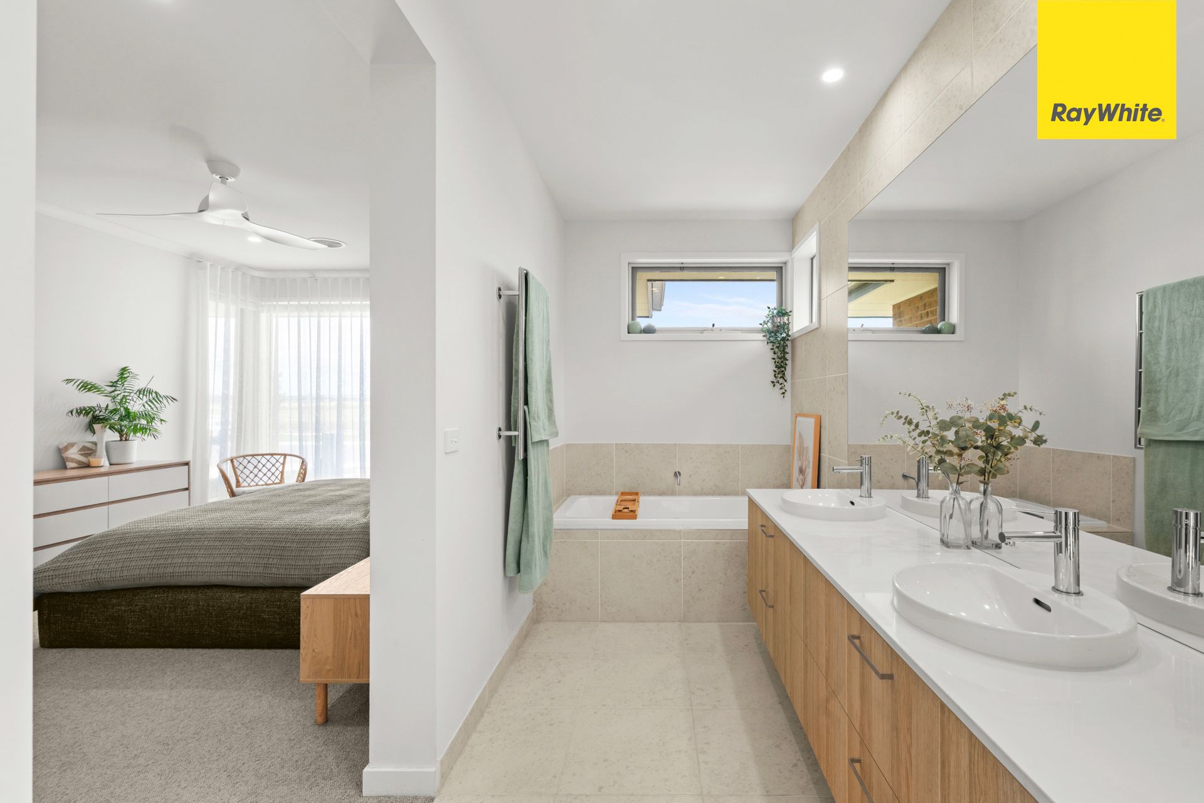
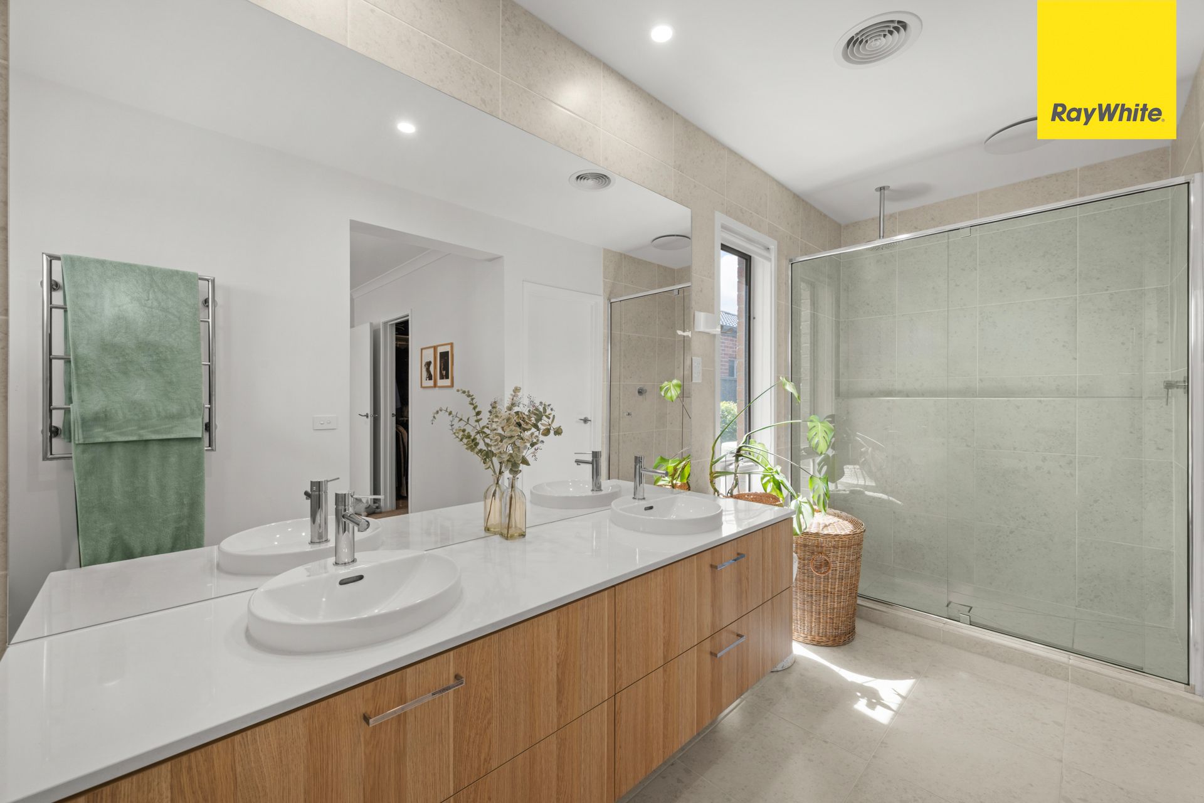
The spacious master suite provides a private retreat complete with a large walk-in robe and luxurious ensuite featuring an extended shower, bathtub and double vanity, while two of the remaining bedrooms feature walk-in robes and the fourth bedroom includes a built-in robe.
For added flexibility, there is a dedicated rumpus/retreat room, ideal as a children's play area, teenagers' retreat, home office or study depending on your family's needs. A separate theatre room provides the perfect setting for family movie nights and relaxed entertainment.
At the heart of the home is the expansive open-plan living and dining area, enhanced by the 3-metre cathedral ceilings and impressive 3.6-metre ceiling height in the kitchen/dining zone, creating a truly grand setting for everyday family living and entertaining.
The modern kitchen is sure to impress, featuring 900mm appliances, stone benchtops, a large island bench and a generous walk-in pantry, combining style, functionality and excellent storage.
Step outside to discover a spacious alfresco area with extended decking, creating the perfect environment for outdoor dining, BBQs and entertaining family and friends. The good-sized backyard provides plenty of room for children and outdoor activities, while the additional paved seating area positioned in the opposite rear corner creates another dedicated space to sit, relax or entertain outdoors.
The additional side yard provides further outdoor space and is ideal for those looking to create a vegetable garden or enjoy additional gardening and lifestyle opportunities.
The home is further complemented by central heating and cooling throughout, ceiling fans in the master bedroom and main living area, a second bathroom with bathtub, separate second toilet and a spacious double-car garage.
Additional features include an impressive 6.6kW solar panel system and security cameras, adding both efficiency and peace of mind.
Property Features:
4 spacious bedrooms
Master bedroom with large walk-in robe
Master ensuite with extended shower, bathtub and double vanity
Two additional bedrooms with walk-in robes
Fourth bedroom with built-in robe
2 bathrooms plus separate second toilet
Dedicated rumpus/retreat room
Separate theatre room
Spacious open-plan living and dining
3m cathedral ceilings
Impressive 3.6m ceiling height to kitchen/dining area
Modern kitchen with 900mm appliances
Stone benchtops and large island bench
Large walk-in pantry
Large alfresco with extended decking
Additional paved outdoor seating area
Good-sized backyard
Additional side yard suitable for vegetable gardening
Central heating and cooling
Ceiling fans in master bedroom and living area
Double-car garage
6.6kW solar panel system
Security cameras
Approx. 512m² land
Beautiful reserve outlook with no house directly opposite
Built by renowned builder Henley
A Location Designed for Family Convenience
The location is just as impressive, with parks, Weir Views Primary School, childcare, medical facilities and shopping all within easy reach, making everyday family life exceptionally convenient.
You'll also enjoy being only a short drive from St Lawrence Primary School, Western Freeway access and the local train station, while the future Melton Hospital adds further long-term appeal to the area.
Offering an impressive combination of space, modern design, multiple living zones, soaring ceiling heights, quality inclusions and a peaceful reserve outlook, 22 Doolans Street is an ideal home for a growing or established family looking for room to live, entertain and enjoy.
A home of this calibre deserves your inspection - don't miss the opportunity to make it yours.
Photo ID Required for All Property Inspections
Please refer to the link below for the most recent Due Diligence Checklist:
https://bit.ly/RWDue_Diligence
Please refer to the link below for Ray White's Collection Notice:
https://bit.ly/RWPrivacyNotice
DISCLAIMER: All dimensions are approximate. The details provided are for general information purposes only and do not constitute any representation by the vendor or real estate agent. This document has been prepared solely for marketing purposes. While every effort has been made to ensure the accuracy of the information, we do not accept responsibility for any errors. Prospective buyers should conduct their own inquiries to verify the information provided.