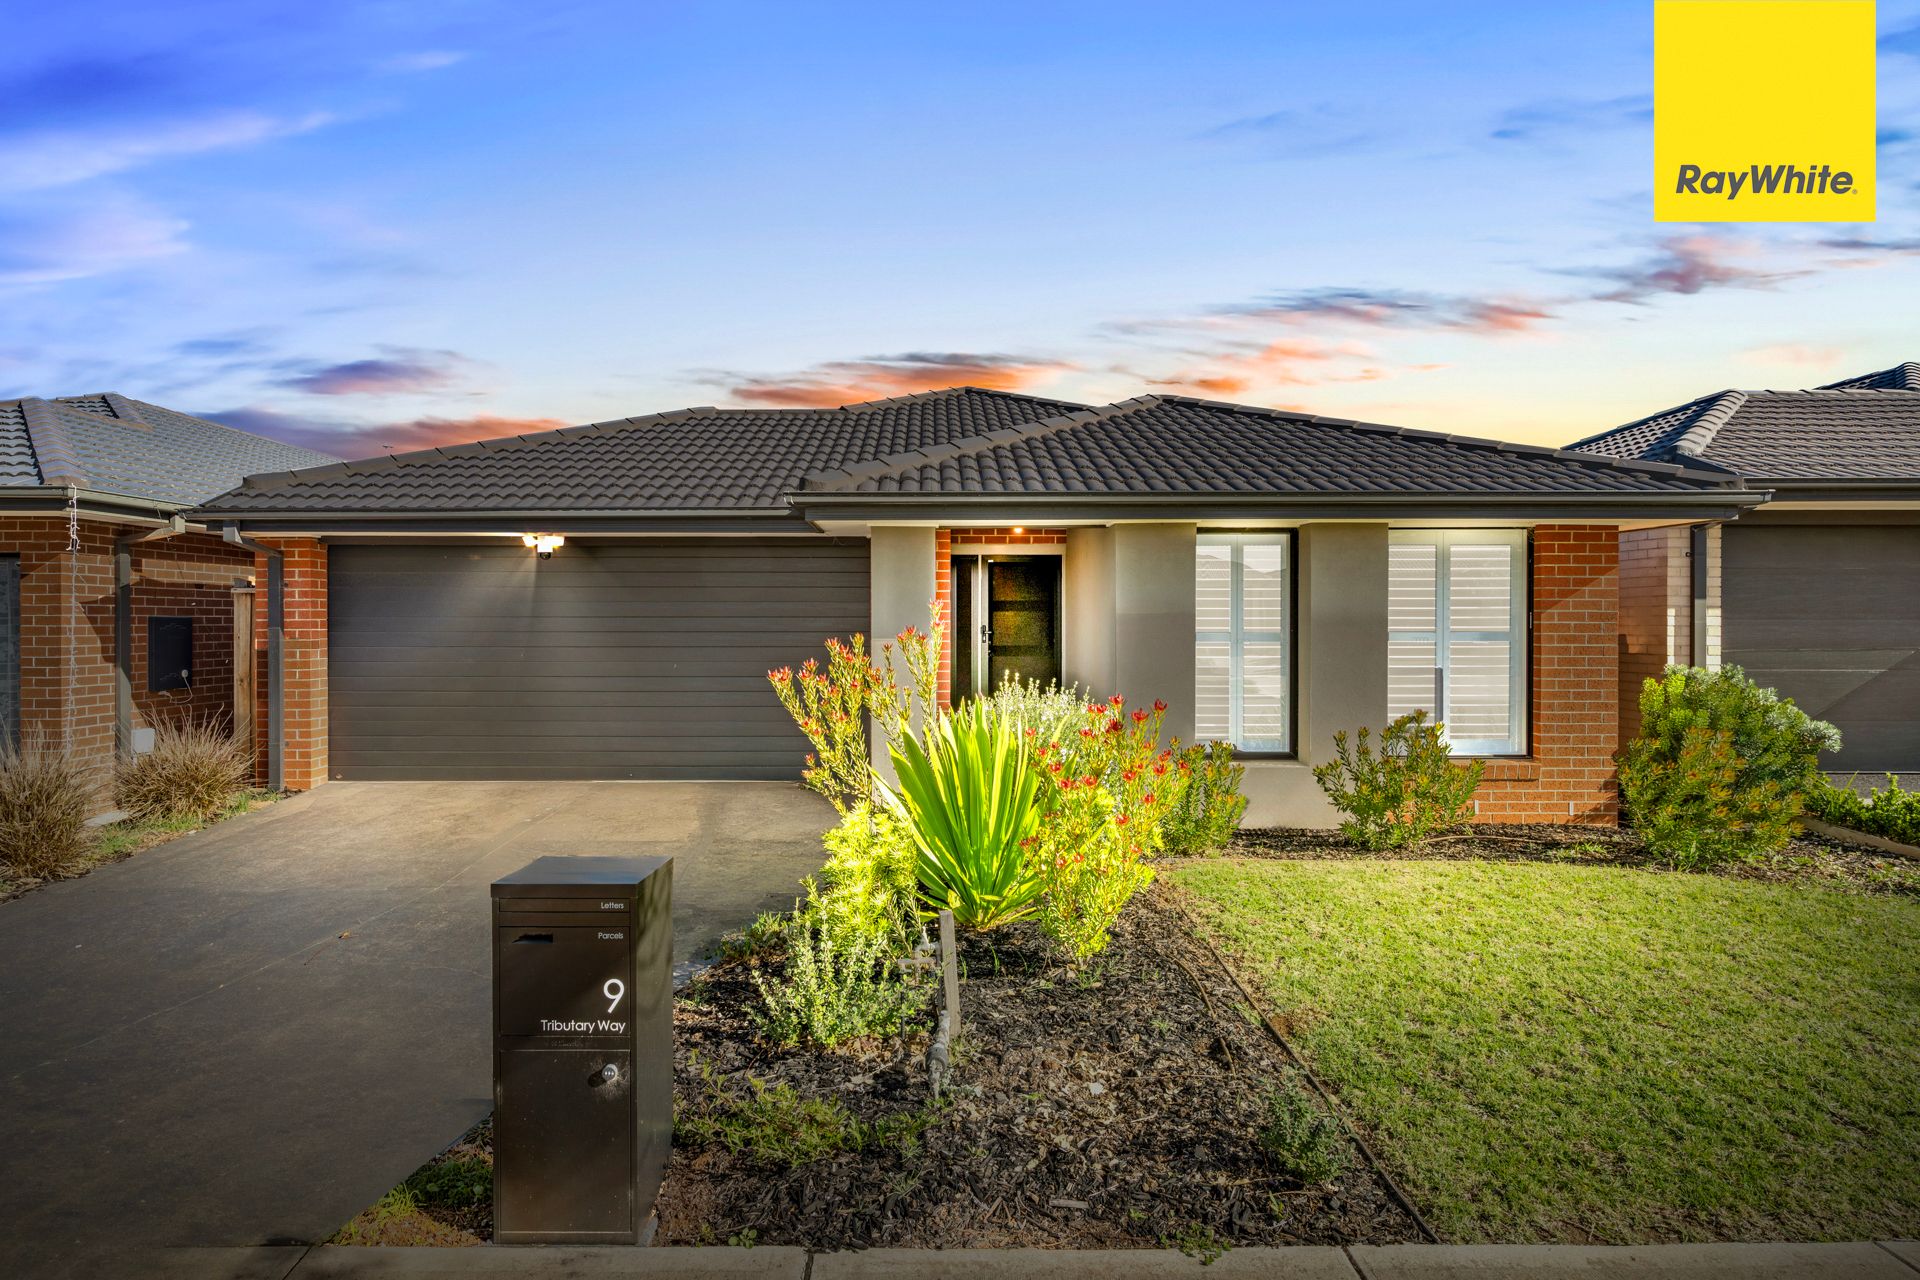
Welcome to 9 Tributary Way, Weir Views, a beautifully presented home offering the perfect combination of comfort, functionality and lifestyle appeal. Set on a generous 400m² (approx.) block, this property is an excellent opportunity for first home buyers, young families, downsizers or investors looking for a quality home in a highly convenient location.
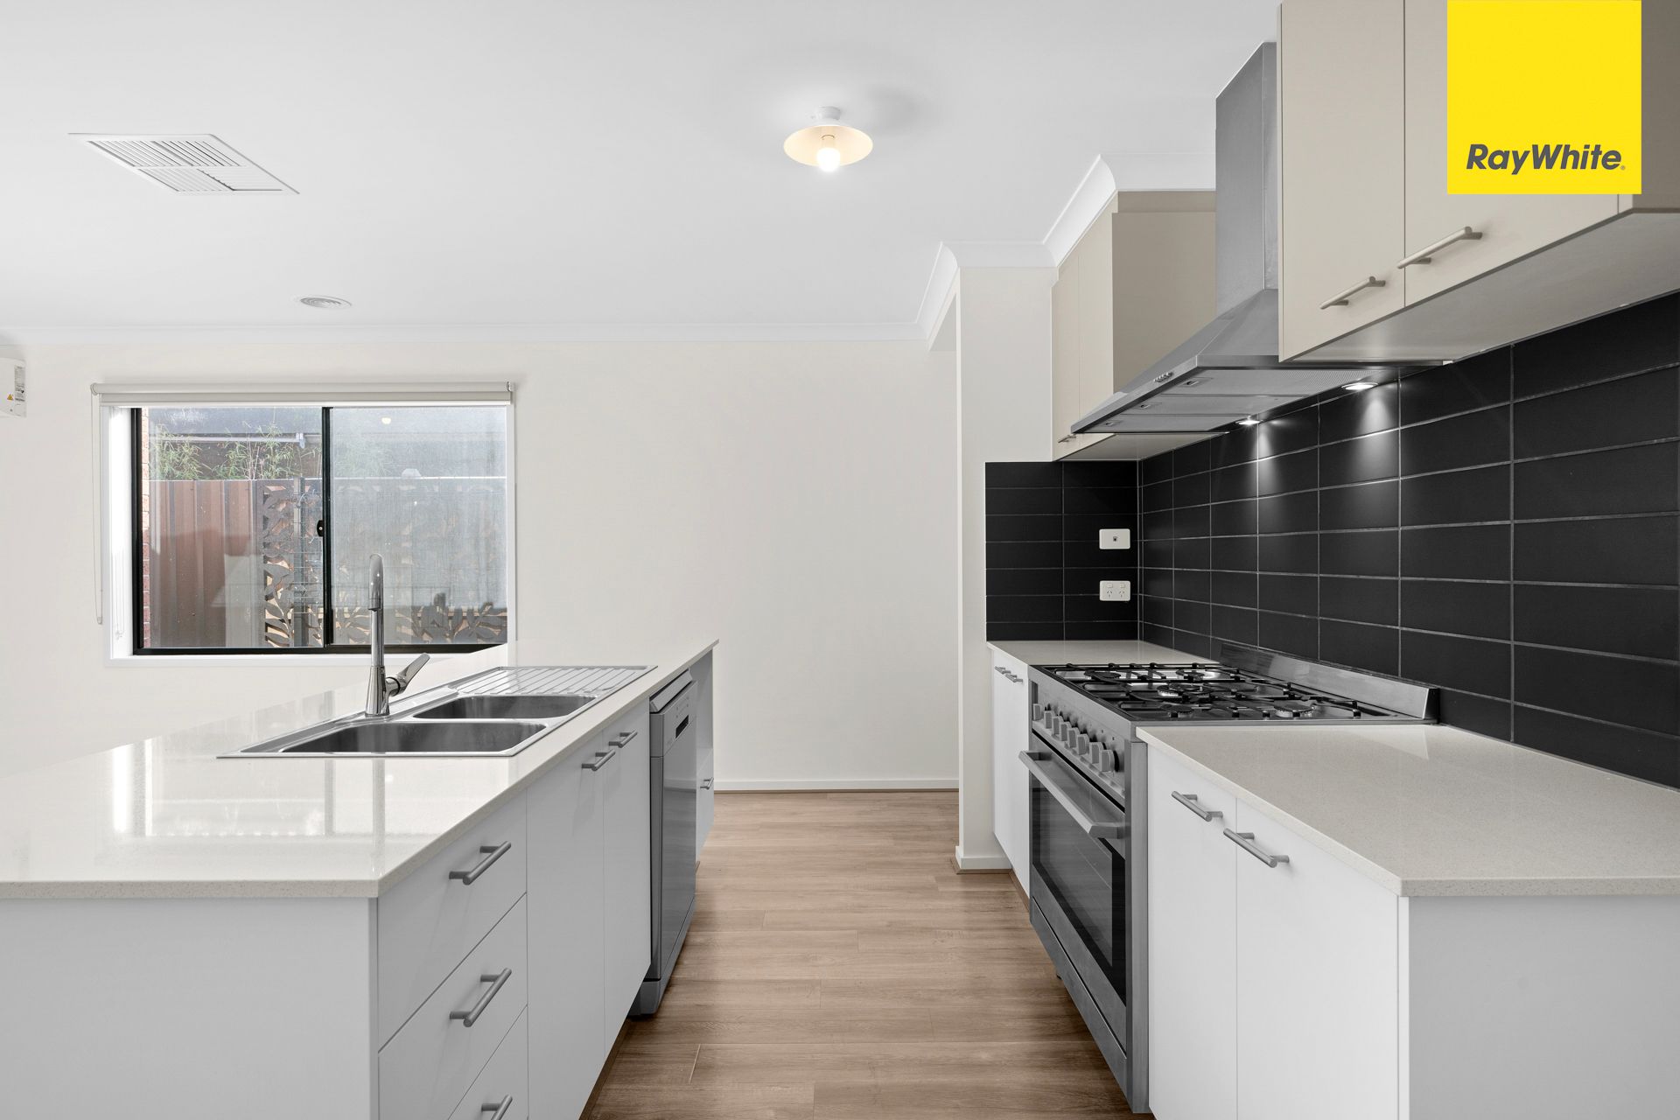
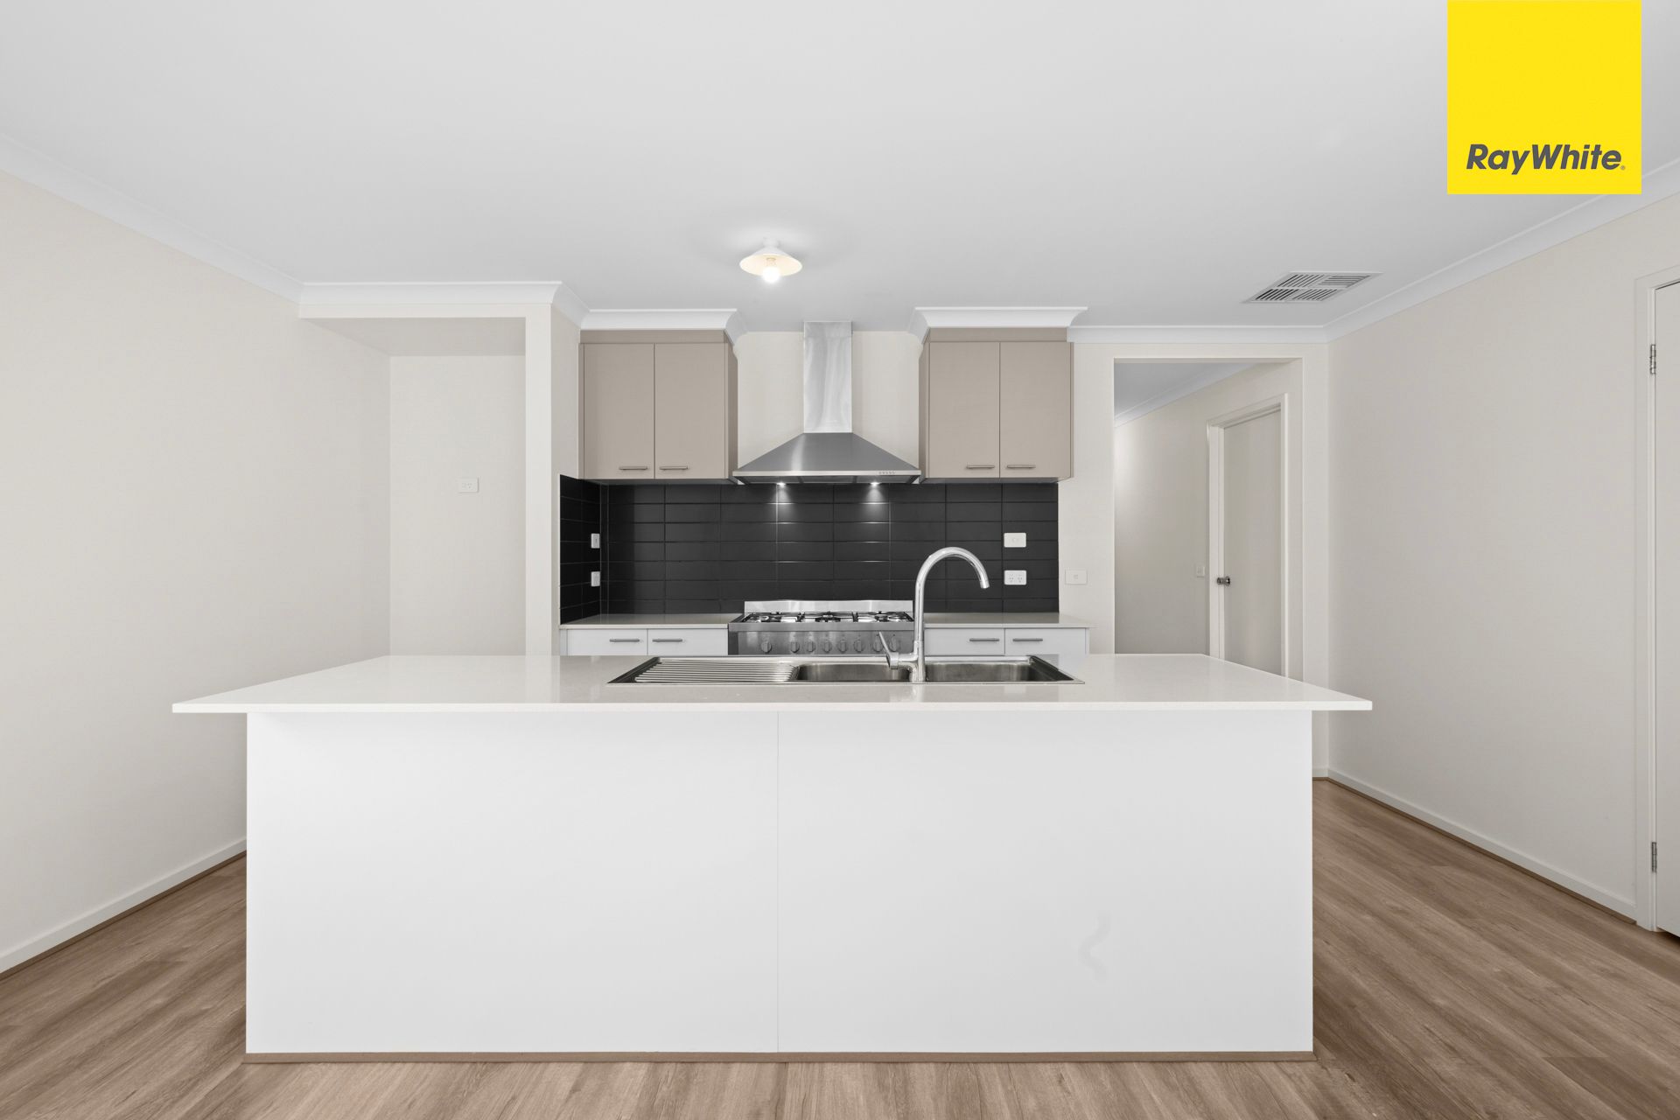
At the heart of the home is a spacious open-plan living, dining and kitchen area, creating a warm and inviting space for everyday family living and entertaining. The modern kitchen is equipped with 900mm appliances, ample storage and plenty of bench space, making it both stylish and practical.
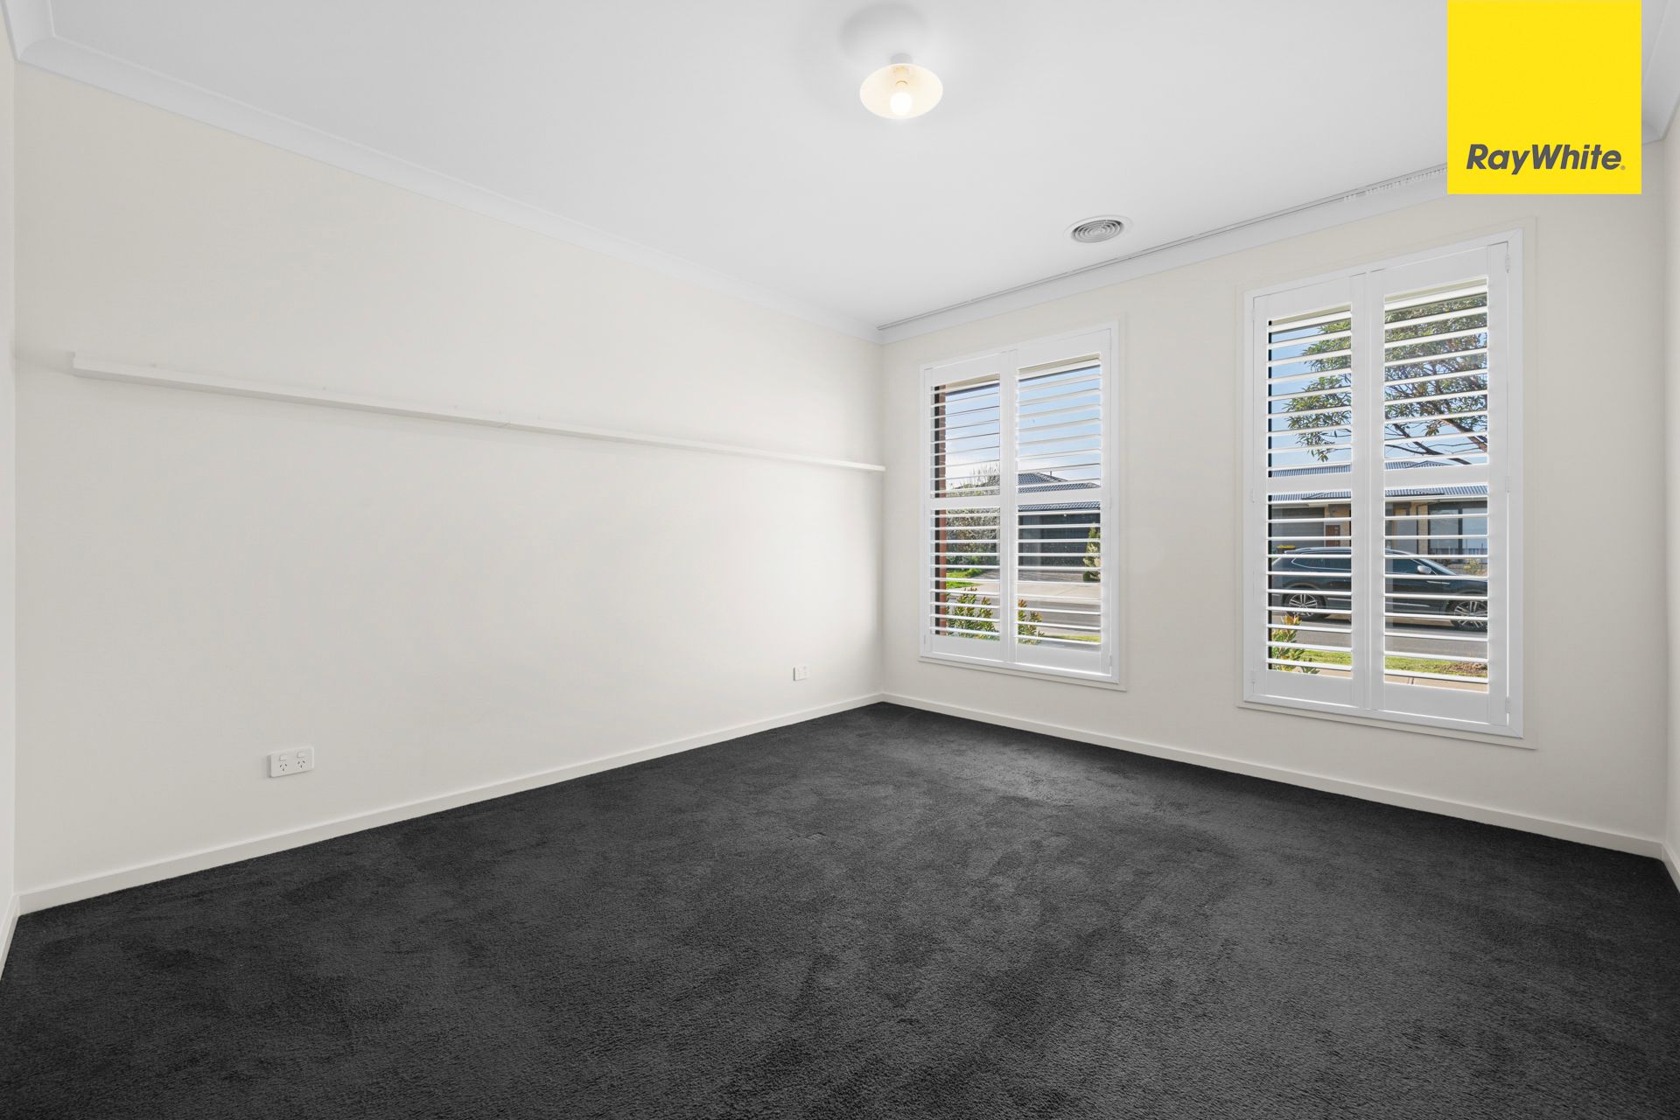
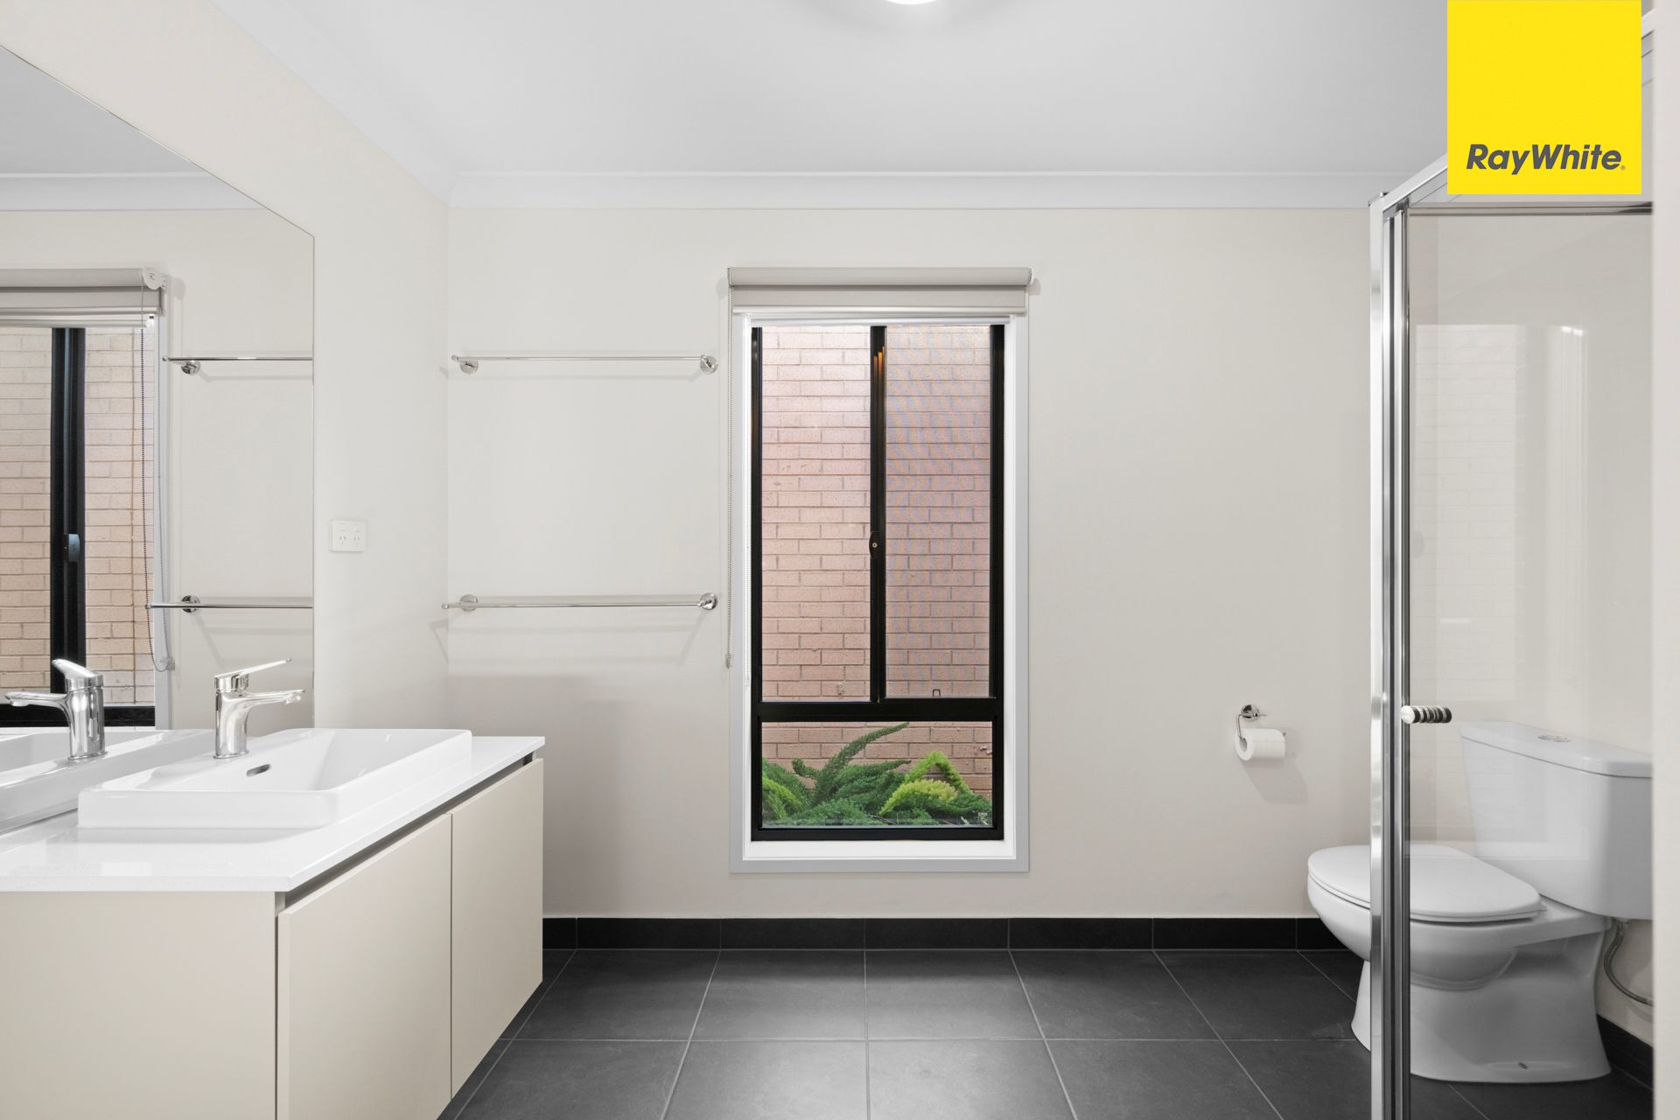
The accommodation comprises three generous bedrooms, including a well-appointed master bedroom featuring a private ensuite, walk-in robe and plantation shutters to both windows. The remaining two bedrooms are fitted with built-in robes and are serviced by a central bathroom complete with a bathtub, along with a separate second toilet for added convenience.
Step outside and discover an impressive outdoor entertaining area featuring a large pergola, providing the ideal setting for family gatherings, weekend entertaining or simply relaxing outdoors. The generous backyard offers plenty of space for children and pets to enjoy, while the large shed provides excellent additional storage for tools, equipment and outdoor essentials.
Comfort is assured throughout the seasons with central heating and cooling, complemented by an additional split-system air conditioner in the main living area.
Prime Weir Views Location
Perfectly positioned close to everyday amenities, the home is within walking distance of local parks and Opalia Shopping Centre, providing convenient access to shops, cafés and essential services. Local schools are approximately a 10-minute walk away, while Cobblebank Train Station, secondary schools and major freeway connections are only a short drive from the property.
The location also benefits from the continued growth and development of the Melton region, including the planned future Melton Hospital.
Key Features
Three spacious bedrooms
Master bedroom with ensuite and walk-in robe
Plantation shutters to both master bedroom windows
Built-in robes to remaining bedrooms
Central bathroom with bathtub
Separate second toilet
Spacious open-plan living and dining
Modern kitchen with 900mm appliances
Ample kitchen storage
Central heating and cooling
Additional split-system air conditioning
Large pergola for outdoor entertaining
Generous backyard
Large shed for additional storage
Double-car garage
Approx. 400m² land
Walking distance to parks and Opalia Shopping Centre
Approx. 10-minute walk to local schools
Short drive to train station, secondary schools and freeway access
Close to future Melton Hospital
A fantastic opportunity to secure a beautifully presented family home in one of Weir Views' popular and growing locations. Inspection is highly recommended.
Photo ID Required for All Property Inspections
Please refer to the link below for the most recent Due Diligence Checklist:
https://bit.ly/RWDue_Diligence
Please refer to the link below for Ray White's Collection Notice:
https://bit.ly/RWPrivacyNotice
DISCLAIMER: All dimensions are approximate. The details provided are for general information purposes only and do not constitute any representation by the vendor or real estate agent. This document has been prepared solely for marketing purposes. While every effort has been made to ensure the accuracy of the information, we do not accept responsibility for any errors. Prospective buyers should conduct their own inquiries to verify the information provided.