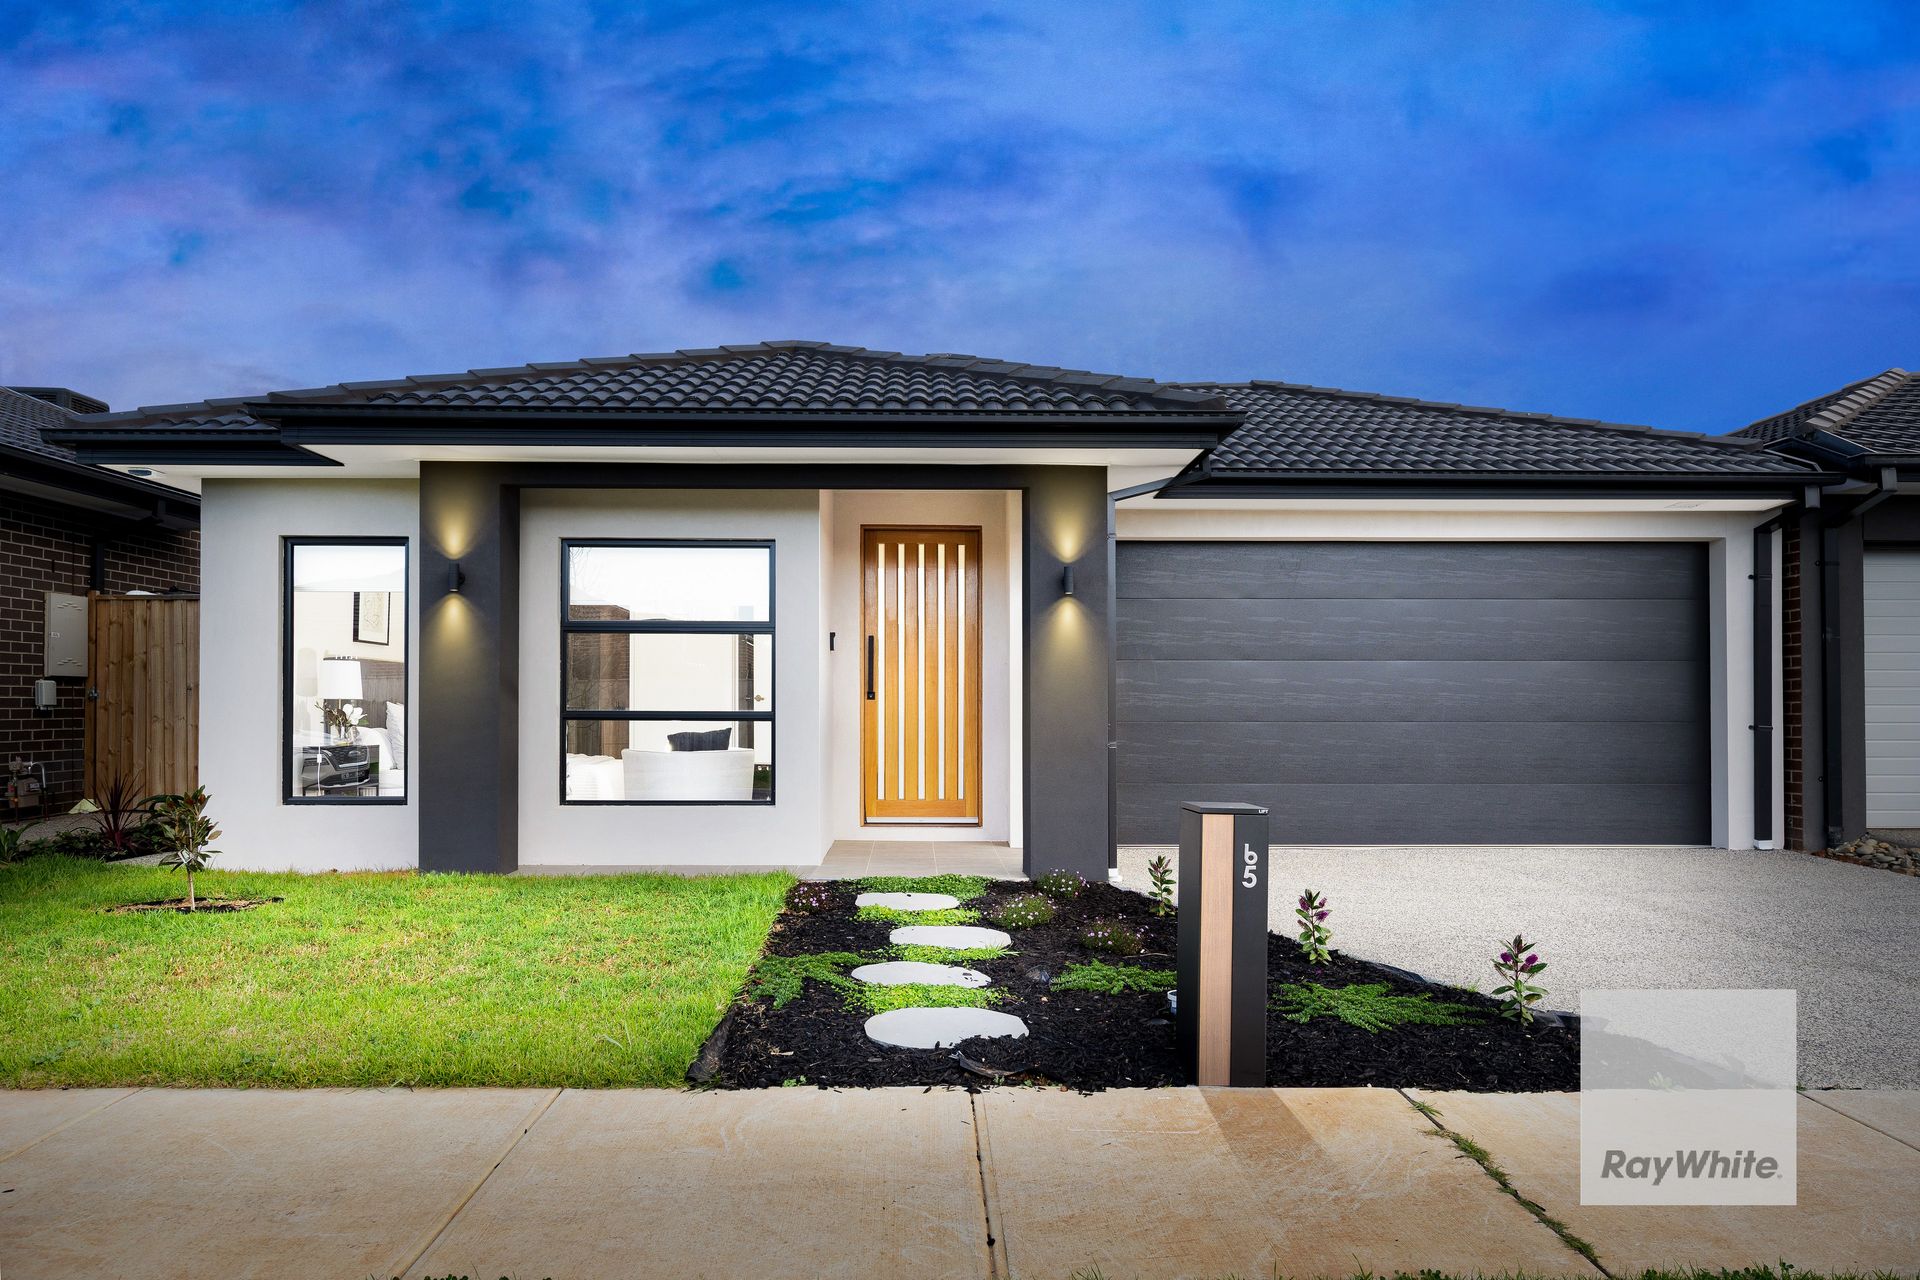
Stylish, spacious and finished with an impressive selection of quality upgrades, 65 Metroon Drive presents an outstanding opportunity for families seeking modern comfort on approximately 356m² in the growing Weir Views community.
Designed for effortless everyday living, the single-level floorplan offers four generous bedrooms, two bathrooms, multiple living zones and a double garage. The privately positioned master suite features a walk-in robe and contemporary ensuite, while the three remaining bedrooms include built-in wardrobes and are serviced by the central family bathroom.
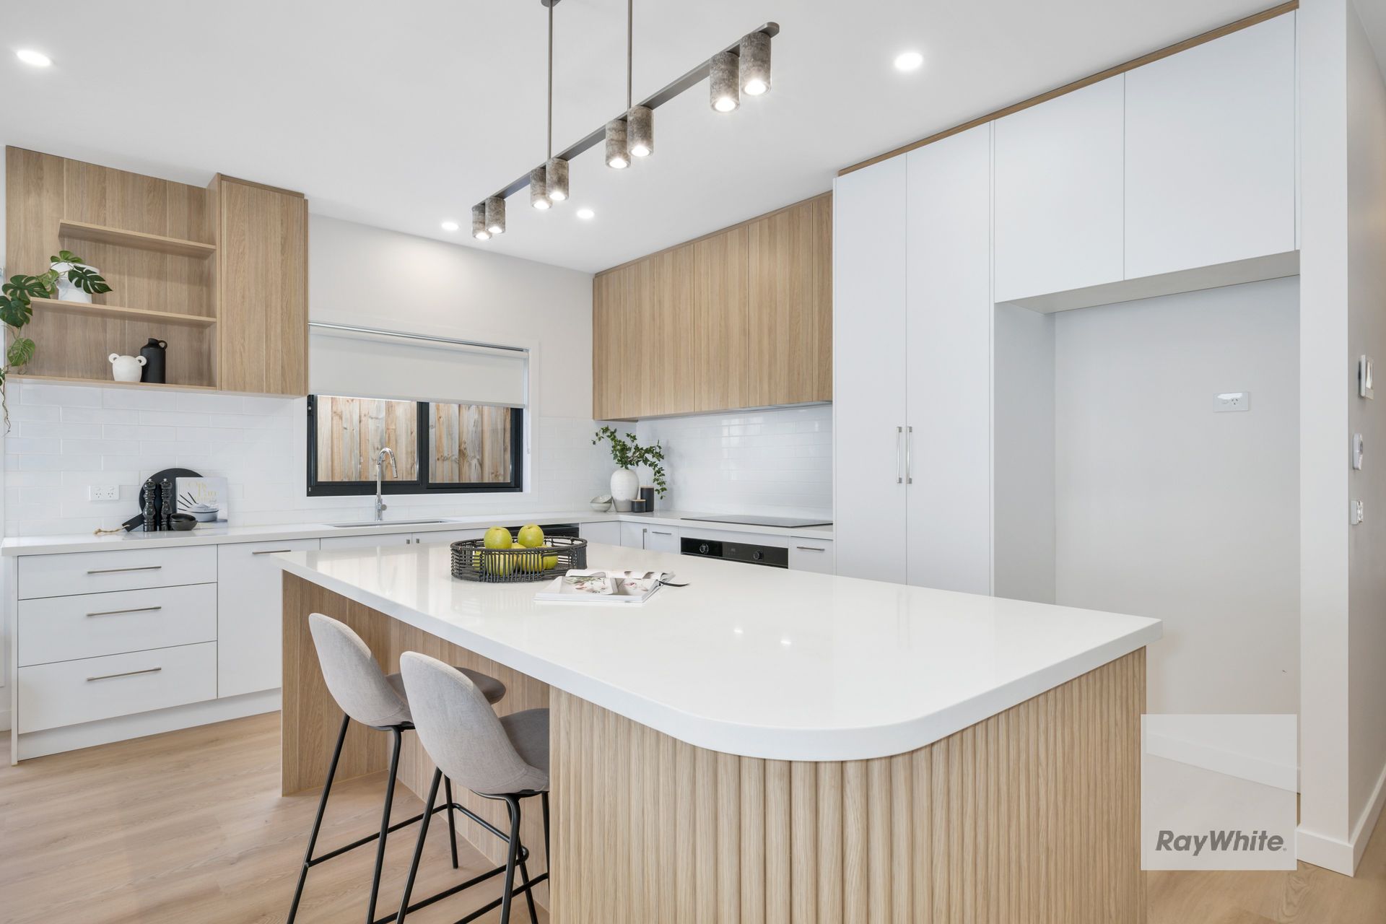
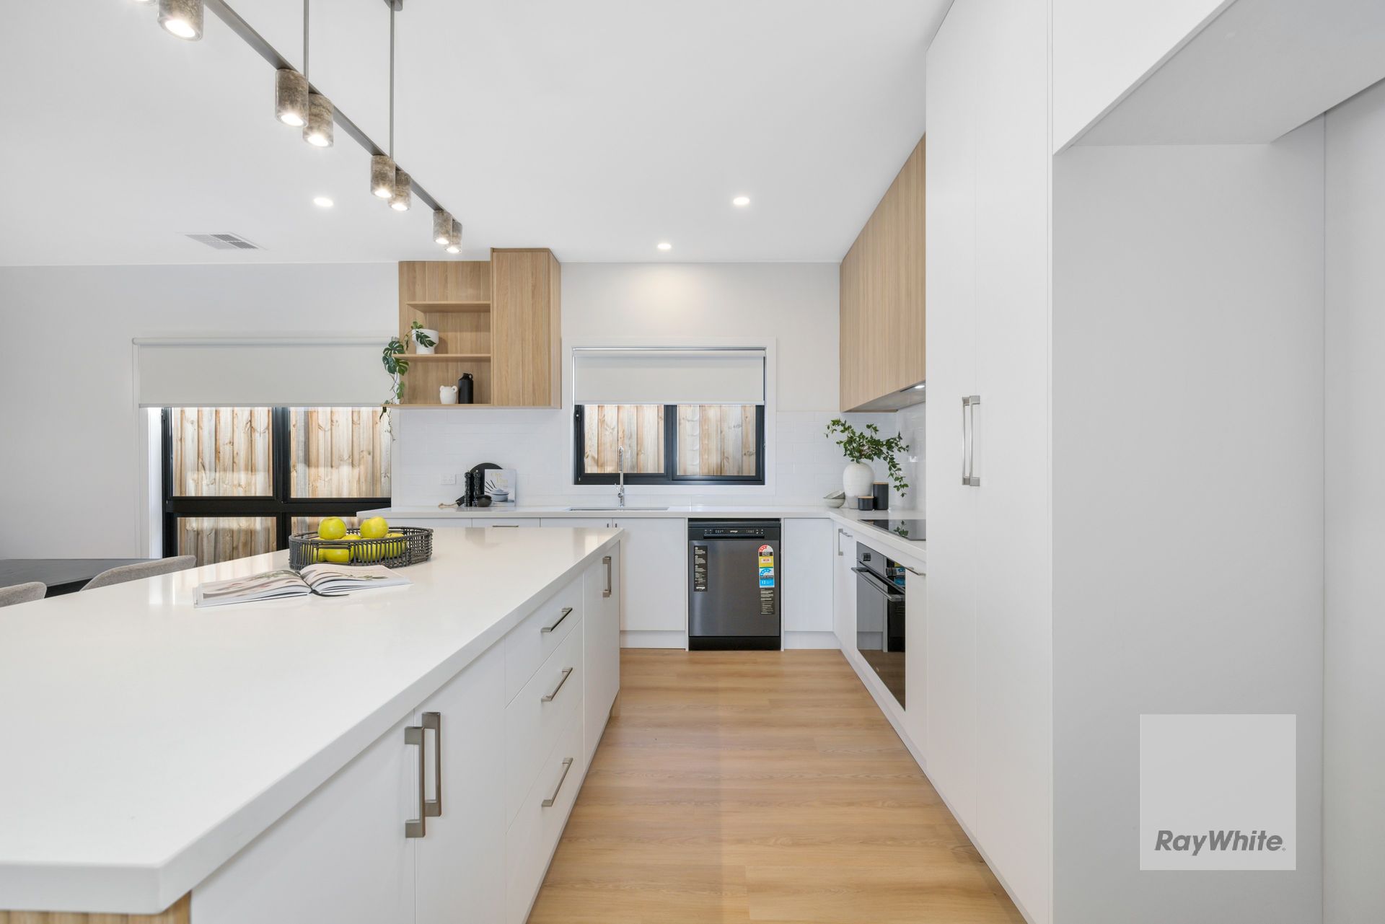
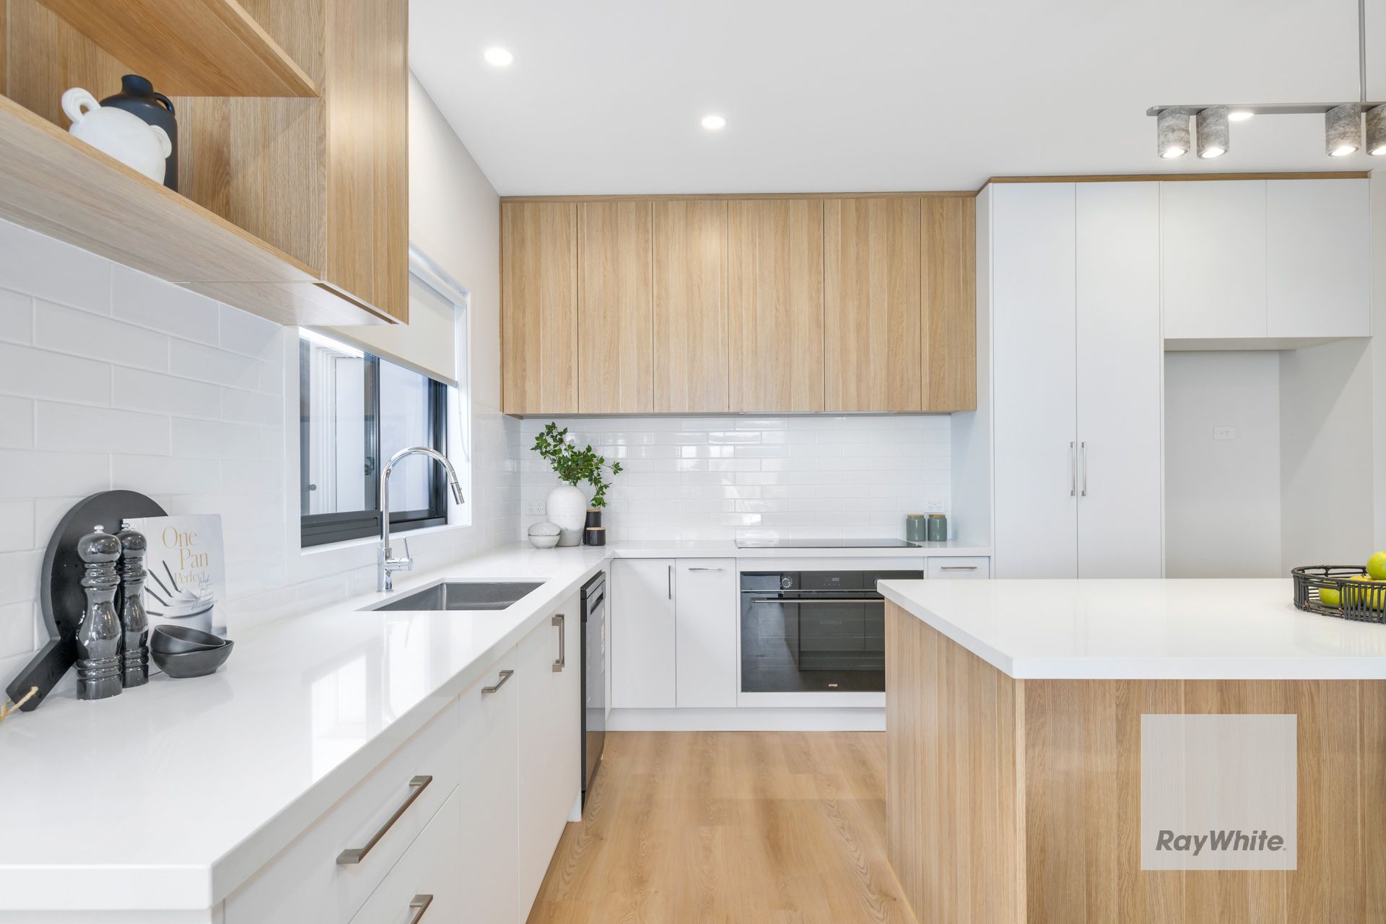
At the heart of the home, the beautifully appointed kitchen combines crisp white cabinetry with warm timber finishes, stone benchtops, extensive storage, quality appliances and an oversized island bench ideal for casual dining and entertaining. It overlooks the spacious meals and family area, while a separate lounge provides valuable flexibility for movie nights, children or quiet relaxation.
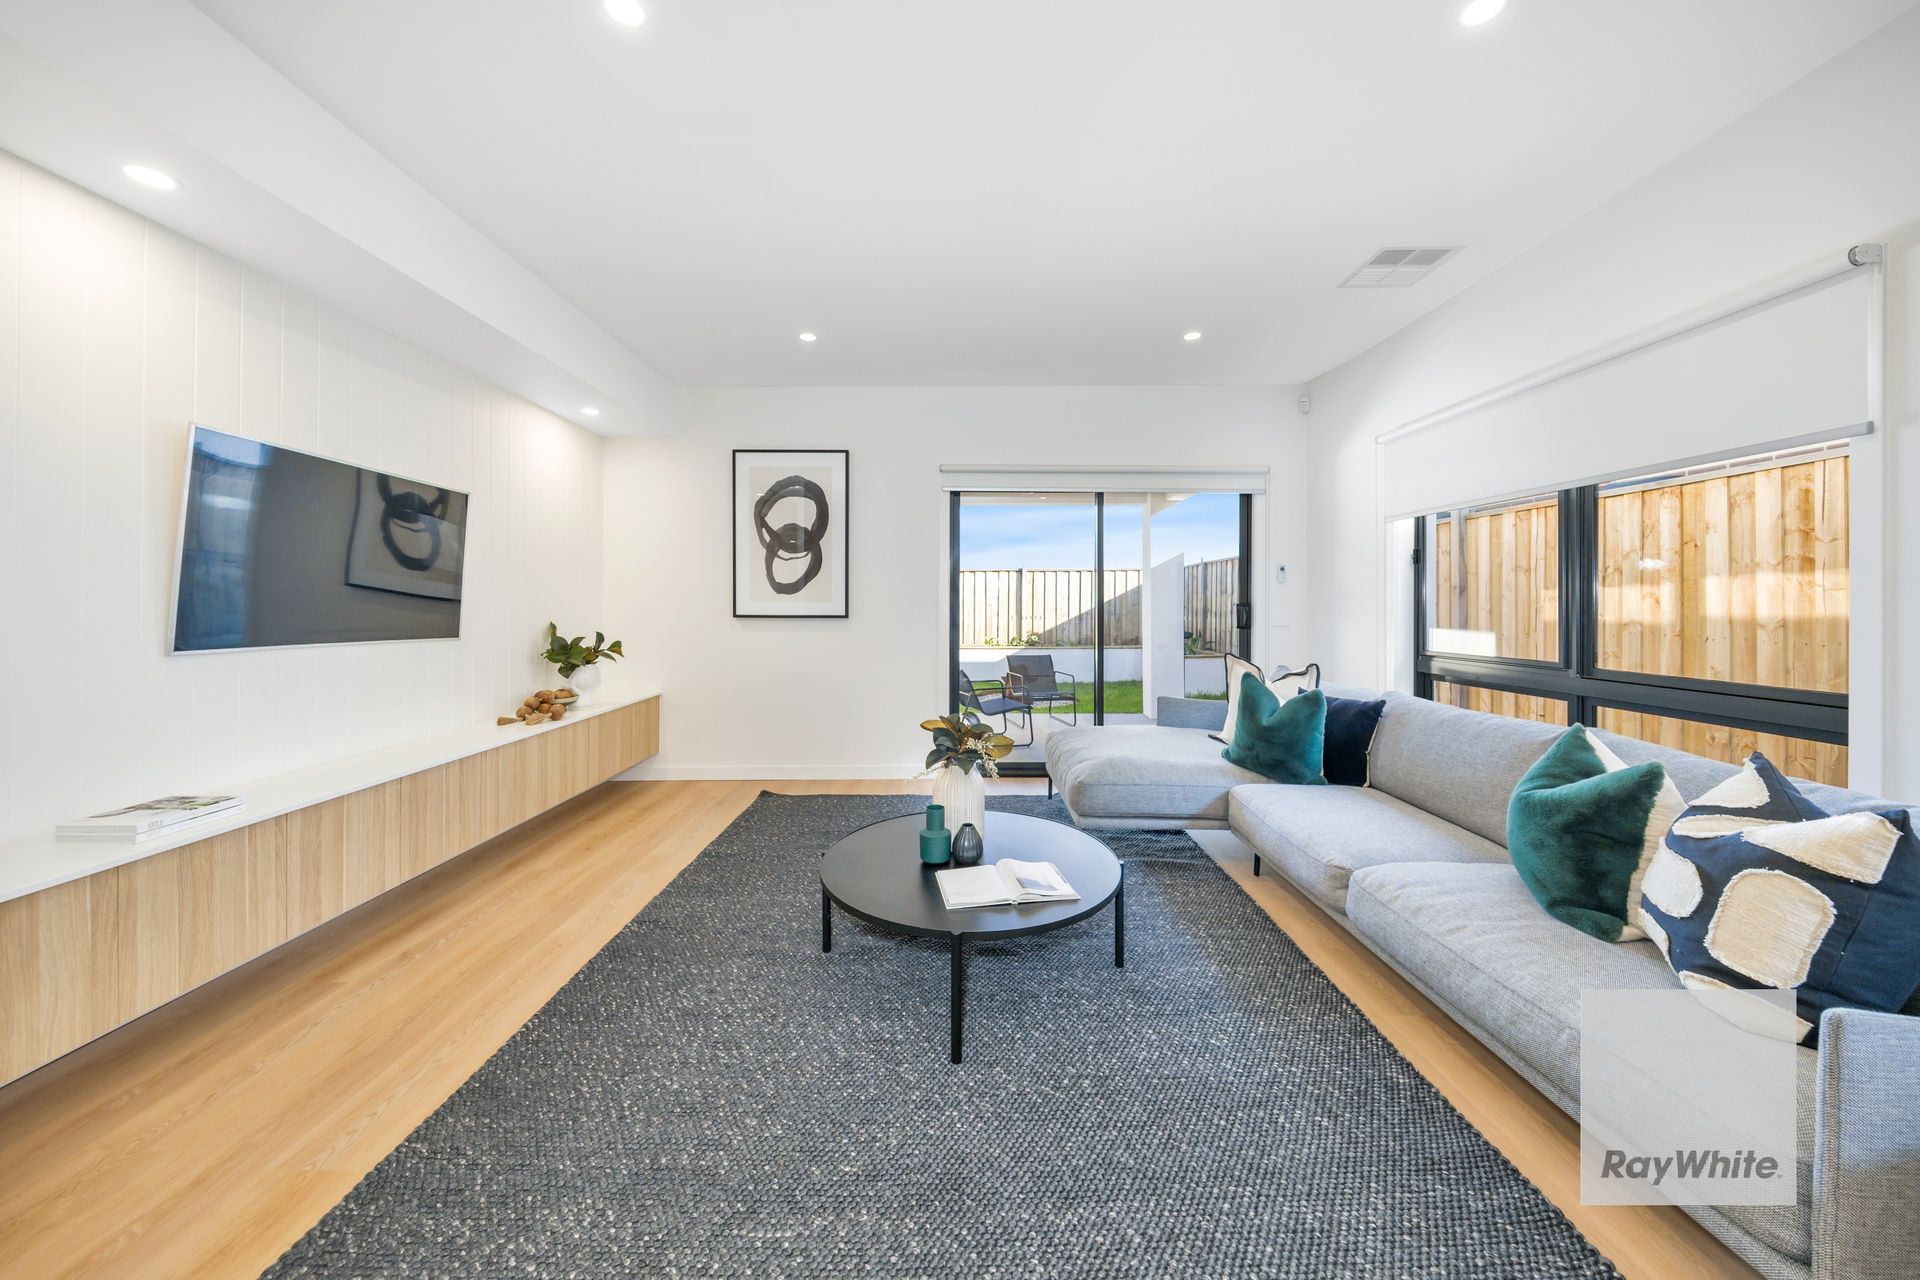
The main living area is elevated by a custom-built television cabinet and feature wall, with large double-glazed windows and sliding doors allowing natural light to fill the space while improving comfort and efficiency. Waterproof quality hybrid flooring flows throughout the main living areas, creating a warm and cohesive finish.
Sliding doors connect the interior to the covered alfresco area, complete with a ceiling fan and overlooking the landscaped rear garden-a private and low-maintenance setting for entertaining, relaxing or spending time with the family. Both the front and rear gardens have been landscaped, allowing the next owner to simply move in and enjoy.
Additional features include a powerful Mitsubishi 10.5kW refrigerated reverse-cycle heating and cooling system with two zones, premium Meir Australia tapware and shower fittings, blinds to all windows, an intercom system, alarm system, built-in wardrobes to every bedroom, separate laundry and internal access from the double garage.
Beautifully presented and thoughtfully upgraded, this is a complete family home offering style, comfort and functionality without compromise.
Features include:
• Four bedrooms with built-in wardrobes
• Master bedroom with walk-in robe and ensuite
• Two spacious and separate living areas
• Designer kitchen with stone benchtops
• Oversized island bench and extensive cabinetry
• Custom-built TV cabinet and feature wall
• Mitsubishi 10.5kW refrigerated reverse-cycle heating and cooling with two zones
• Double-glazed living-area windows and sliding door
• Waterproof quality hybrid flooring
• Premium Meir Australia tapware and shower fittings
• Blinds fitted to all windows
• Intercom and alarm systems
• Covered alfresco with ceiling fan
• Landscaped front and rear gardens
• Double garage with internal access
• Approximately 356m2 of land
An inspection of 65 Metroon Drive, Weir Views is sure to impress.
*PHOTO ID REQUIRED AT ALL OPEN FOR INSPECTIONS. WE HAVE THE RIGHT TO REFUSE ENTRY SHOULD A PHOTO ID NOT BE PROVIDED* - Refer to our privacy statement for more information.
We make no representation or warranty as to the accuracy, reliability or completeness of the information relating to the property. Some information has been obtained from third parties and has not been independently verified. Accordingly, no warranty, representation or undertaking, whether express or implied, is made and no responsibility is accepted by us as to the accuracy of any part of this, or any further information supplied by or on our behalf, whether orally or in writing.
No entity or person guarantees the performance of the property. The information is general information only and any examples given are for illustrative purposes. The information does not take into account your individual objectives, financial situation or needs. We recommend that you obtain financial, legal and taxation advice before making any decision. Any price is not a valuation and should not be relied on or treated as such. Prices, if indicated, have been estimated based on recent market evidence in the locality for comparable properties, to the extent available. Prices may not include GST.