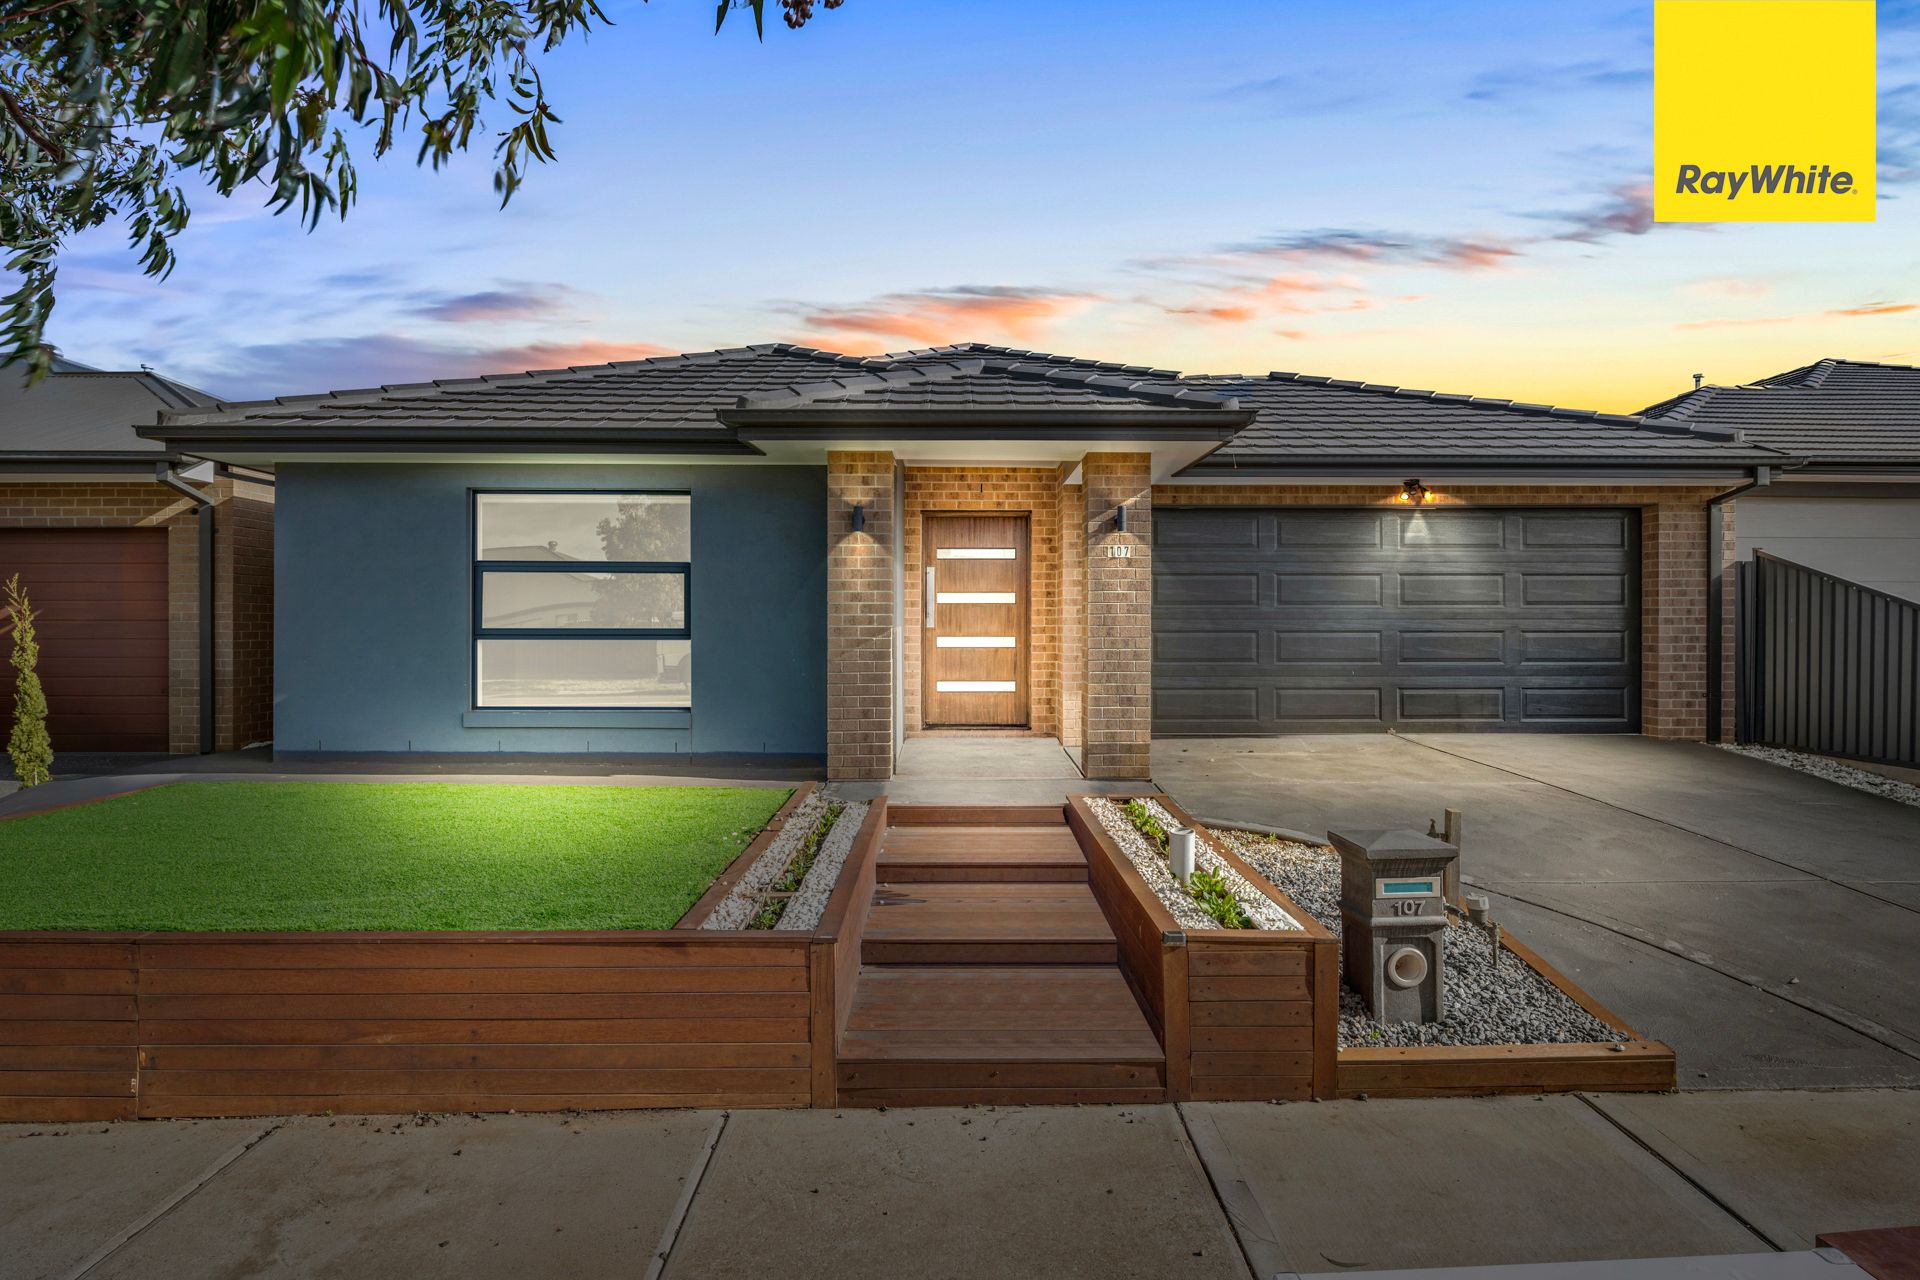
107 Oldbridge Boulevard, Weir Views VIC 3338
Welcome to this beautifully presented and exceptionally spacious family home, perfectly positioned in one of Weir Views' most sought-after locations. Built by Orbit Homes, this impressive residence offers approximately 26 squares of quality living, thoughtfully designed for growing families who value space, comfort, and convenience.
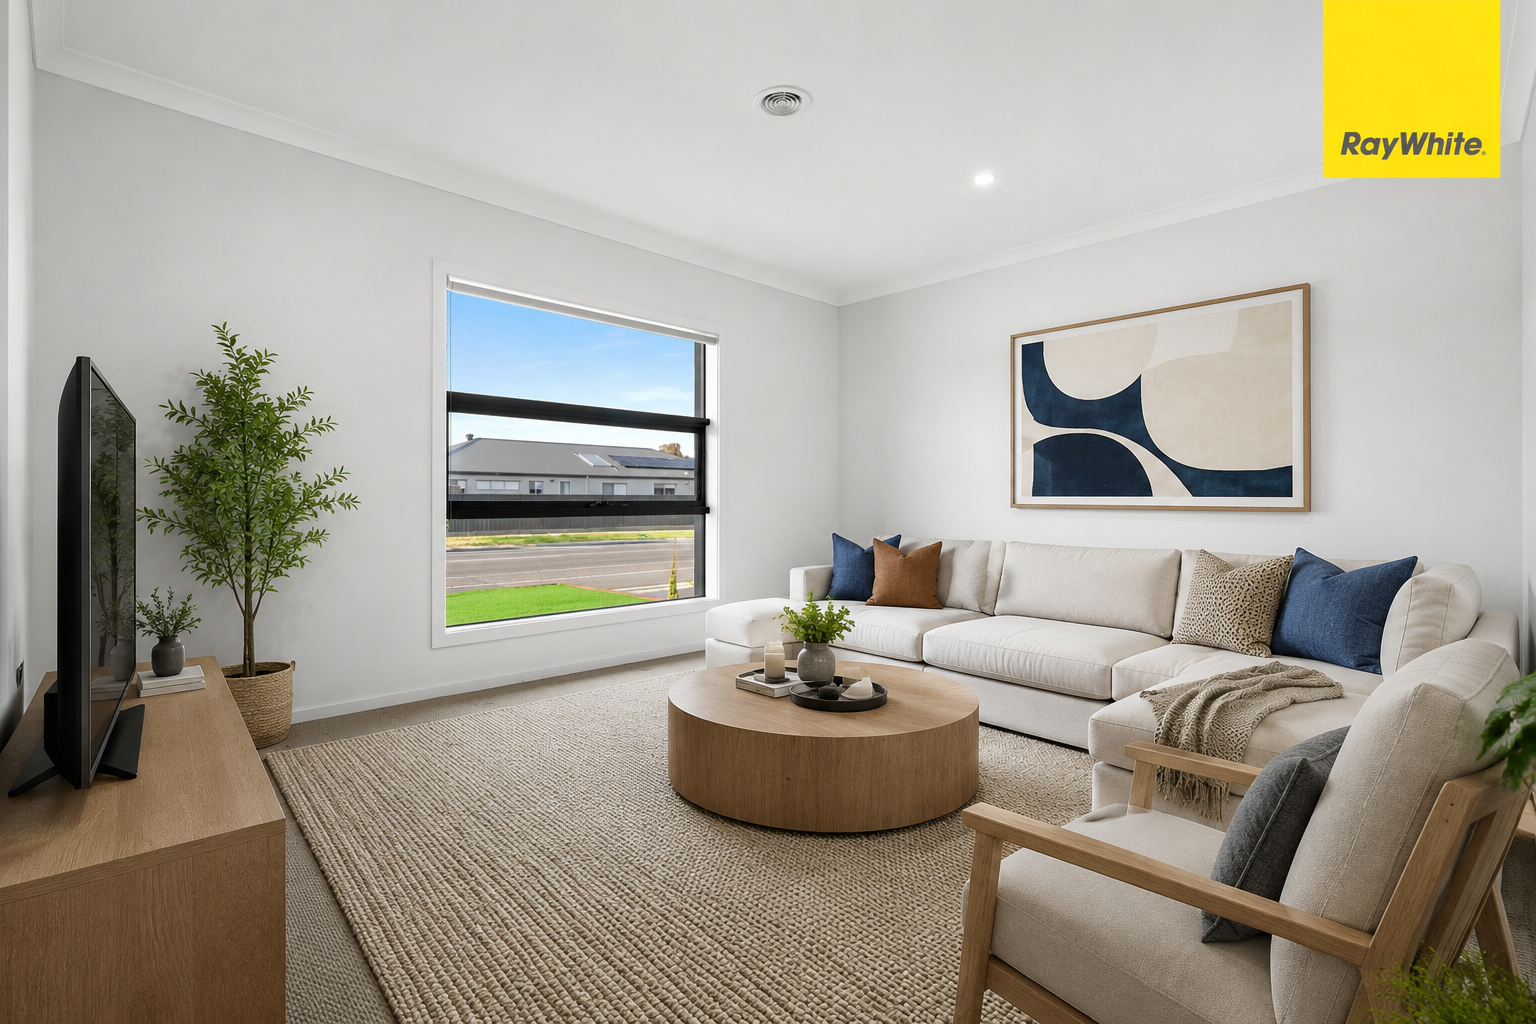
From the moment you step inside, you'll be greeted by a wide entrance hallway that creates an immediate sense of openness and elegance. At the front of the home, a large formal guest lounge provides the perfect space for entertaining family and friends or enjoying a quiet retreat away from the main living area.
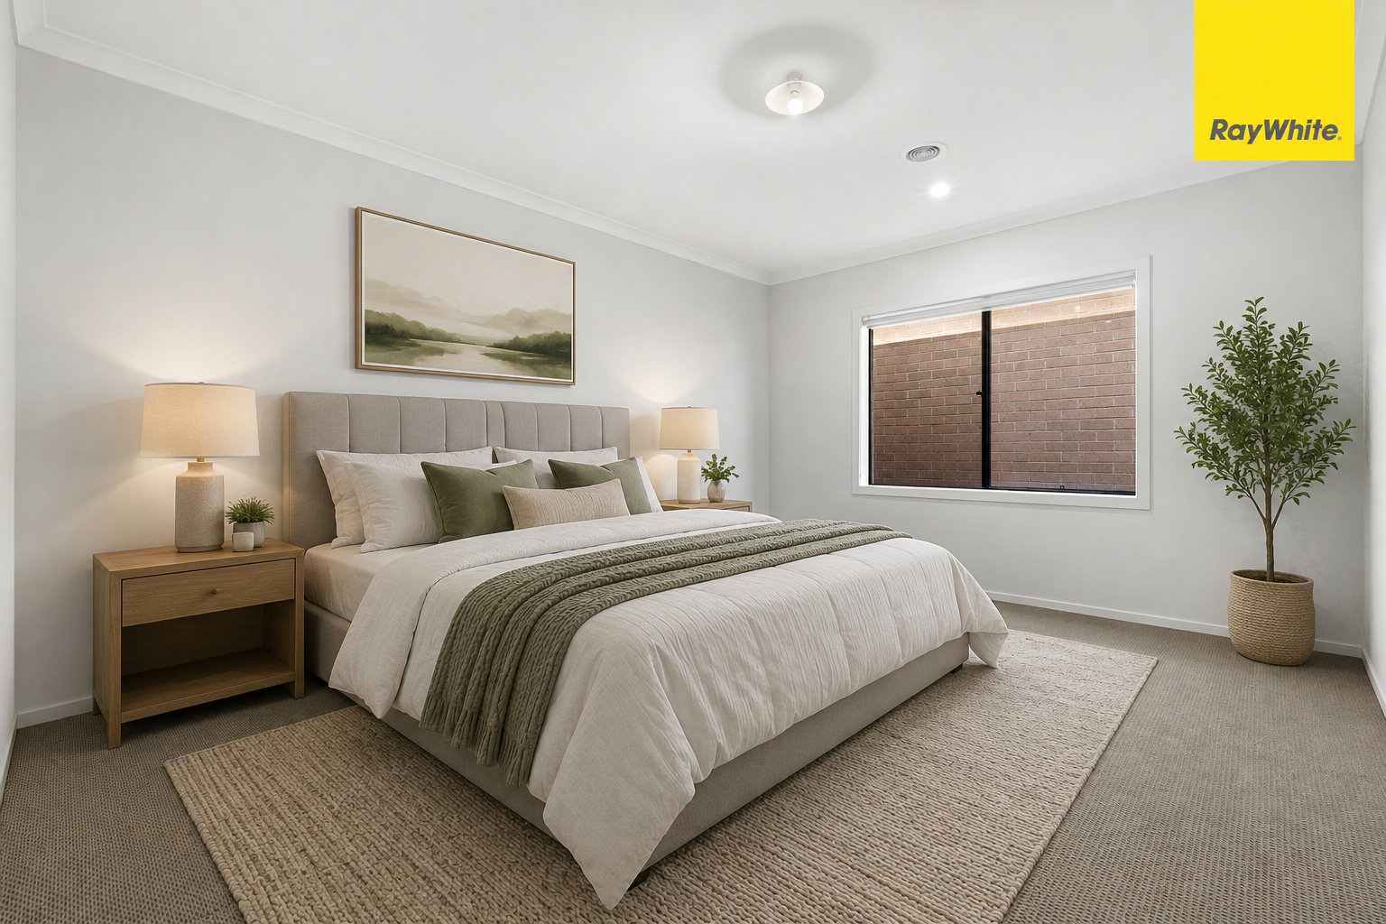
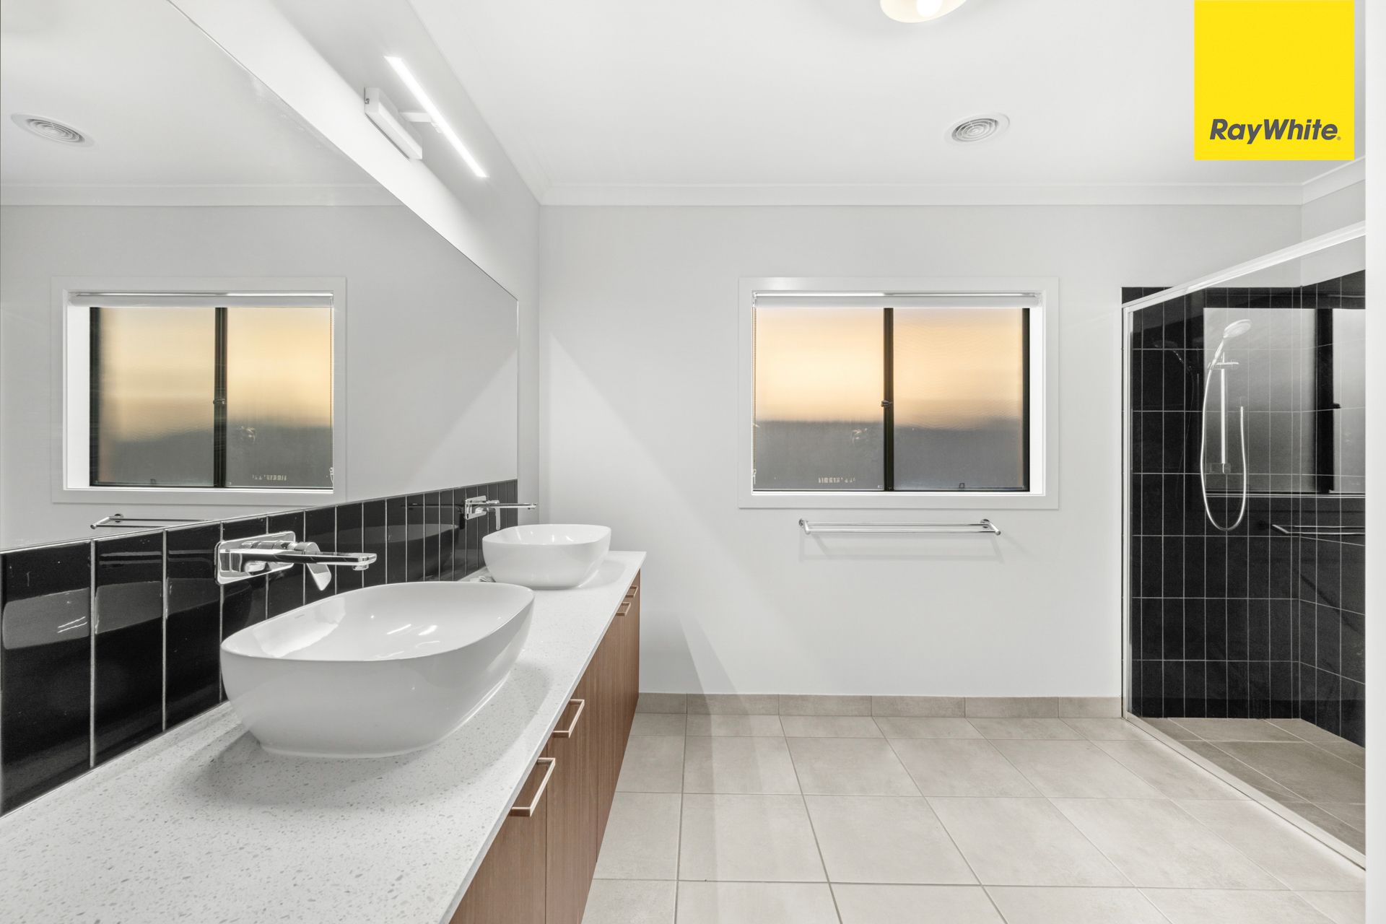
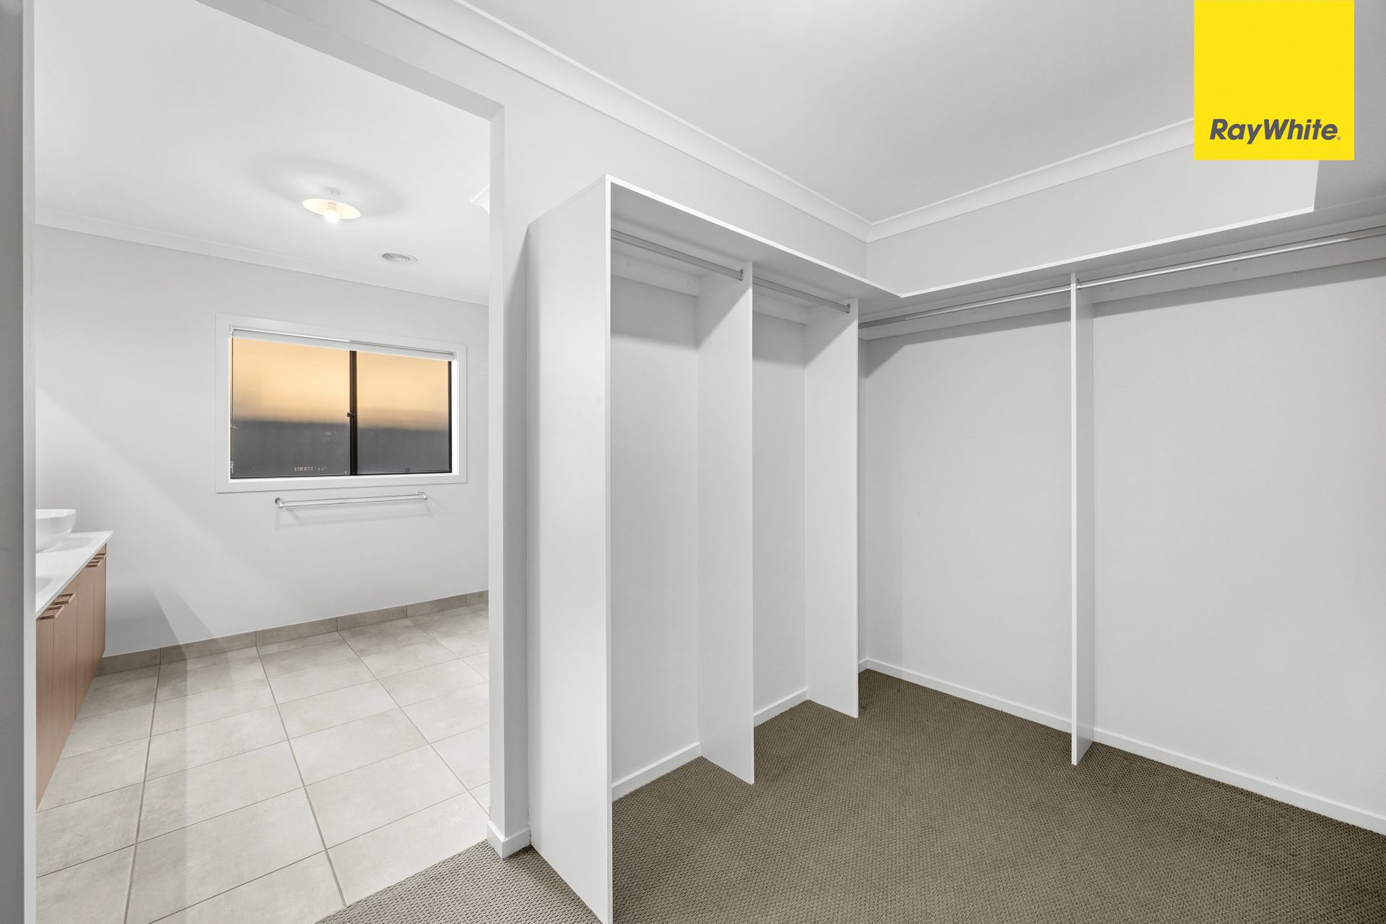
The oversized master bedroom is a true parents' sanctuary, offering ample room for a king-sized suite and additional furnishings. It features a luxurious ensuite complete with a double vanity, a spacious shower, and a massive walk-in robe.
The remaining three generously sized bedrooms all include built-in robes and are serviced by a stylish central bathroom with a bathtub, plus the convenience of a separate powder room.
At the heart of the home is the stunning kitchen, designed to impress any home chef. It features a wide island bench, 900mm stainless steel appliances, an enormous walk-in pantry, and plenty of storage throughout. Adjacent to the laundry is a practical walk-in linen cupboard, adding even more functionality to this well-designed home.
The expansive open-plan living and dining area seamlessly flows to the outdoor entertaining space, where a good-sized alfresco is perfect for year-round gatherings. The generous backyard provides plenty of room for children and pets to play, while also offering space to create your own vegetable garden.
Property Features:
Four spacious bedrooms
Two bathrooms plus separate powder room
Double remote garage
Approx. 26 squares built by Orbit Homes
Two generous living areas
Wide entrance hallway
Formal front lounge
Large master suite with double vanity ensuite and massive walk-in robe
Built-in robes to remaining bedrooms
Modern kitchen with wide island bench
900mm stainless steel appliances
Huge walk-in pantry
Walk-in linen cupboard
Open-plan family and dining area
Spacious alfresco for outdoor entertaining
Large backyard with room for kids, pets, and a vegetable garden
Abundant storage throughout the home
Positioned in an unbeatable location, you'll enjoy the convenience of being within walking distance to Opalia Shopping Centre, local schools, childcare facilities, and public transport, while a beautiful park sits directly across the road, providing the perfect setting for family recreation.
This outstanding home offers the perfect combination of space, quality, and lifestyle, making it an ideal choice for large or growing families looking to secure a premium home in the heart of Weir Views.
Photo ID Required for All Property Inspections
Please refer to the link below for the most recent Due Diligence Checklist:
https://bit.ly/RWDue_Diligence
Please refer to the link below for Ray White's Collection Notice:
https://bit.ly/RWPrivacyNotice
DISCLAIMER: All dimensions are approximate. The details provided are for general information purposes only and do not constitute any representation by the vendor or real estate agent. This document has been prepared solely for marketing purposes. While every effort has been made to ensure the accuracy of the information, we do not accept responsibility for any errors. Prospective buyers should conduct their own inquiries to verify the information provided.