41 Stonely Circuit, Weir Views VIC 3338
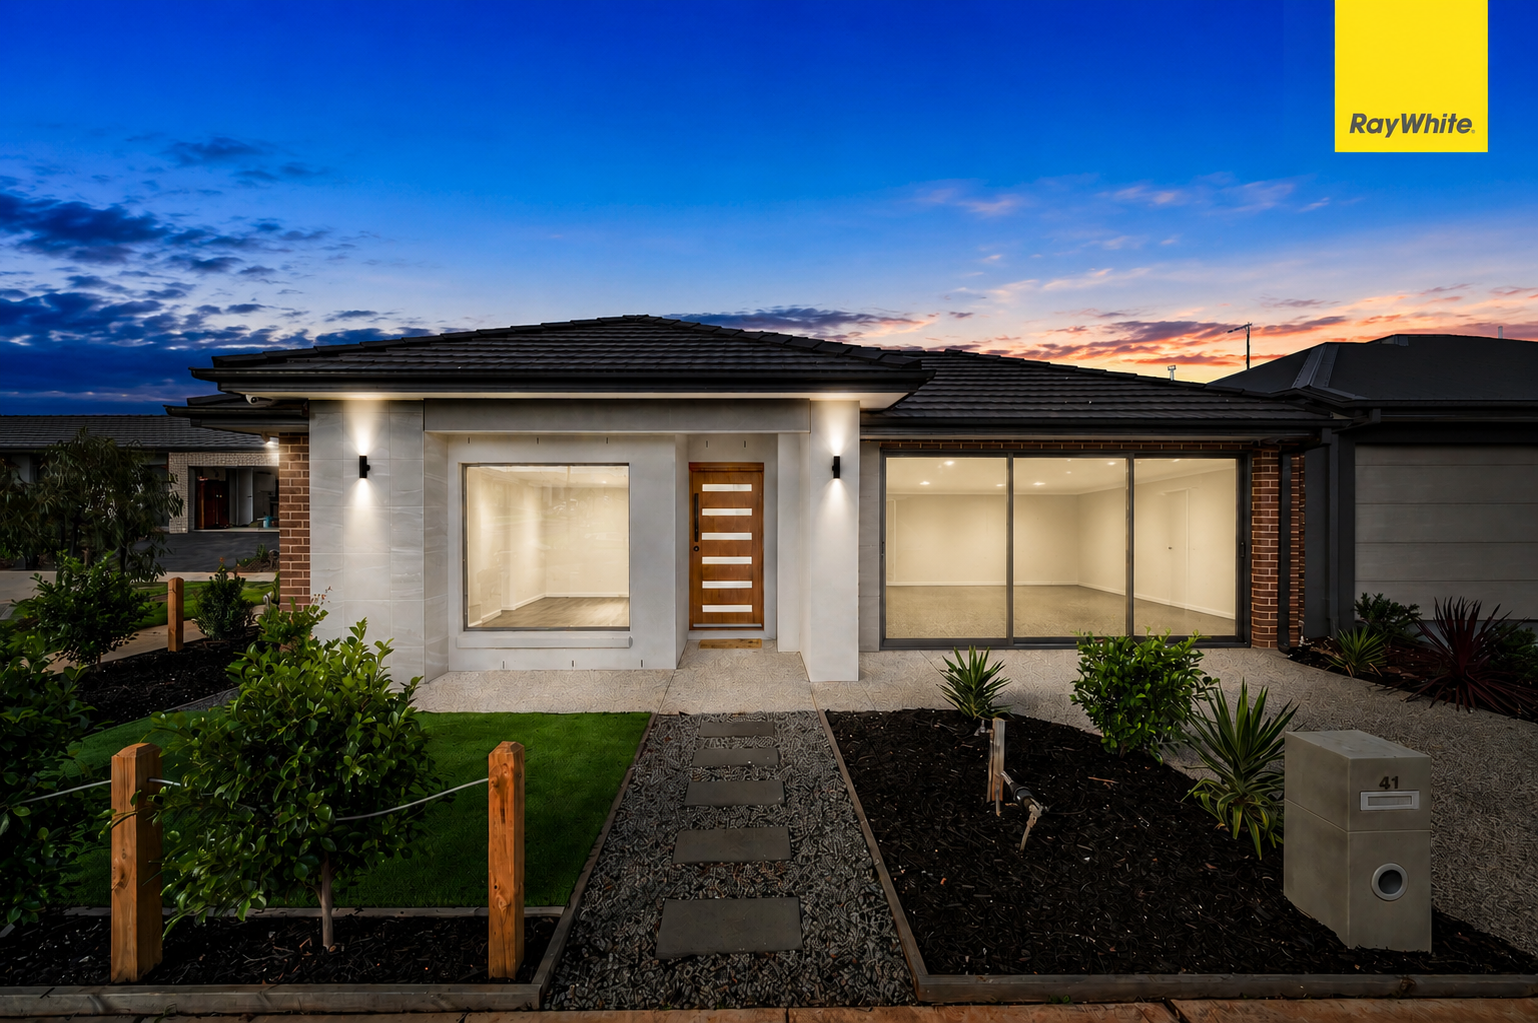
Perfectly positioned in one of Weir Views' most convenient locations, this beautifully presented and fully upgraded family home combines quality, space, and modern living with an impressive list of premium inclusions. Designed for families who appreciate comfort and functionality, this exceptional residence is ready for you to move straight in and enjoy.
Step inside to discover a thoughtfully designed floorplan featuring four generous bedrooms, two bathrooms, and a double remote garage, complemented by high ceilings throughout that create a wonderful sense of space and natural light.
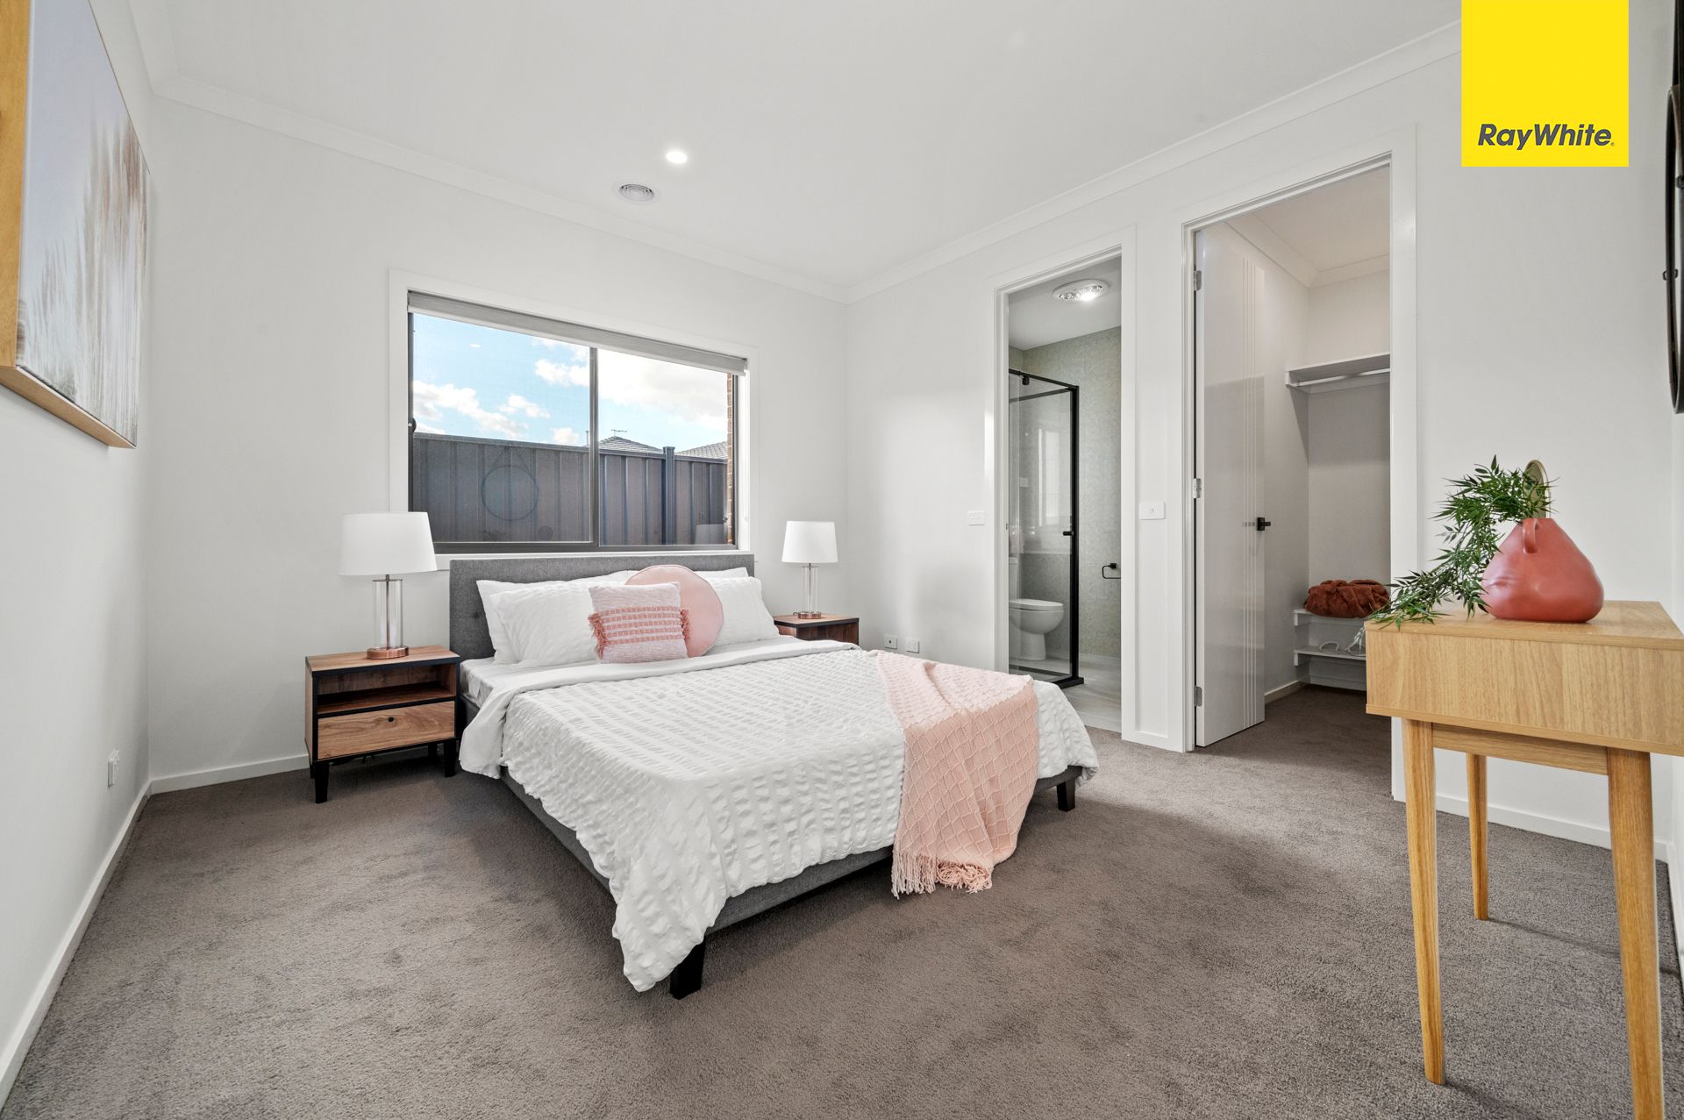
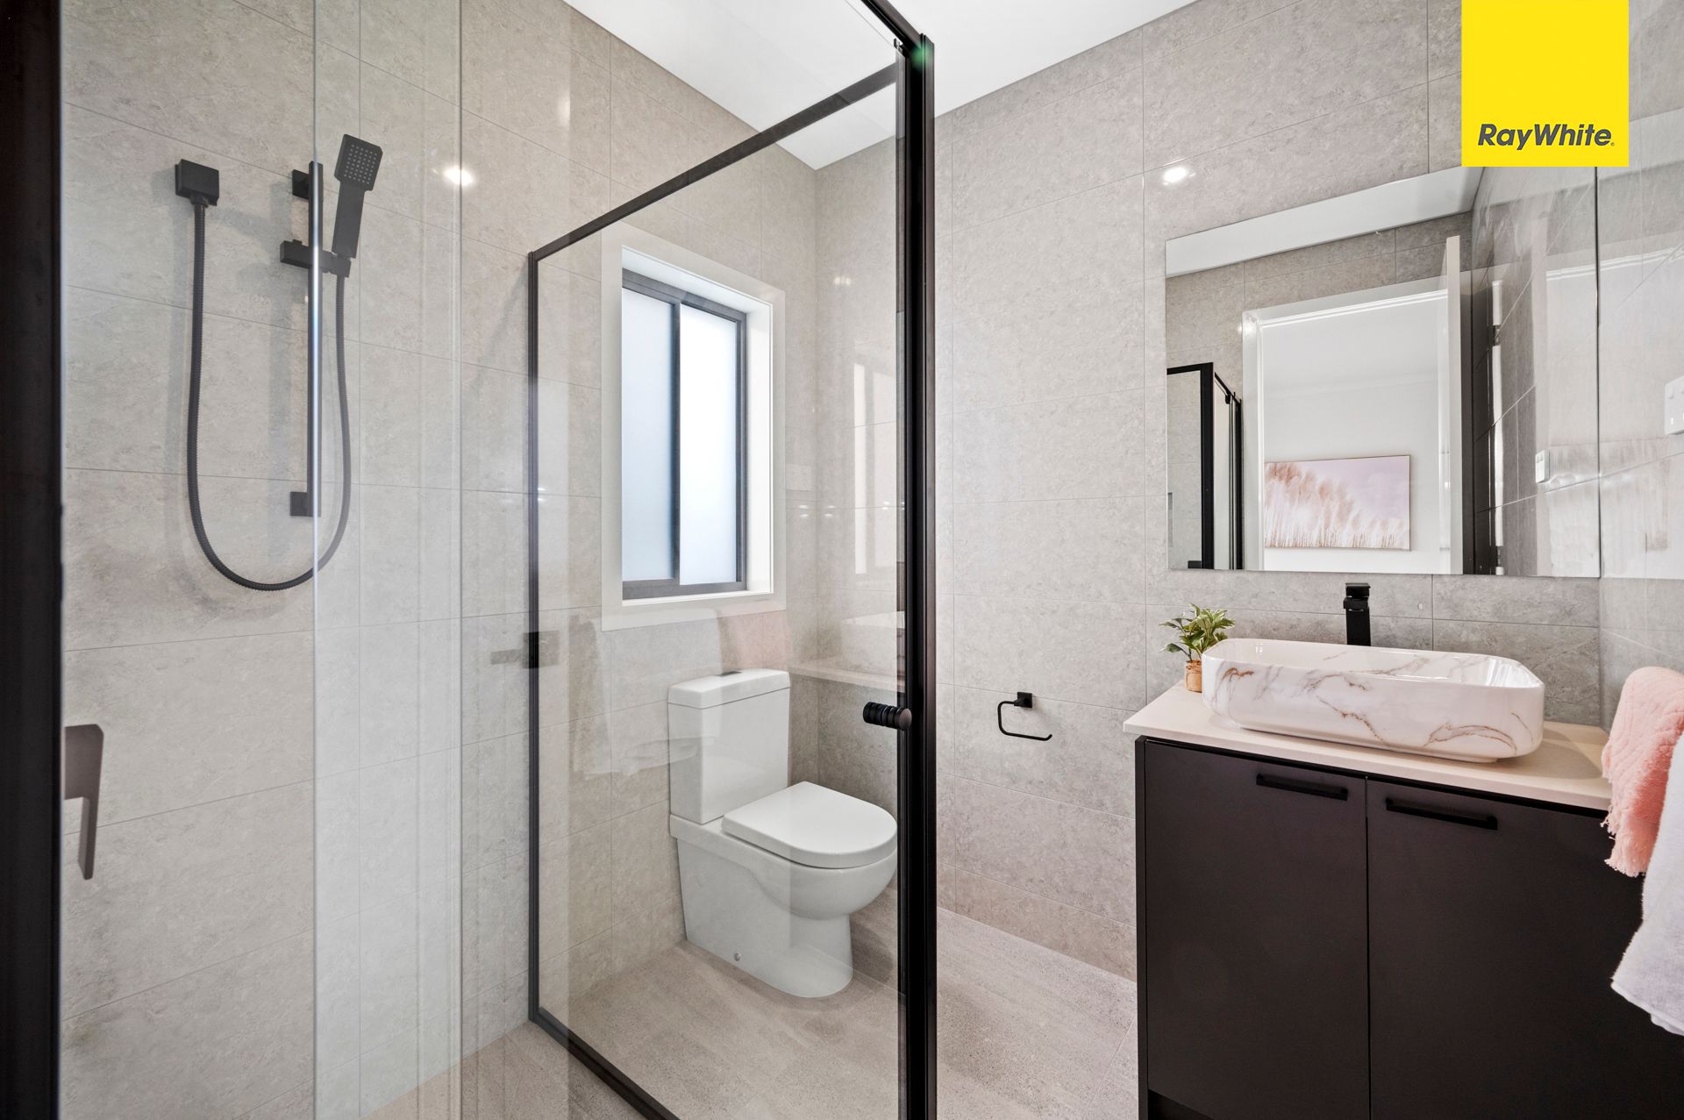
The spacious master suite offers a peaceful retreat, complete with a stylish ensuite and a generous walk-in robe. The remaining three bedrooms are all fitted with built-in robes and are serviced by a modern central bathroom featuring a bathtub, along with the convenience of a separate powder room.
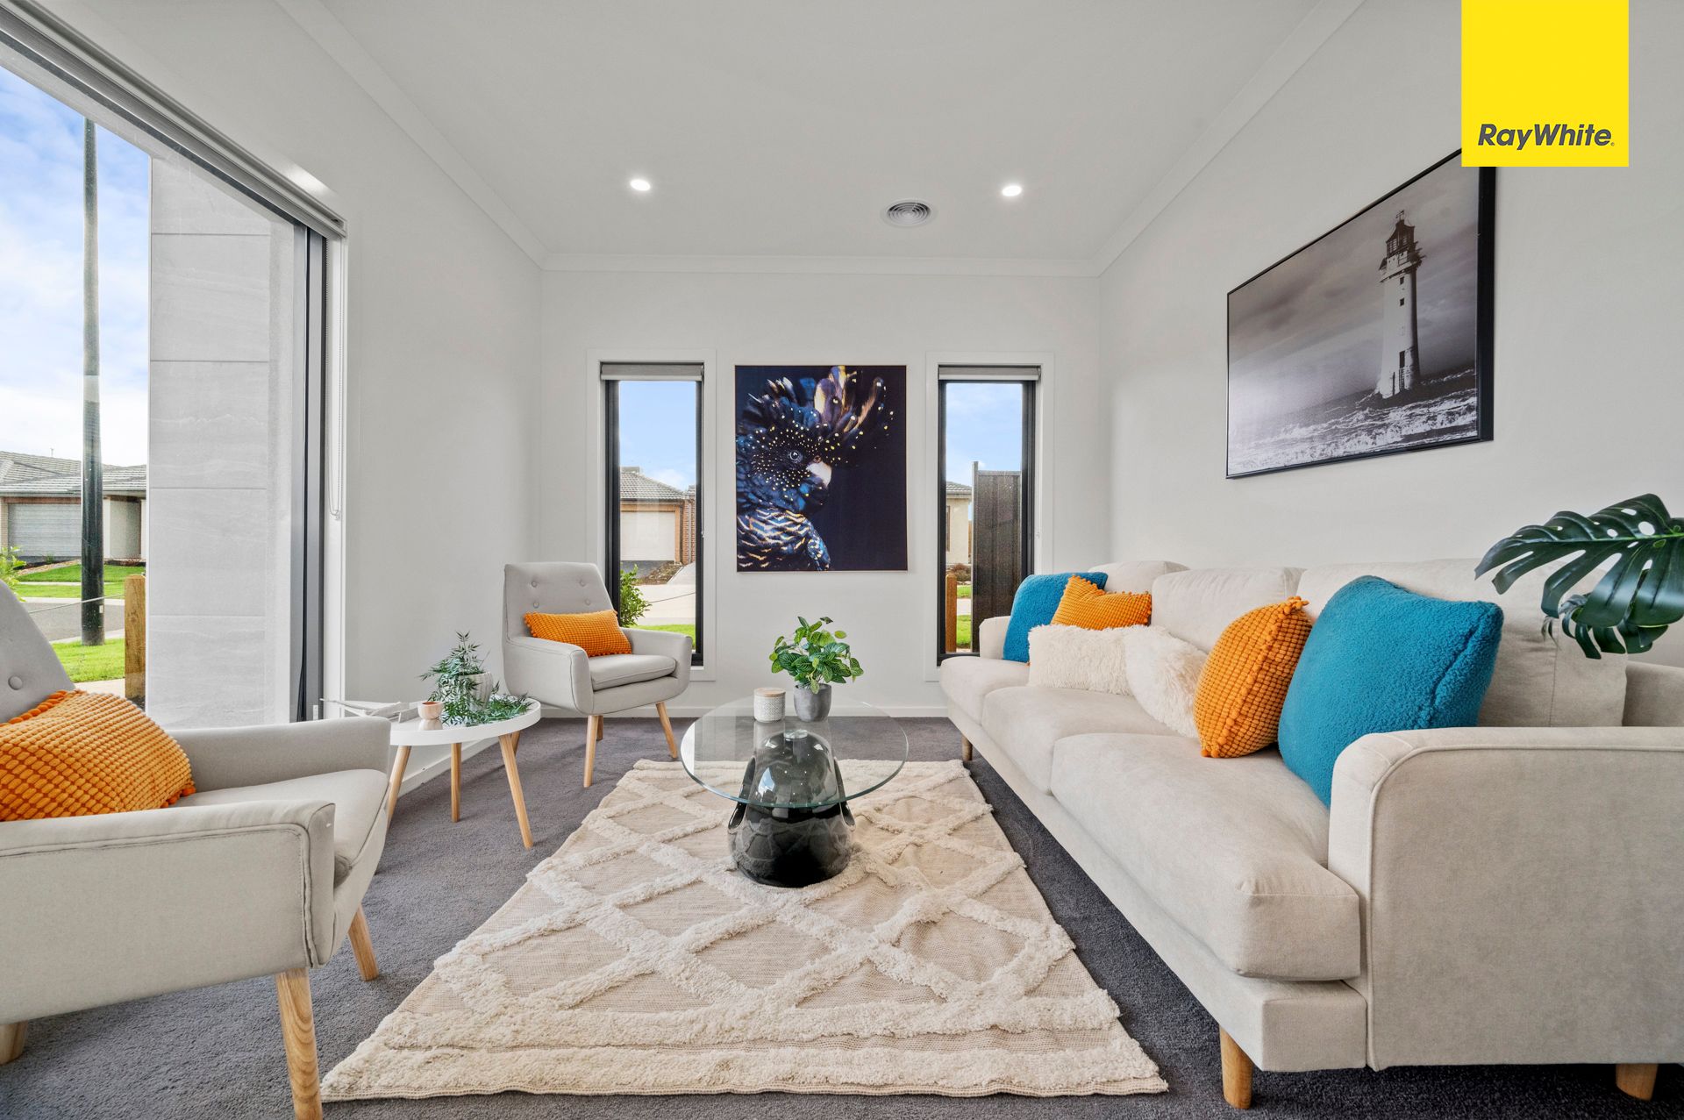
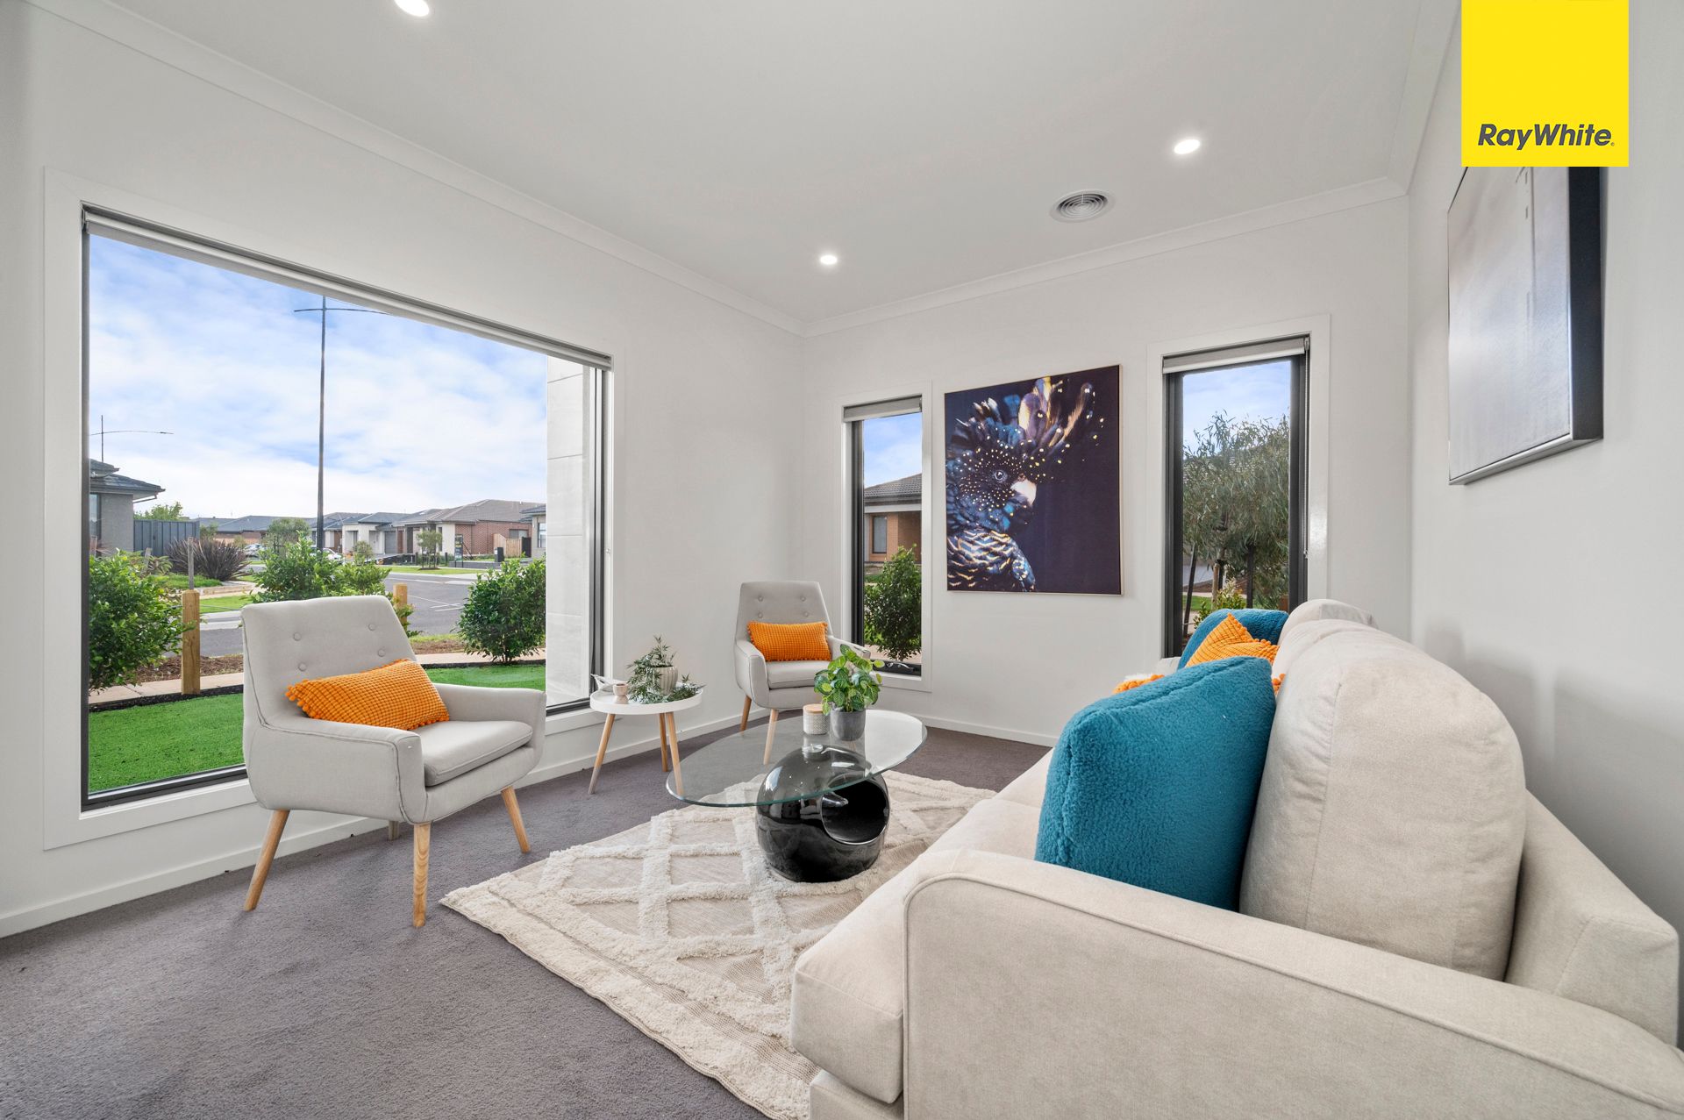
Multiple living zones provide flexibility for the whole family, including a welcoming formal lounge at the front of the home and a spacious open-plan living and dining area that seamlessly connects to the heart of the home.
The beautifully upgraded kitchen has been designed to impress, boasting 900mm stainless steel appliances, quality finishes, abundant cabinetry, and plenty of bench space, making it perfect for everyday living and entertaining.
A separate study/home office nook provides the ideal space for those working from home, studying, or managing family life.
Step outside to a generous alfresco entertaining area overlooking a low-maintenance backyard, creating the perfect setting for family gatherings and year-round outdoor enjoyment.
Adding even more value, the home includes 6.6kW solar panels, security cameras, and a versatile garage featuring a glass sliding door, offering endless possibilities as an additional living space, home office, studio, gym, or a small home-based business (Subject to Council Approval).
Property Features:
Four spacious bedrooms
Master bedroom with walk-in robe and private ensuite
Three additional bedrooms with built-in robes
Two modern bathrooms plus separate powder room
Double remote garage
High ceilings throughout
Formal lounge plus spacious open-plan living and dining
Separate study/home office nook
Fully upgraded kitchen with ample storage
900mm stainless steel appliances
Ducted heating and refrigerated cooling for year-round comfort
6.6kW solar panel system
Security camera system
Covered alfresco entertaining area
Versatile garage with glass sliding door, ideal as an additional living area, home office, studio or home business (STCA)
Positioned in a highly sought-after pocket of Weir Views, this outstanding home is within walking distance to Opalia Shopping Centre, schools, parks, playgrounds and bus stops, while also offering easy access to Cobblebank Train Station, Woodgrove Shopping Centre, and the Western Freeway, making commuting and everyday living incredibly convenient.
Whether you're a growing family, professional couple, or savvy investor, this exceptional home offers the perfect blend of luxury, lifestyle, and location. Don't miss this fantastic opportunity to secure a quality home in one of Weir Views' most desirable neighborhoods.
Photo ID Required for All Property Inspections
Please refer to the link below for the most recent Due Diligence Checklist:
https://bit.ly/RWDue_Diligence
Please refer to the link below for Ray White's Collection Notice:
https://bit.ly/RWPrivacyNotice
DISCLAIMER: All dimensions are approximate. The details provided are for general information purposes only and do not constitute any representation by the vendor or real estate agent. This document has been prepared solely for marketing purposes. While every effort has been made to ensure the accuracy of the information, we do not accept responsibility for any errors. Prospective buyers should conduct their own inquiries to verify the information provided.