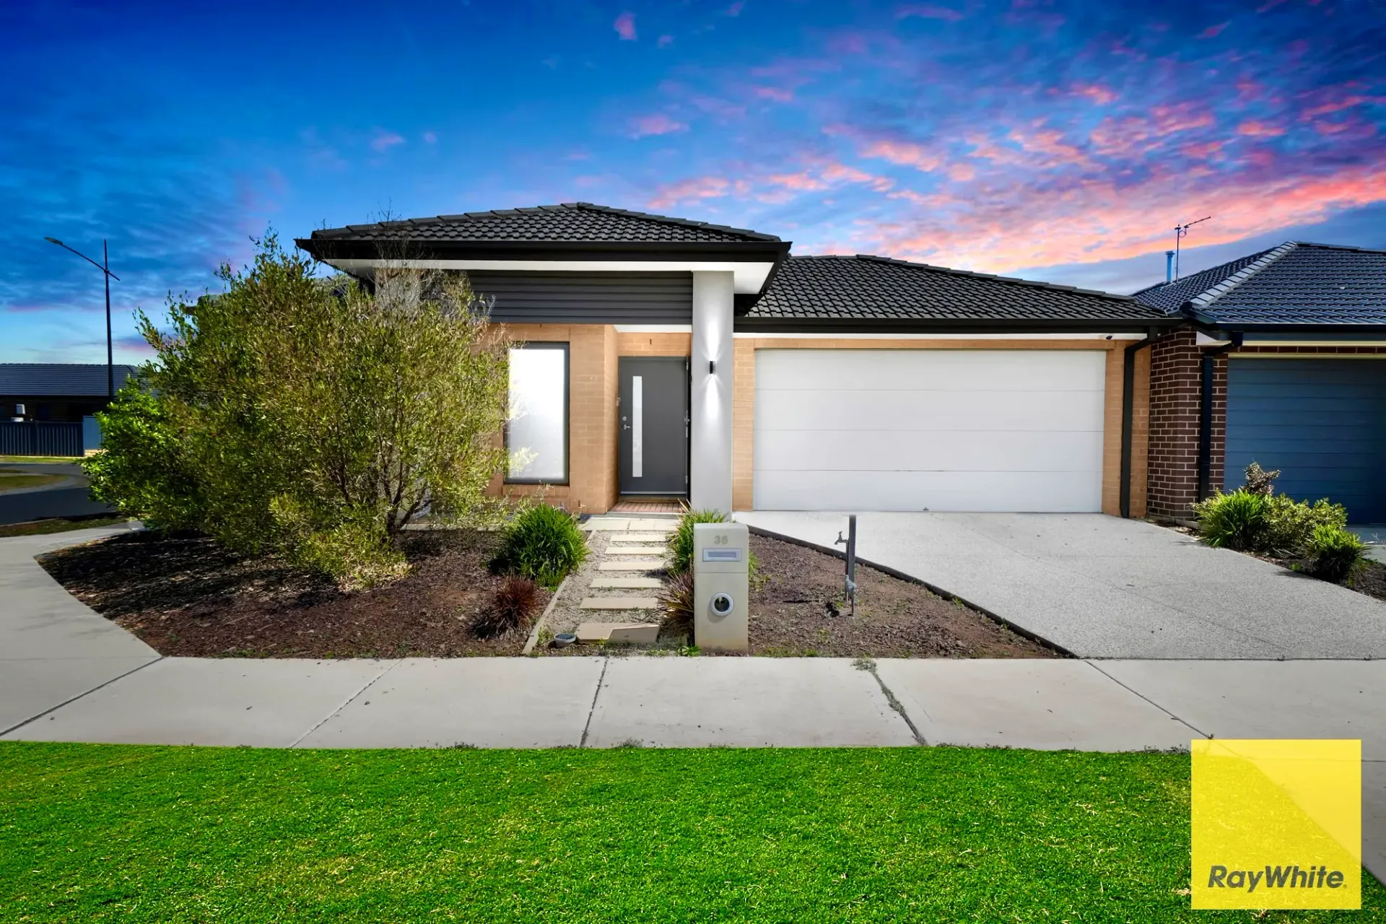
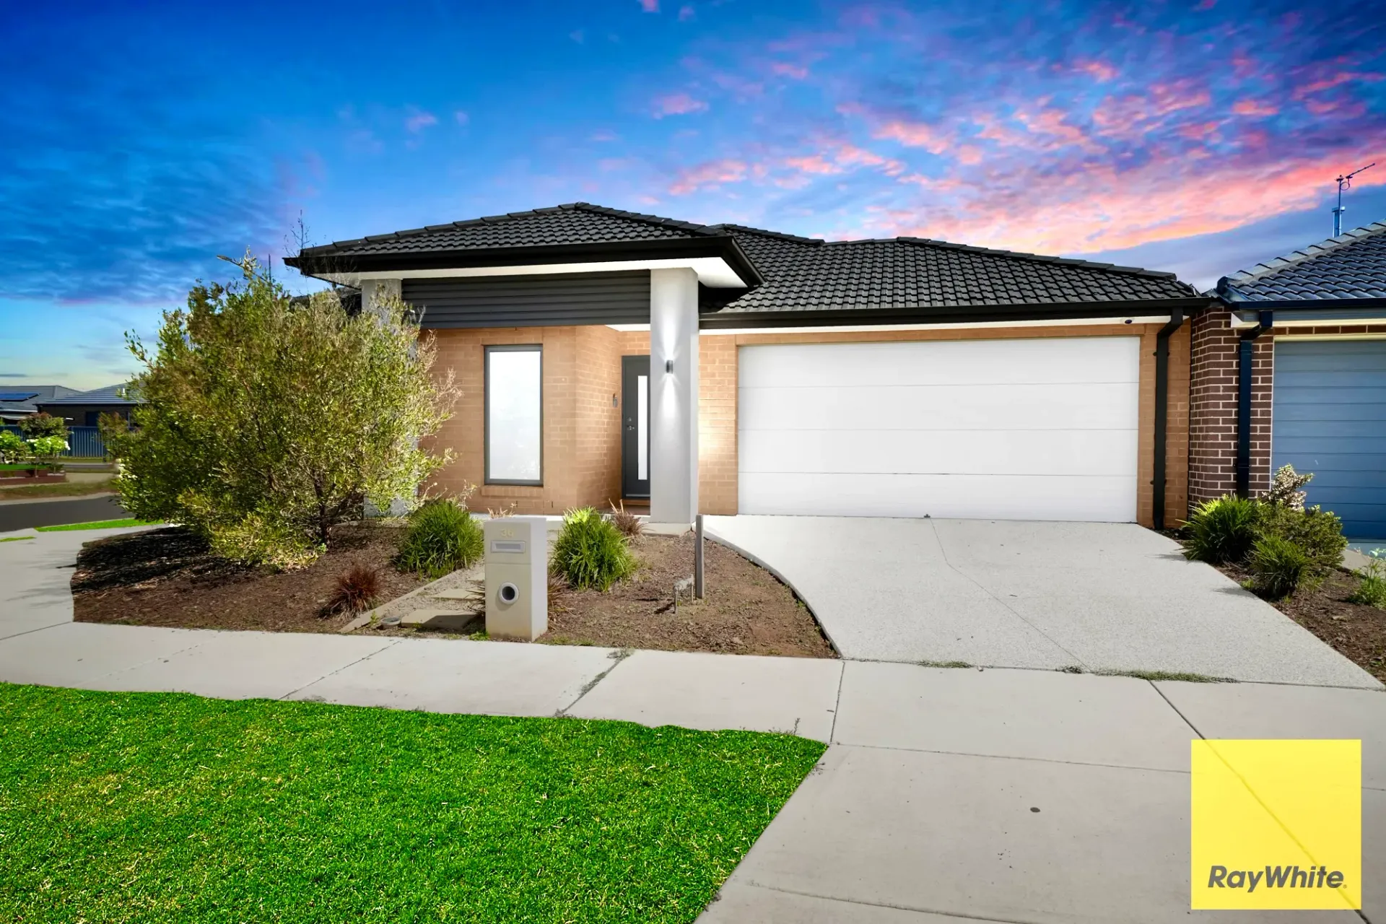
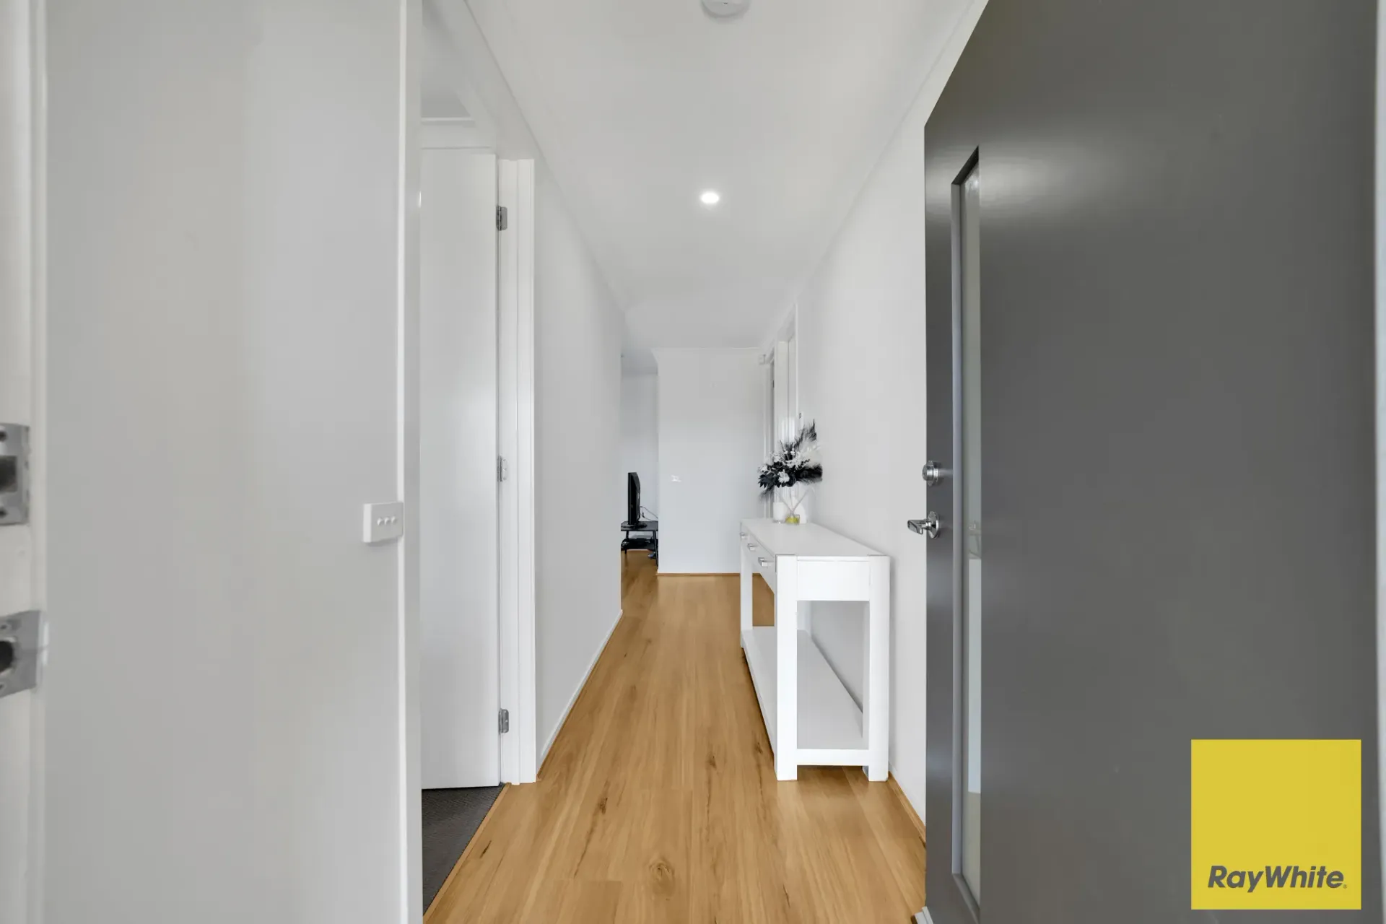
This immaculate, modern family home in the prestigious Opalia Estate has been thoughtfully designed to deliver an exceptional lifestyle, combining comfort, space, and everyday convenience.
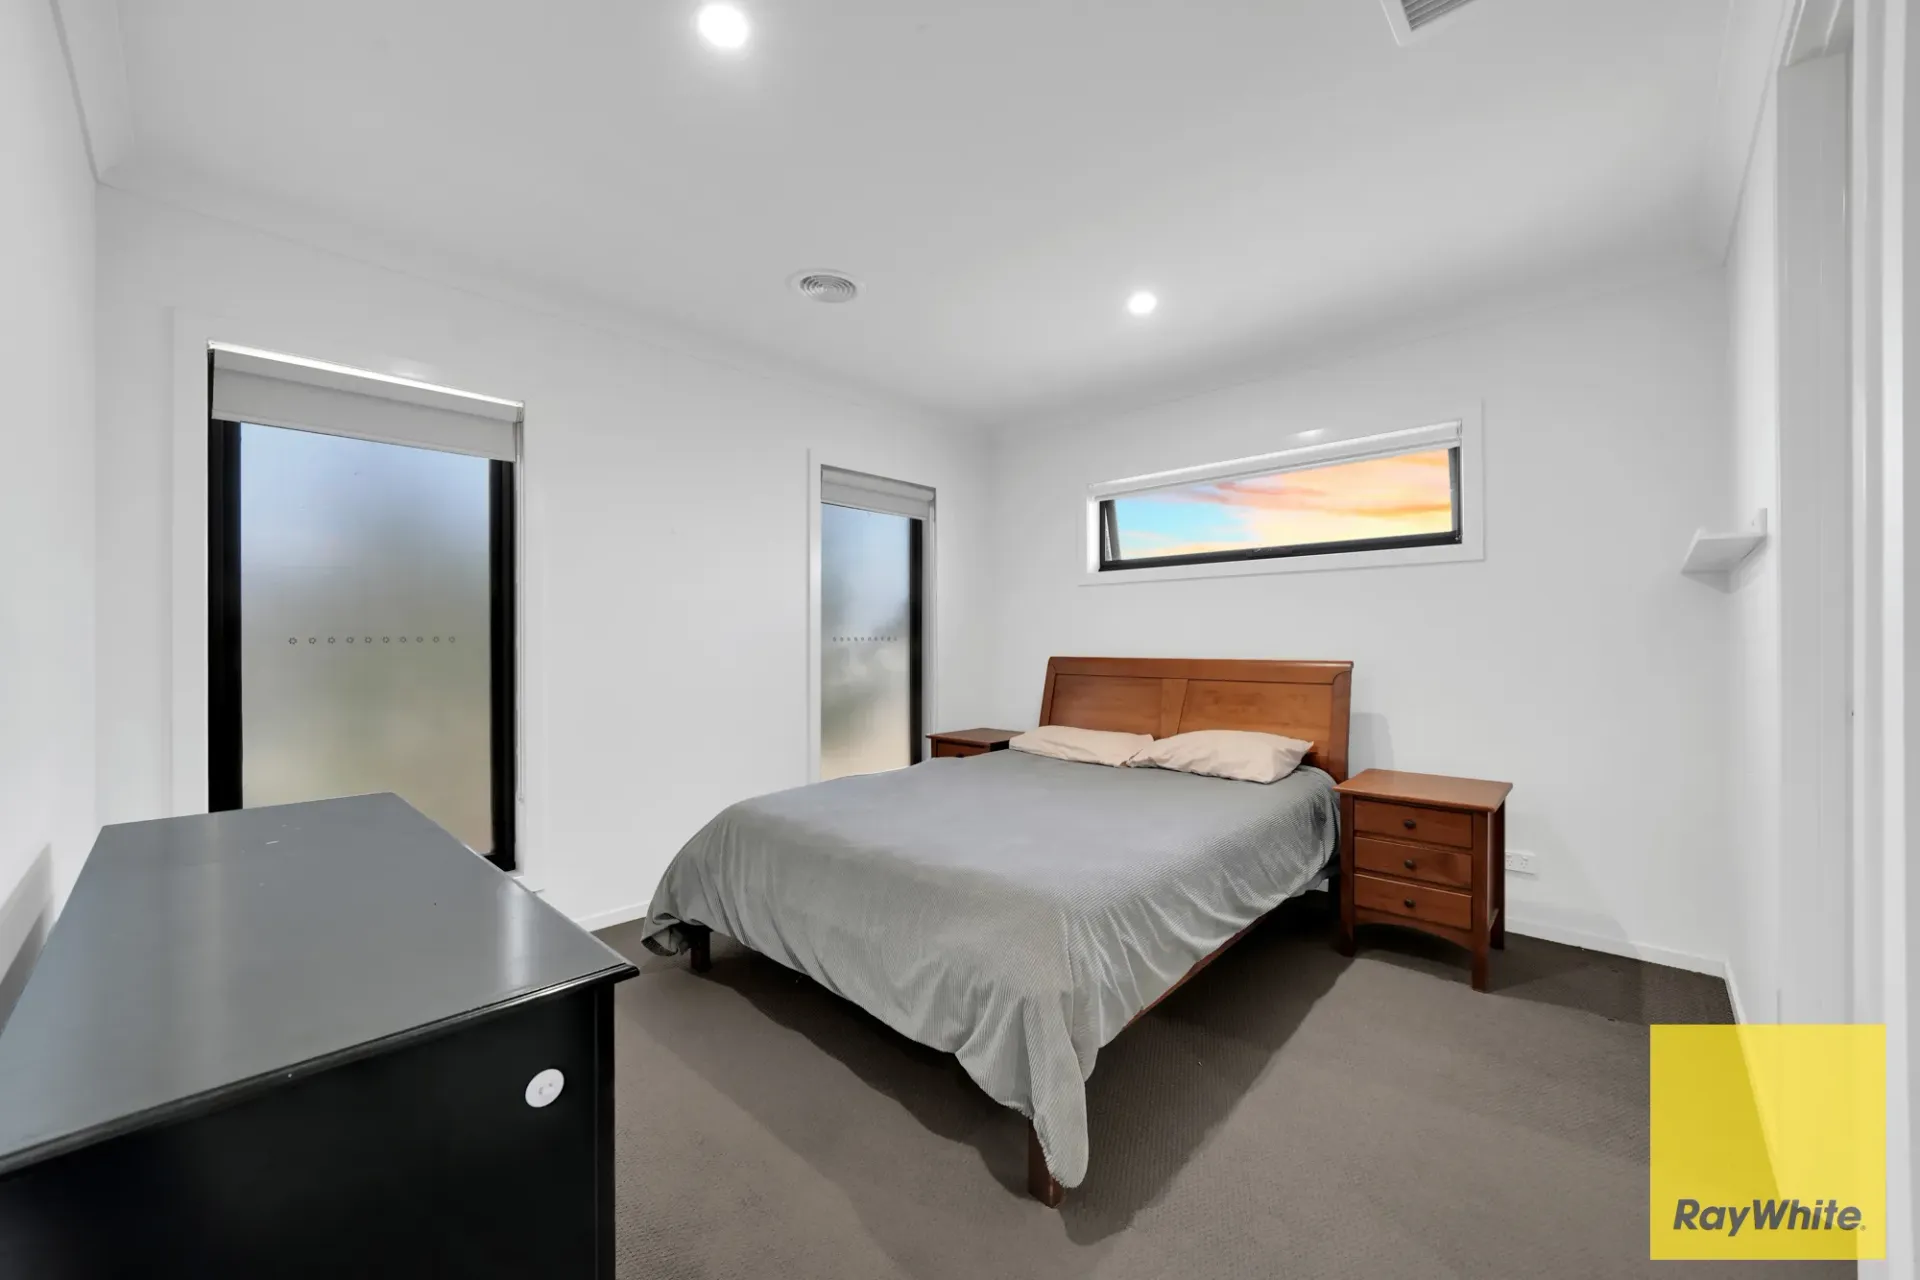
The home comprises four generously sized bedrooms, all fitted with built-in robes, including a master suite complete with a walk-in robe and stylish ensuite. Multiple living zones cater perfectly to family living and entertaining, featuring a spacious formal lounge and an open-plan family and meals area that seamlessly connects indoor and outdoor spaces.
At the heart of the home is a stunning, well-appointed kitchen, showcasing stone benchtops, stainless steel appliances, and a walk-in pantry - ideal for the home chef.
Step outside to a large alfresco area overlooking a spacious backyard, making it perfect for year-round entertaining and family gatherings.
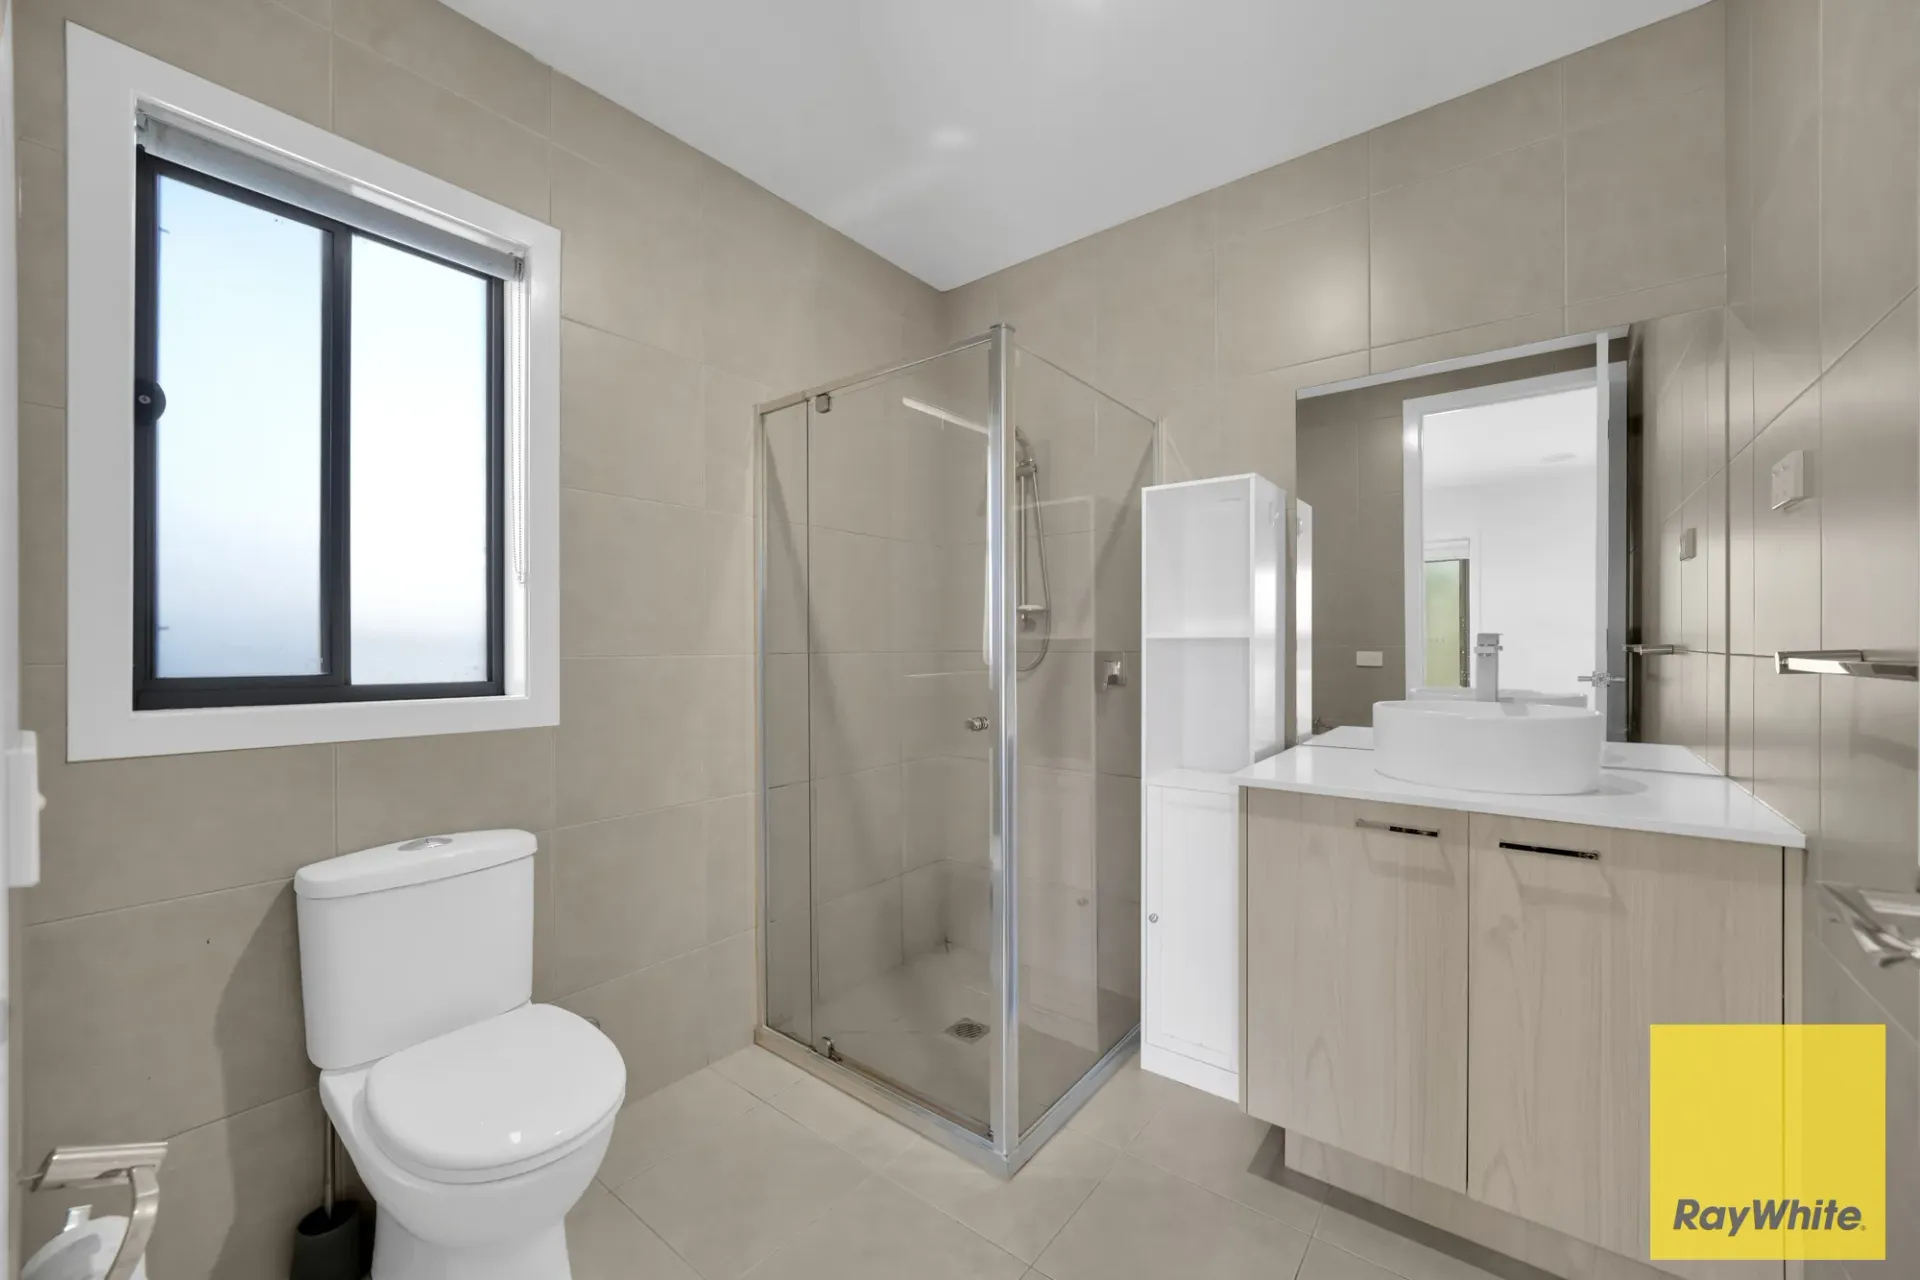
Additional features include a central bathroom, ducted heating, evaporative cooling, a 5.5kW solar panel system for energy efficiency and reduced power bills, three security doors for added safety and peace of mind, laundry with external access, double garage with internal access, potential side access, stone benchtops and floor-to-ceiling tiles in all wet areas, and beautifully landscaped front and rear gardens.
Strategically positioned, the home is close to Opalia Shopping Centre, the proposed Woolworths supermarket, a range of retail and dining options, the proposed Government Primary School, Community Centre, and Kool Kids Childcare Centre. Enjoy easy access to the Western Freeway, train station, primary schools, parks, sports ovals, walking tracks, and parklands - perfect for an active and healthy lifestyle.
This outstanding residence truly has it all. Avoid disappointment and inspect today.
Photo ID Required for All Property Inspections
Please refer to the link below for the most recent Due Diligence Checklist:
https://bit.ly/RWDue_Diligence
Please refer to the link below for Ray White's Collection Notice:
https://bit.ly/RW_PrivacyNotice
DISCLAIMER: All dimensions are approximate. The details provided are for general information purposes only and do not constitute any representation by the vendor or real estate agent. This document has been prepared solely for marketing purposes. While every effort has been made to ensure the accuracy of the information, we do not accept responsibility for any errors. Prospective buyers should conduct their own inquiries to verify the information provided.