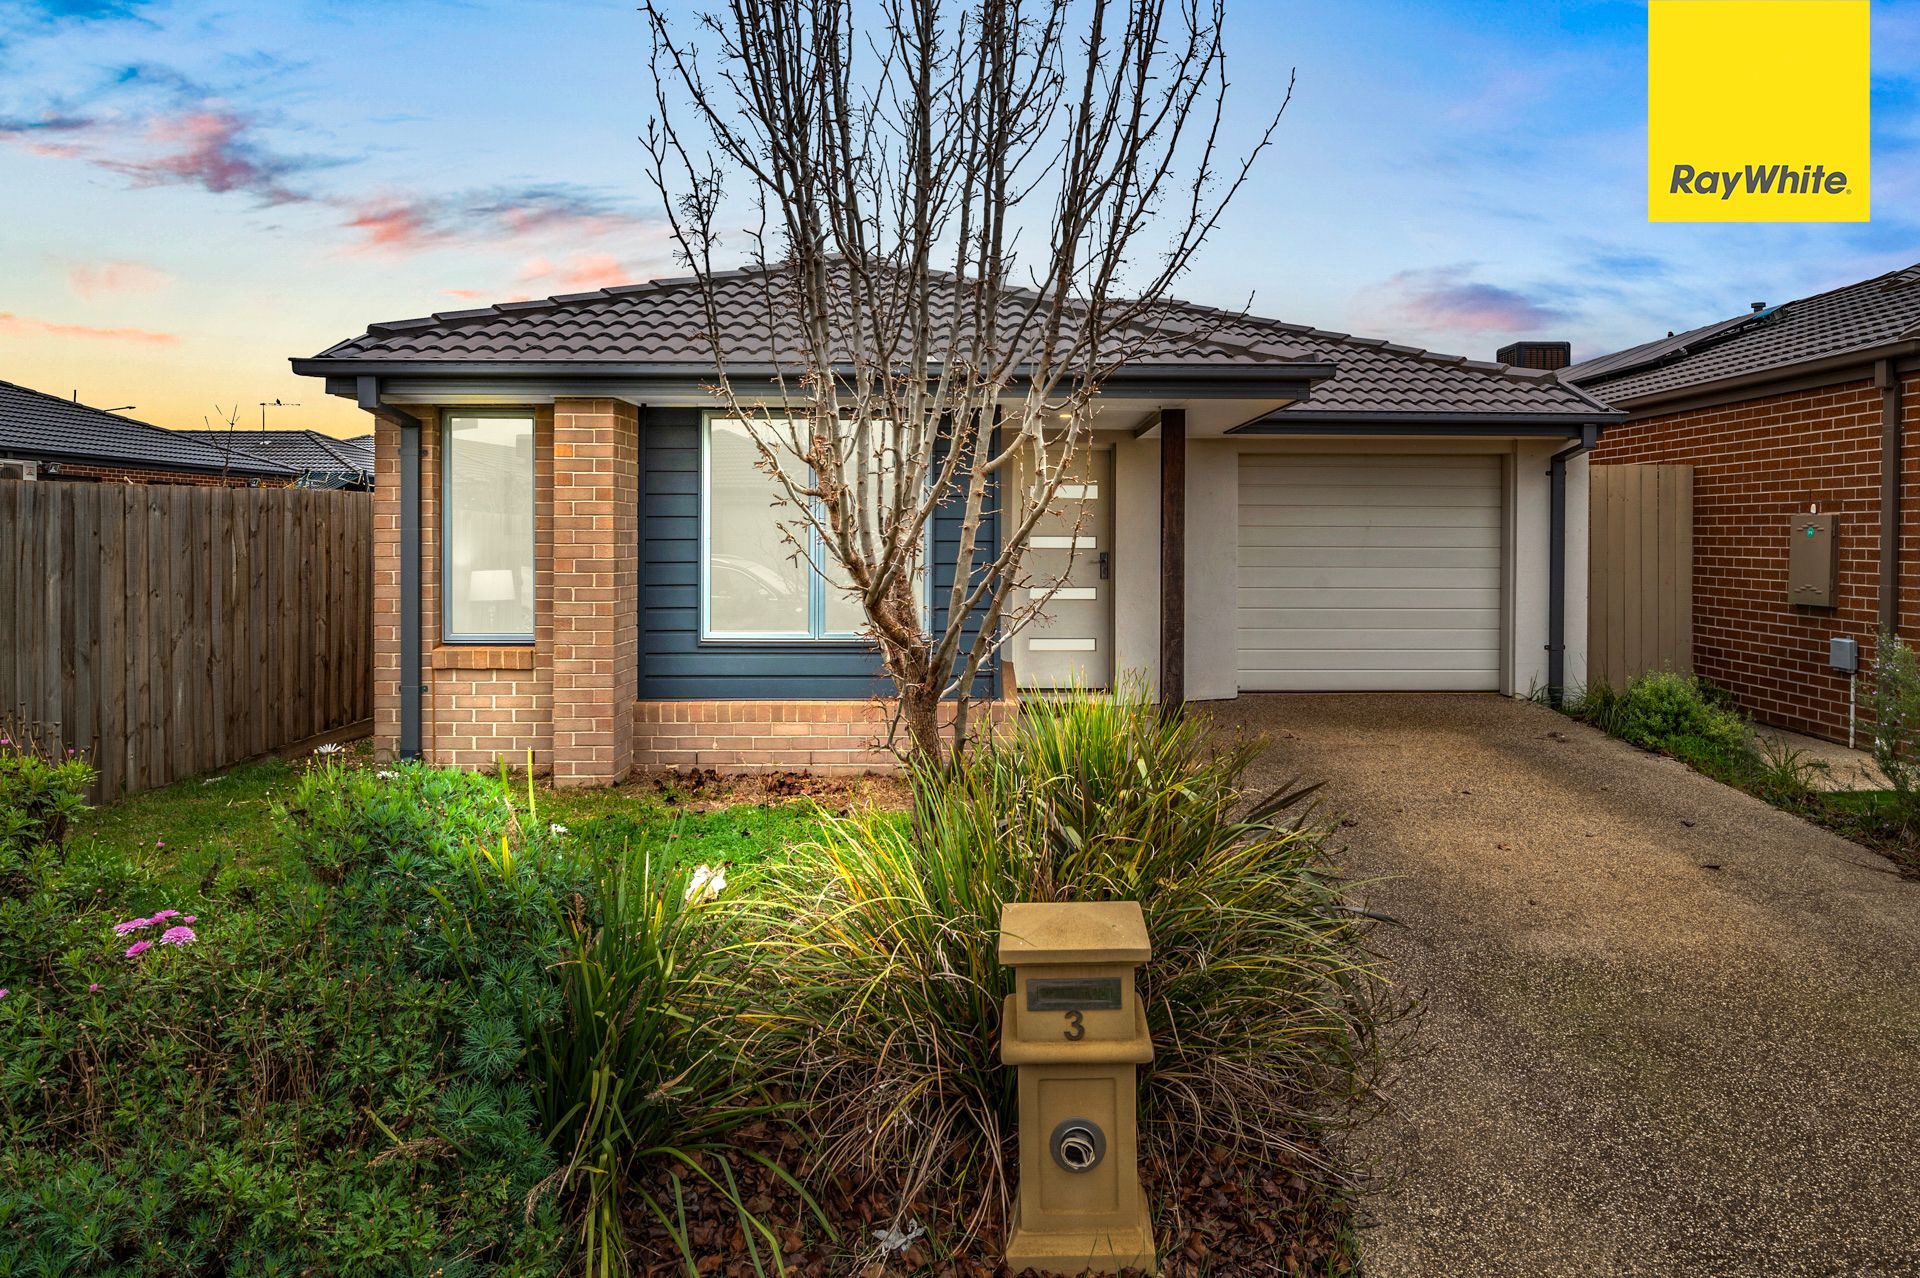
Welcome to your dream family home-designed for comfort, convenience, and unforgettable moments. This stunning 4-bedroom residence is more than just a house; it's a sanctuary where cherished memories are made.
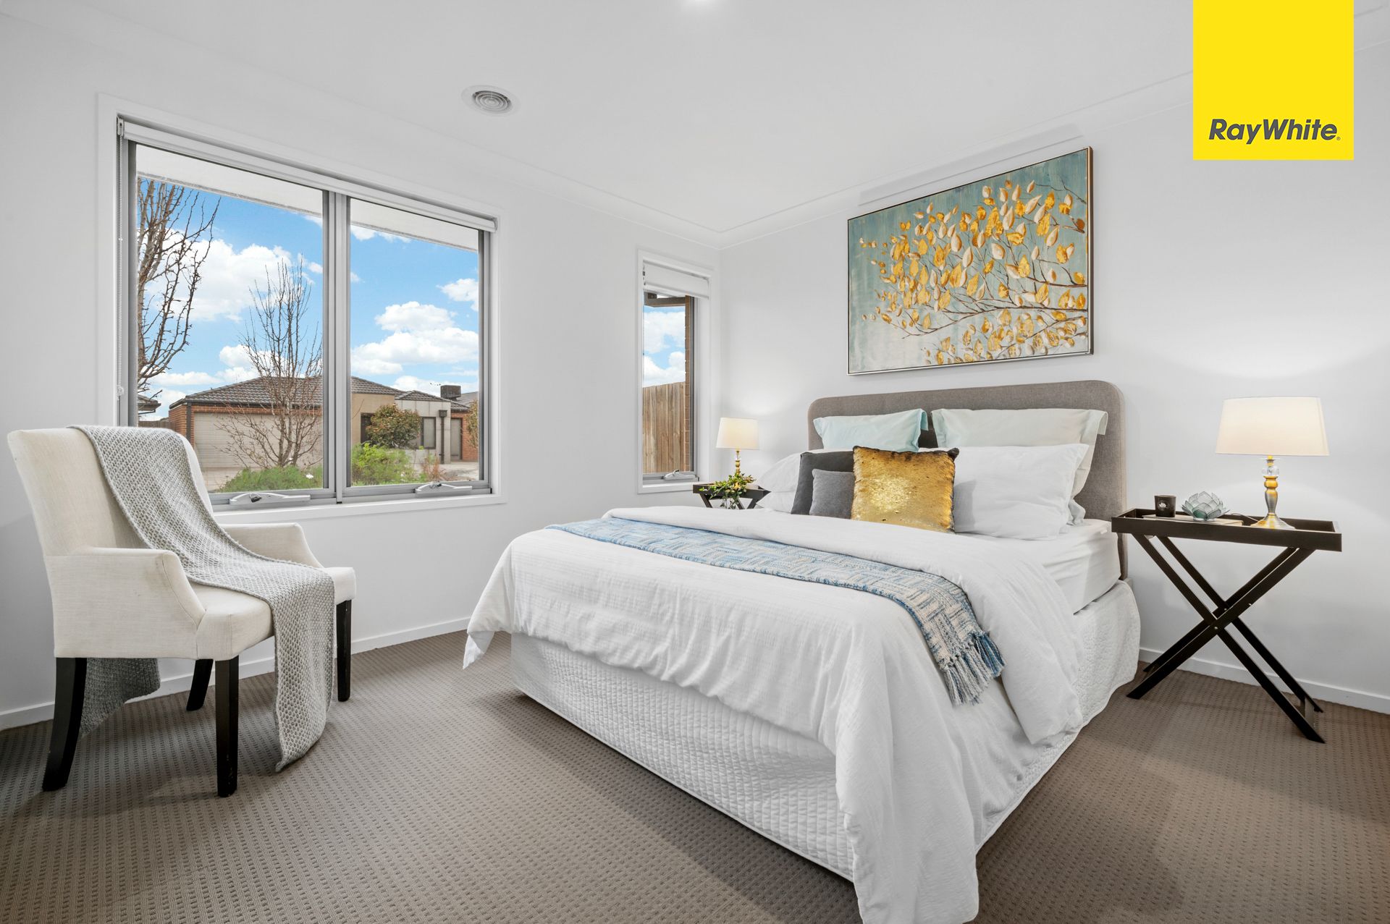
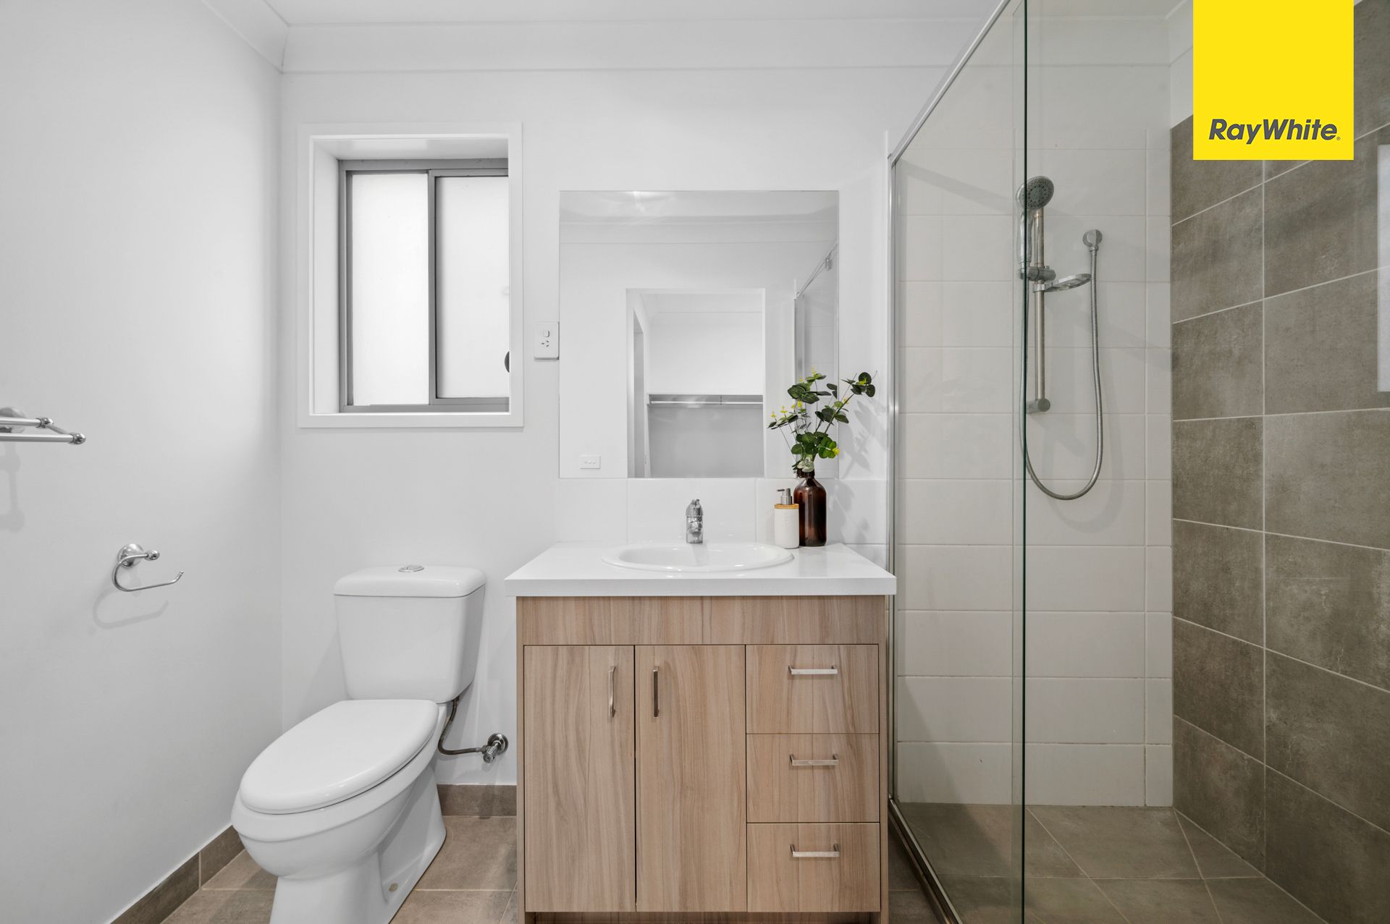
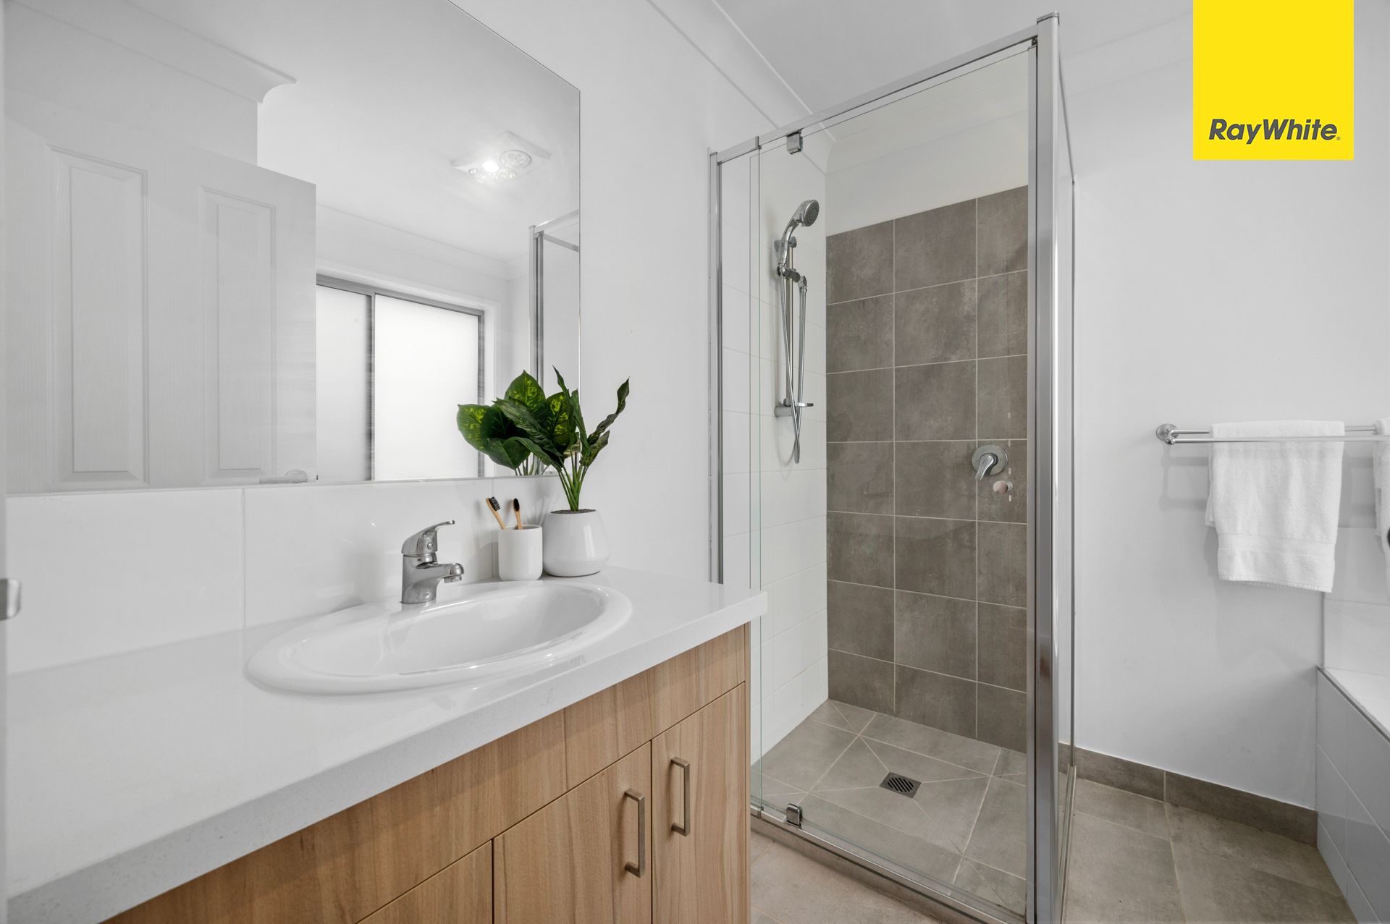
Step into a spacious master suite, complete with a walk-in robe and private ensuite, offering the perfect retreat after a long day. The additional bedrooms provide ample space for the whole family, ensuring everyone has their own cozy corner.
At the heart of the home is a chef's dream kitchen, featuring sleek 900mm stainless steel appliances, including a dishwasher for effortless meal prep. Whether you're cooking up a feast or enjoying casual family dinners, this space is designed to bring loved ones together.
Enjoy year-round comfort with ducted heating and evaporative cooling, keeping your home warm in winter and cool in summer. The open-plan living and dining area offers a versatile layout, giving you the freedom to create the perfect space that suits your family's needs.
Step outside to your inviting alfresco area, ideal for entertaining guests or simply unwinding in the fresh air. The generous backyard provides plenty of space for kids and pets to play, making it the ultimate outdoor haven for the whole family.
Convenience is key with a single remote garage and internal access, ensuring secure and easy entry into your home. Nestled in the sought-after Toolern Waters Estate, this property offers proximity to schools, shopping centres, parks, and public transport, delivering a well-connected and comfortable lifestyle.
Don't miss this incredible opportunity to secure a modern family home in a prime location. Arrange a viewing today and take the first step toward making this dream home yours! Contact us now.
Photo ID Required for All Property Inspections
Please refer to the link below for the most recent Due Diligence Checklist:
https://bit.ly/RWDue_Diligence
Please refer to the link below for Ray White's Collection Notice:
https://bit.ly/RW_PrivacyNotice
DISCLAIMER: All dimensions are approximate. The details provided are for general information purposes only and do not constitute any representation by the vendor or real estate agent. This document has been prepared solely for marketing purposes. While every effort has been made to ensure the accuracy of the information, we do not accept responsibility for any errors. Prospective buyers should conduct their own inquiries to verify the information provided.