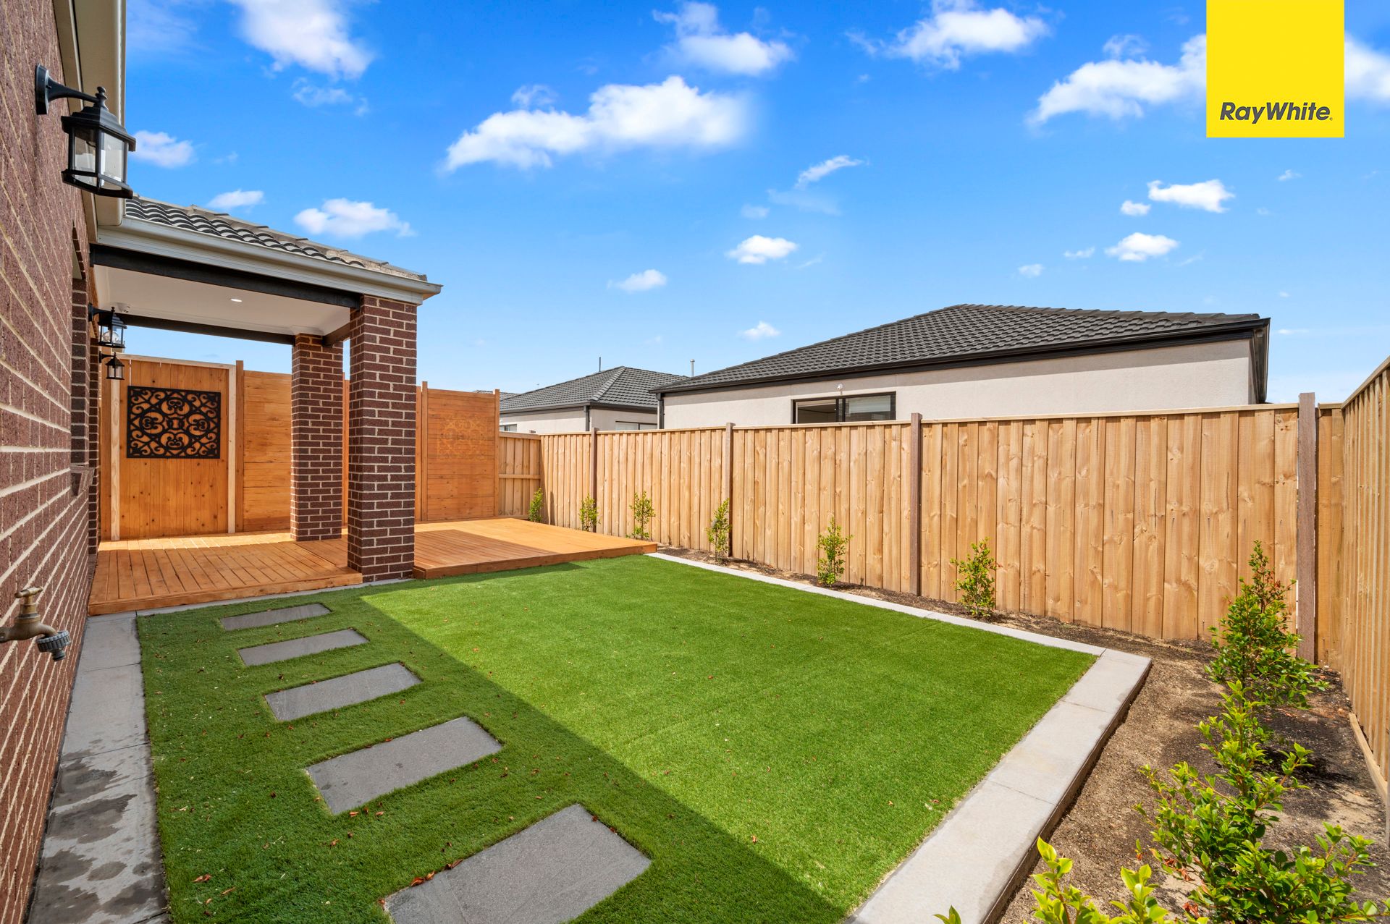
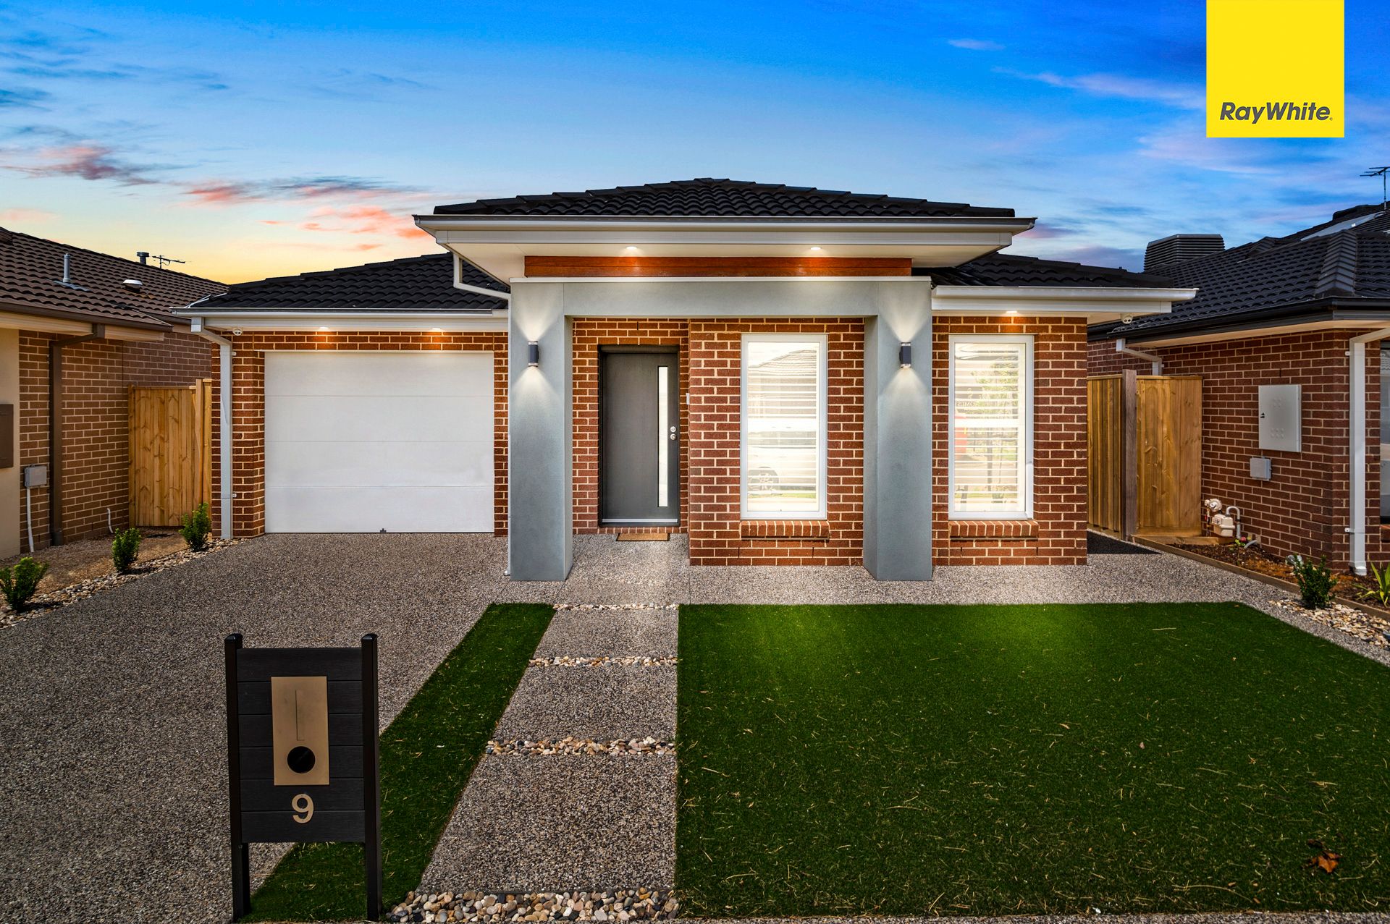
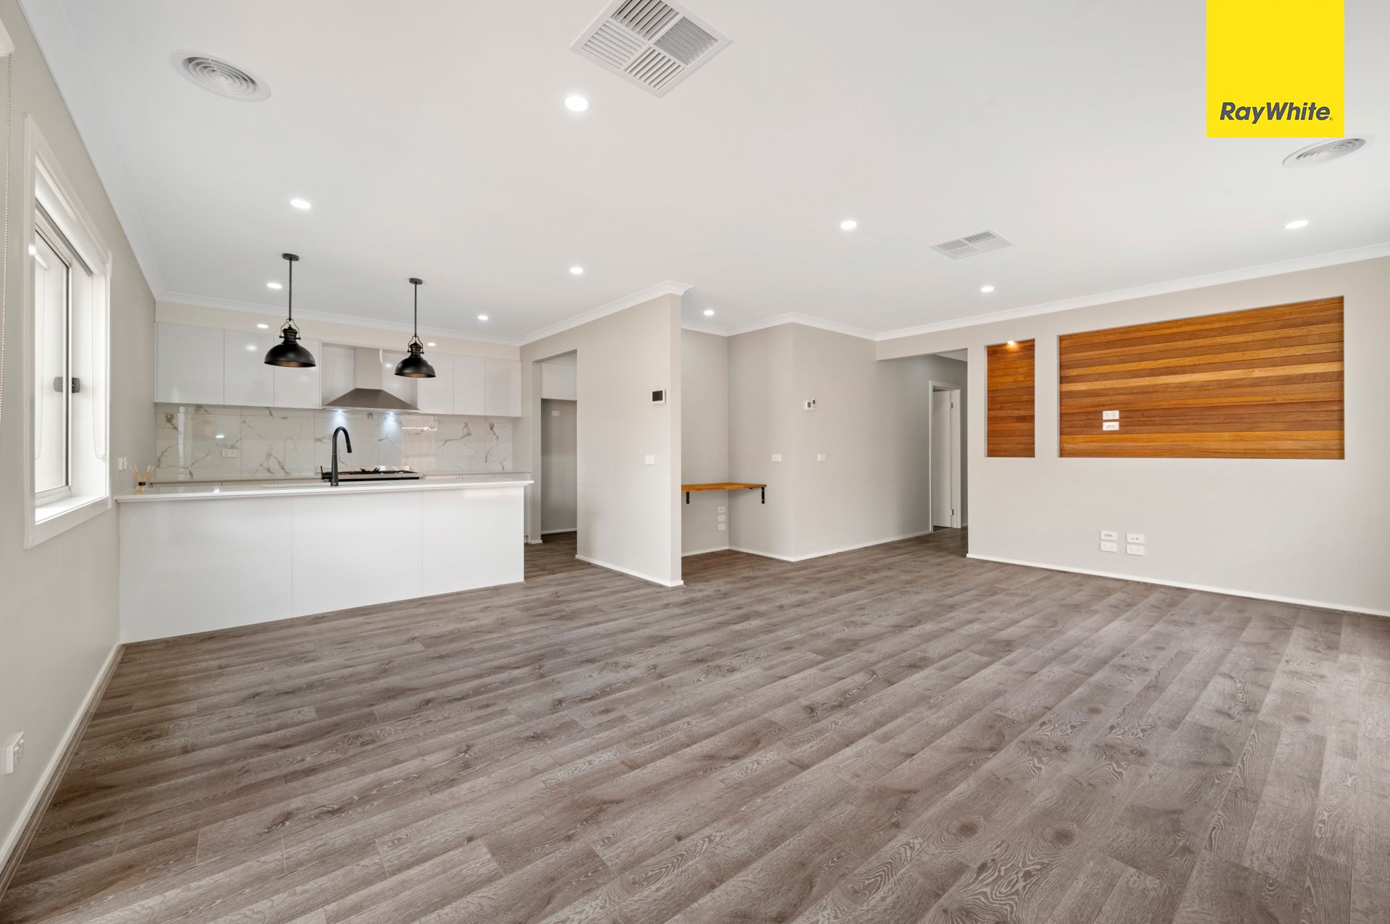
This exquisite family home, located in the prestigious Opalia Estate, has been meticulously designed to offer the perfect balance of convenience and comfort for modern family living. It features four spacious, well-appointed bedrooms, including a master suite with an oversized walk-in-robe and ensuite, providing the ultimate retreat for parents.
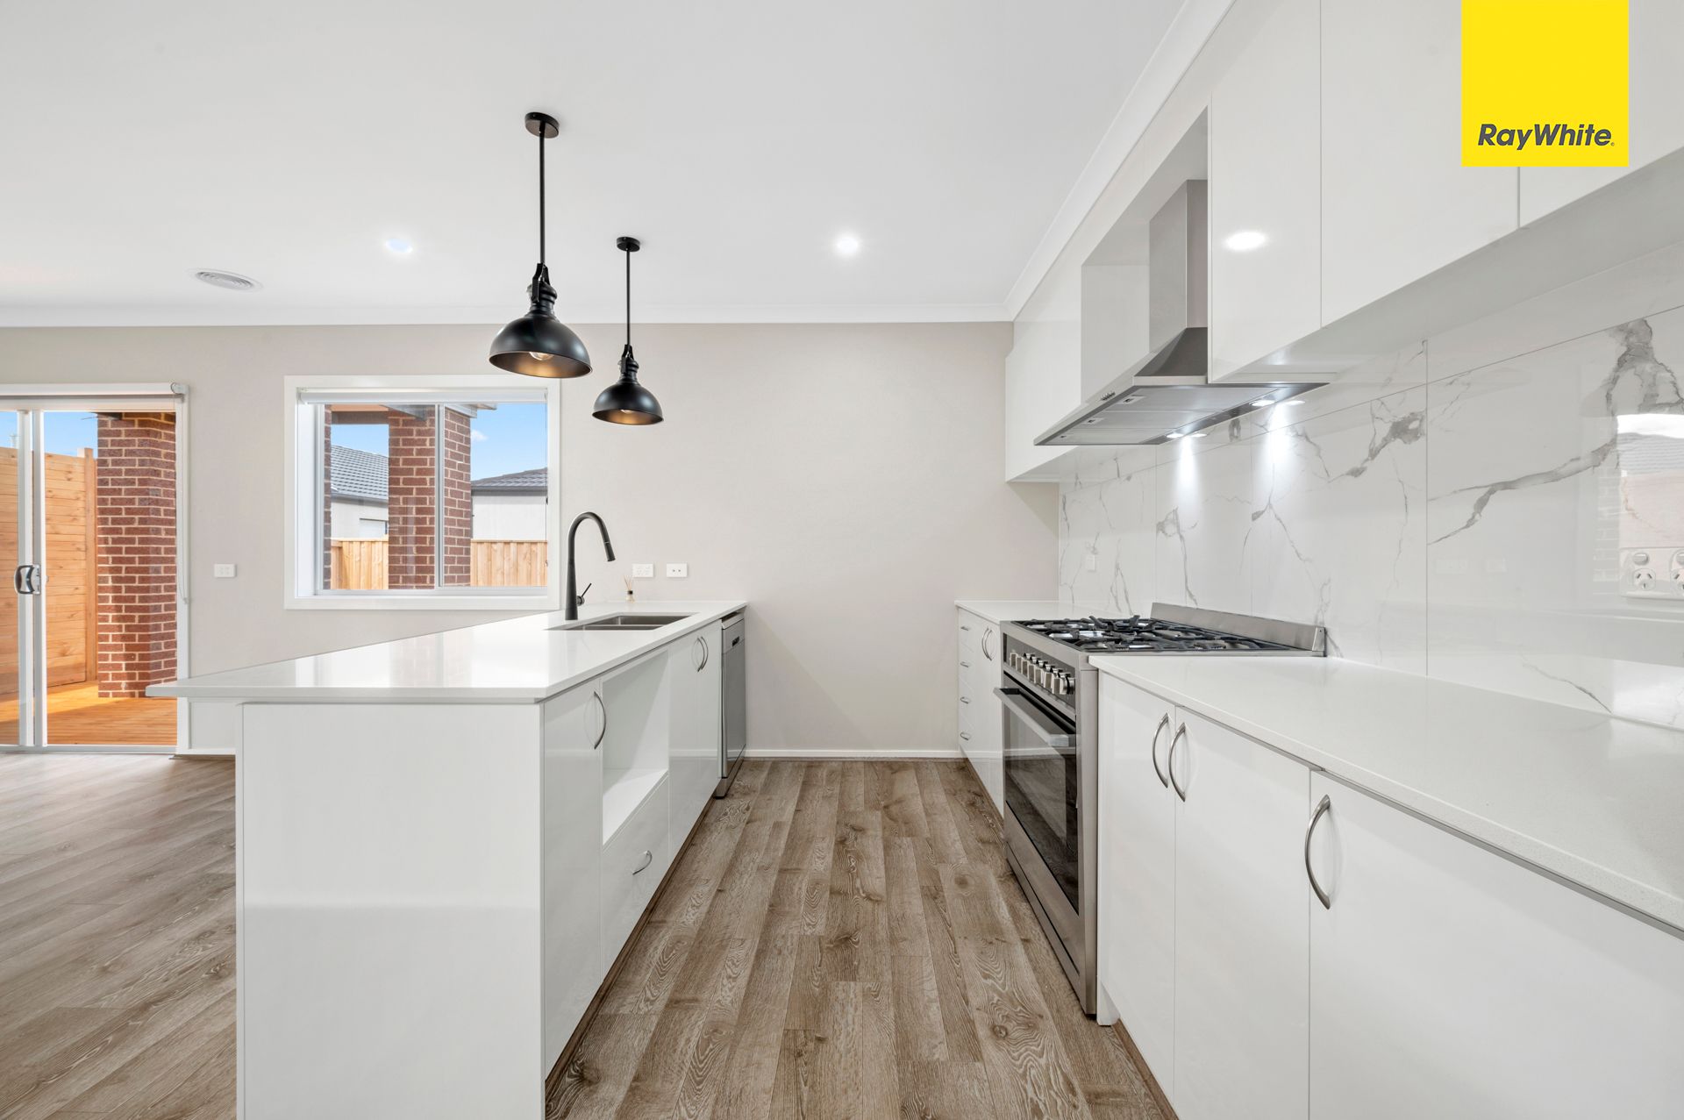
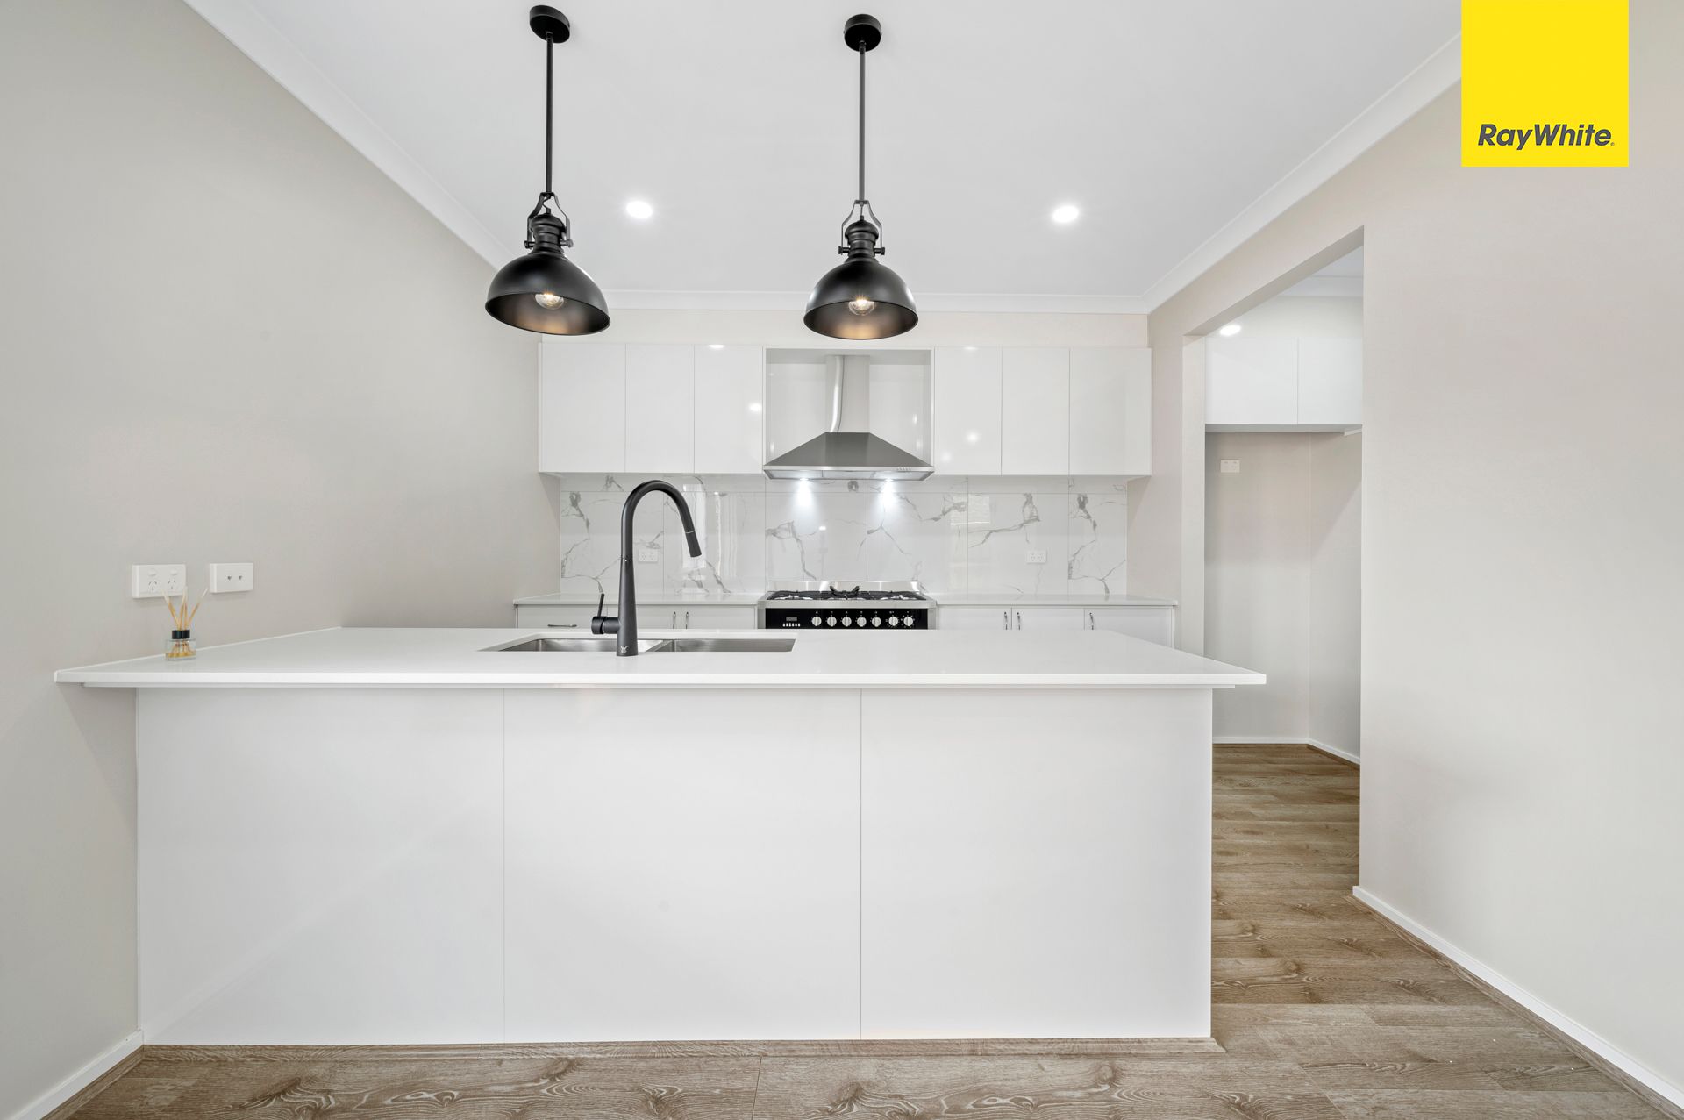
The heart of the home offers an open-plan living and dining area, seamlessly integrating indoor and outdoor spaces. The decked alfresco area is ideal for year-round entertaining, while the kitchen is a chef's dream, complete with 900mm stainless steel appliances, an oversized walk-in pantry, stone benchtops, and a dishwasher.
Luxury finishes and thoughtful extras abound, ensuring this home is equipped with everything your family could need.
Key Features:
Four generously sized bedrooms, including a master with a walk-in-robe and ensuite
Open-plan family and dining area with seamless indoor/outdoor flow
Decked alfresco for year-round entertaining
Gourmet kitchen with 900mm stainless steel appliances, stone benchtops, walk-in pantry, and dishwasher
Study nook, ideal for remote work or study
Evaporative cooling and ducted heating
Bosch alarm system, video iPad intercom, and CCTV system with built-in 32-inch TV
NBN setup, ready for future modem configurations
Energy-efficient 6.6kW solar system (16 x 415-watt panels)
LED lighting throughout, enhanced by prestige pendant lights
Positioned close to Opalia Shopping Centre, schools, parks, and key transport links, including easy freeway access
This home ticks all the boxes for family living in style and comfort. Don't miss out-book your inspection today!
Photo ID Required for All Property Inspections
Please refer to the link below for the most recent Due Diligence Checklist:
https://bit.ly/RWDue_Diligence
Please refer to the link below for Ray White's Collection Notice:
https://bit.ly/RW_PrivacyNotice
DISCLAIMER: All dimensions are approximate. The details provided are for general information purposes only and do not constitute any representation by the vendor or real estate agent. This document has been prepared solely for marketing purposes. While every effort has been made to ensure the accuracy of the information, we do not accept responsibility for any errors. Prospective buyers should conduct their own inquiries to verify the information provided.