Strictly Photo I.D Required for all Open for Inspections.
Gracing Warrandyte's most prestigious locale, this first class family residence epitomises perfection in sophisticated living and resort-style entertaining. Grand proportions blend effortlessly into the home's flowing, single-level design while an intimate ambience, scrupulous attention to detail and unpretentious luxury flow throughout. Master built by Panache Developments with every desirable living comfort and quality materials such as Daniel Robertson bricks and pavers, this breathtaking dream home is a rare offering and one to be treasured and enjoyed.
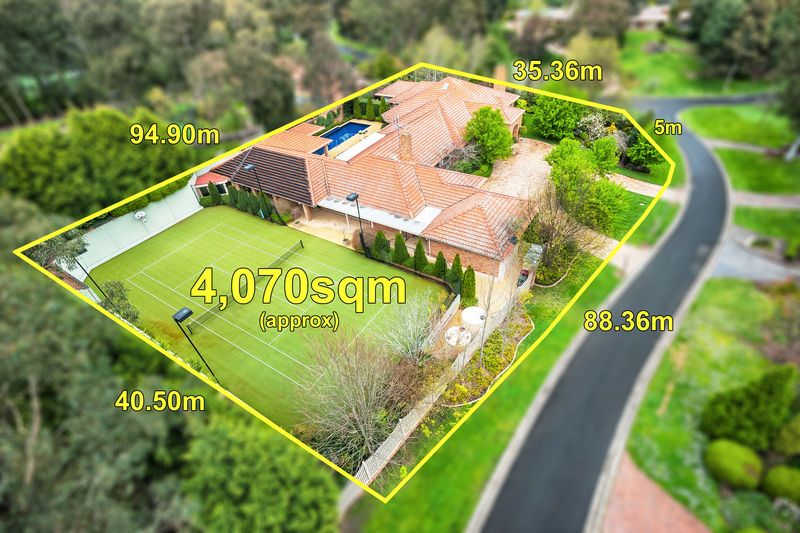
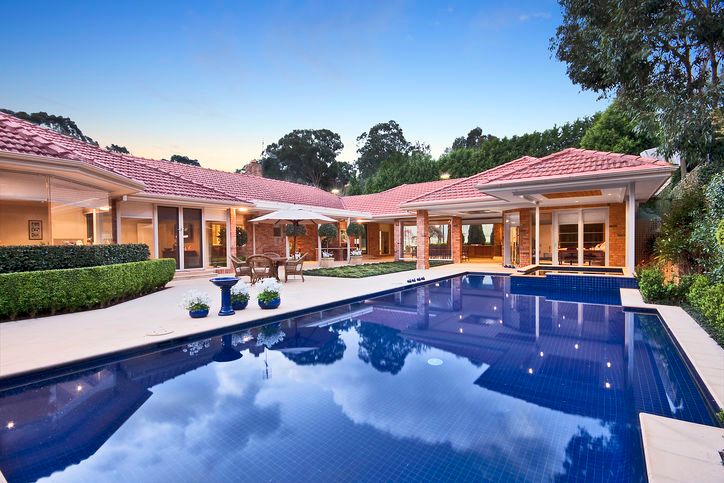
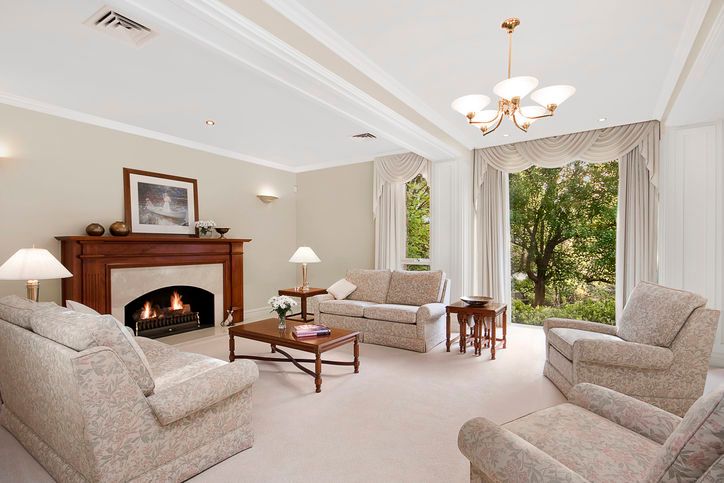
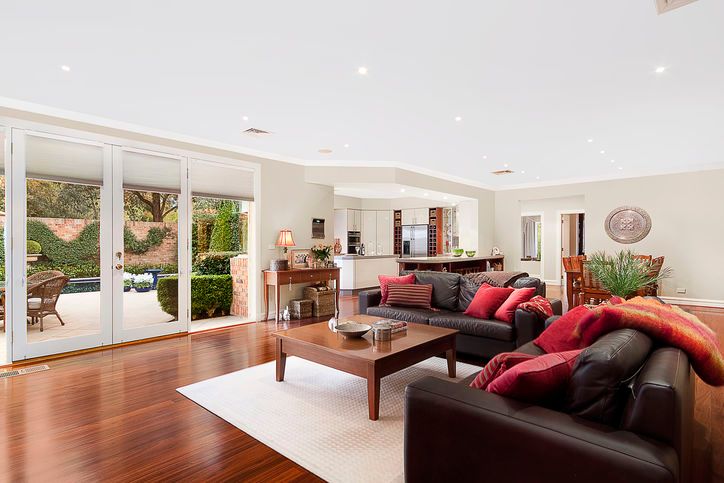
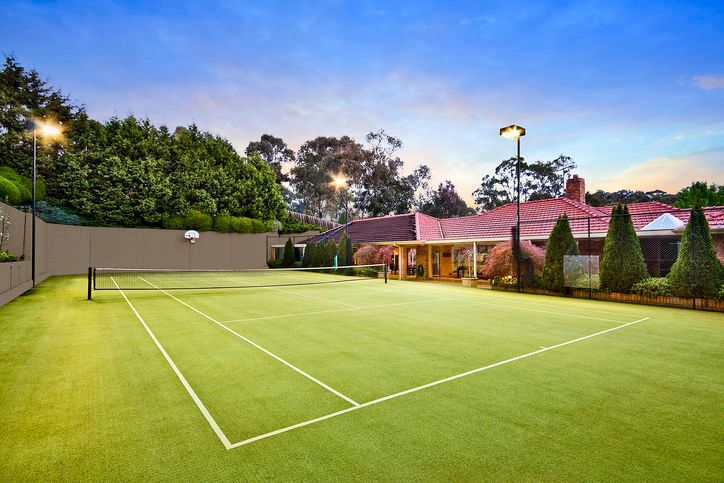
A driveway lined with Manchurian Pear trees and grand marble entry hall set the tone for this very special home. Detailed ceilings and cornices, quality carpeting and the richness of South African Dante timber floors feature prominently throughout living areas, as do serene vistas of burnt orange cliveas, Japanese maples and stately trees in all their glory. Elegance prevails in the formal dining room and magnificent lounge, crowned by an intricately detailed gas log fireplace. The award-winning kitchen is a gourmet's dream, complete with quality granite bench tops/breakfast bar, Miele and NEFF stainless steel appliances, hot/cold water Zip tap, appliance cupboard and enormous butler's pantry. A Victorian Ash integrated bar and gas log fire lend cosiness to the rumpus room, while light-bathed family living spaces flow seamlessly to the sensational outdoor entertaining area; a veritable private resort framed by the scent of jasmine creepers, camellias and Dutch box hedges. The sapphire sparkle of the solar/gas heated pool is complimented by an expansive undercover relaxation area and fully equipped, granite outdoor kitchen, with inbuilt barbecue plumbed to mains gas. There's also a tennis court and glass-enclosed pool house with bathroom, sauna and storage that easily doubles as idyllic guest accommodation. Bedrooms with built-in personal robes and study nooks are heavenly positioned to capture tranquillity, while the master retreat is a luxuriously appointed sanctuary, adorned by secluded views to a feature pond, a study/relaxation area, walk-in robe and luxurious ensuite with corner spa, porcelain tiling and high quality accents.
Also features gym/additional bedroom with robes, complete home theatre/surround sound wiring, ducted heating and reverse cycle/split system air conditioning, drying cupboard, intercom and alarm, on site bore with reverse osmosis filtering, fully automated garden watering system and triple garage with internal access.
This magnificent home is further enhanced by its premier position to local schools, parks and leisure venues such as Mullum Mullum Creek Linear Park and Warrandyte Golf Course. Warrandyte Village, The Pines Shopping Centre and major arterial roads are also conveniently located.
For further information please contact Frank Perri on 0414 680 483.