Sold
54 Sheoak Street,
Warragul 3820, Victoria
$665,000
Property details
-
Agents
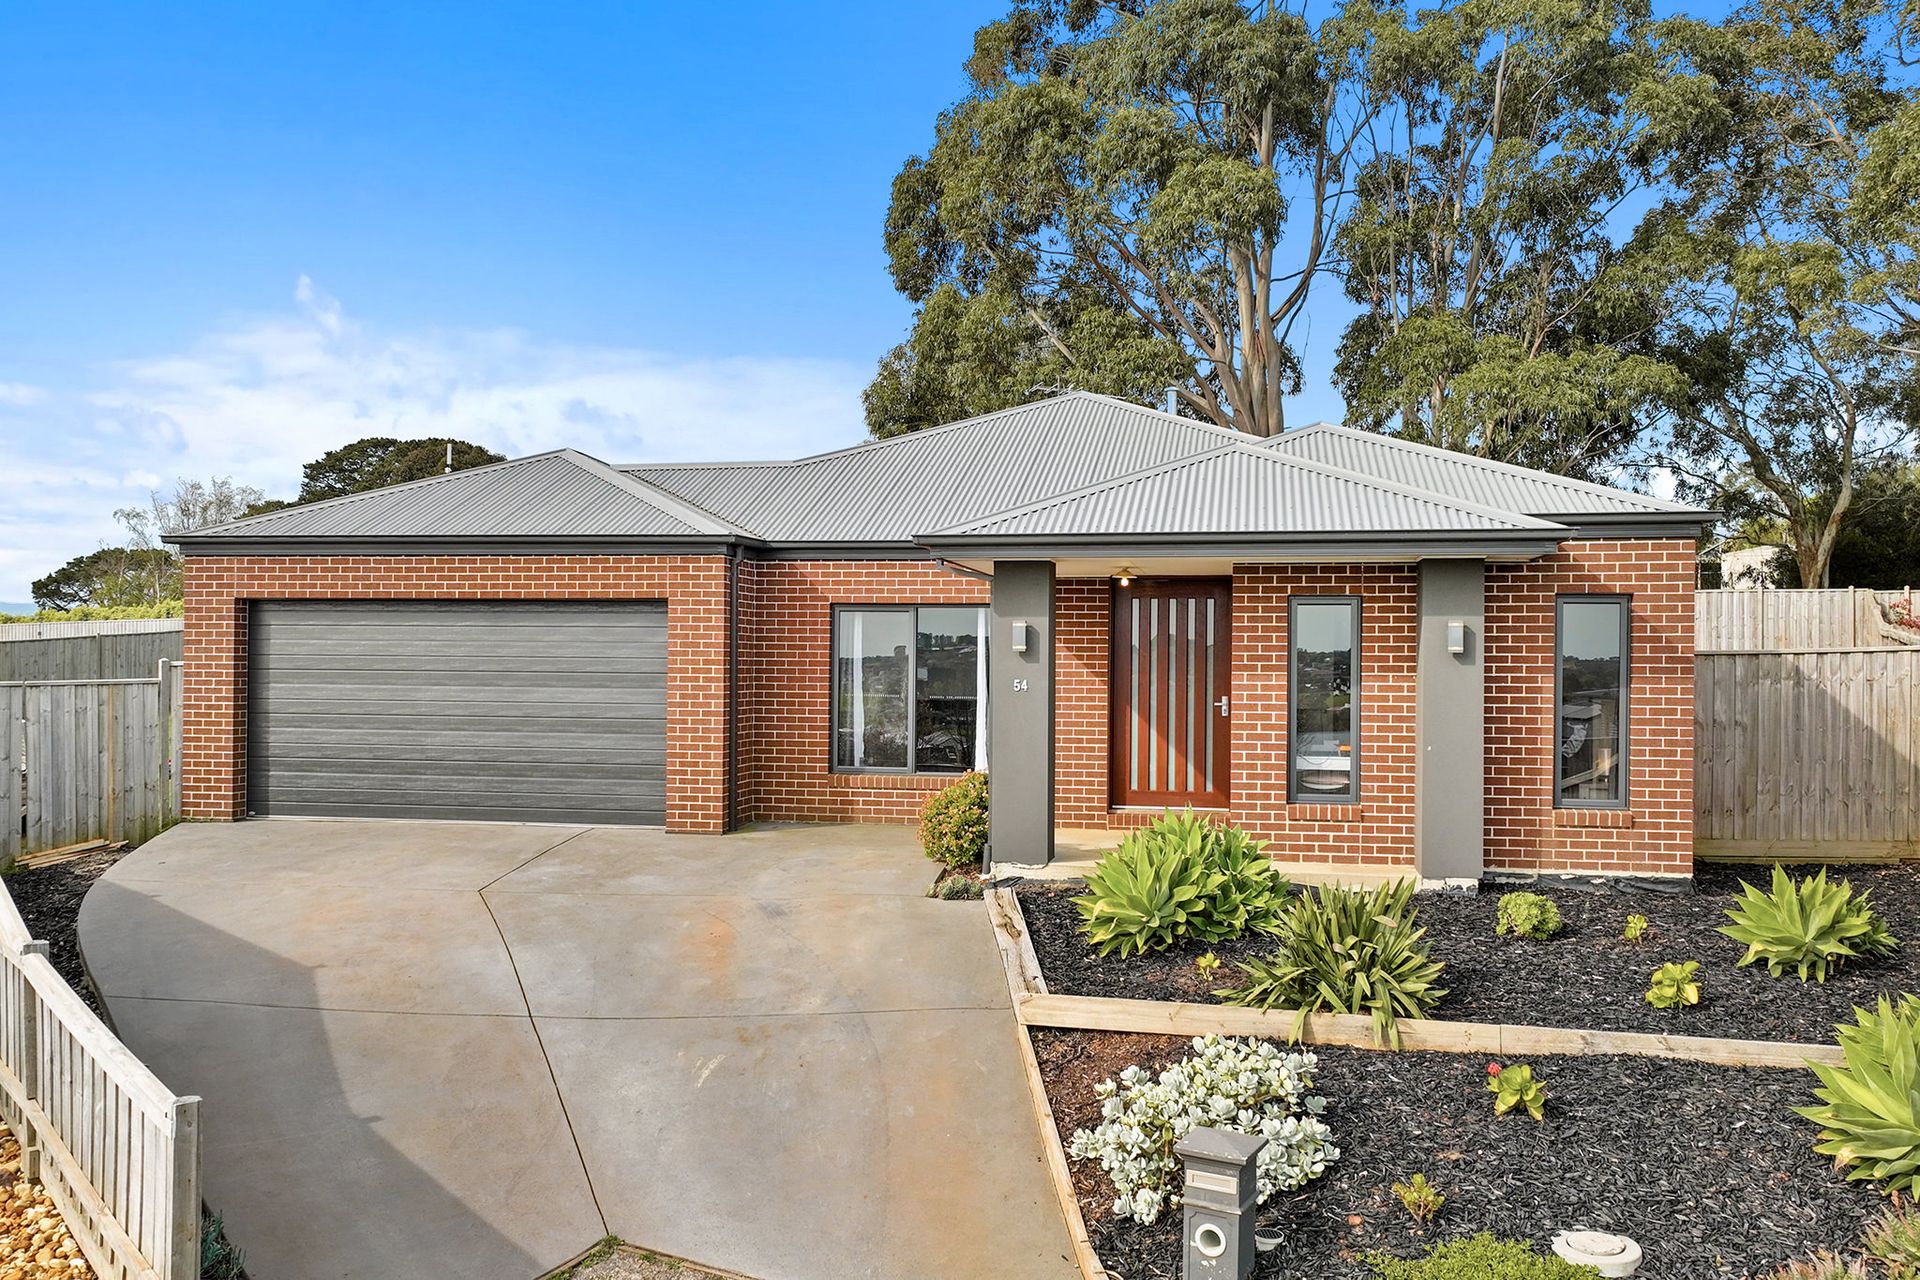
Stylish Home with Elevated Aspect
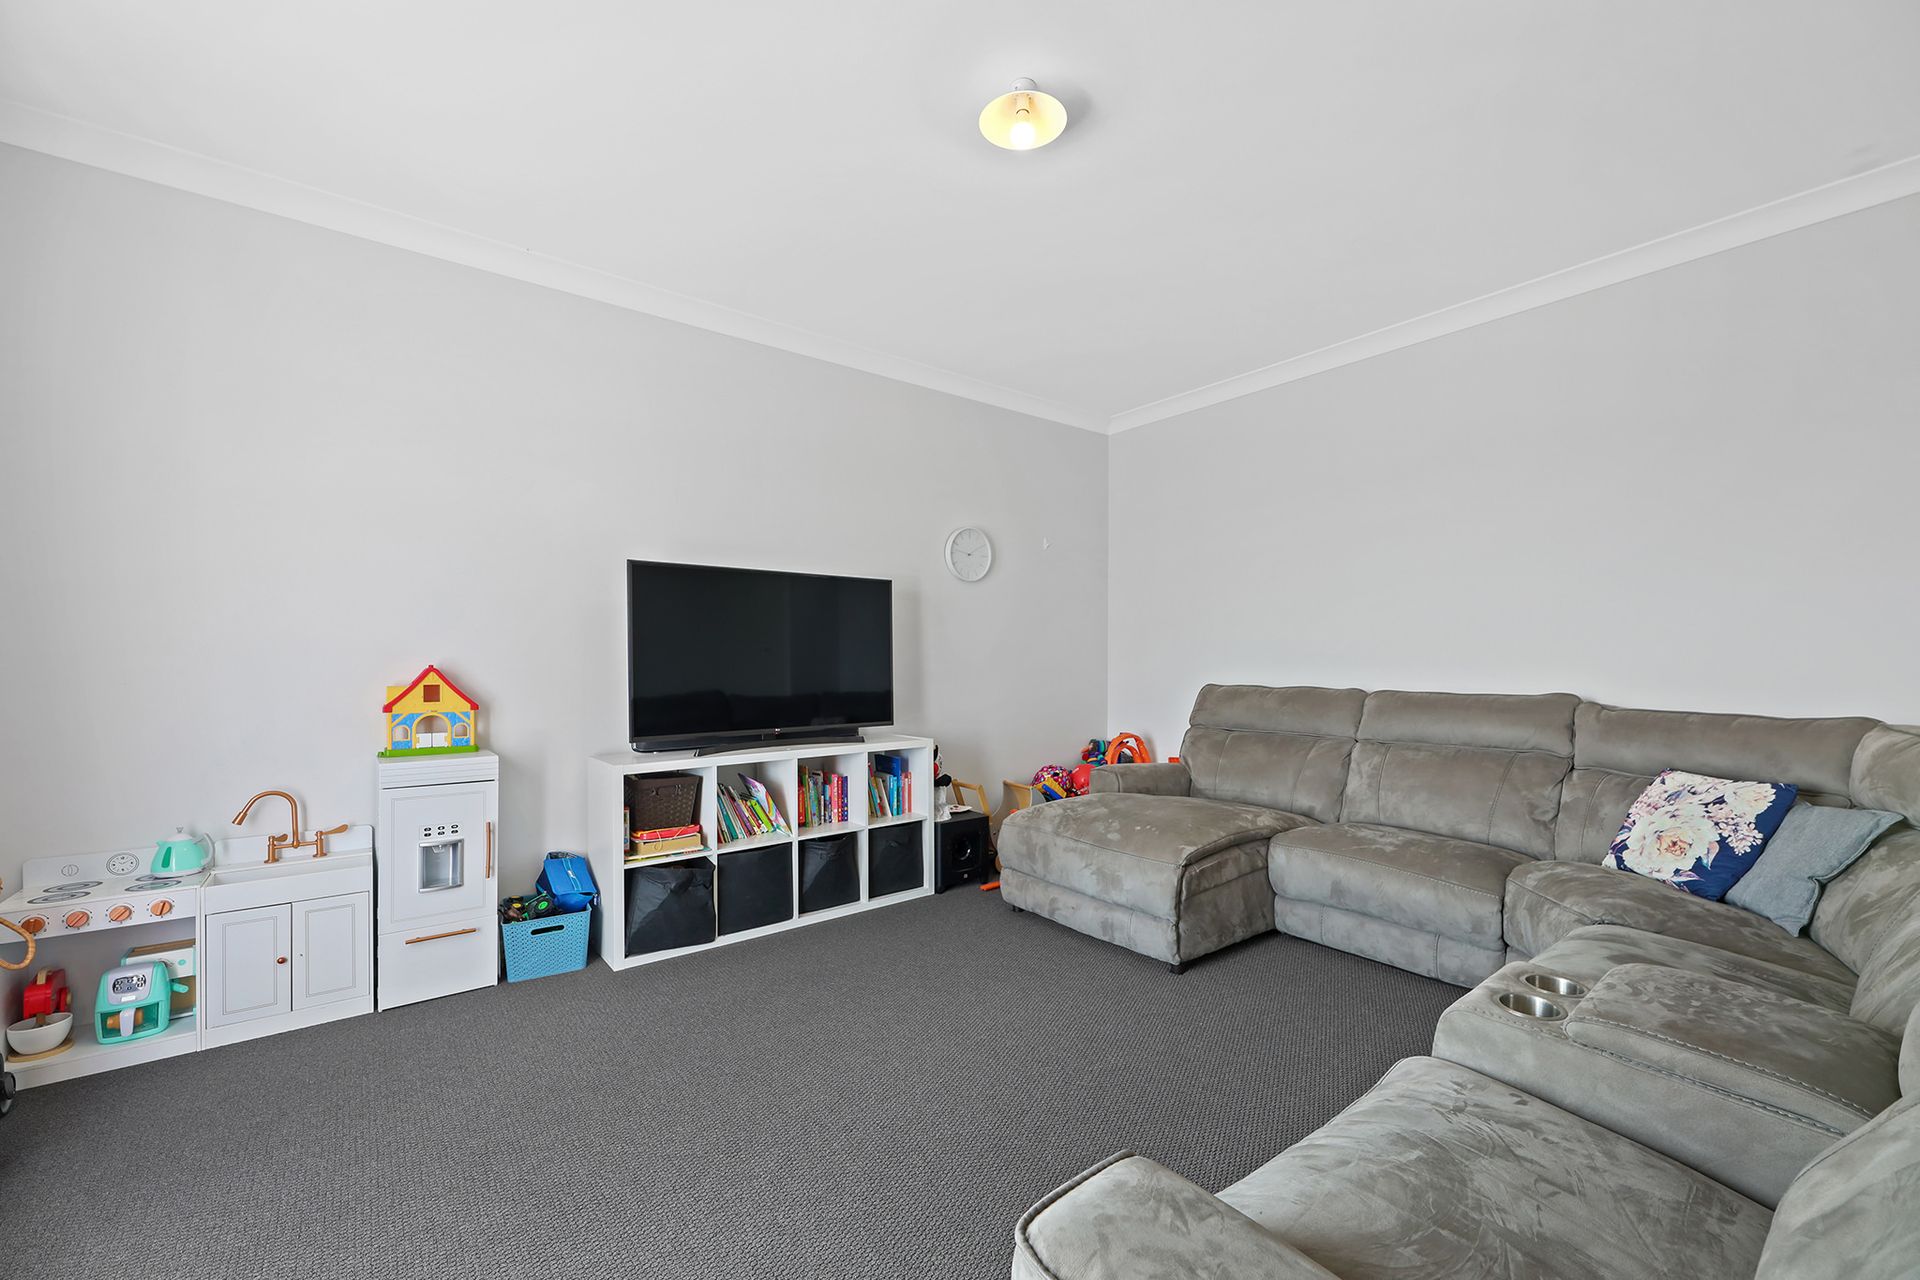
Designed for a modern lifestyle the floorplan includes two separate living areas, well equipped central kitchen and laundry, the main bedroom suite at the front of the layout whereas the three remaining bedrooms, family bathroom and a toilet are tucked down a hall toward the rear of the plan.
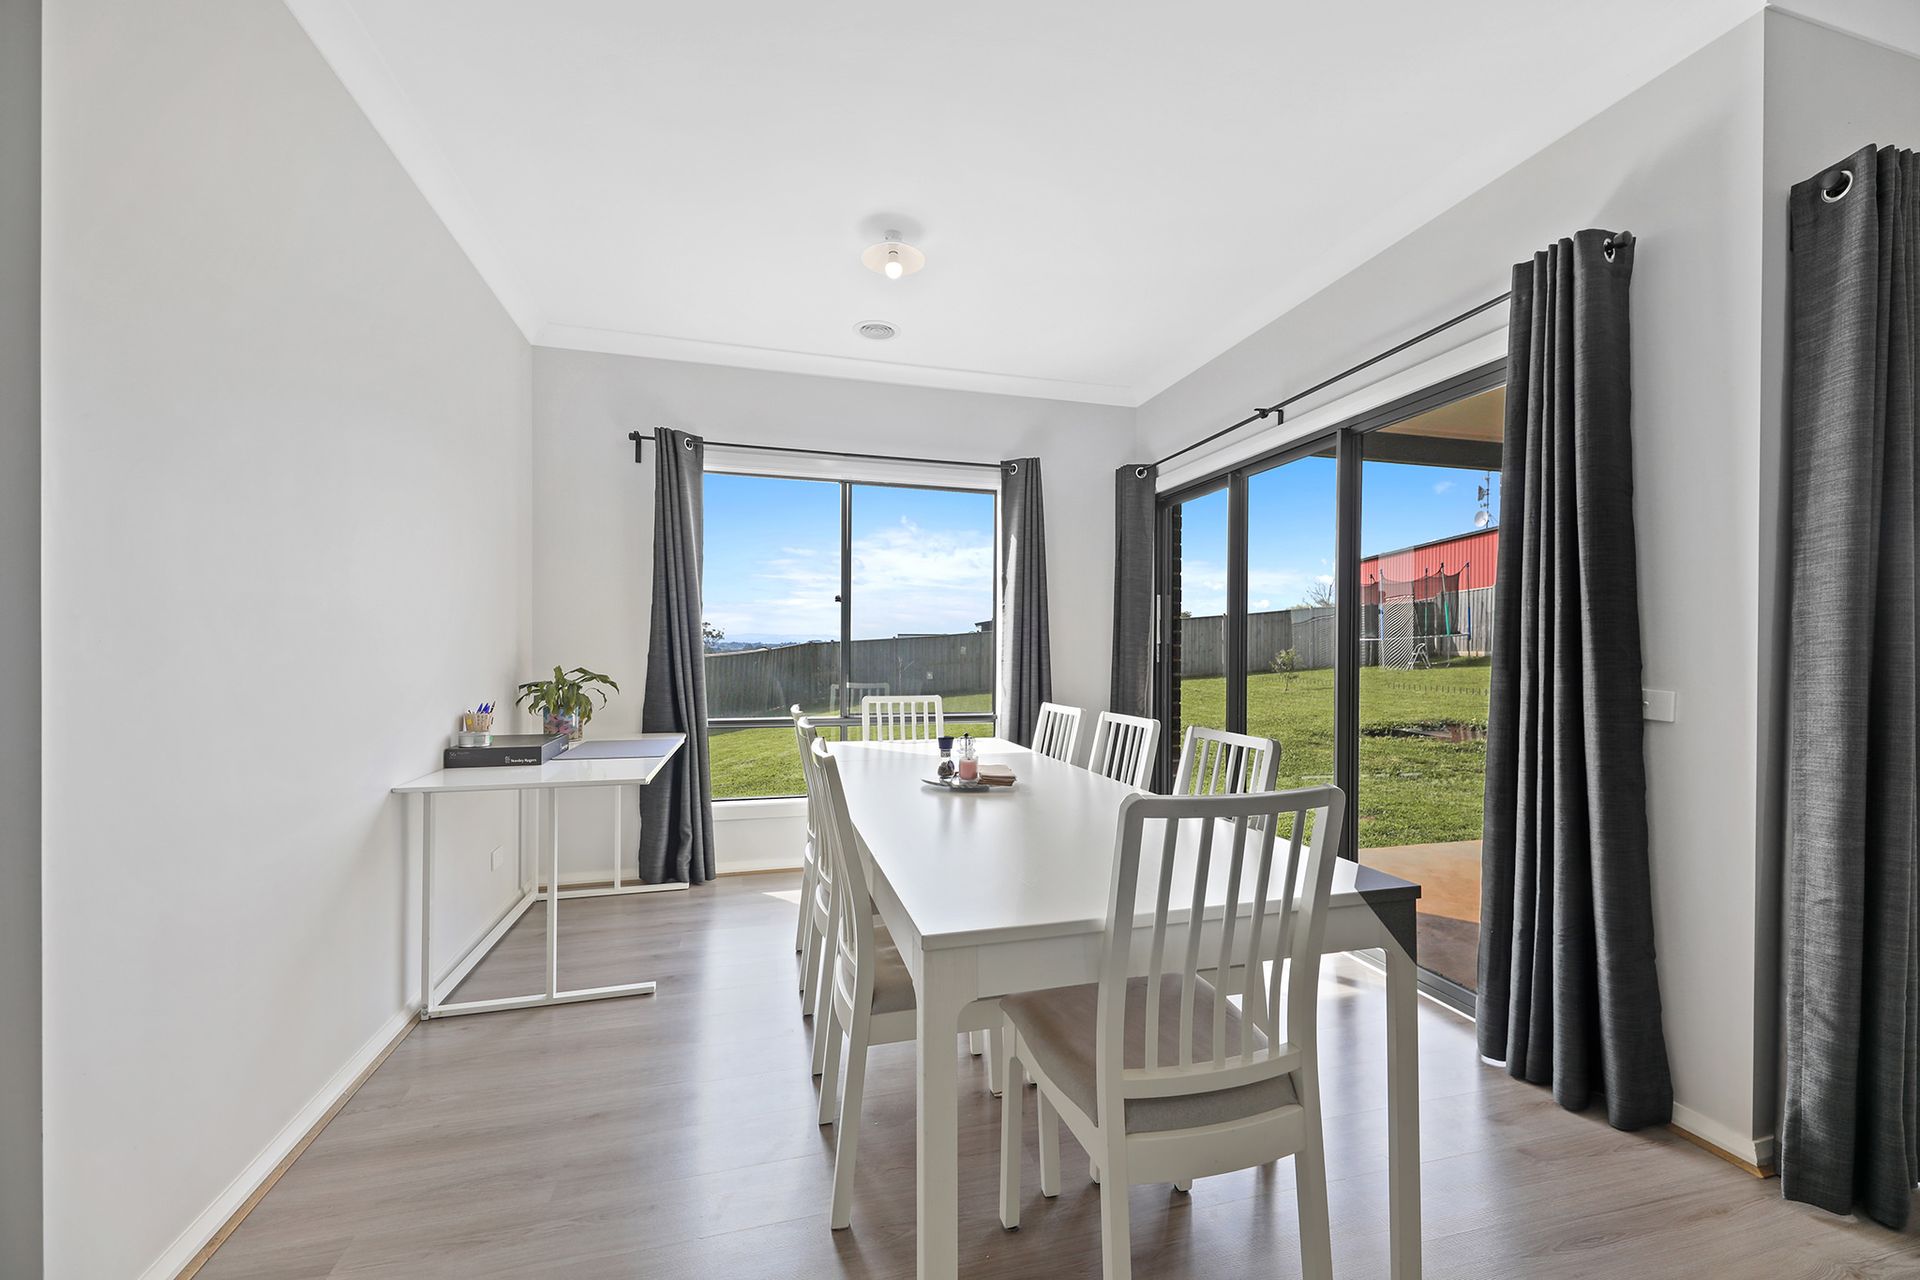
A standout feature is the superb outlook across rooftops to farmland from the front of the home and wonderful views to the distant Baw Baw Ranges from the family room.
Also URL is a large alfresco plus a double garage with internal access and a rear roller door.
Generous storage is a highlight with a fitted walk-in robe in the main bedroom, dual robes in the secondary bedrooms, walk-in linen closet and a good size kitchen larder with direct entry to the garage.
The huge 986m2 allotment is landscaped for easy care creating a great, secure yard for the kids to play with the potential to further develop to suit your needs.
Double gates at the side of the home allow access to the rear.
Stepping through the impressive front door there is an immediate feeling of space thanks to the high ceilings and tall doorways.
Neutral decor gives the interior a contemporary vibe whilst large windows maximise the natural light and frame the marvellous views.
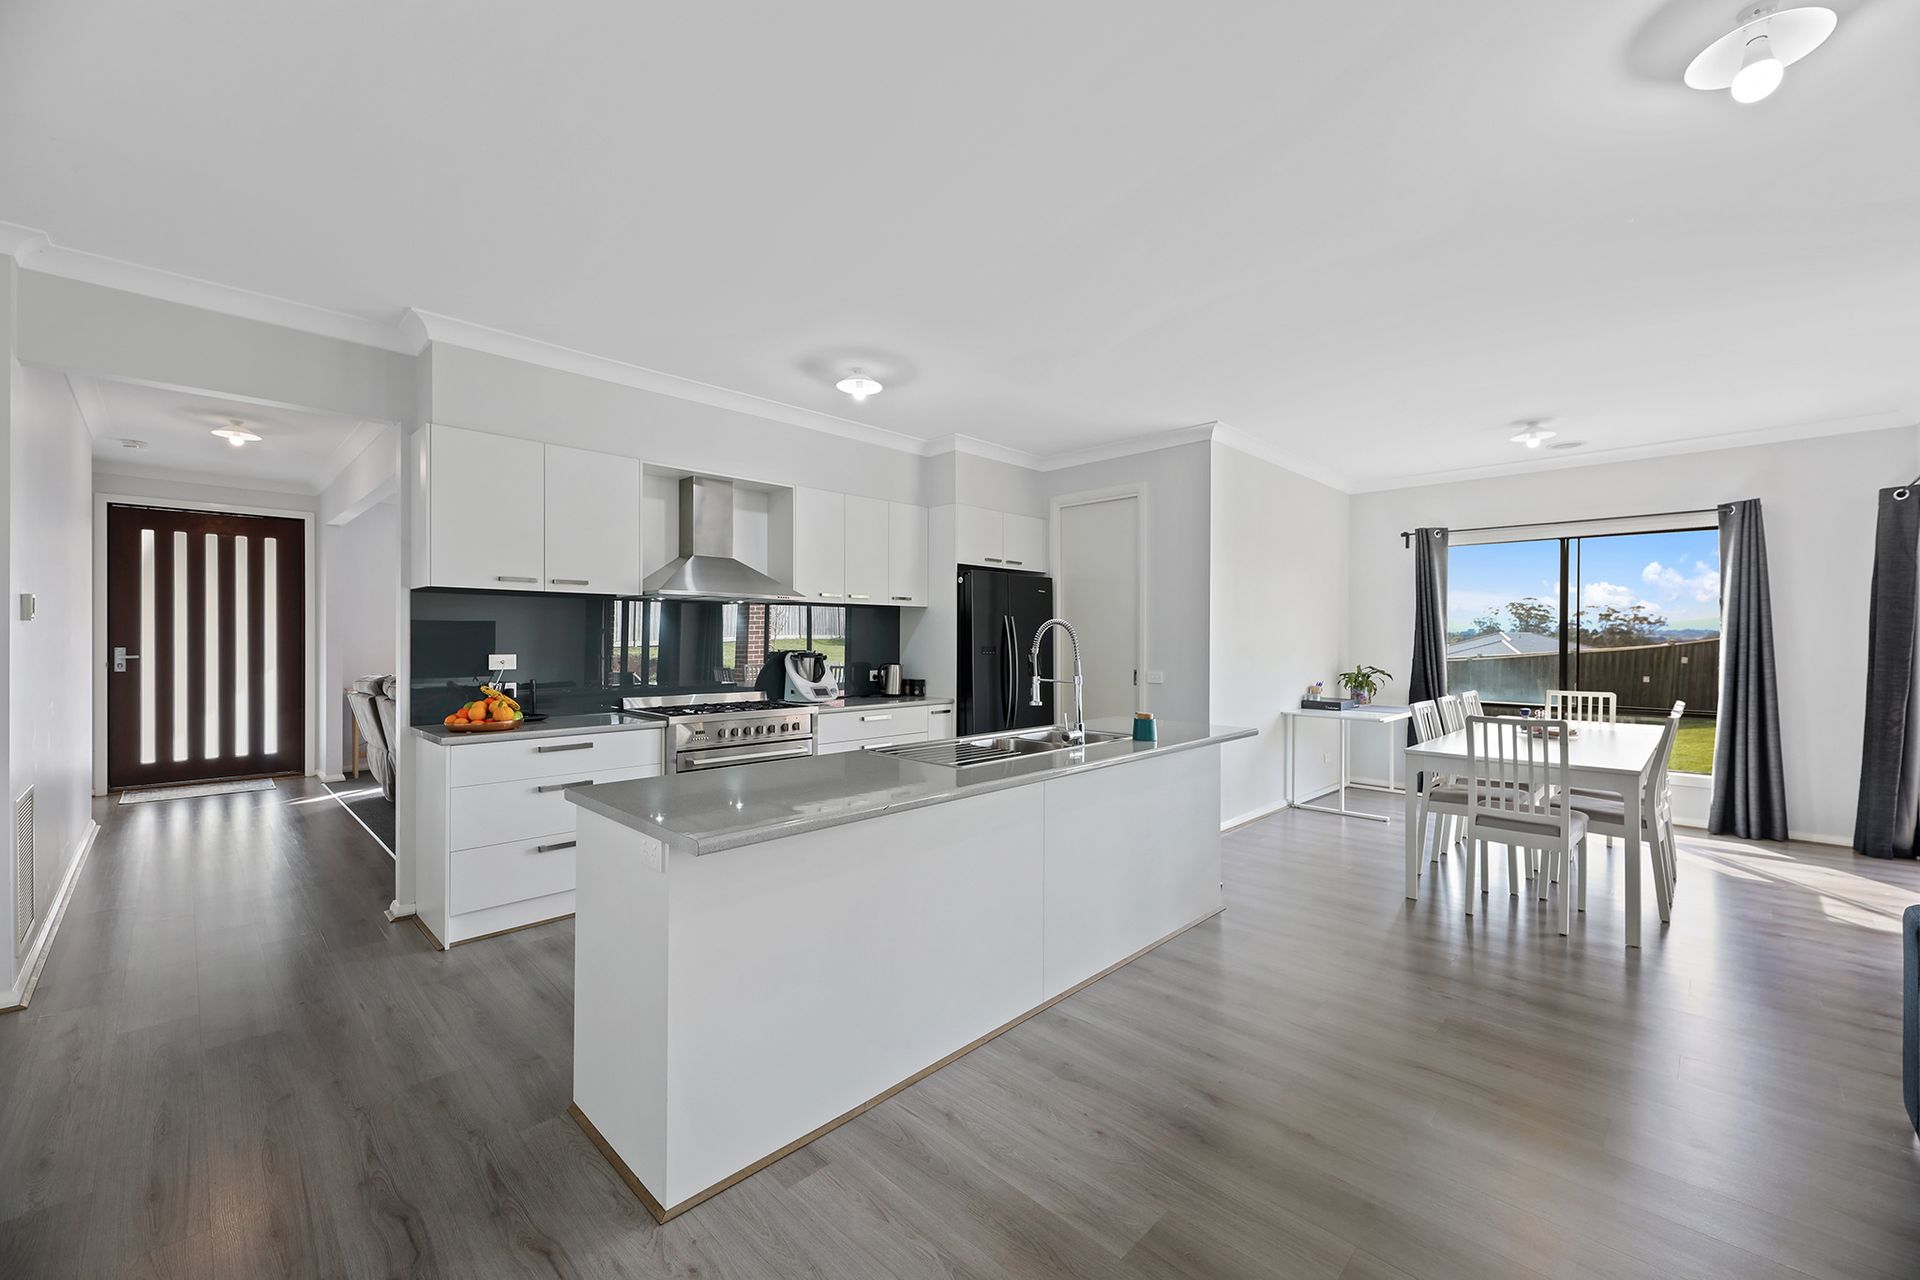
With a northerly aspect and extensive glazing, the kitchen and family living area is warm and welcoming.
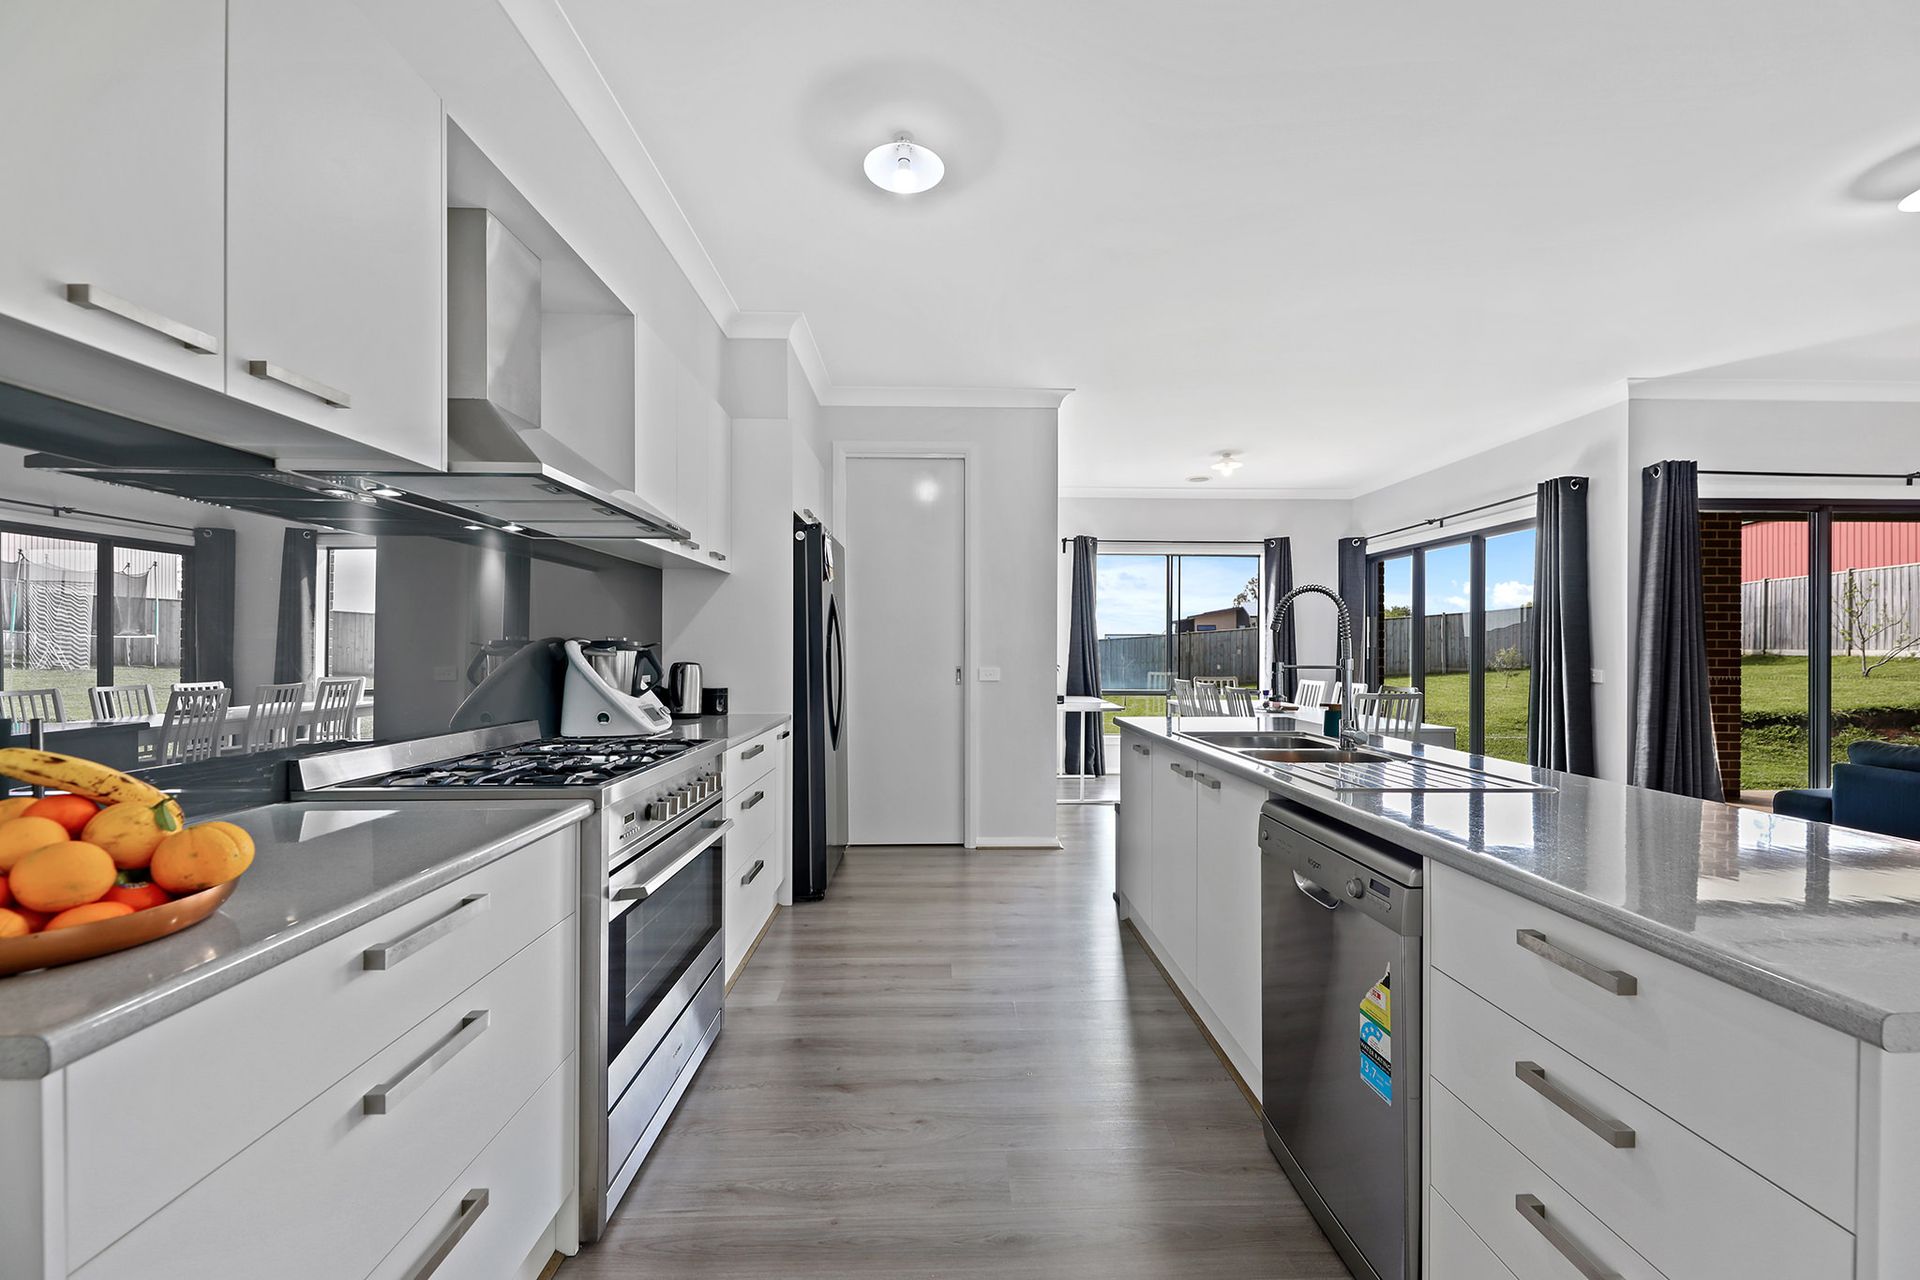
Laminate kitchen cabinetry, counter tops and an acrylic splashback are teamed with a 900mm cooker, canopy rangehood and a dishwasher.
Overheads, deep pot drawers and the walk-in pantry cater for all your storage needs and the large island bench is ideal for casual meals.
Two sets of stacker doors from the living room connect the alfresco creating one substantial indoor/outdoor entertaining area.
Private from the social hub of the home, the main bedroom is a peaceful room with the walk-in robe leading to the ensuite, a well appointed space with a twin basin vanity, oversized shower and a separate toilet.
Ducted gas heating, split system air conditioning in the family room, ceiling fans in the bedrooms, oak laminate flooring in the entry hall and family living area, quality carpets in the sitting room, bedrooms and drapes throughout are further inclusions.
The property is well placed to access the town centre, schools, services and a short stroll down to the estate's wetlands, playground and community barbeques.
Modern, spacious, a premium location and not forgetting the views, this is a wonderful family home.

All information about the property has been provided to Ray White by third parties. Ray White has not verified the information and does not warrant its accuracy or completeness. Parties should make and rely on their own enquiries in relation to the property.
Due diligence checklist for home and residential property buyers.
Explore the area
School catchments
- St Angela of the Cross Primary School Primary Prep-6 Catholic 1.3km
- Warragul North Primary School Primary Prep-6 Government 1.5km
- Nilma Primary School Primary Prep-6 Government 2.2km
- St Paul's Anglican Grammar School - Warragul Campus Combined Independent 2.3km
- Warragul Primary School Primary Prep-6 Government 2.5km
- Warragul Regional College Secondary 7-12 Government 3.0km
- Marist-Sion College Secondary 7-12 Catholic 3.6km
- St Joseph's School Primary Prep-6 Catholic 3.9km
- Darnum Primary School Primary Prep-6 Government 5.5km
- Chairo Christian School - Drouin East Campus Combined Independent 5.7km
- Buln Buln Primary School Primary Prep-6 Government 6.1km
- Bona Vista Primary School Primary Prep-6 Government 6.5km
- Chairo Christian School Combined Prep-12 Independent 7.0km
- St Ita's School Primary Prep-6 Catholic 8.5km
- Lardner and District Primary School Primary Prep-6 Government 8.8km
- Drouin Primary School Primary Prep-6 Government 9.2km
- Drouin Secondary College Secondary 7-12 Government 9.2km
- Ellinbank Primary School Primary Prep-6 Government 9.9km
- St Paul's Anglican Grammar School - Drouin Campus Combined Prep-12 Independent 13.0km
- Neerim District Secondary College Secondary 7-12 Government 15.1km
- Drouin Secondary College-Blackwood Annexe Secondary Government 15.2km
- Trafalgar High School Secondary 7-12 Government 19.0km
- Rubicon Outdoor School-Nayook Camp Secondary Government 27.9km
- Lowanna College Secondary 7-12 Government 29.0km
- St Thomas Aquinas College Combined Prep-12 Independent 30.1km
- Mirboo North Secondary College Secondary 7-12 Government 32.3km
- Korumburra Secondary College Secondary 7-12 Government 35.0km
Nearest schools, measured in a straight line from the property. Provided as a guide only; check catchment and enrolment eligibility with the school. School data © ACARA, licensed under CC BY 4.0.
Find out how much home loan repayments will be
It’s important to understand repayment amounts before you apply for a home loan. A Loan Market broker can compare over 100 lenders to find the right loan for you. Use the Loan Market calculator to get a better indication of repayments.
Loan Market Pty Ltd | Australian Credit Licence 390222. All interest rates stated must include "p.a." and the relevant Comparison Rate in full.
Photos
Floorplan
Contact Dale Atkin
Contact Dale Atkin
Dale Atkin
54 Sheoak Street, Warragul VIC 3820
Request a callback
Dale Atkin
54 Sheoak Street, Warragul VIC 3820