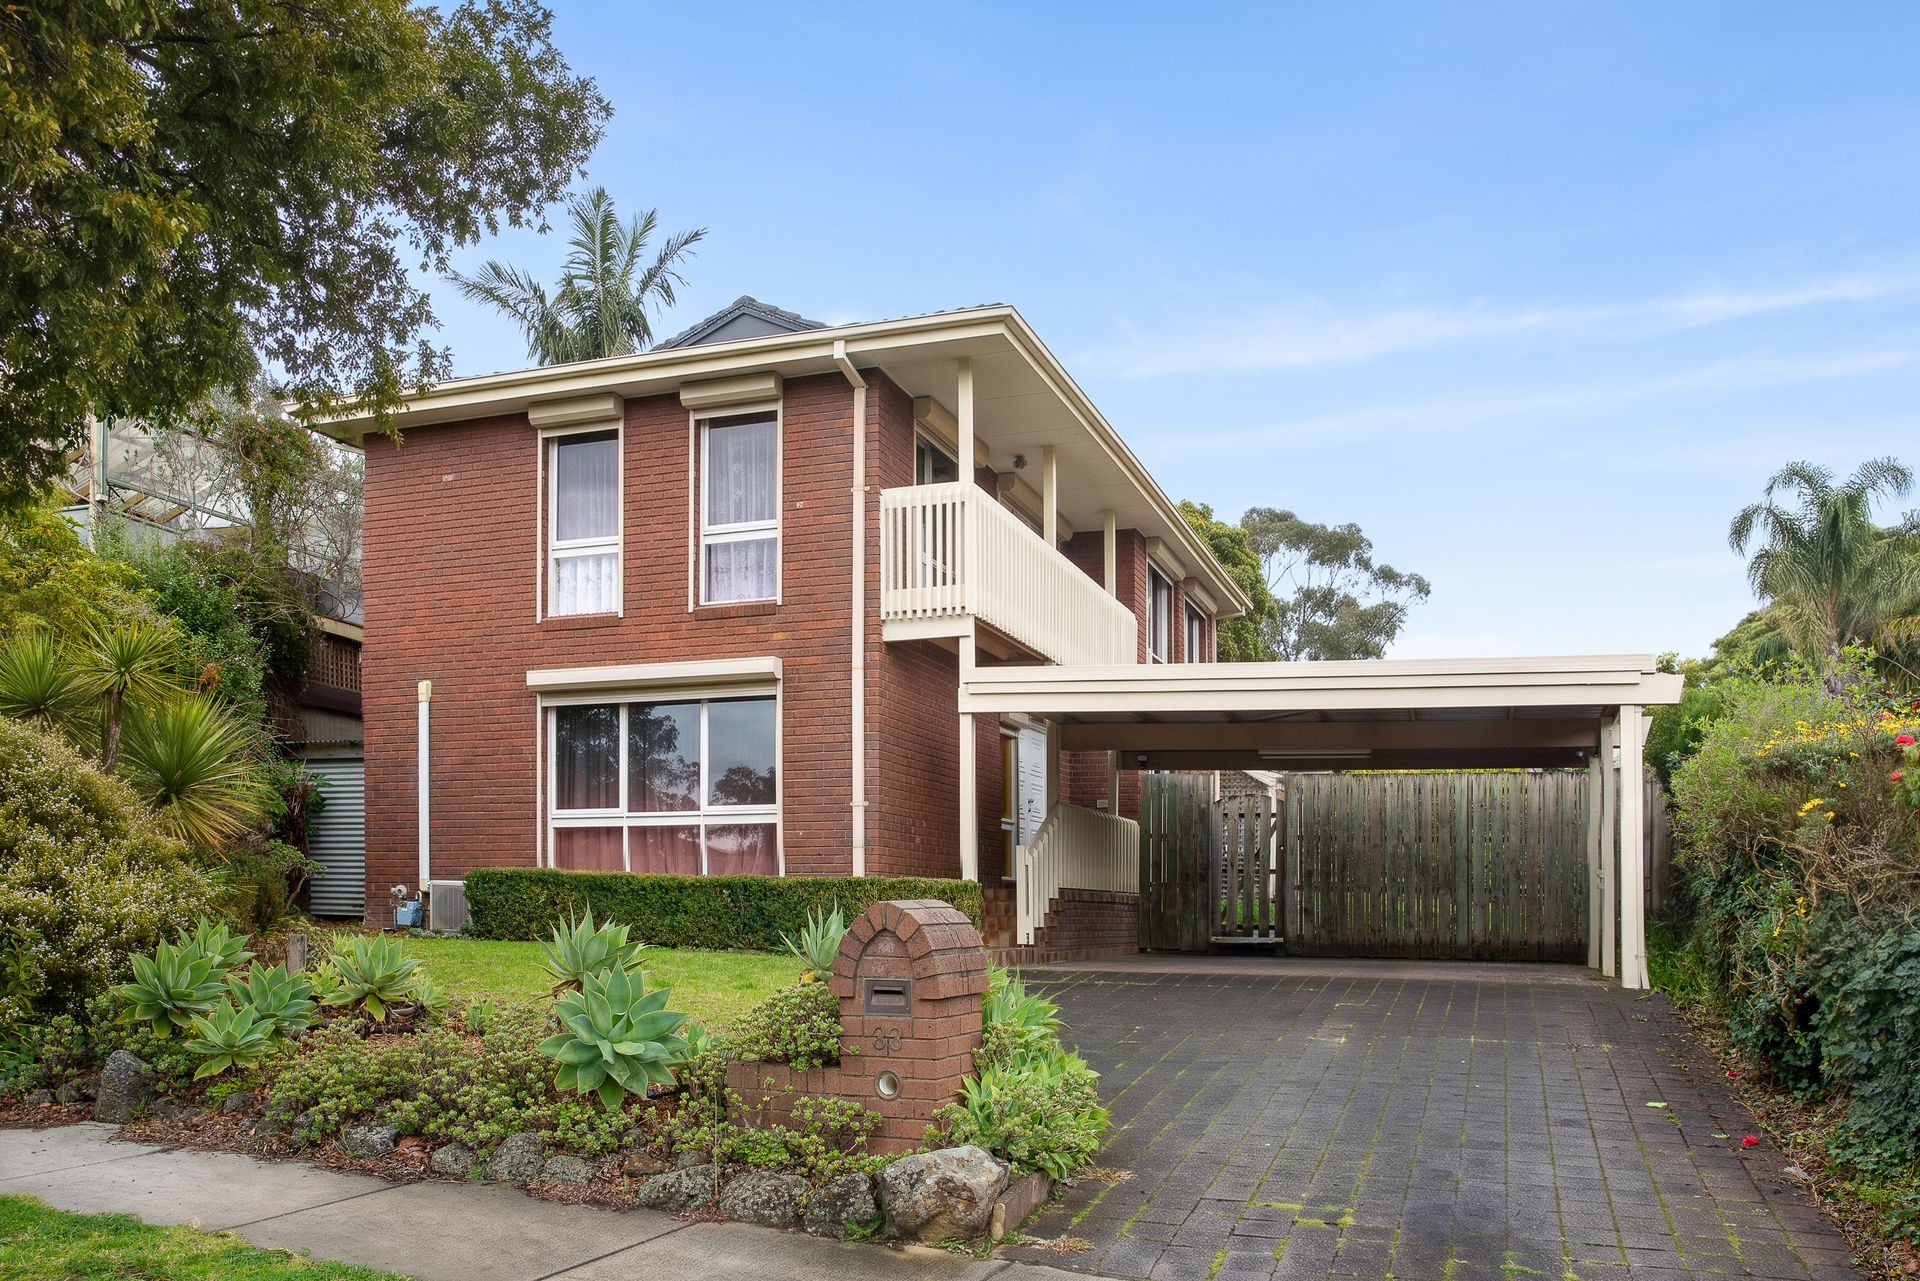
Whether you are looking for extra space to accommodate a growing family, working from home in peace, or creating the ultimate entertainer's backyard, 33 Roehampton Avenue, Wantirna delivers on all fronts with effortless style, added eco-efficiency, and exceptional scale.
From peaceful morning coffees on the sunlit balcony to bustling weekend barbecues under the expansive covered verandah, this impressive property is far more than just a house-it is a warm, inviting backdrop where treasured family memories are made for years to come.
Designed for Modern Family Living
Spanning two cleverly zoned and light-filled levels, the residence brilliantly balances smart connectivity for everyday living with private spaces to unwind. Year-round comfort is absolute, featuring whole-house ducted heating alongside individual split-system heating and cooling in every single room across the house.
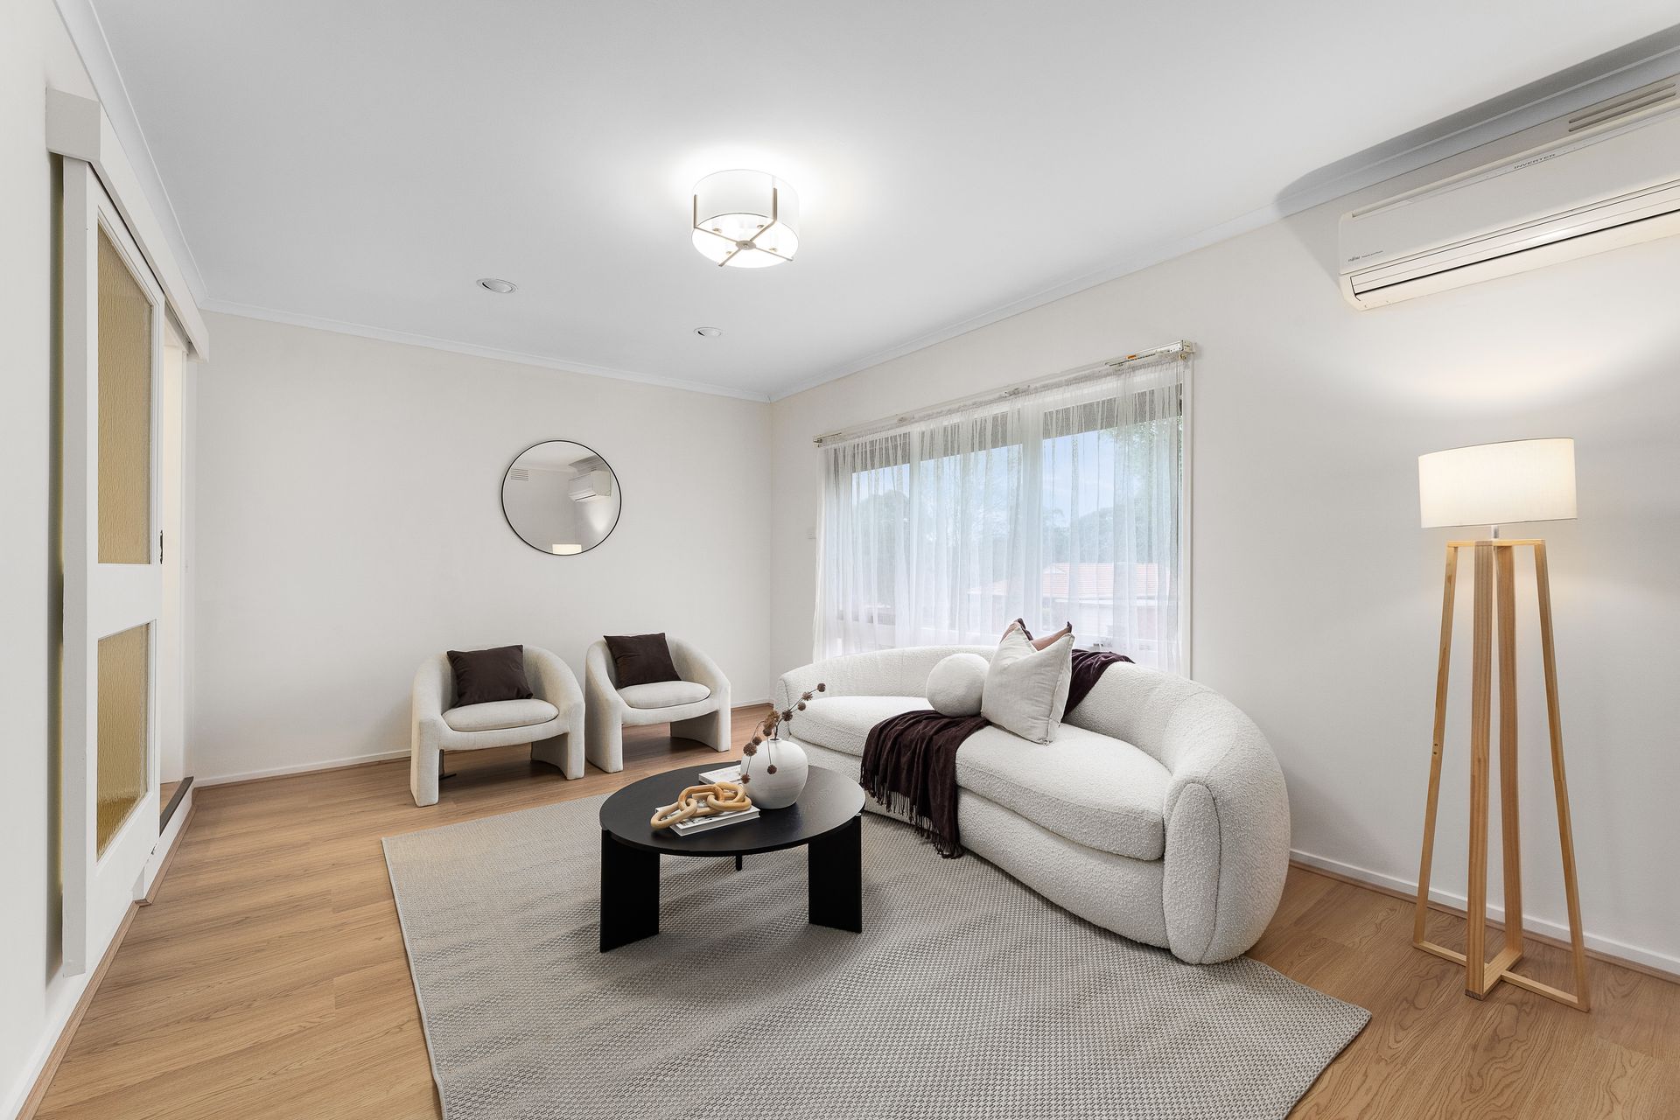
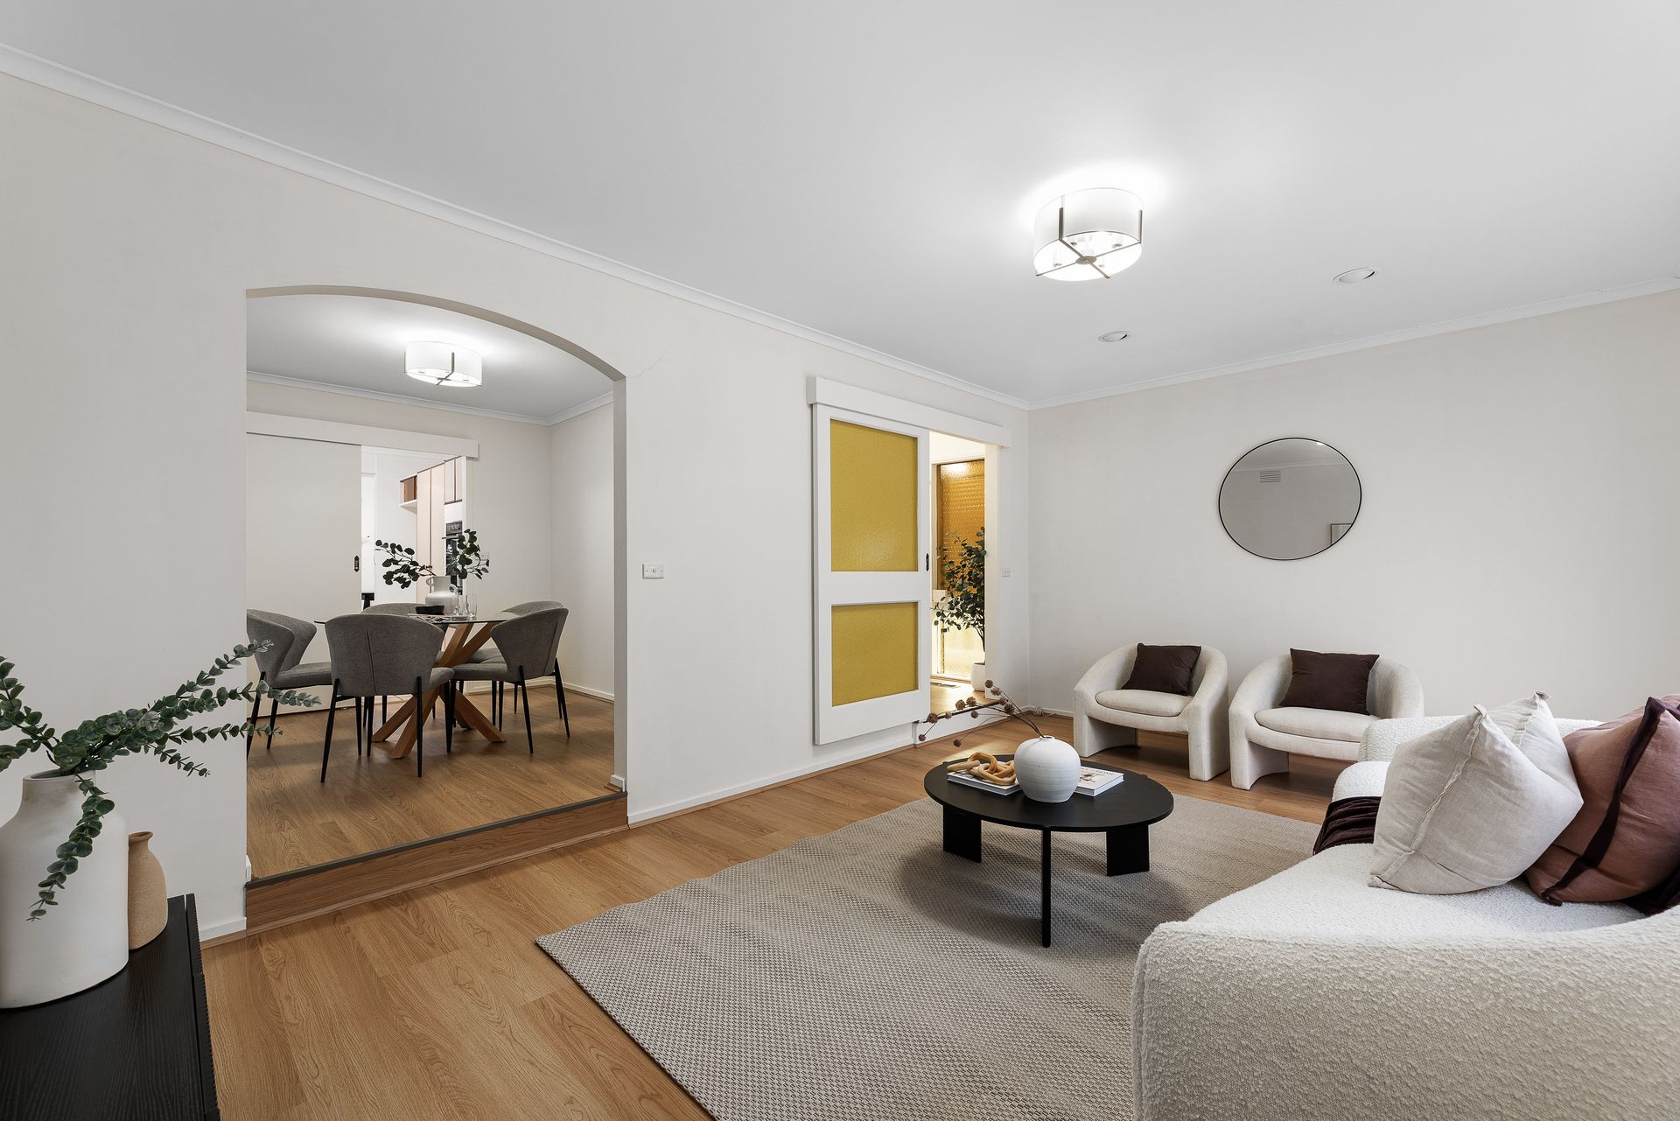
Welcoming Ground Floor: Step inside to discover a grand living and dining sequence designed to accommodate everything from quiet family movie nights to large-scale dinner parties.
Dedicated Home Office: Tucked privately off the entrance foyer, a generous separate study ensures working from home or managing household affairs never interferes with your family's relaxation time.
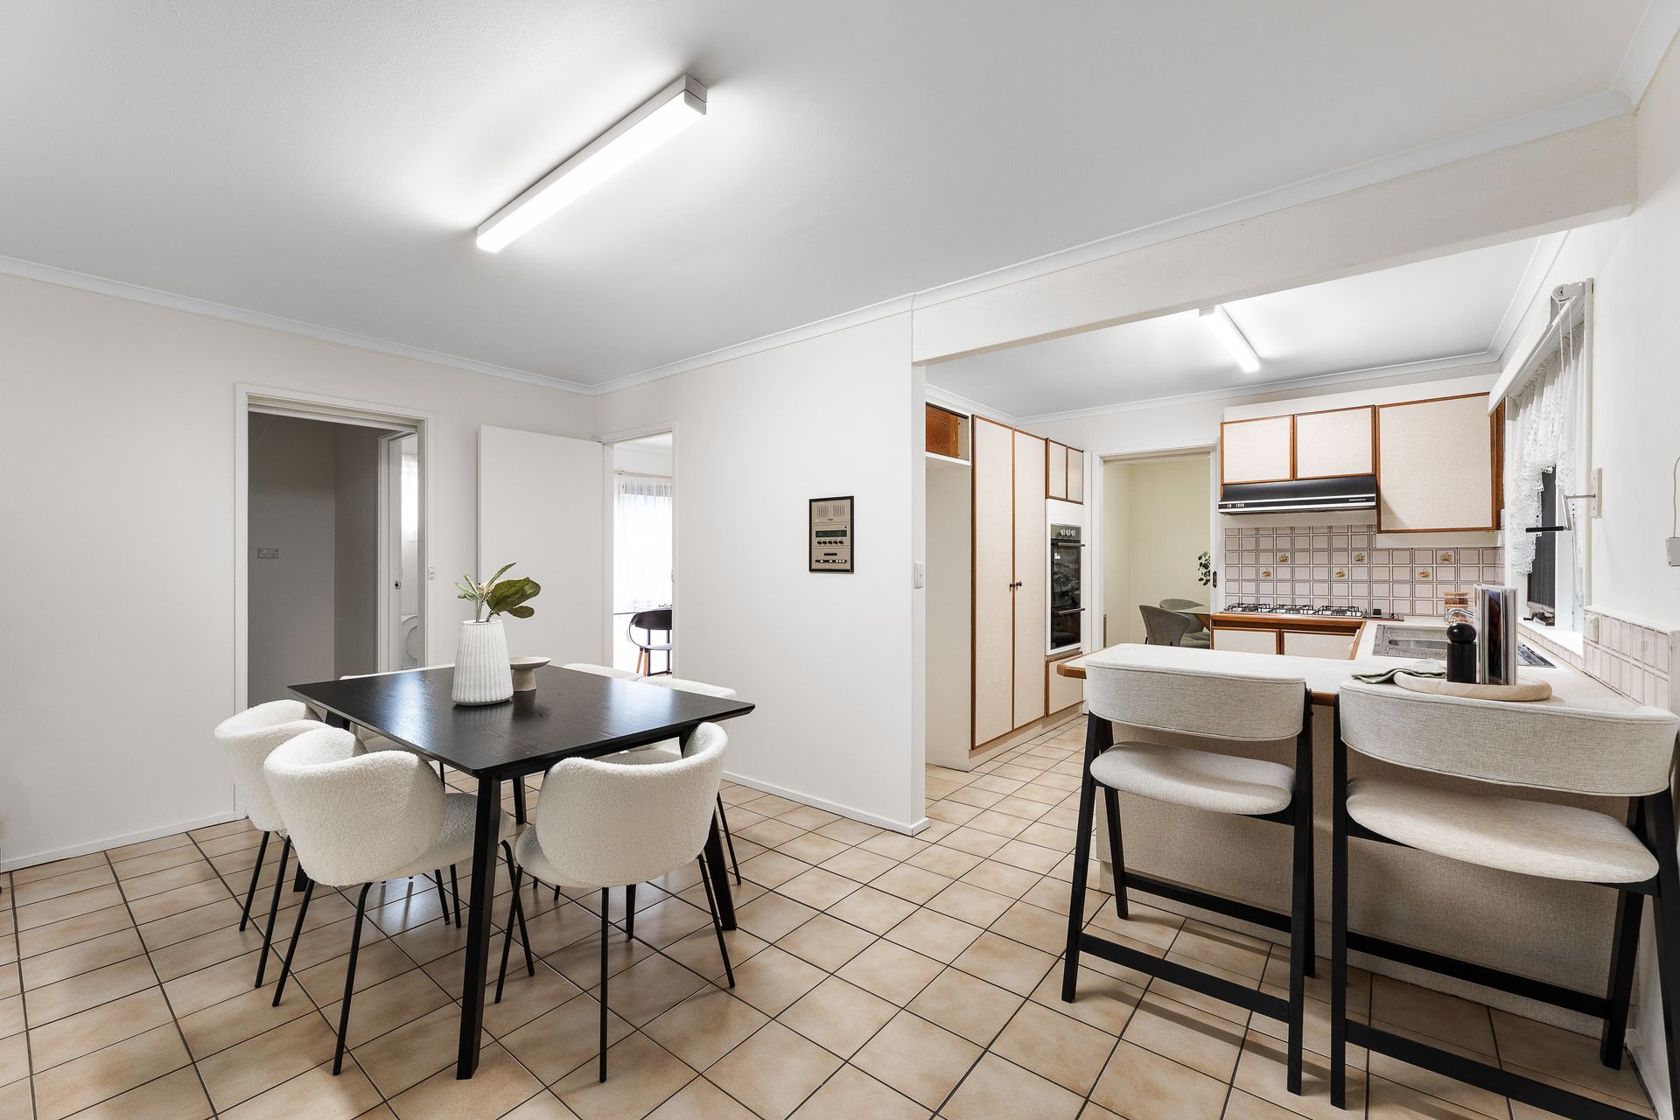
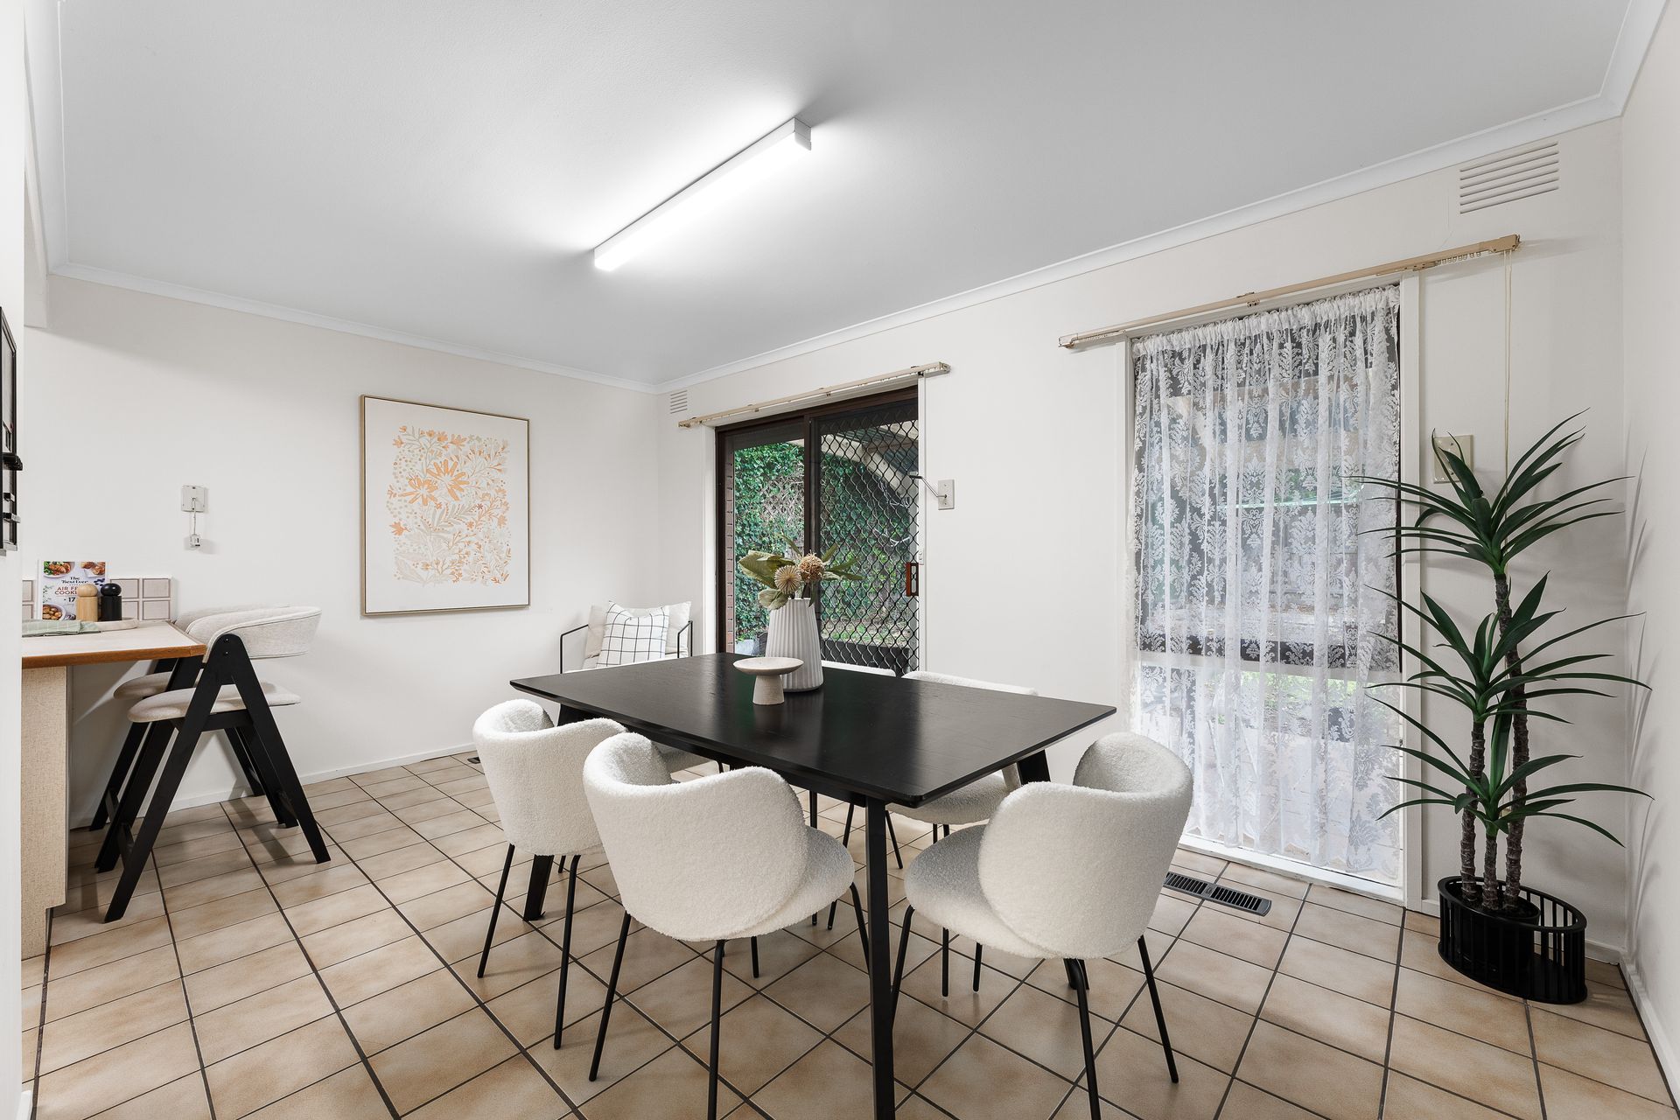
Central Culinary Hub: At the very heart of the floorplan, the well-appointed kitchen features ample counter space and storage, directly overlooking a sun-drenched meals area. It flows effortlessly out to the alfresco domain, making indoor-outdoor serving a breeze.
Upper-Level Retreat & Endless Outdoor Space
Retreat upstairs to a quiet sanctuary dedicated entirely to rest and rejuvenation.
Spacious Accommodation: Discover four well-proportioned bedrooms, each equipped with built-in robes, individual split heating and cooling for personalized climate control, and soft natural light.
Master Domain: The expansive master suite serves as a true sanctuary, featuring its own private ensuite, a generous walk-in robe, and direct access to a balcony-the perfect spot to watch the sunrise with a fresh brew.
The Backyard Haven: Step outside to an immense, fully fenced backyard that offers boundless space for children to play, pets to roam, and avid gardeners to bring their green-thumb vision to life.
Handyman's Dream: Completing the outdoor landscape are two functional storage sheds, perfect for housing tools, workshop equipment, or extra family clutter.
Comprehensive Features At A Glance
Accommodation: 4 Generous Bedrooms + 1 Dedicated Ground-Floor Study
Climate Control: Whole-house ducted heating system PLUS individual split heating and cooling systems in every room for complete, year-round comfort
Bathrooms & Parking: 2 Full Bathrooms (including Master Ensuite) + 2 Car Spaces
Living Spaces: Grand formal lounge & dining, informal meals area, upper balcony
Outdoor Entertaining: Expansive covered alfresco verandah overlooking a vast rear yard
Energy Efficiency: High-performance solar panel system fitted to lower ongoing electricity costs
Complete Security & Privacy: Fitted security roller shutters across all windows for exceptional temperature control, noise reduction, and total peace of mind
Storage & Extras: 2 dedicated outdoor sheds for tools, gear, or workshop setup
Unbeatable Educational Location & Transport Convenience
Situated in one of Wantirna's most highly sought-after pockets, this home offers the ideal mix of suburban serenity and unmatched walk-to-everything convenience:
Top Educational Options: Exceptionally located directly opposite a childcare center and kindergarten, and just a short walk to Regency Park Primary School. Highly popular Wantirna College-a school renowned among both local and international families-is also moments away.
Commuter's Dream: Positioned within short walking distance to local bus connections and the central Westfield Knox Public Transport Hub, making everyday travel completely effortless.
Lifestyle & Retail: Enjoy immediate access to the bustling Westfield Knox shopping and dining precinct, scenic local parks, walking trails, and major road connections right at your doorstep.