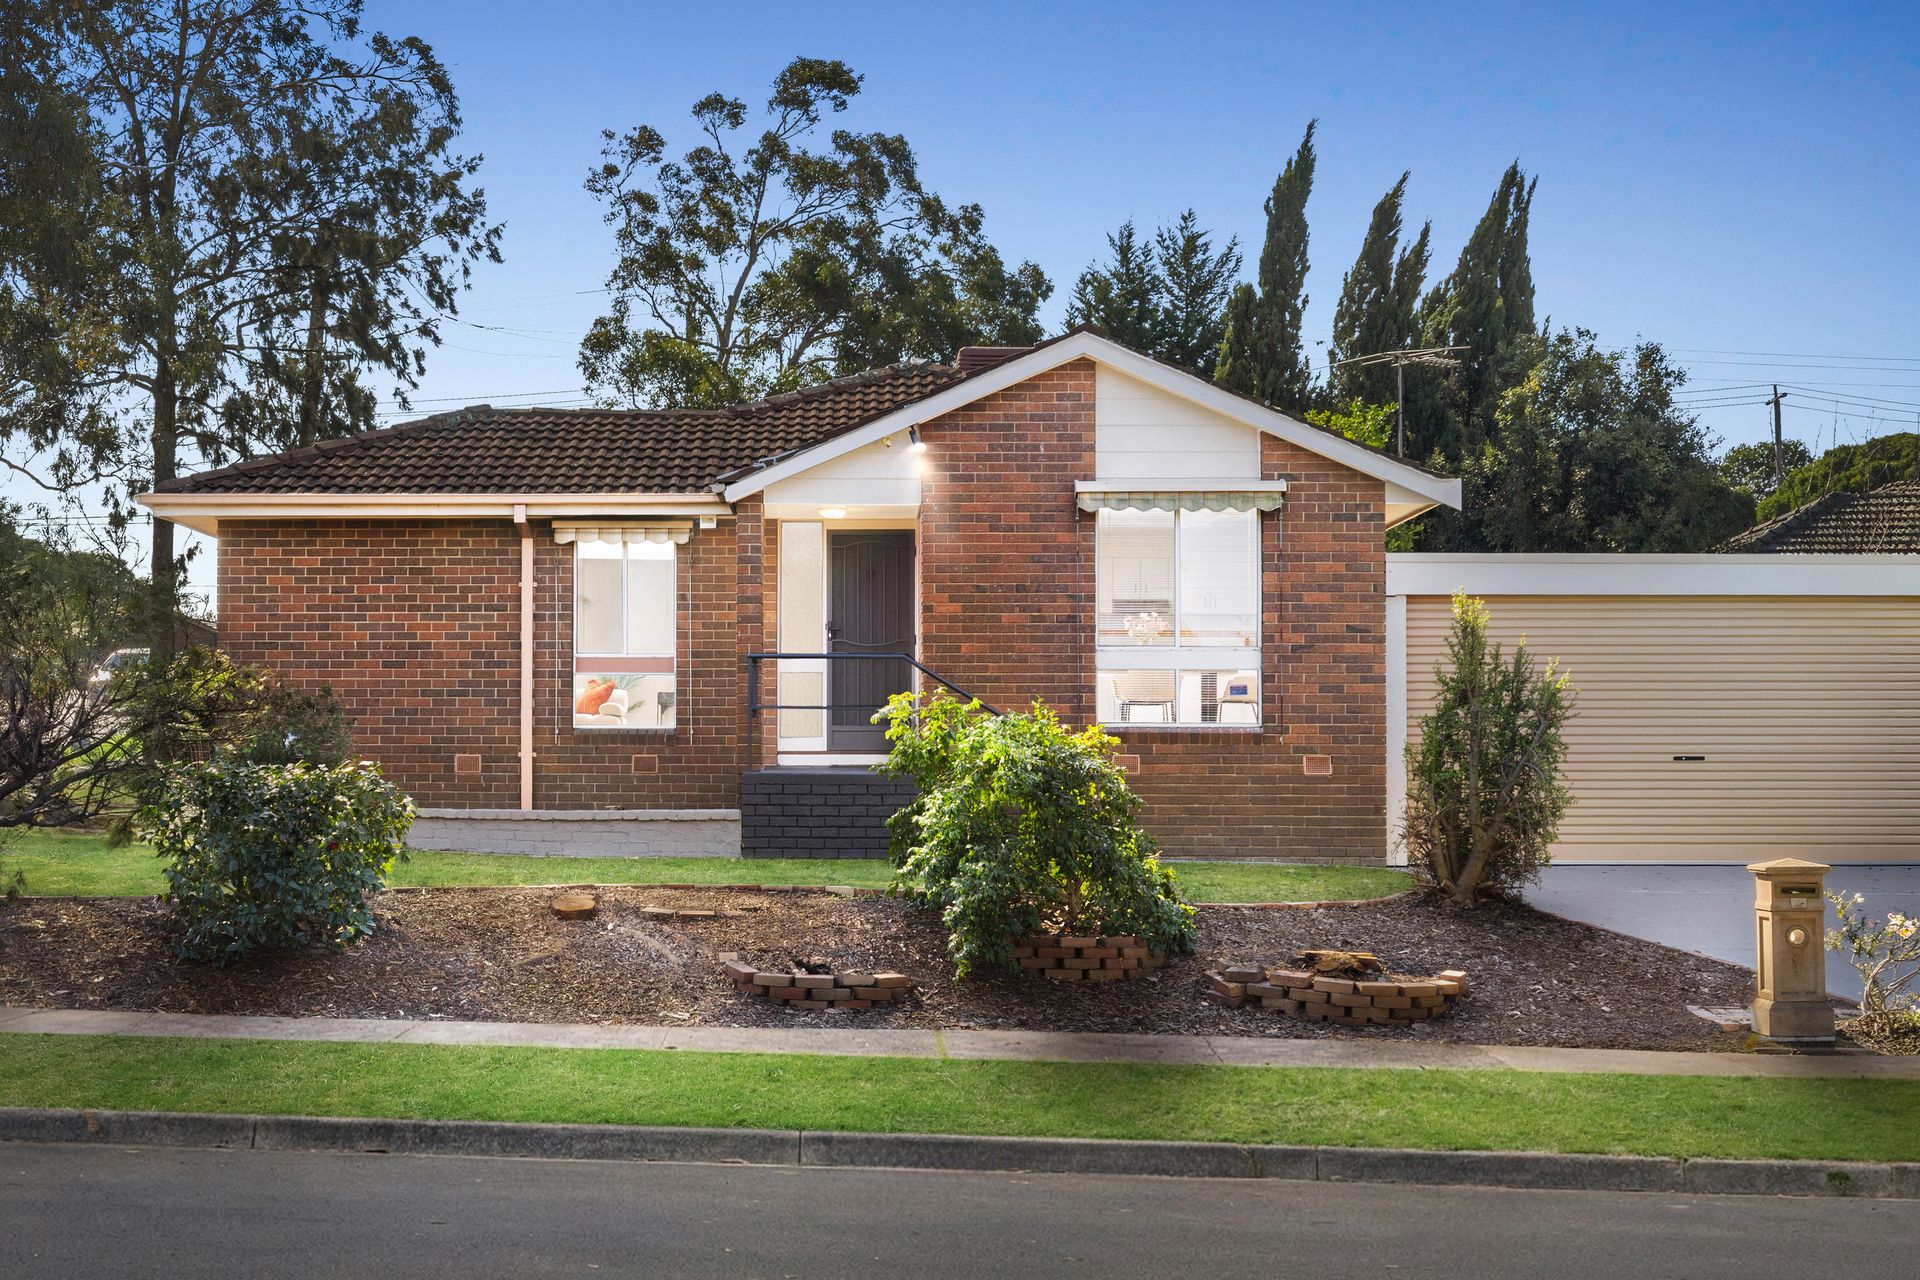
Positioned on a generous corner allotment in a well-connected Wantirna location, this inviting three-bedroom residence delivers comfortable living, practical design and outstanding convenience for families, first home buyers and downsizers alike.
A wide frontage, established gardens and an inviting front porch with painted concrete steps create a welcoming first impression, while the expansive driveway leads to a double secure garage with additional parking options.
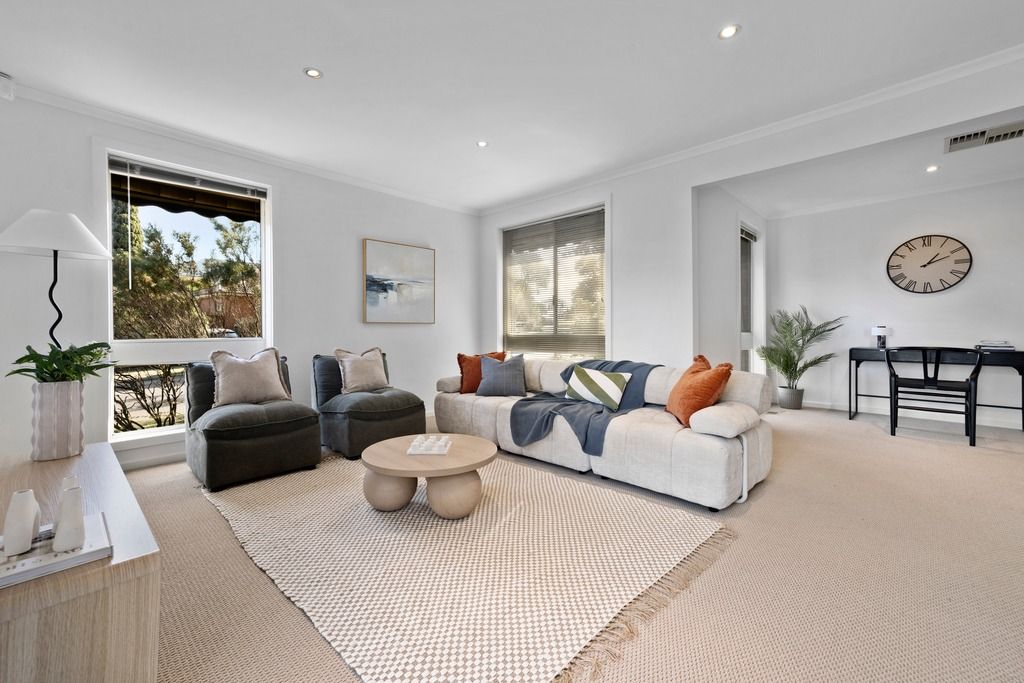
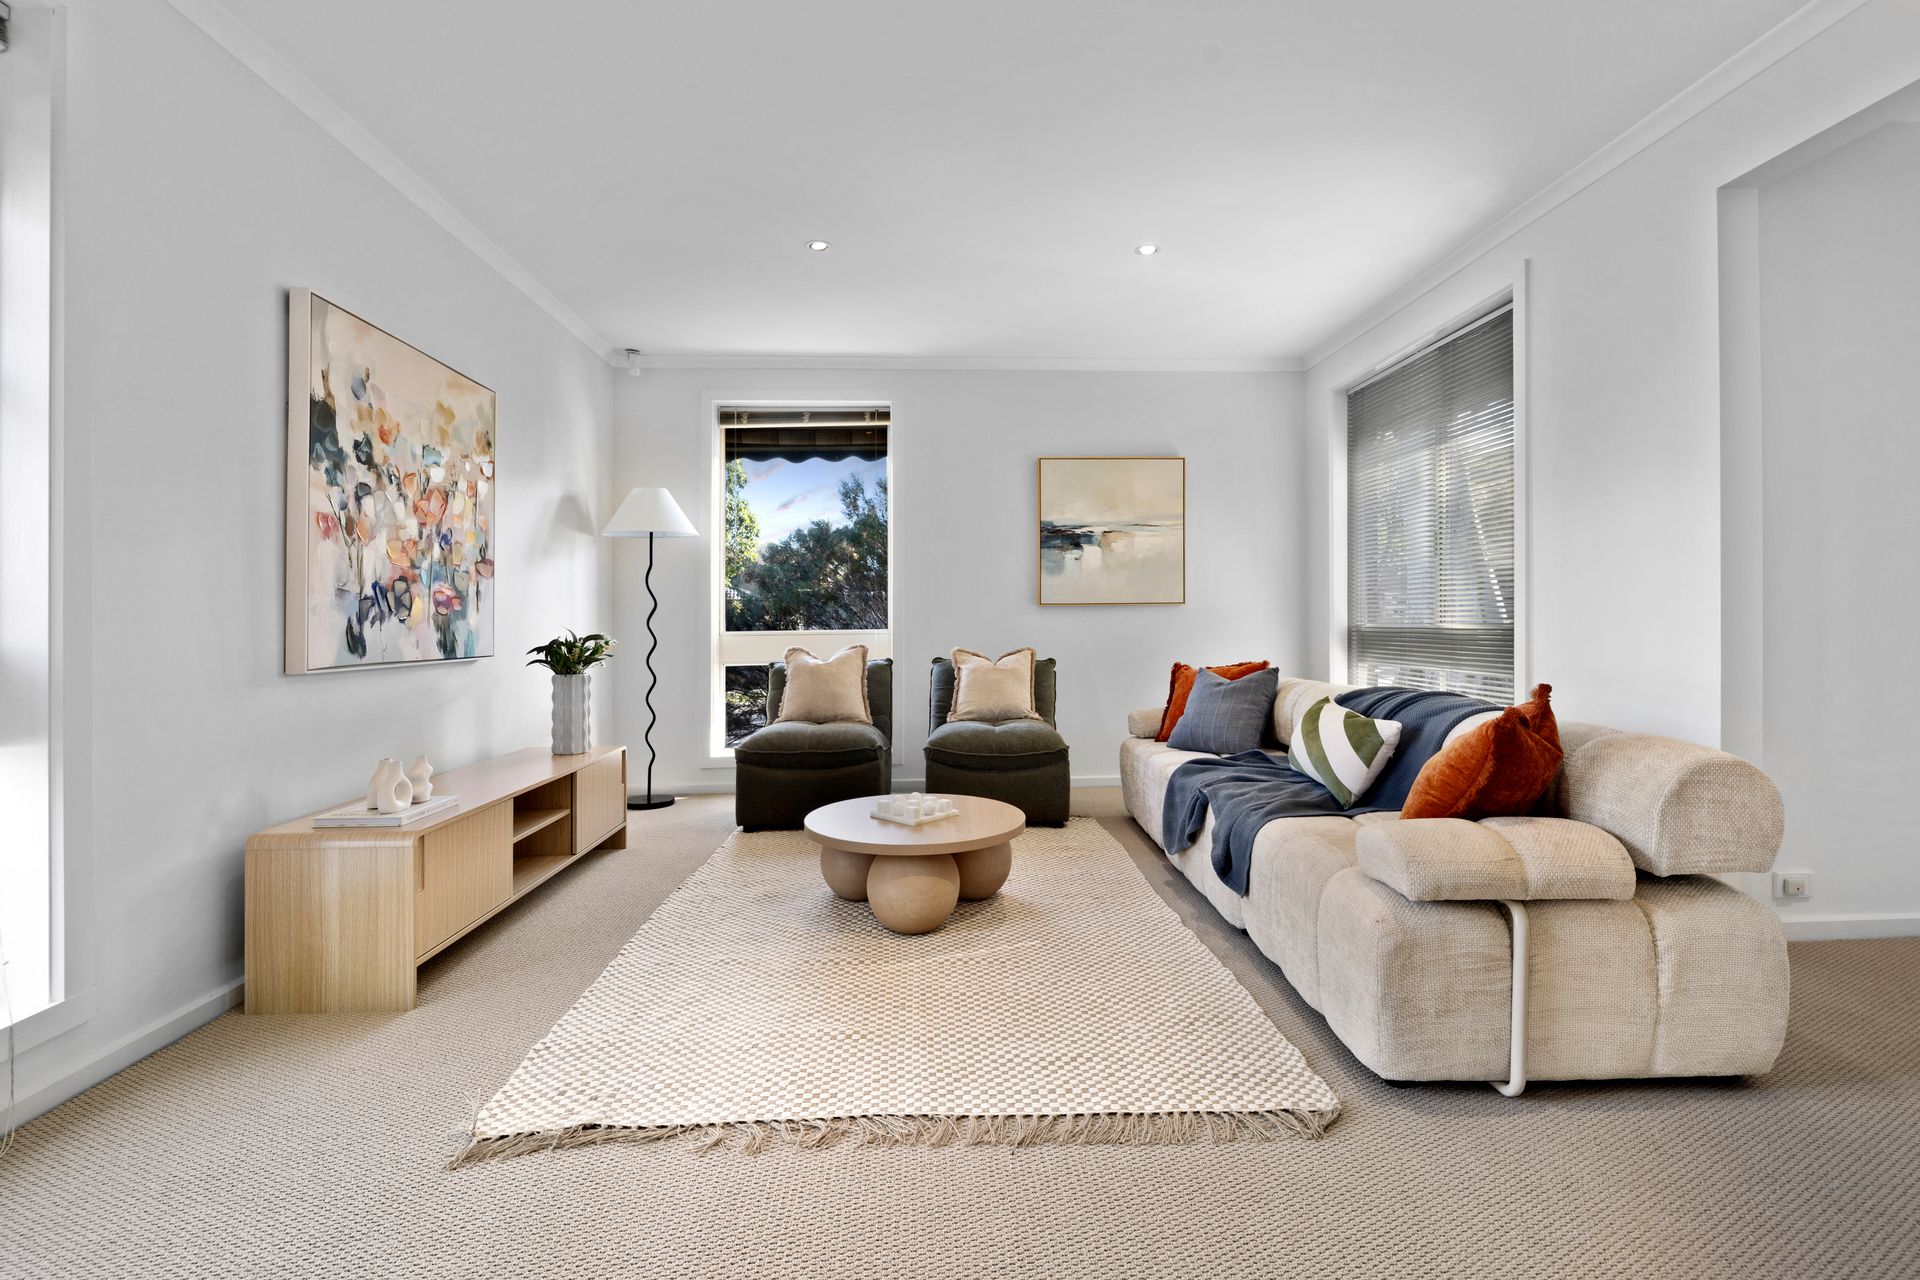
Inside, the tiled entry flows through to the open-plan kitchen and meals area, thoughtfully designed with ample preparation space, a corner pantry, tiled splashback, gas cooktop, gas oven and Technika dishwasher. The adjoining living and dining zones offer a comfortable setting to relax or entertain, enhanced by carpeted flooring, LED downlights, Venetian blinds and ducted heating for year-round comfort.
The home offers three well-proportioned bedrooms, each featuring built-in robes, carpeted flooring, Venetian blinds, LED downlights and ceiling vents. The main bedroom enjoys the added convenience of direct semi-ensuite access to the central bathroom, complete with a shower, bath and single vanity, while a separate toilet services the remainder of the home.
A central hallway provides additional linen storage, leading to a functional laundry with built-in storage, sink and direct access to the backyard.
Stepping outside, the private courtyard and backyard provide space to enjoy the outdoors with established garden beds, a lemon tree, clothesline, privacy hedging and additional storage including a brick and concrete shed plus separate garden storage. The oversized garage offers flexibility for two-car accommodation, extra storage or workshop space and is fitted with a Merlin automatic garage door opener.
Additional features include ducted heating, evaporative cooling via the Brivis climate control system, security alarm system, LED downlights throughout, Venetian blinds and excellent storage options.
Ideally positioned within walking distance of St Luke's Primary School, Wantirna Mall, Regency Park Primary School and Wantirna College, the home is also moments from Knox Private Hospital, Studfield Village Shopping Centre, Westfield Knox, Lewis Park, Wantirna Primary School, Wantirna South Primary School and The Knox School, with convenient access to the M3 for an easy commute.
Features:
Corner allotment
Three bedrooms
Built-in robes to all bedrooms
Semi-ensuite access from main bedroom
Central bathroom with shower and bath
Separate toilet
Open-plan kitchen and dining area
Living room
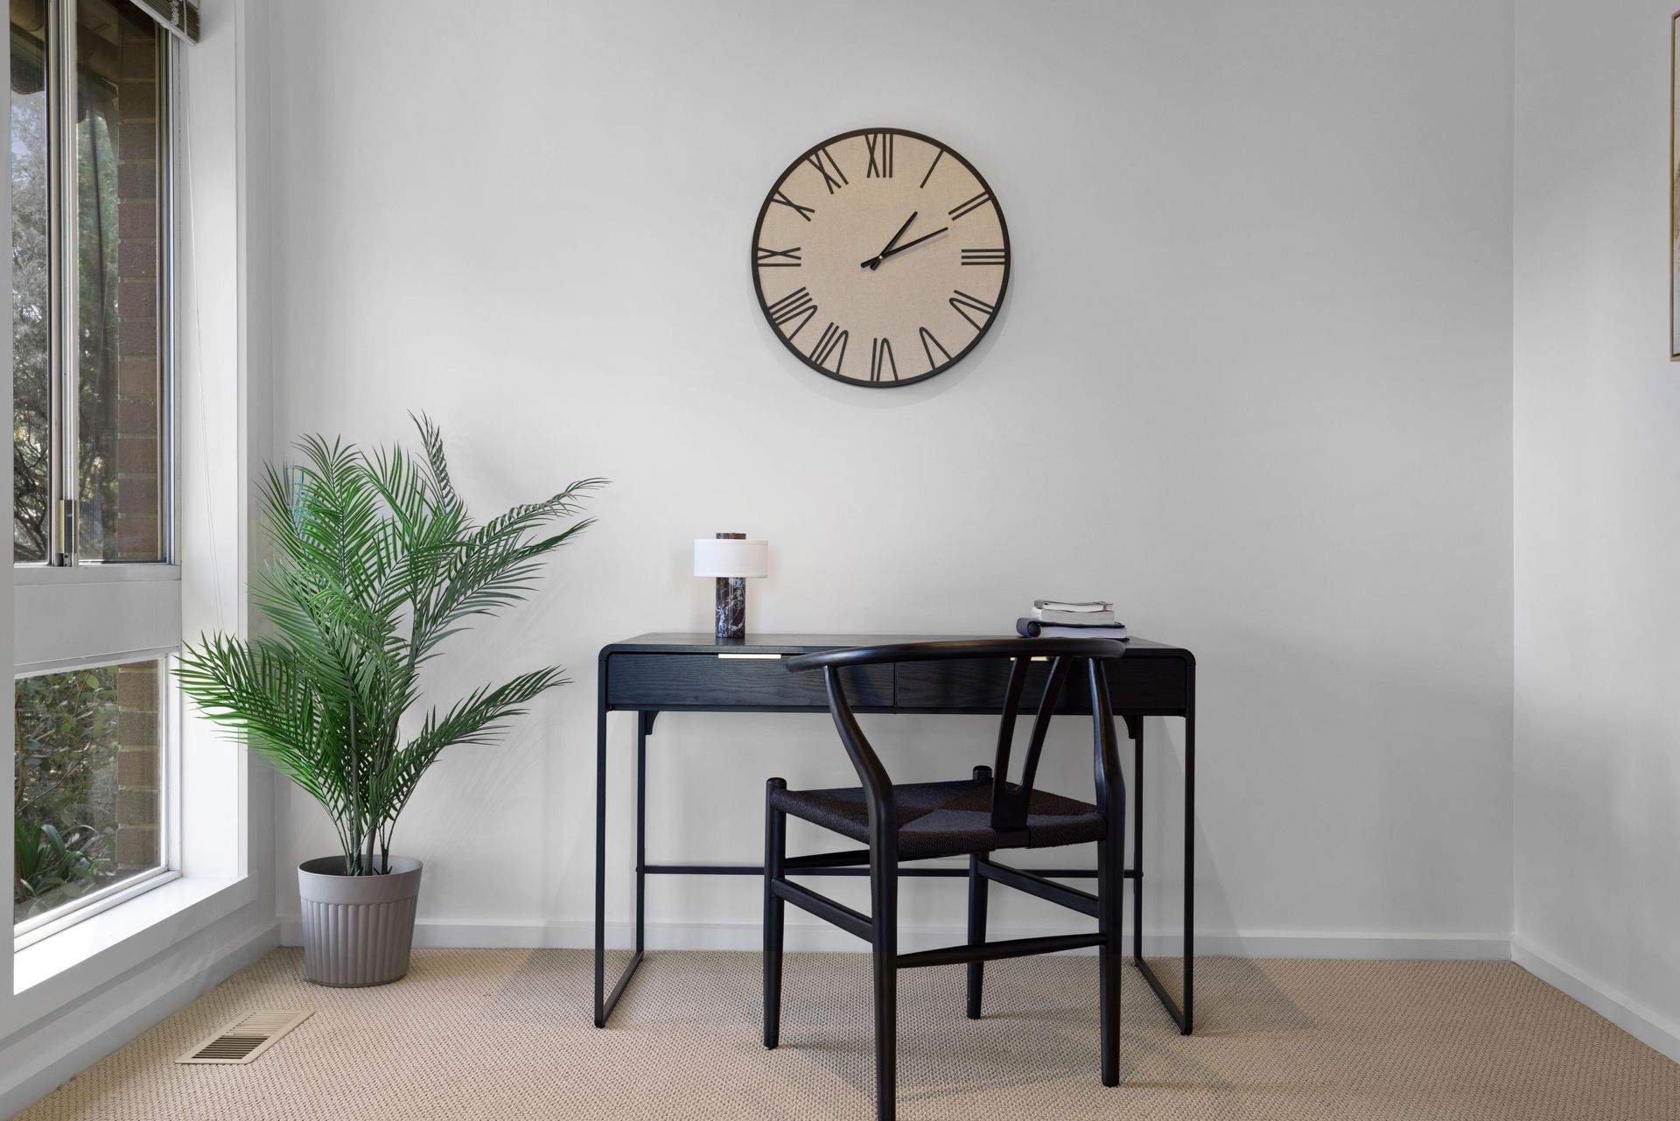
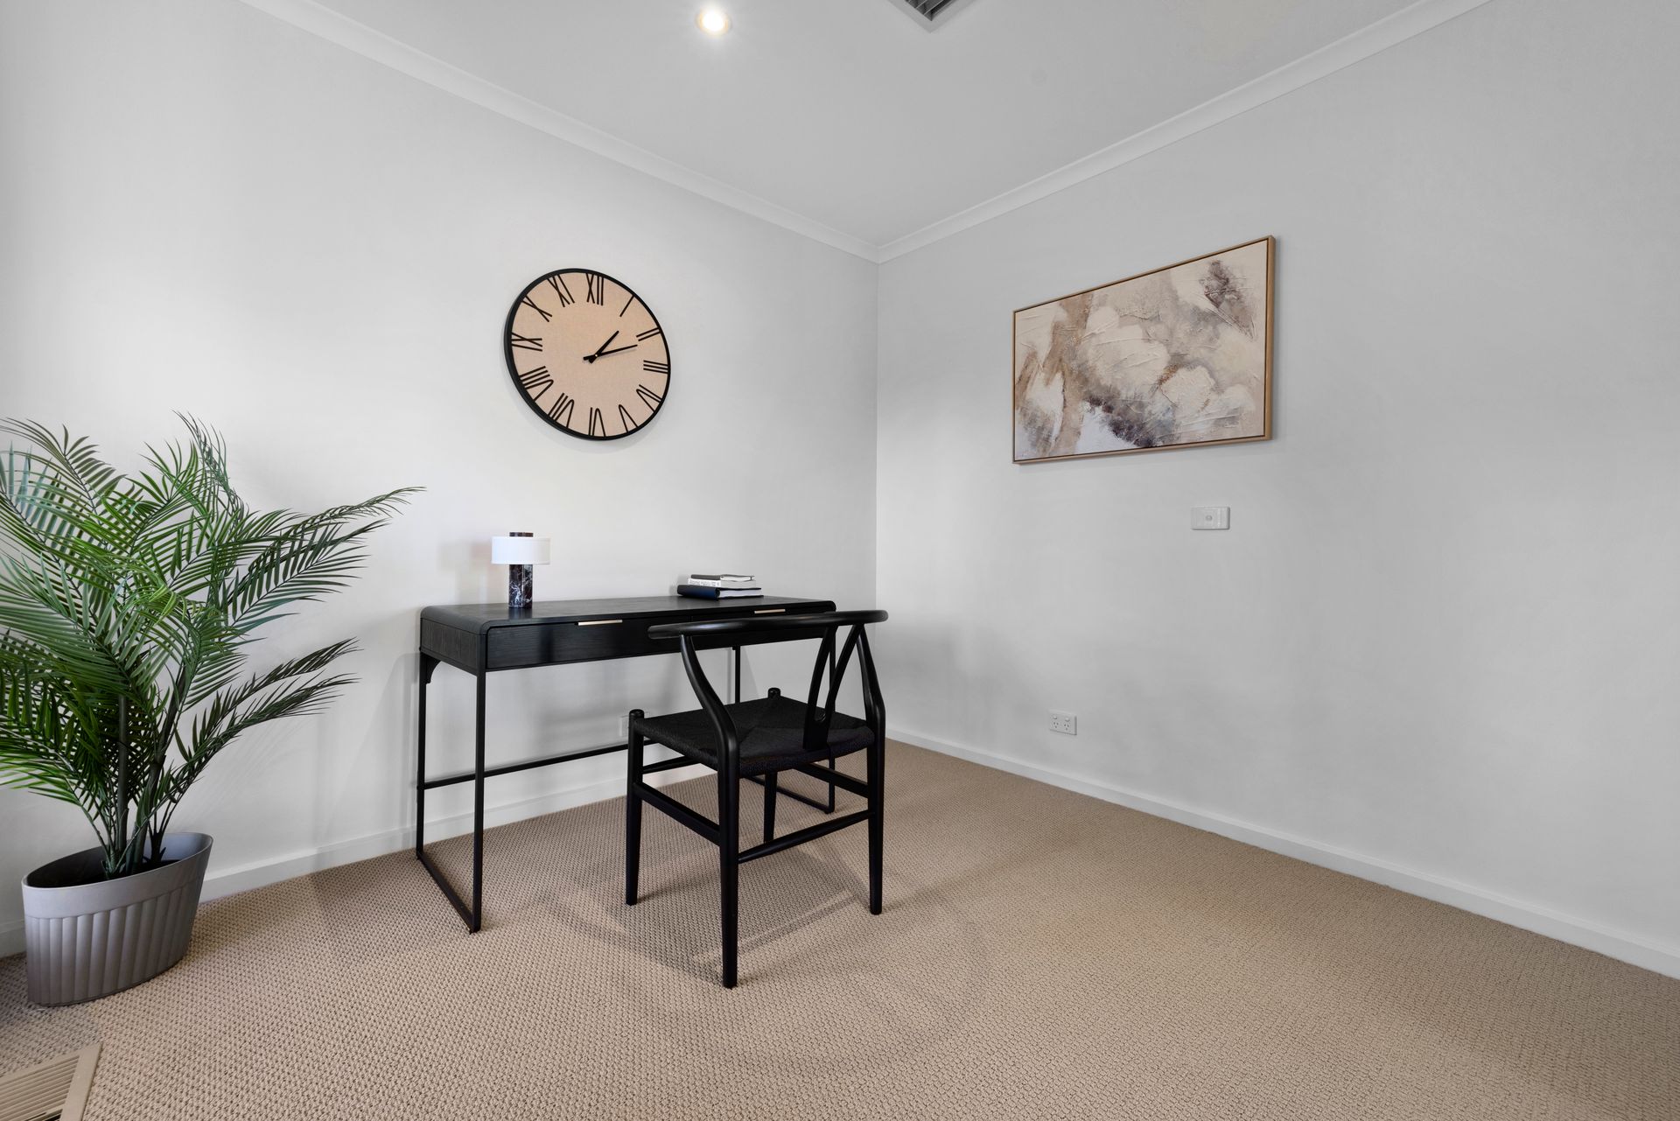
Study
Corner pantry
Gas cooktop
Gas oven
Technika dishwasher
Laundry with sink and storage
Linen cupboards
Ducted heating
Evaporative cooling
Security alarm system
Double garage with workshop potential
Brick and concrete storage shed