Proudly positioned in the heart of Wantirna, this contemporary residence delivers a thoughtfully designed floorplan, quality finishes throughout and the flexibility to accommodate growing or multi-generational families. Enjoy the convenience of being within walking distance of Regency Park Primary School, St. Luke's Primary School, Wantirna College, Wantirna Mall Shopping Centre and Kingloch Parade Reserve, while remaining close to Heathmont College, Marlborough Primary School, Bayswater West Primary School, Studfield Shopping Centre, Westfield Knox, Lewis Park, Knox Central Primary School, Fairhills High School and the M3 Freeway.
A welcoming entrance reveals timber-look flooring, LED downlights, double glazed windows, and a combination of sheer and blockout curtains that enhance both comfort and privacy throughout the home.
The flexible floorplan begins with a ground floor bedroom featuring a walk-in robe, private ensuite and split system heating and cooling, creating an ideal space for guests, extended family members or independent living arrangements. The ensuite showcases floor-to-ceiling tiling, a walk-in shower with handheld showerhead, stone vanity and mirrored face-level storage.
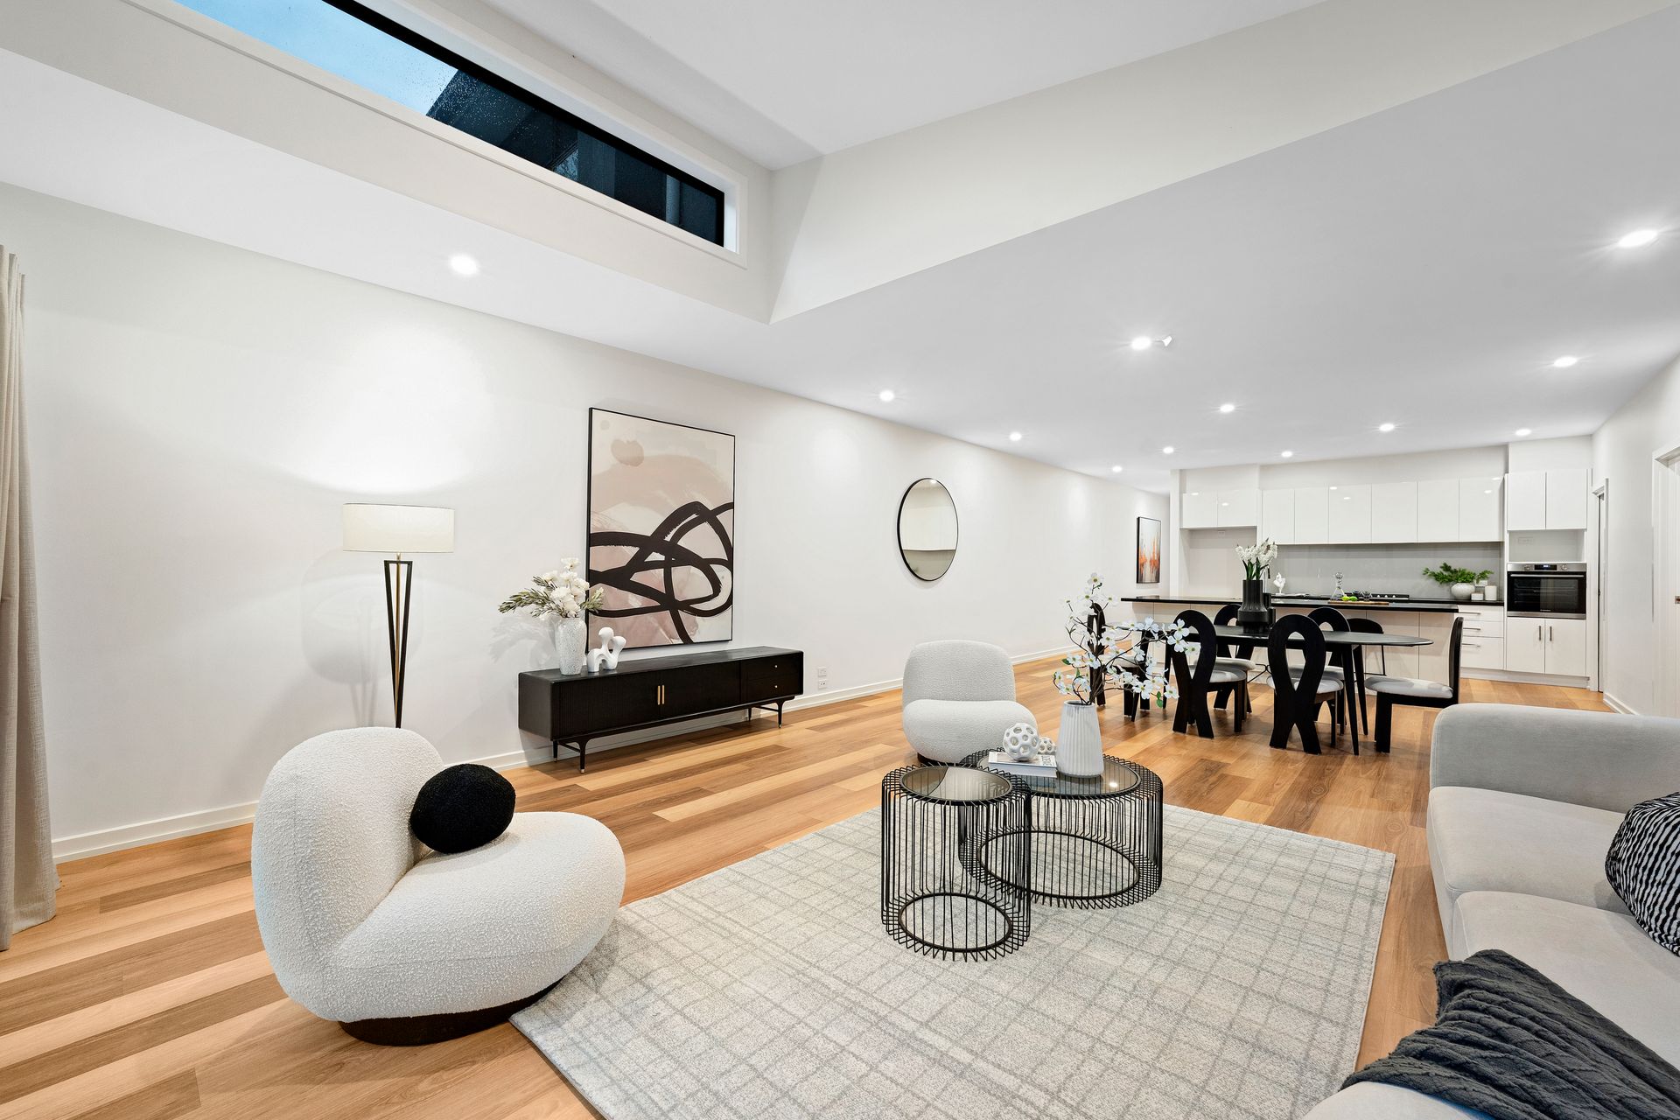
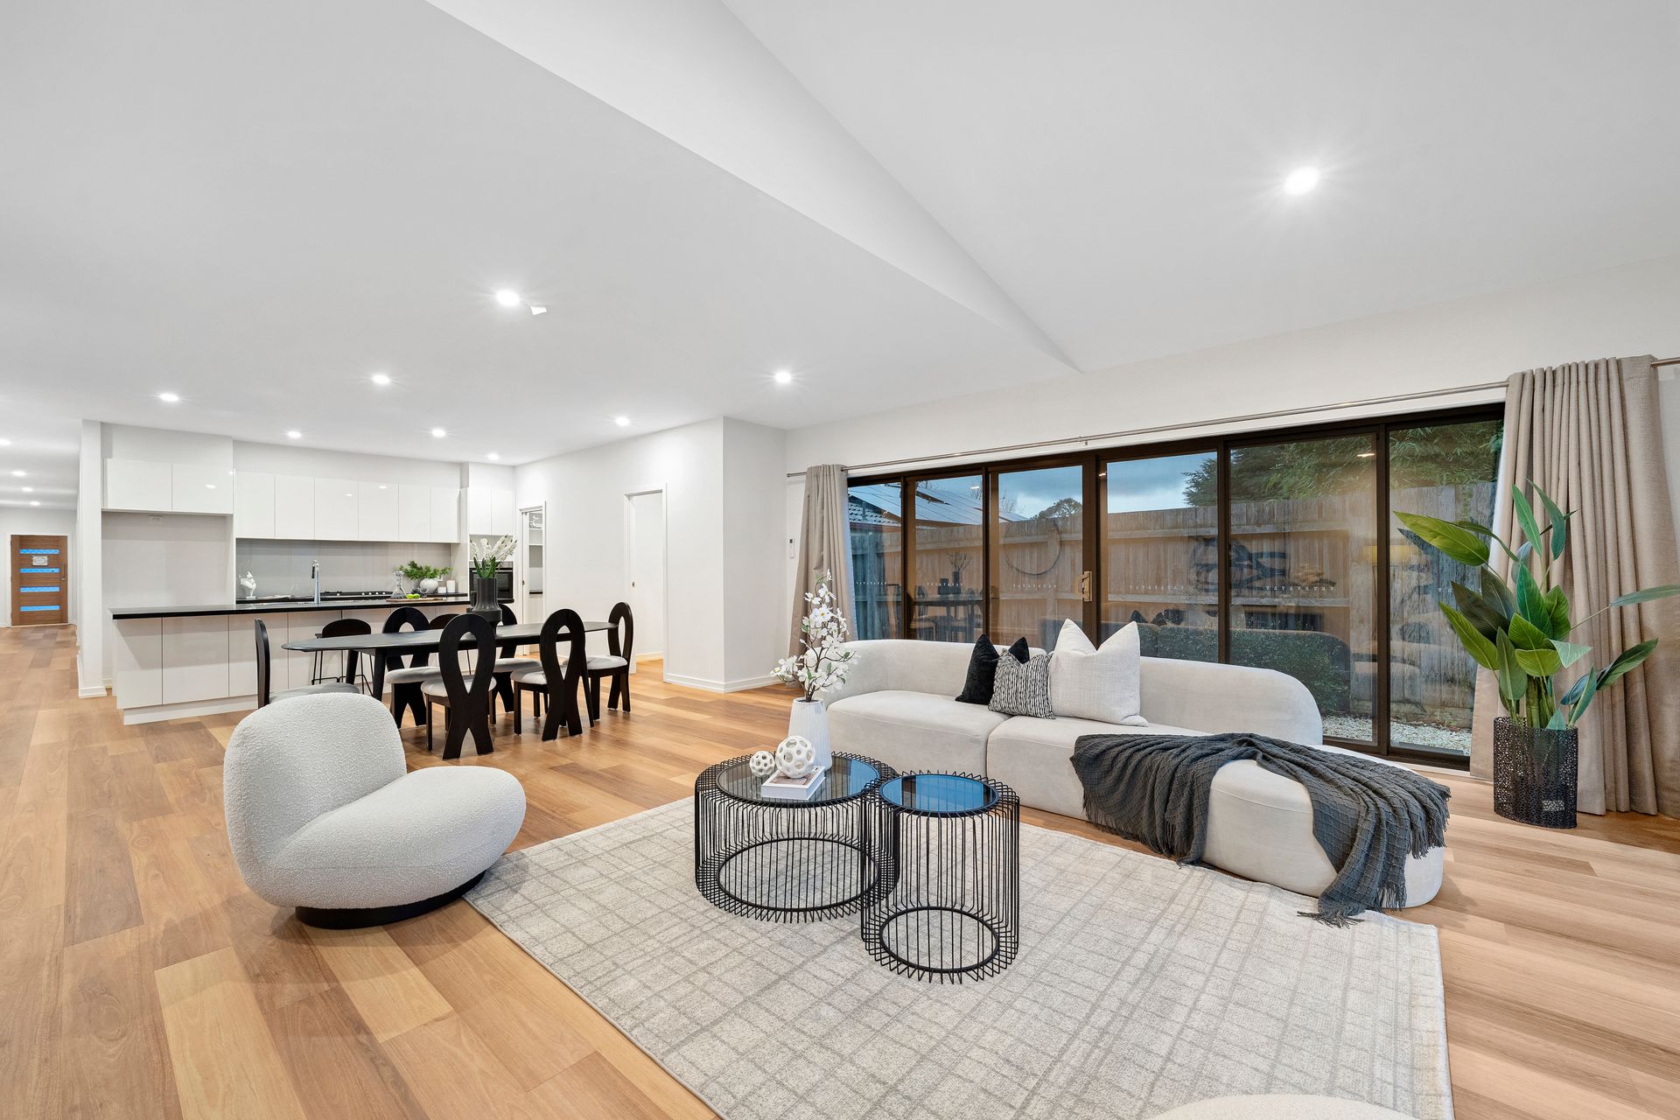
The spacious open plan living and dining domain is enhanced by a striking vaulted ceiling with a high feature window, filling the space with natural light. Large sliding doors connect the interior with the covered alfresco and expansive backyard patio, creating a seamless setting for everyday living and outdoor entertaining.
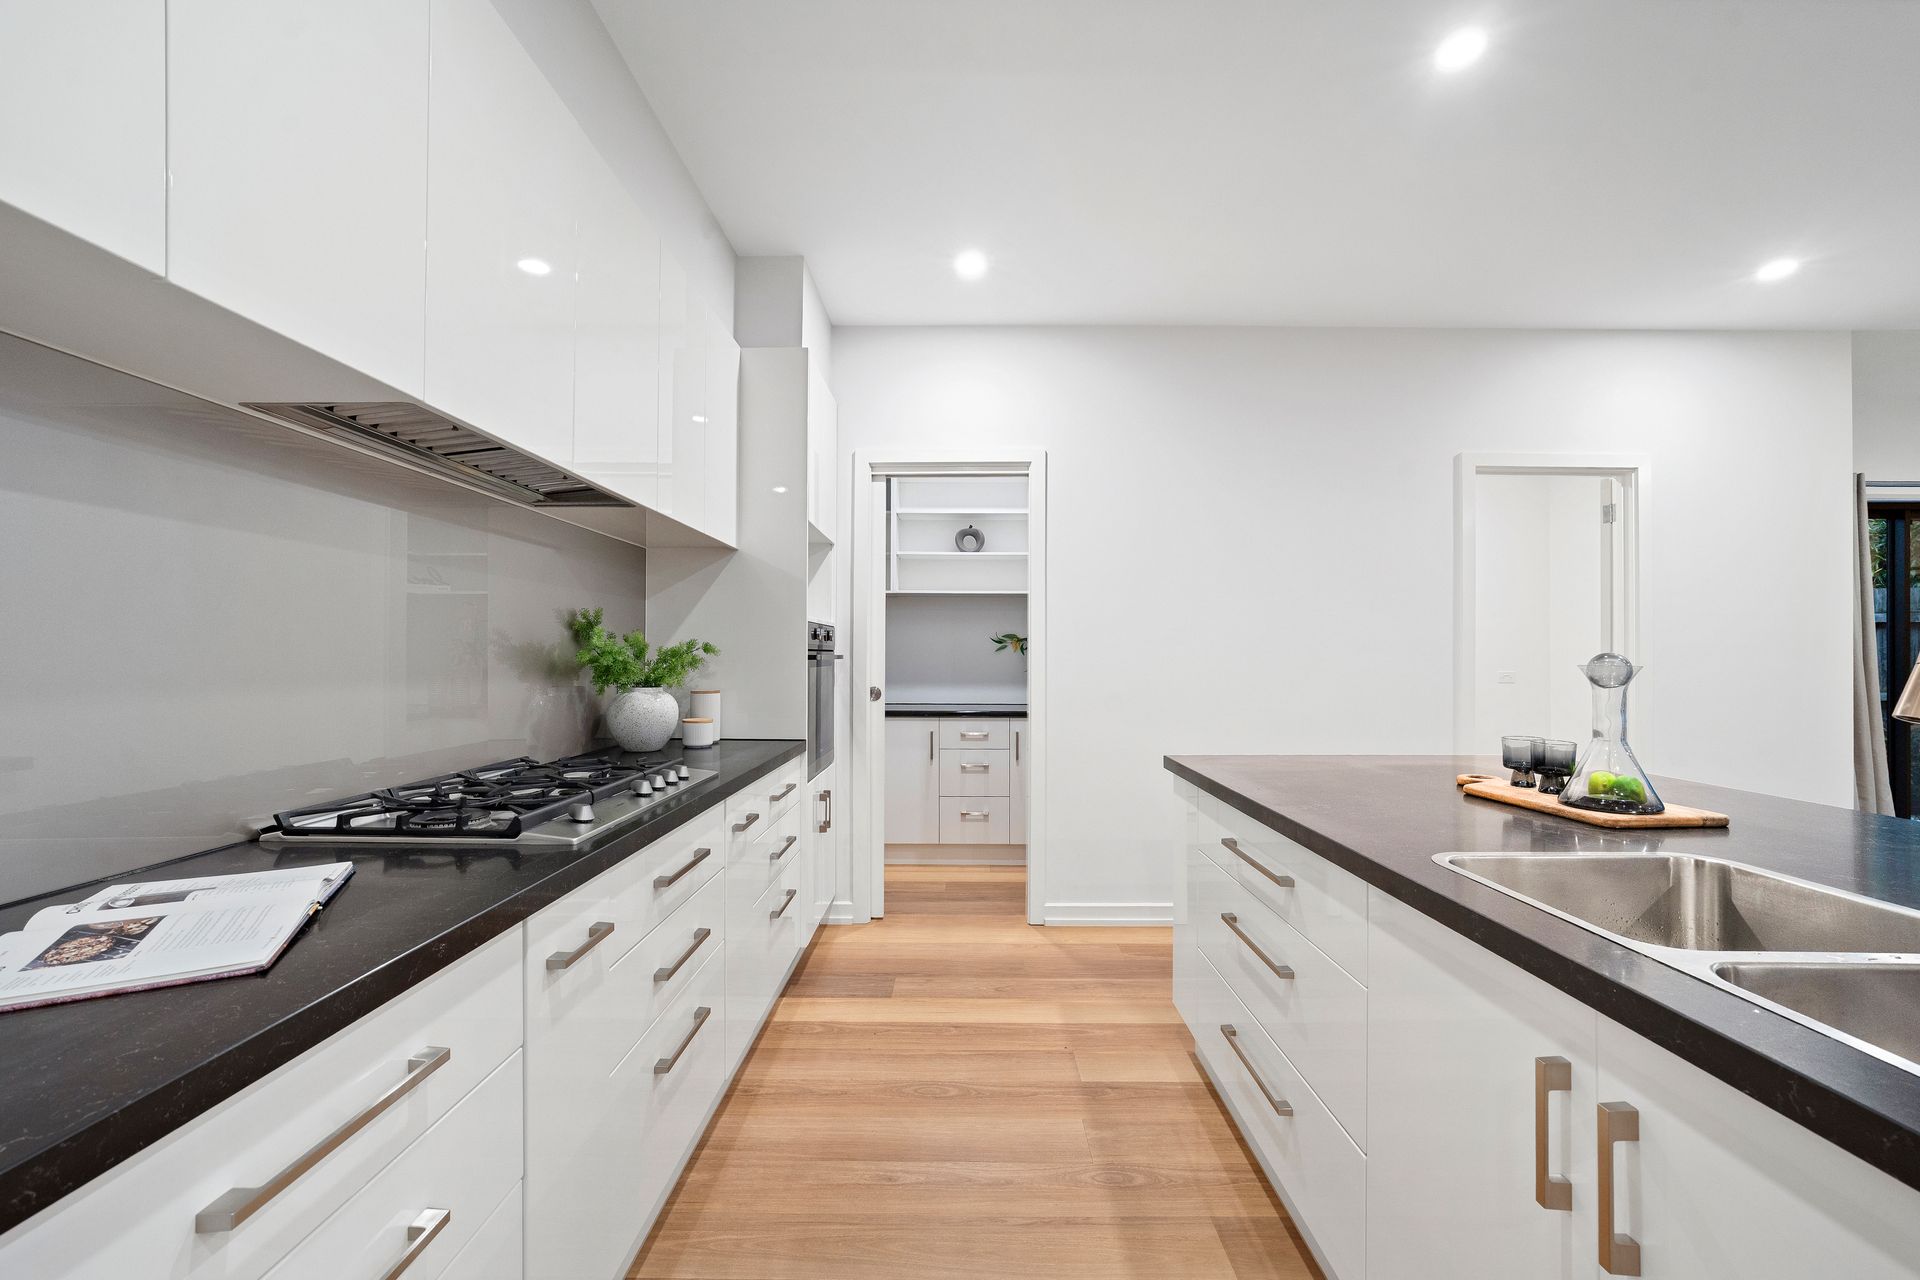
Designed for functionality, the kitchen features a wide island bench with breakfast bar and additional storage, stone benchtops, double sink with mixer tap, dishwasher, gas cooktop, integrated rangehood, electric oven, glass splashback and a butler's pantry. An additional storage room adjoining the kitchen offers excellent versatility as a pantry extension, study nook or general storage space.
The well-appointed laundry includes a sink with benchtop, glass splashback, overhead cabinetry, space for both a washing machine and dryer, and internal access to the single remote garage, which also provides convenient rear yard access. Understairs storage further enhances everyday practicality.
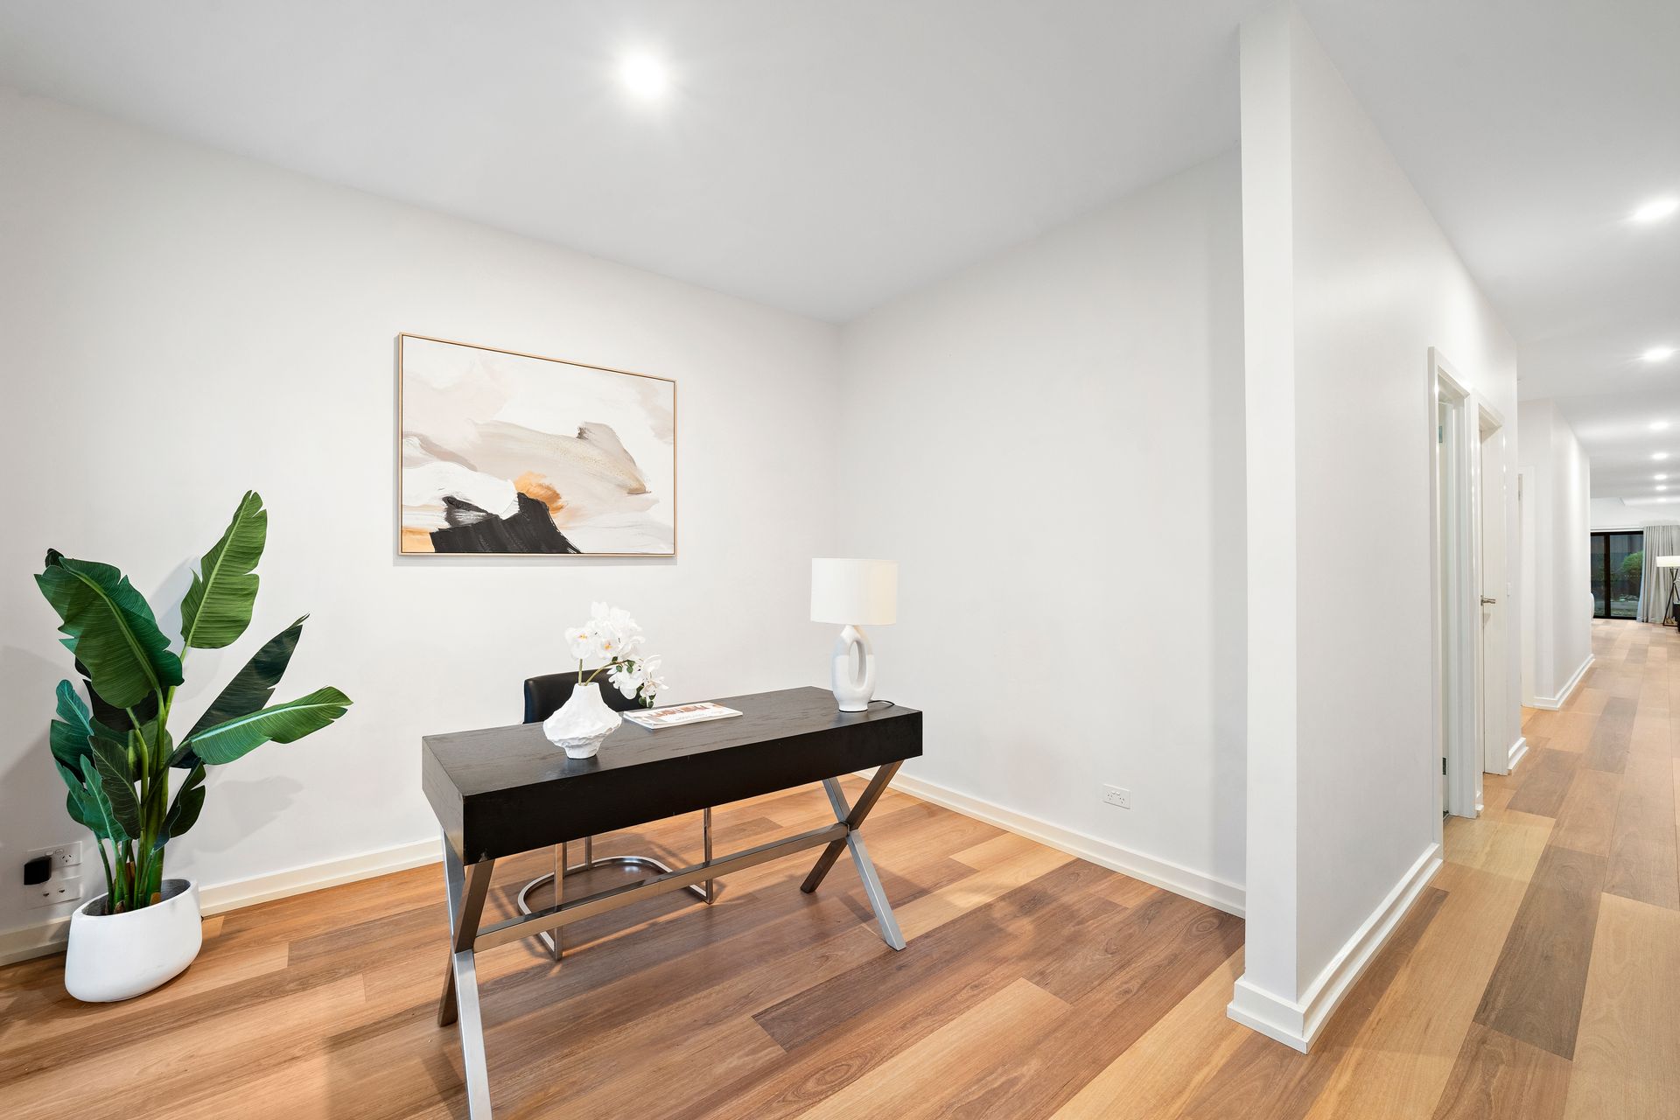
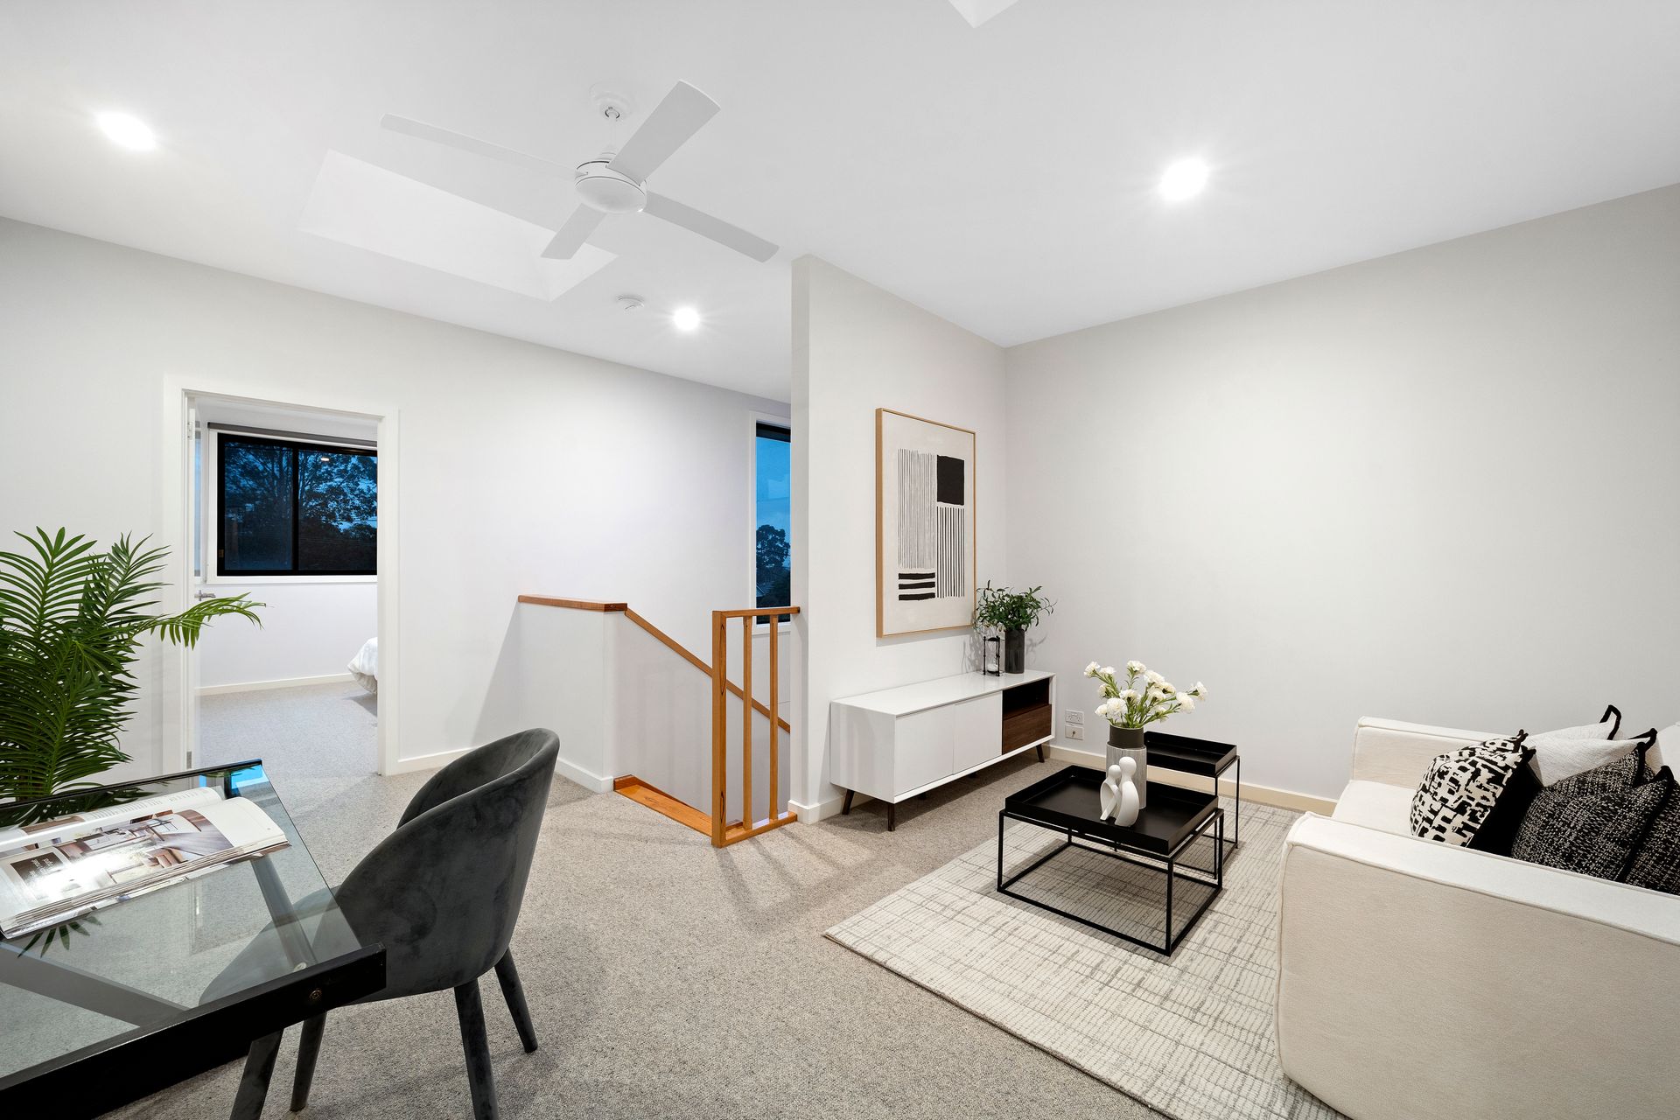
A hardwood staircase leads to the upper level where a skylit study nook provides a quiet workspace, complemented by a second living area complete with ceiling fan, another skylight and generous linen storage.
Three additional bedrooms are positioned upstairs. One bedroom enjoys its own ensuite with walk-in shower, stone vanity, mirrored face-level storage and heat lamp, while another bedroom offers semi-ensuite access to the central bathroom featuring a walk-in shower, bath, stone vanity and mirrored storage. A separate powder room services the upper level, providing additional convenience for family and guests.
Split system heating and cooling is thoughtfully positioned throughout the home, while all bedrooms are comfortably carpeted.
Outside, the generous backyard includes a large patio and water tank, offering space to relax and entertain.
Offering multiple bedroom suites with bathroom access across both levels, spacious living zones and a highly convenient location, this impressive residence presents outstanding potential for multi-generational living while placing everyday amenities, schools, shopping, parkland and freeway access within easy reach.
Features:
Four bedrooms
Four bathrooms
Guest bathroom downstairs with walk in shower
Separate upstairs powder room
Ground floor bedroom
Walk-in robe to downstairs bedroom
Private ensuite to downstairs bedroom
Additional upstairs ensuite
Semi-ensuite access to central bathroom
Two living areas
Open plan living and dining
Study nook
Vaulted ceiling
High feature window
Double glazed windows
Timber-look flooring
LED downlights
Sheer and blockout curtains
Butler's pantry
Dishwasher
Gas cooktop
Integrated rangehood
Electric oven
Breakfast bar
Stone benchtops
Additional storage room
Large alfresco
Large backyard patio
Single remote garage
Rear garage access
Internal garage access
Laundry with overhead storage
Understairs storage
Water tank
Split system heating and cooling
Ceiling fan upstairs
Hardwood staircase
Floor-to-ceiling tiled bathrooms
Disclaimer: The information contained herein has been supplied to us and is to be used as a guide only. No information in this report is to be relied on for financial or legal purposes. Although every care has been taken in the preparation of the above information, we stress that particulars herein are for information only and do not constitute representation by the Owners or Agent.