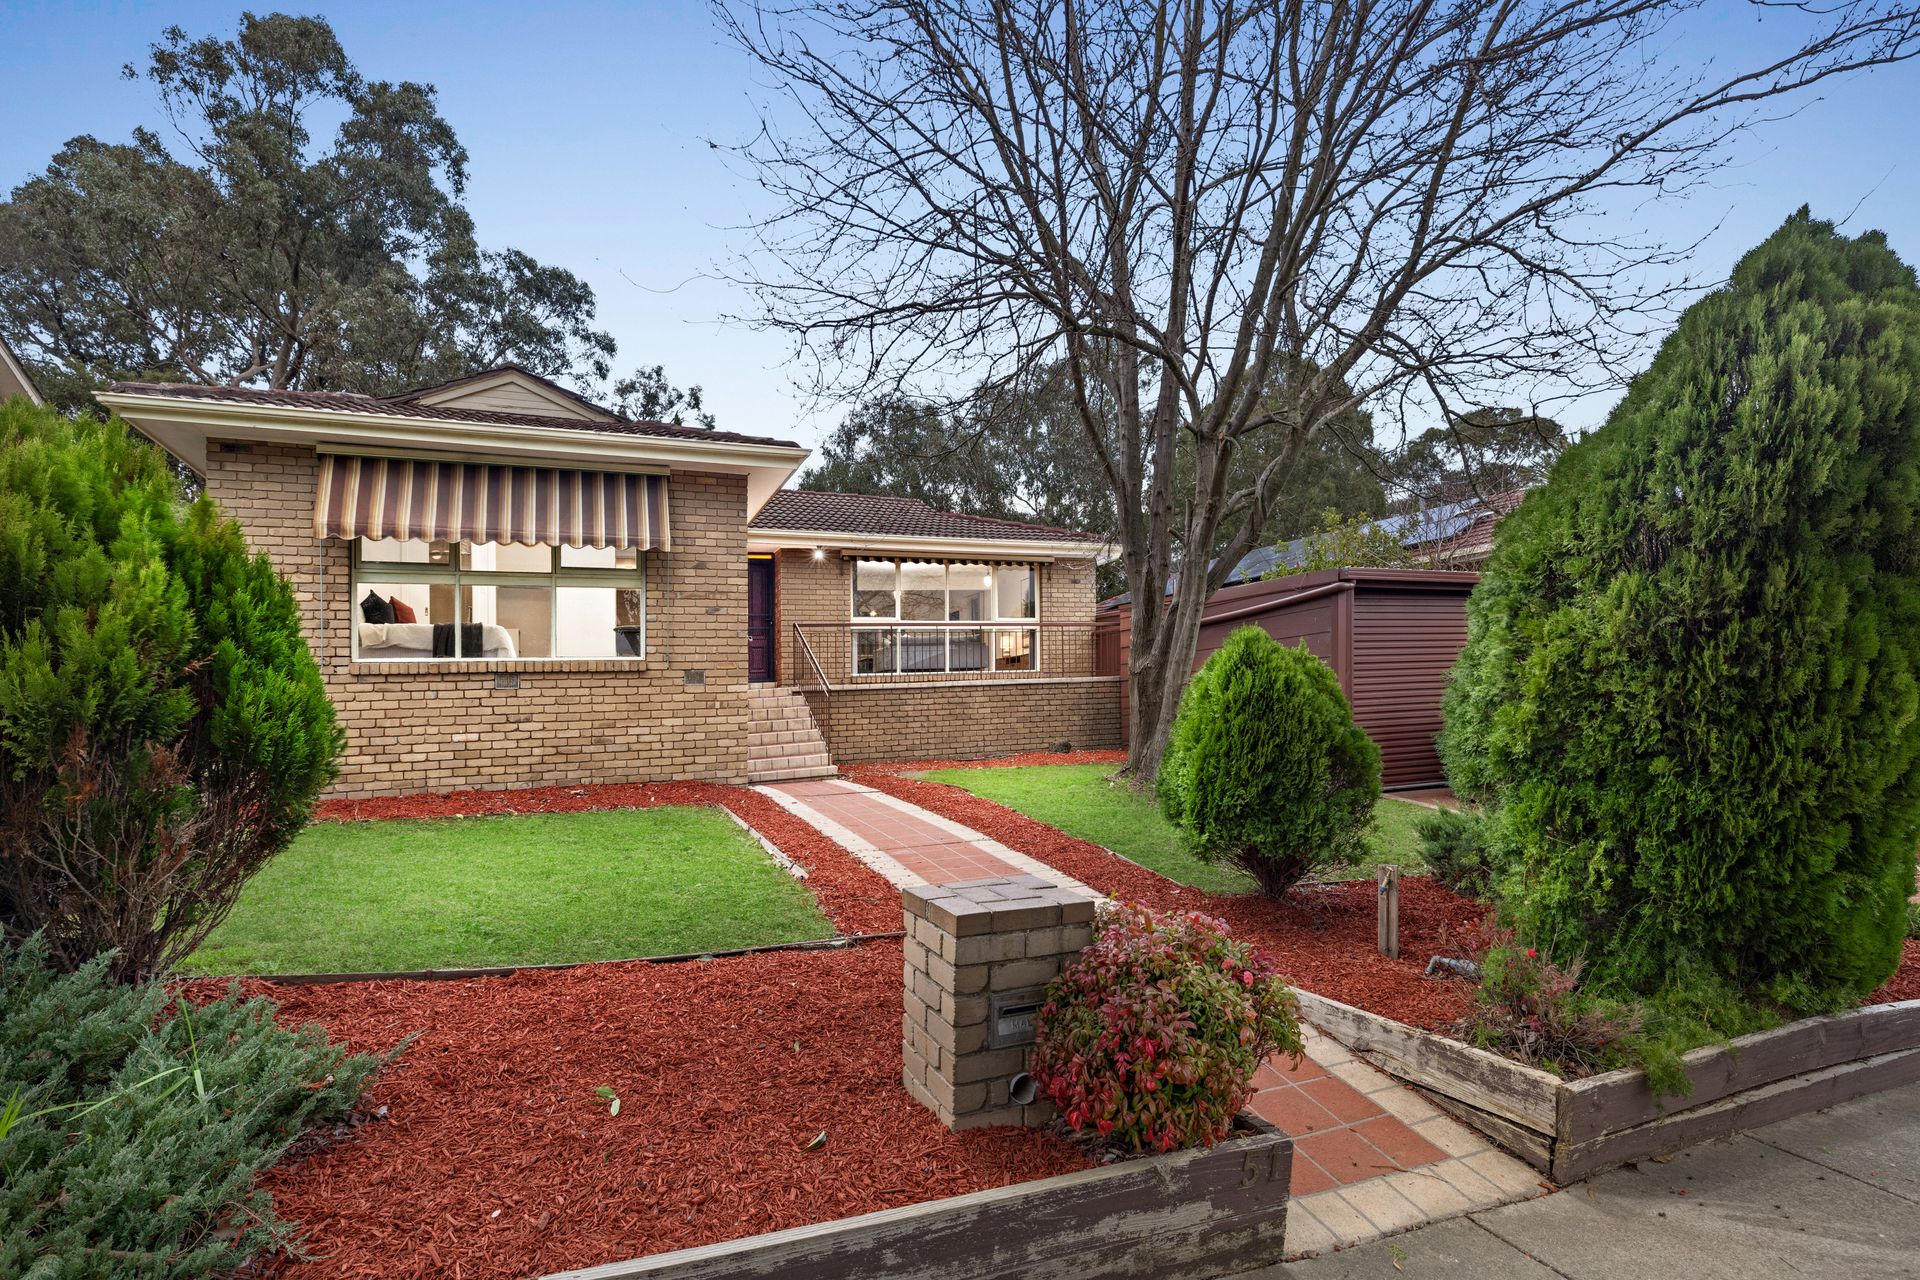
Positioned in a sought-after pocket of Wantirna, this inviting family residence combines generous accommodation, multiple living areas and a spacious outdoor entertaining zone, all within easy reach of quality schools, shopping and parklands.
Surrounded by established gardens and mature landscaping, the home welcomes you via an elevated entrance leading into a slate-style tiled foyer, creating a warm introduction to the thoughtfully designed interior.
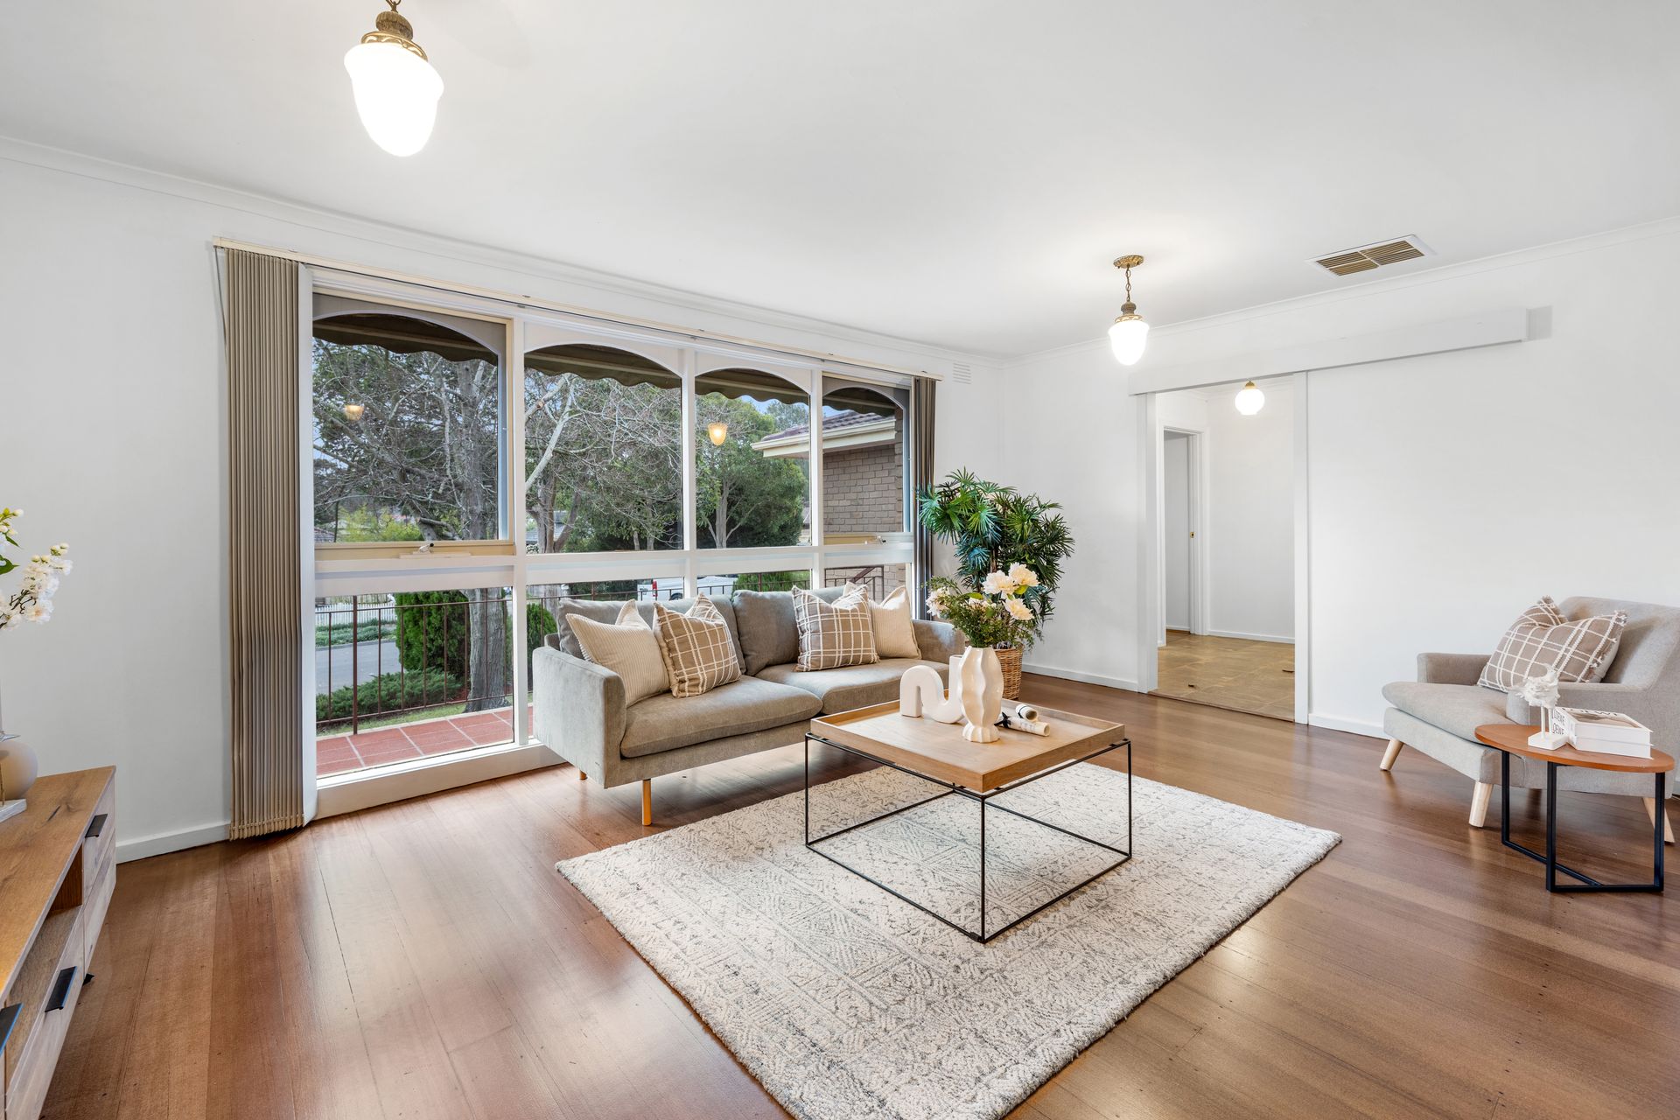
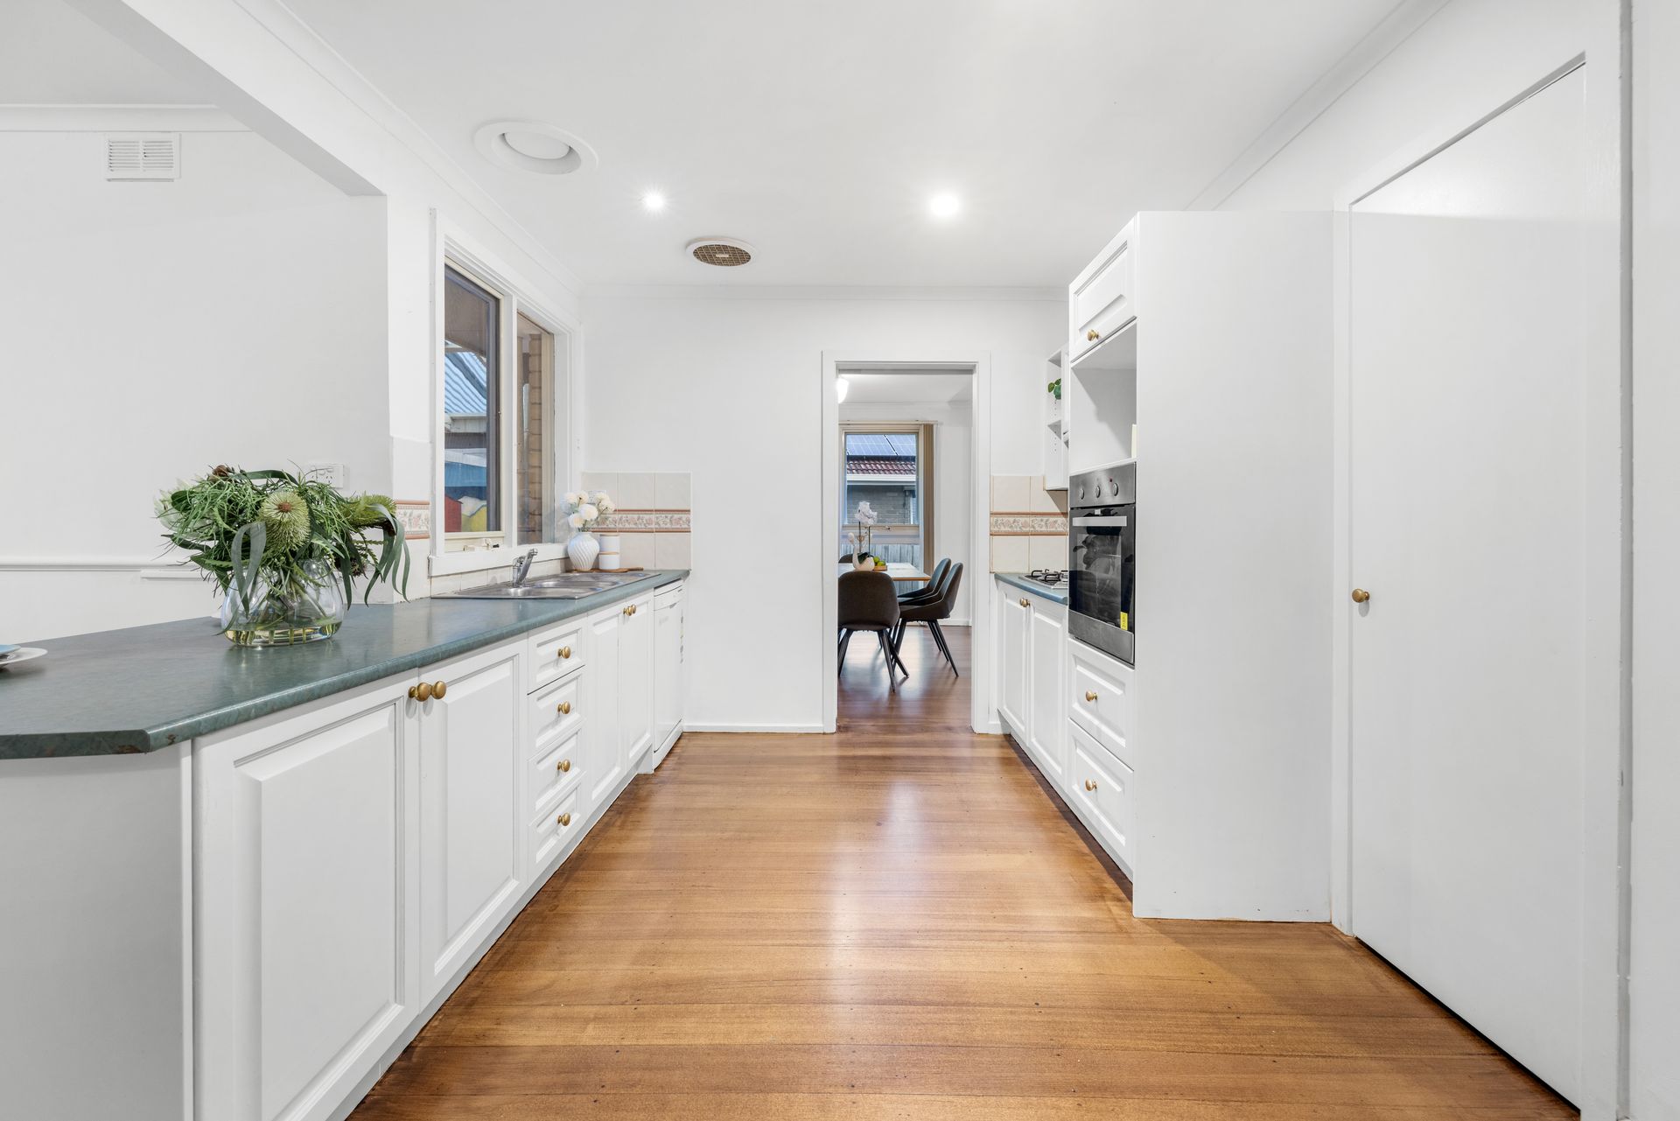
The front living room offers a comfortable space to relax, complemented by timber flooring, large windows that invite natural light and classic light fittings. Flowing through the home, the well-appointed kitchen features timber cabinetry, laminate benchtops, ample storage, a Bini cooktop and oven, Whirlpool rangehood, Esatto dishwasher and excellent preparation space for everyday cooking.
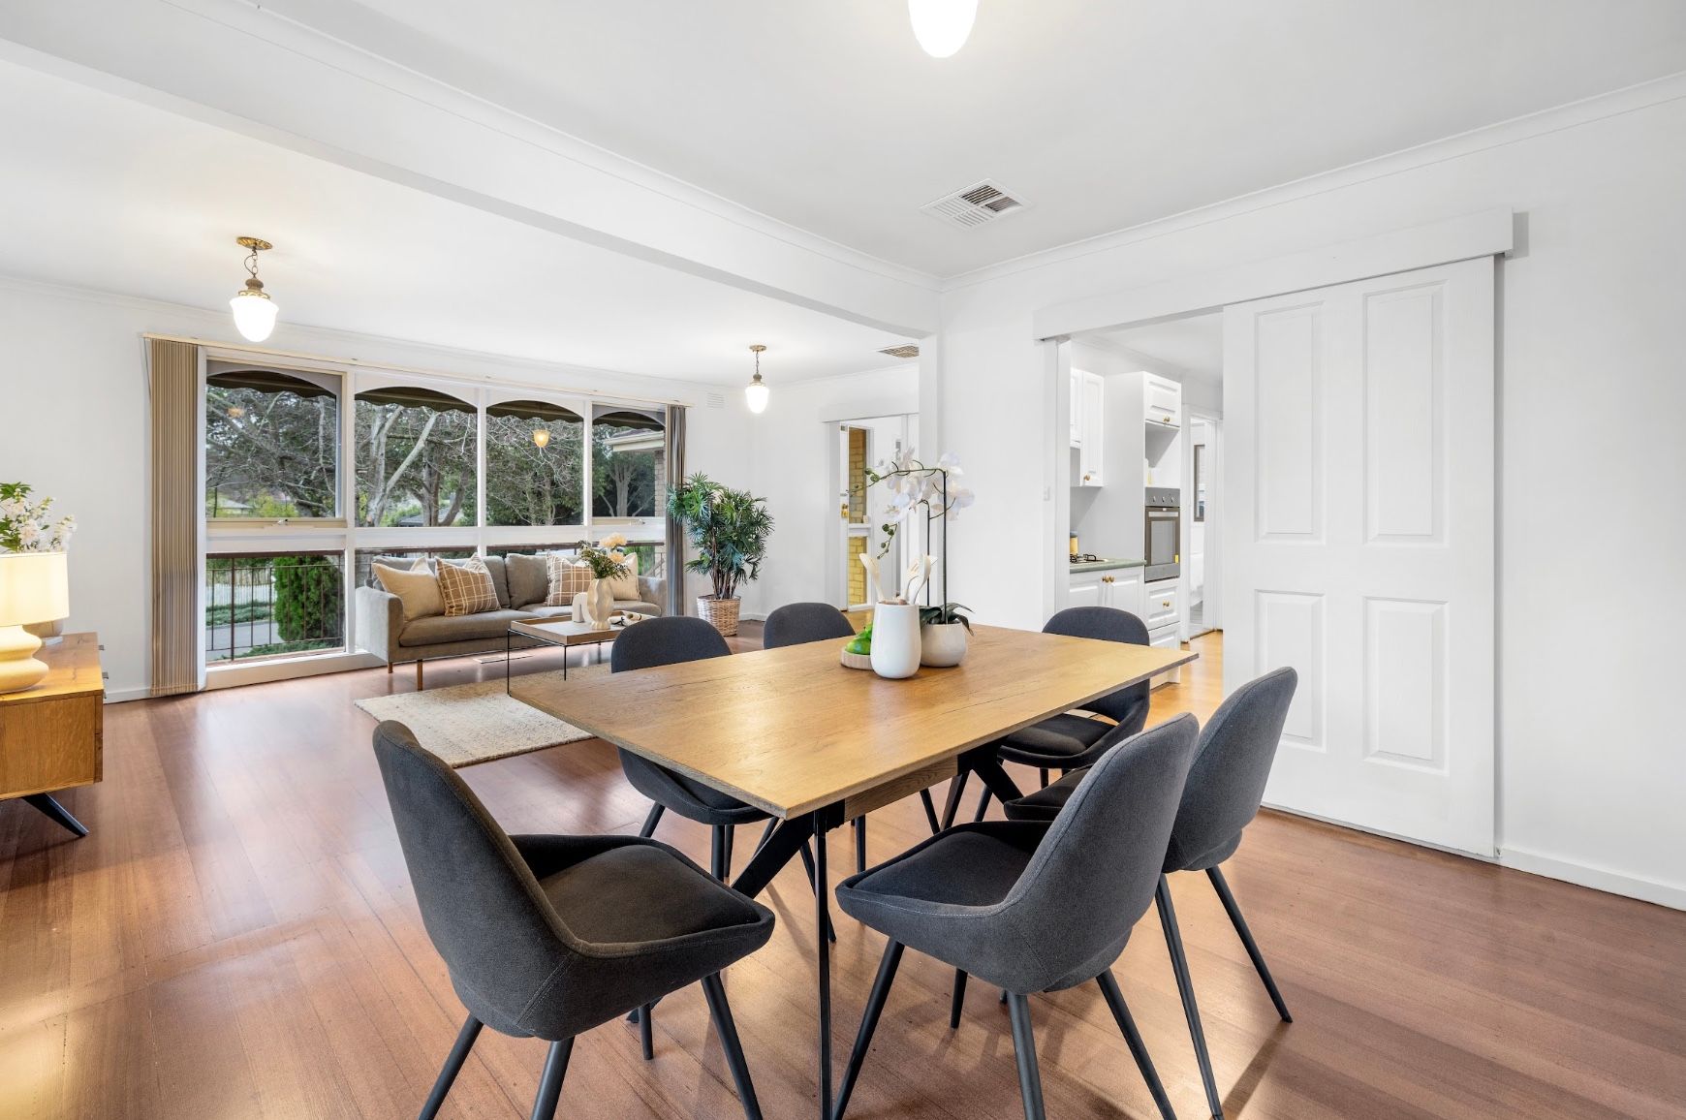
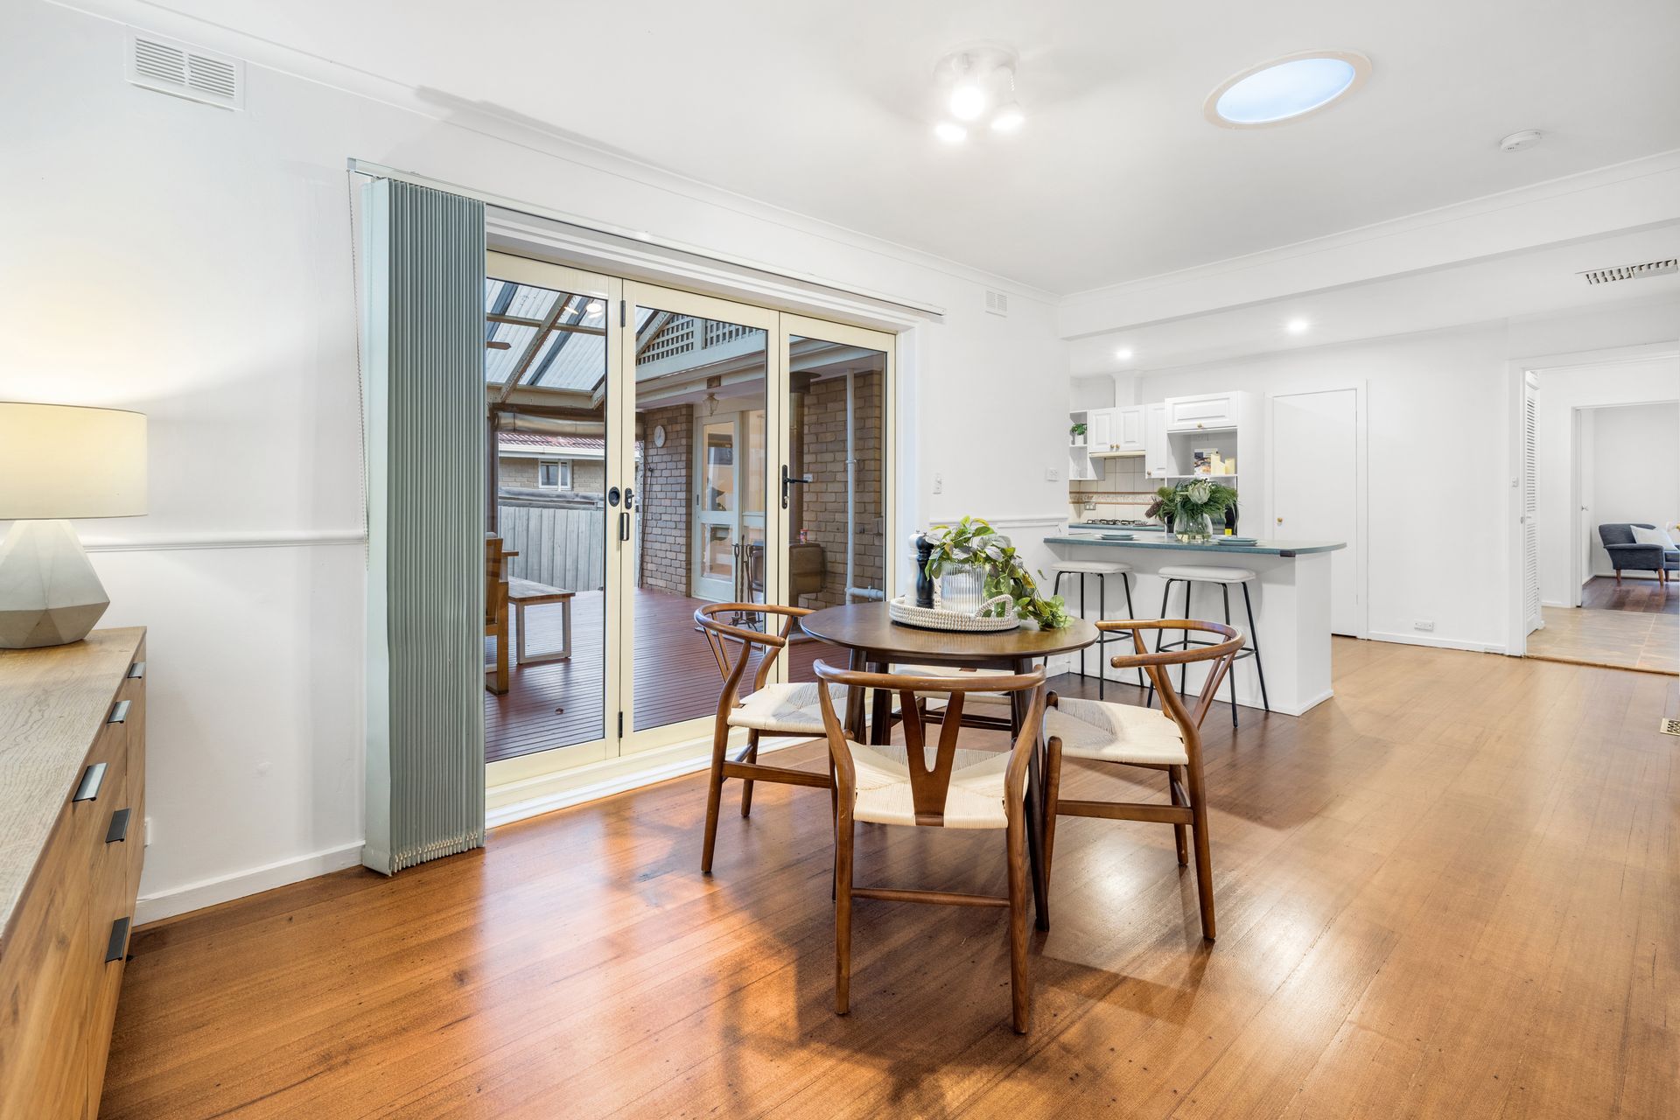
Adjoining the kitchen is a spacious meals area, while a second dining space enhanced by two skylights provides flexibility for family meals, casual gatherings or entertaining.
Accommodation comprises four well-proportioned bedrooms. The main bedroom includes a walk-in robe and private ensuite featuring a shower, single vanity and frosted window for privacy. The remaining bedrooms include built-in robes and are serviced by the central bathroom complete with an Apollo bath, shower, large ceramic vanity and a separate toilet positioned behind a privacy wall.
Stepping outdoors, the expansive covered alfresco creates an impressive entertaining space with a timber deck, feature fireplace and ceiling fan beneath an A-frame roof, providing an inviting setting for gatherings throughout the seasons. The low-maintenance backyard also includes paved areas, established garden beds, a garden shed, clothesline and rear gate access.
Additional features include ducted heating throughout, a dedicated laundry with linen storage and a long double garage complete with fluorescent lighting, skylight and convenient side access.
Enjoy an outstanding family lifestyle with Regency Park Primary School, St Luke's Primary School, Wantirna College and Studfield Shopping Centre all within walking distance. Nearby amenities include Wantirna Mall, Bayswater West Primary School, Bayswater South Primary School, Knox Central Primary School, Wantirna Primary School, Wantirna South Primary School, Templeton Primary School, The Knox School, Lois Park, Koomba Park, Templeton Reserve, Westfield Knox and convenient access to the M3.