Sold

536 Boronia Road,
Wantirna 3152, Victoria

3 bedrooms
1 bathroom
2 car spaces
564m² land size
112m² building size
House

Price withheld

Property Price Statement

Property details

Spacious Family Living with Exceptional Shed Space

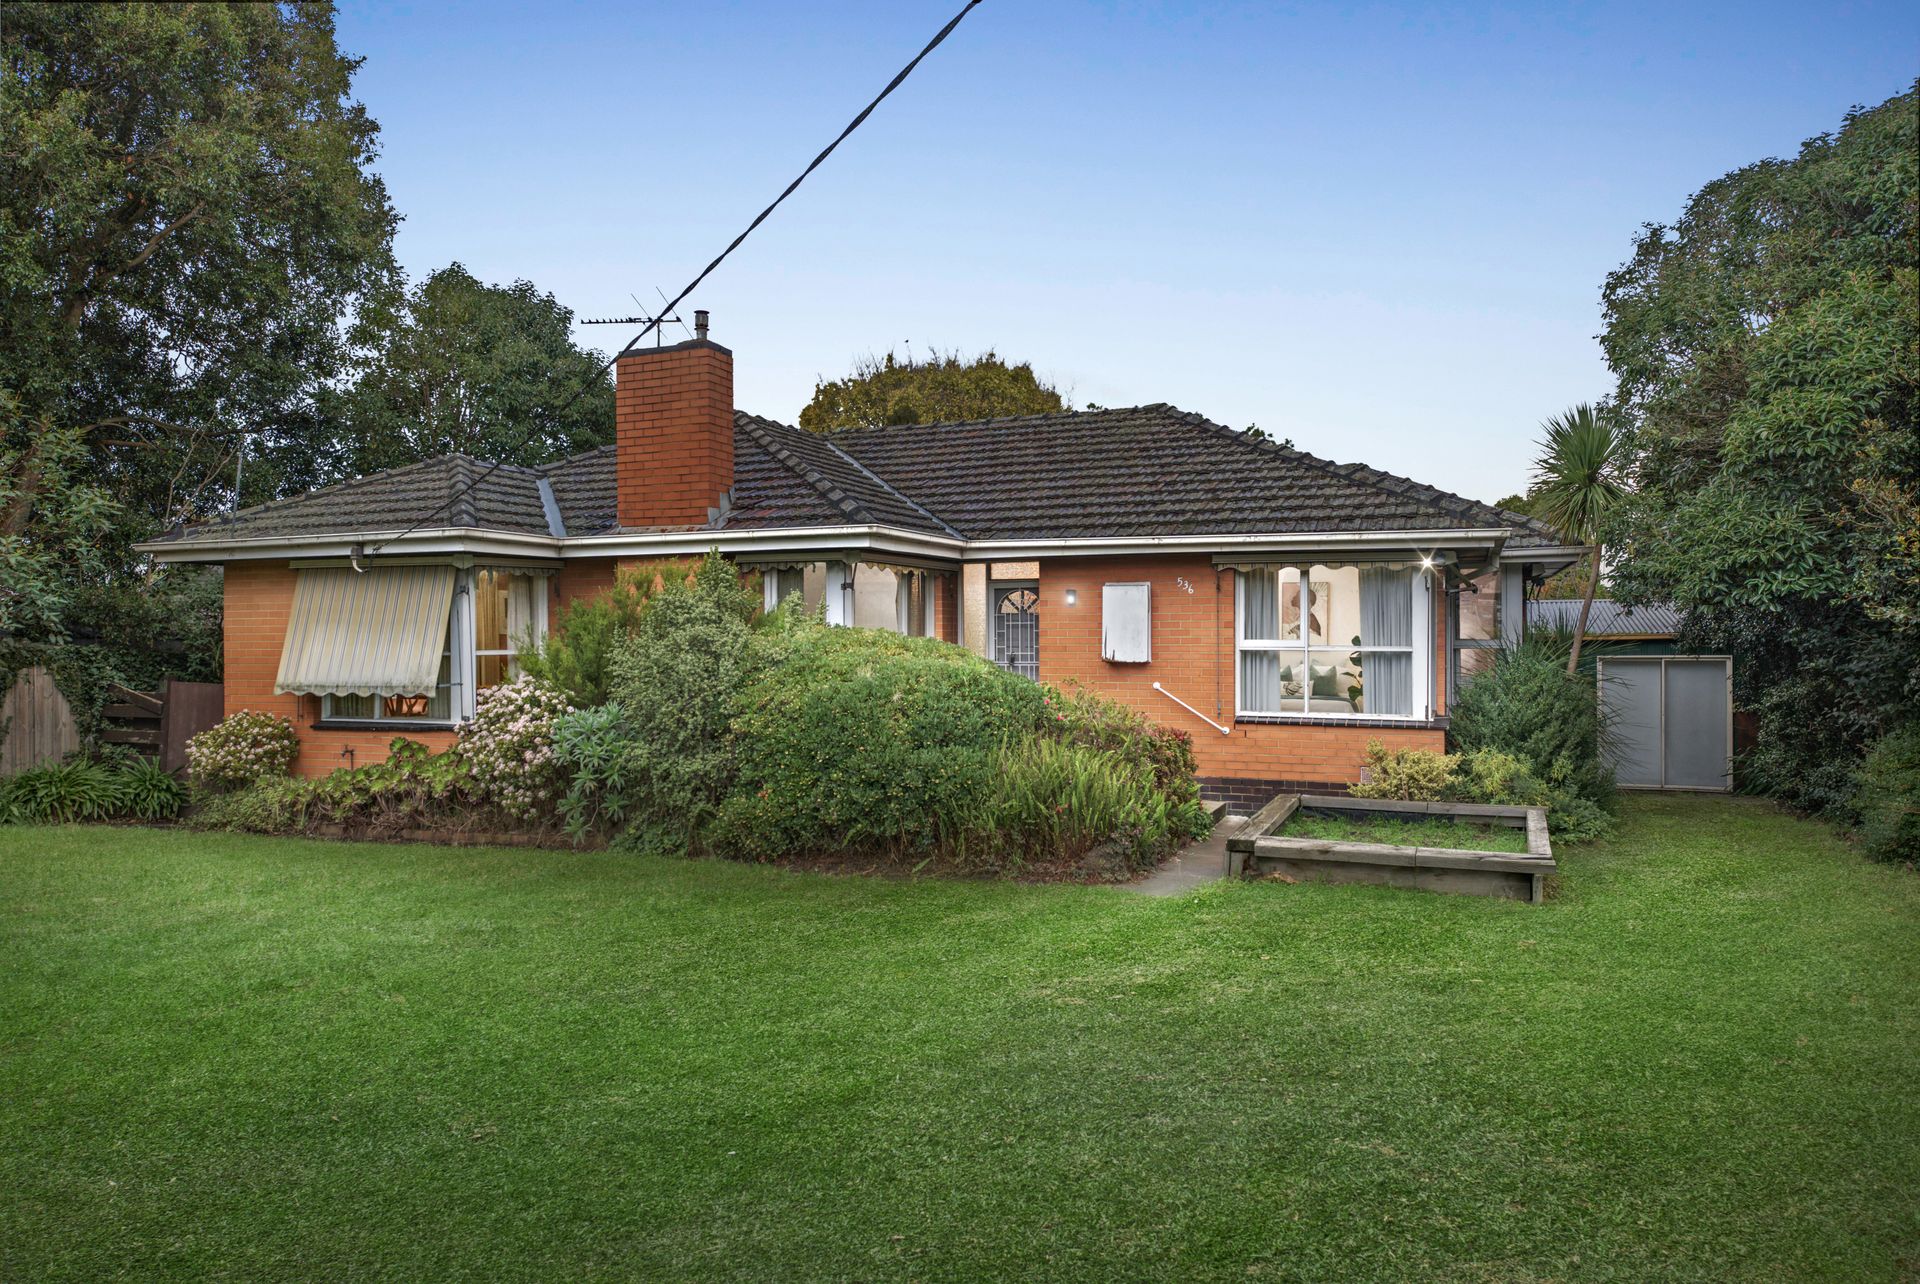
Positioned in a convenient Wantirna location, this three-bedroom, one-bathroom home offers comfortable everyday living with generous outdoor utility and excellent access to local schools, reserves, shopping, healthcare and the M3.

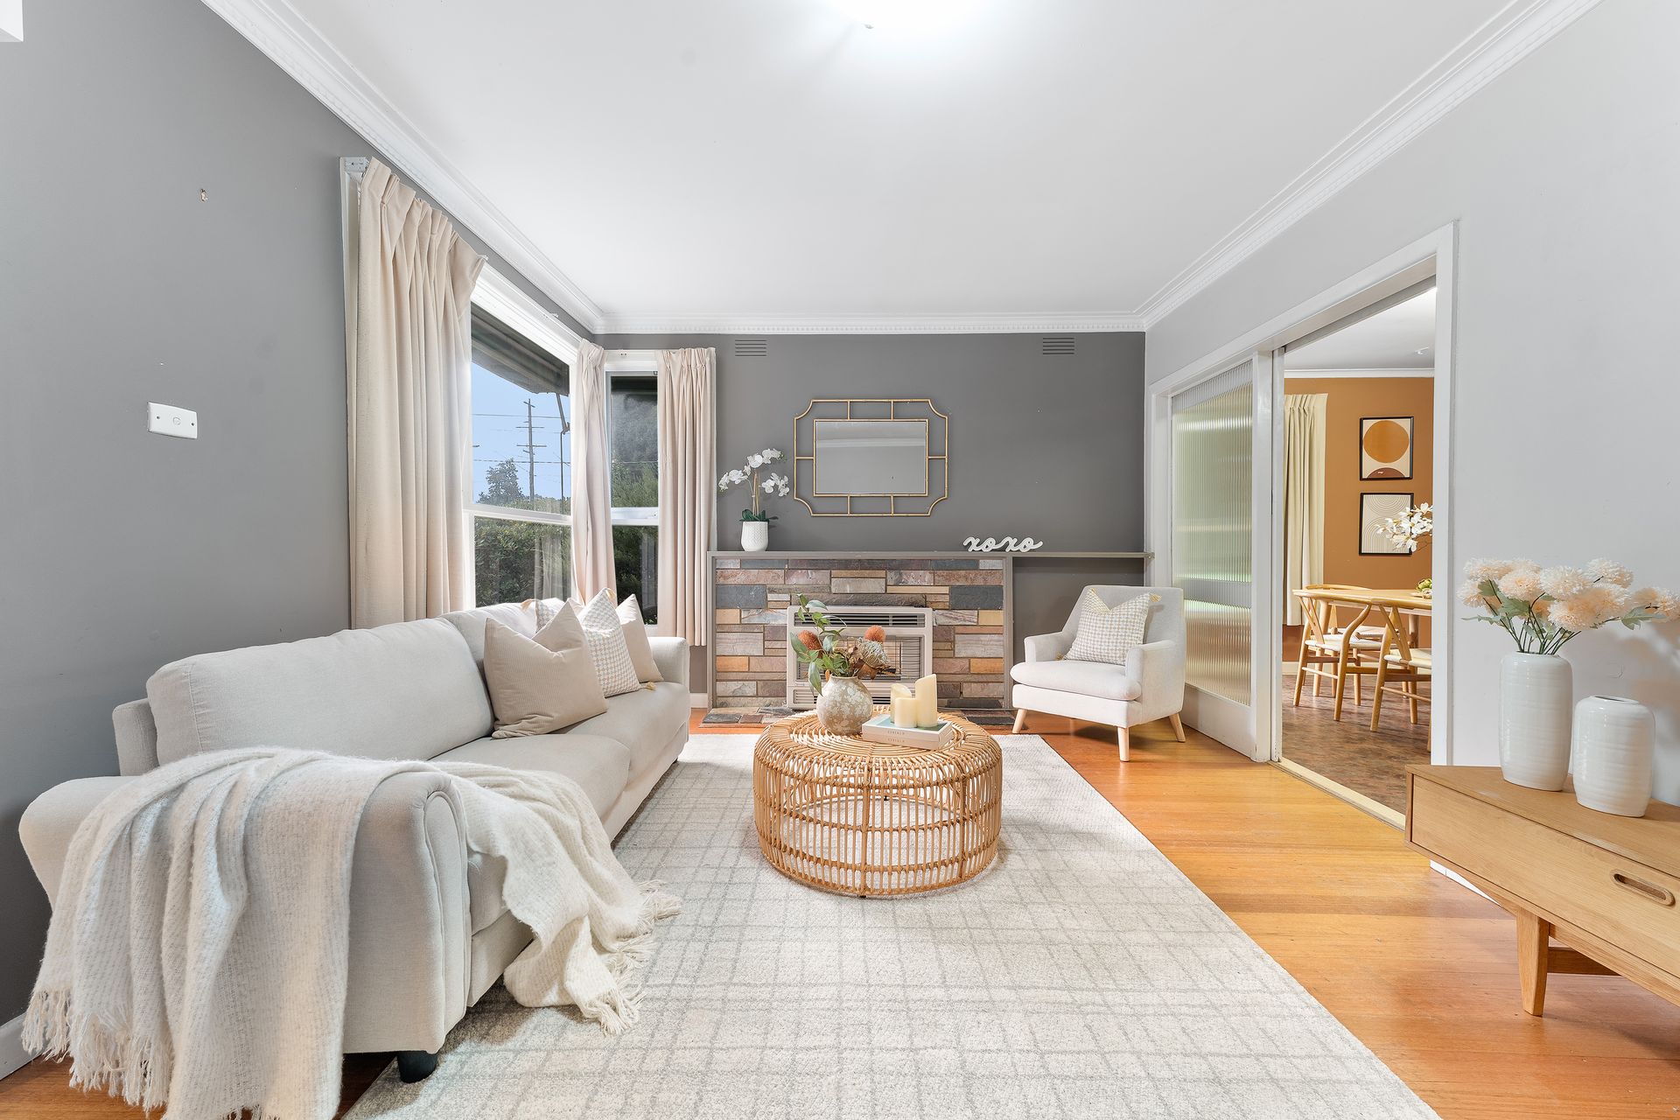
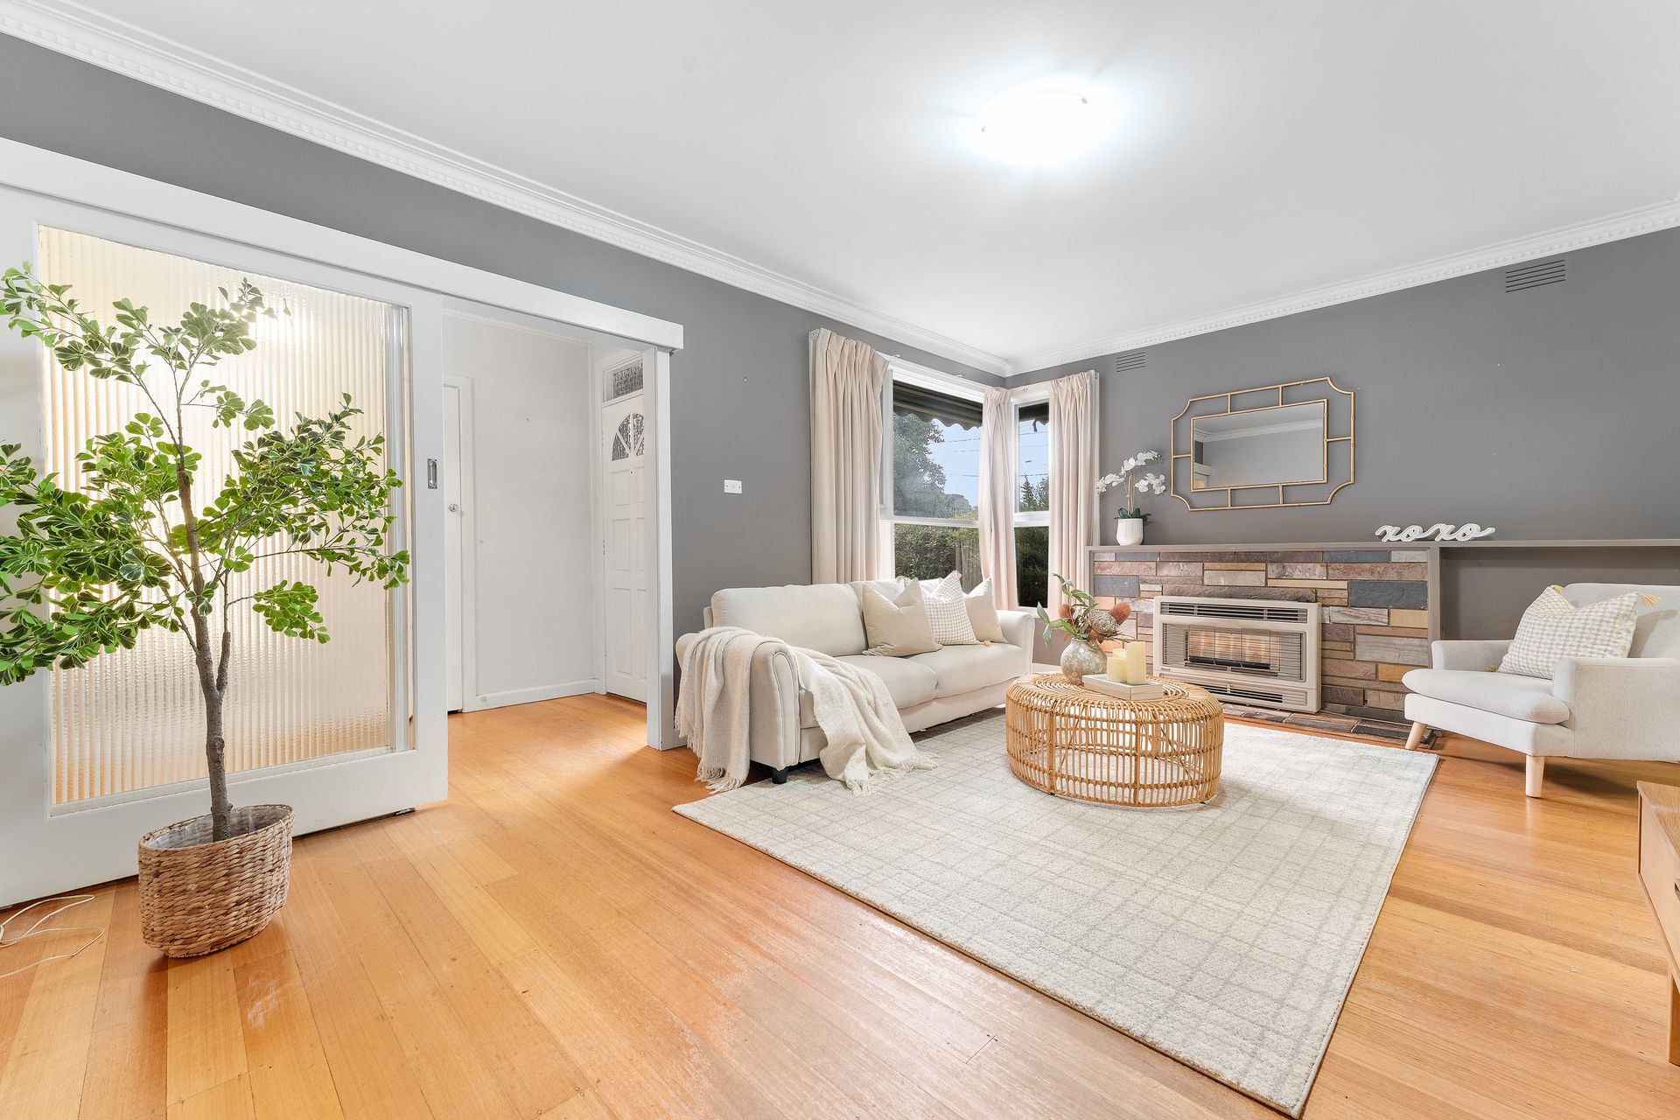
The home welcomes with hardwood flooring through the living area and central hallway, creating a warm connection between the entry, lounge and accommodation zone. The living area is linked to the dining and entryway by sliding doors and includes an electric heater for added comfort.
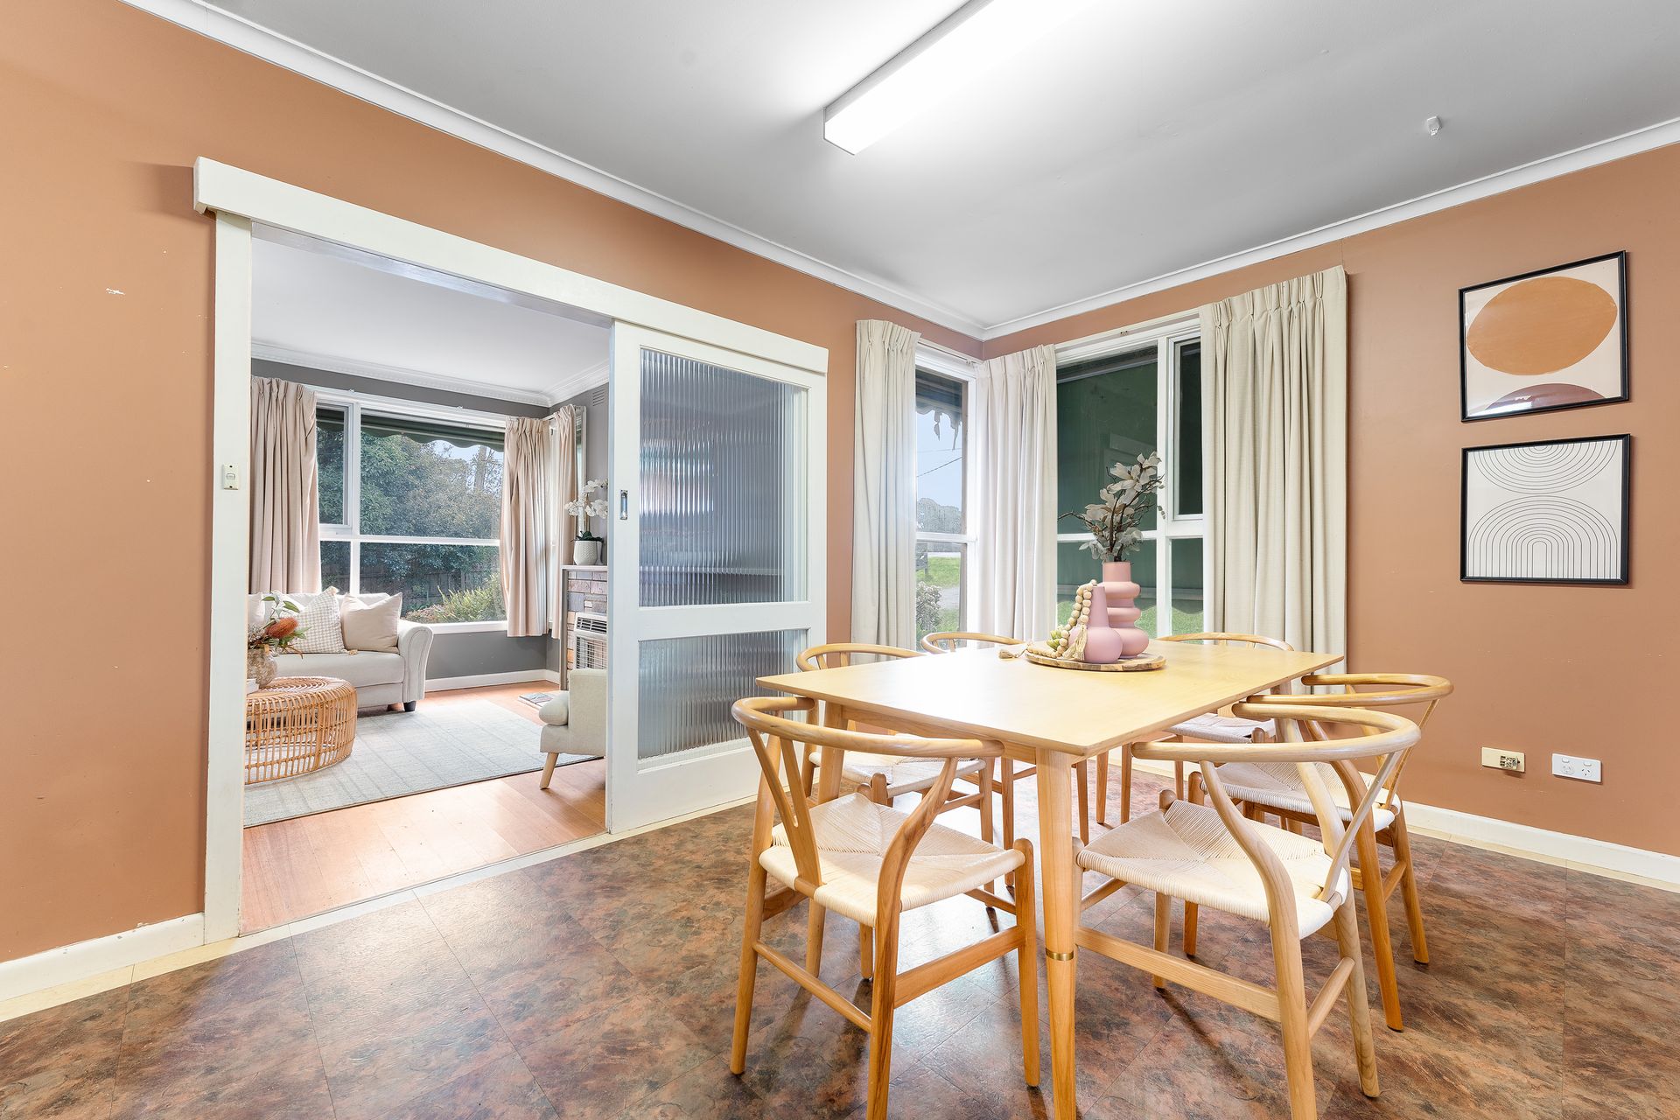
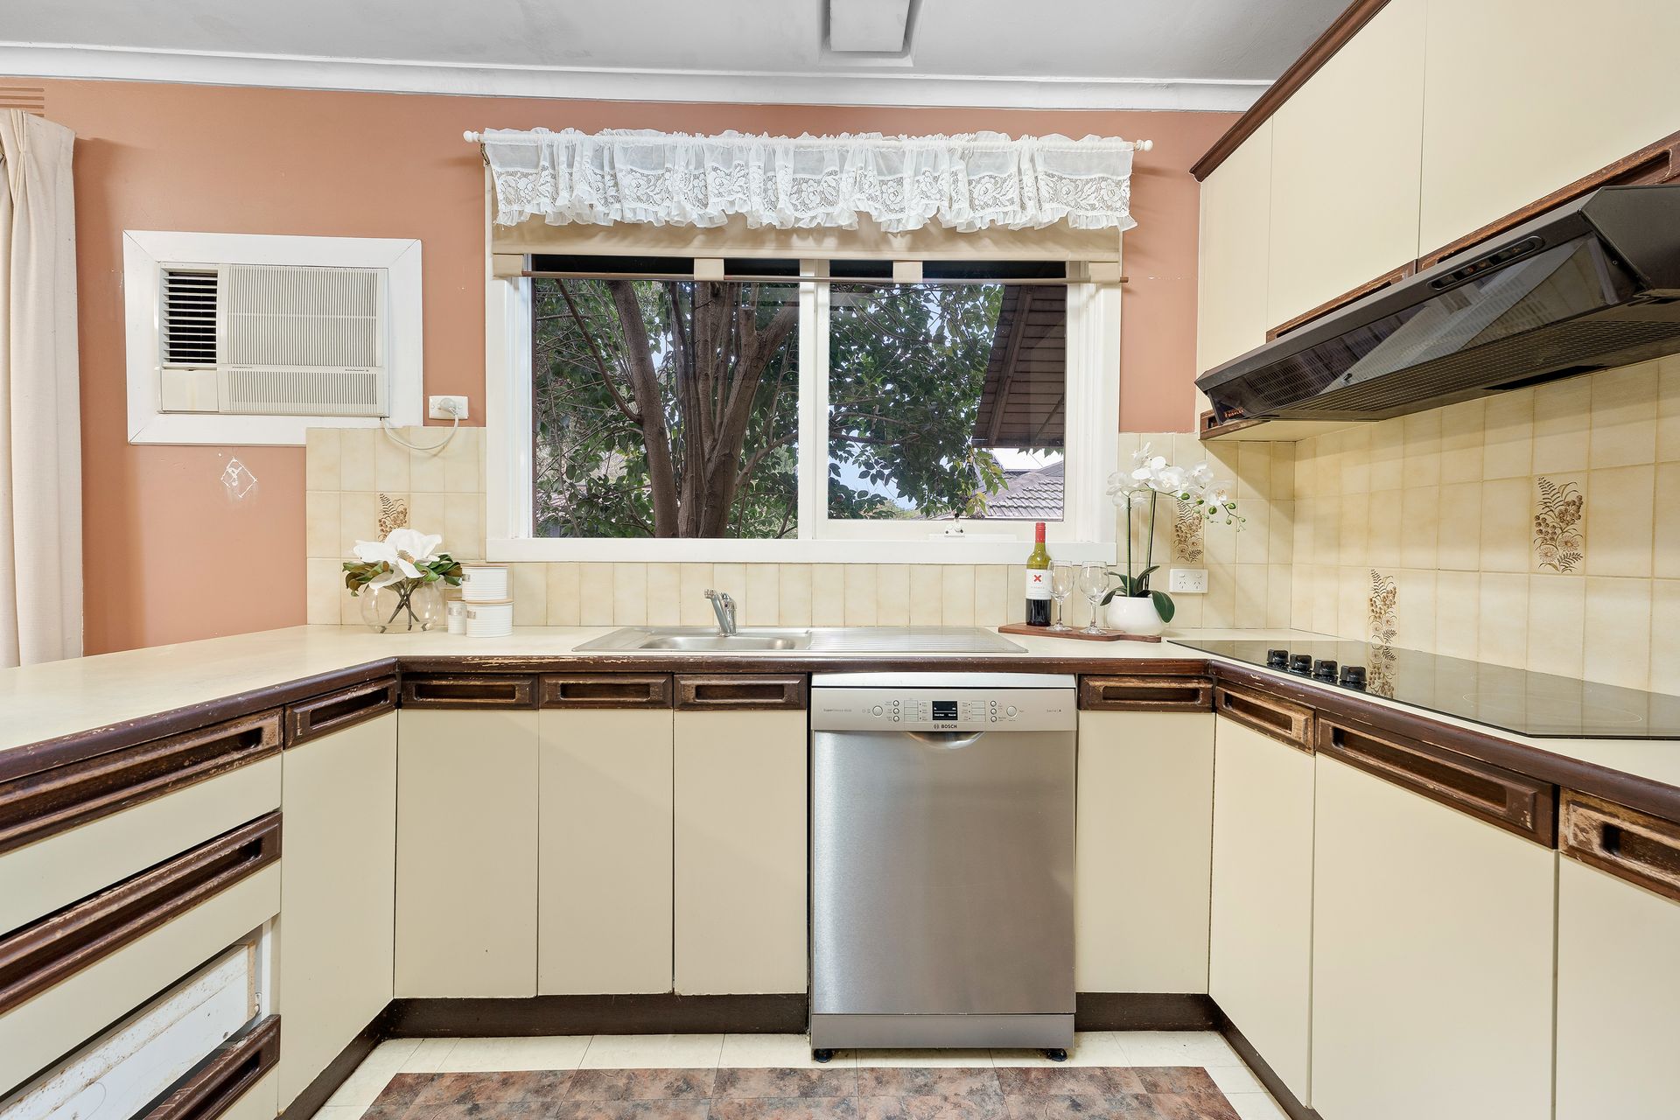
At the heart of the home, the kitchen and dining area form an open-plan space filled with natural light through large windows. The kitchen includes laminate benchtops, an electric wall oven, electric cooktop, large pantry, breakfast bar, dishwasher and single sink, while the adjoining dining area includes an AC system.

Three bedrooms provide practical accommodation, with two including built-in robes. The central bathroom includes a shower with frosted glass, pink bath, blue wall tiles, laminate single vanity with storage, pink sink and face-level storage. Linen storage is available near the entry and along the central hallway, which also provides access to the backyard.

Outside, the property offers a low-maintenance setting with a front veggie garden, gravel driveway, one storage shed and a substantial large shed measuring 8.2 by 6.6 approx, complete with pedestrian access, a large window and sliding door access down the side of the house.

The location places St Luke's Primary School, Regency Park Primary School, Wantirna College and Schultz Reserve within walking distance, with Wantirna Mall Clinic, Knox Private Hospital, Studfield Shopping Centre, Westfield Knox, Lewis Park, The Knox School, Templeton Reserve, JW Mason Reserve and further local schools and parklands nearby.

Features:
Three bedrooms
One bathroom
Two bedrooms with built-in robes
Open-plan kitchen and dining
Laminate benchtops
Electric wall oven
Electric cooktop
Large pantry
Breakfast bar
Dishwasher
Single sink
Dining area with AC system
Living area with electric heater
Hardwood flooring to living and hallway
Laminate flooring to kitchen, dining and laundry
Carpeted bedrooms
Central bathroom with shower
Linen storage near entry
Additional hallway linen cupboard
Large shed measuring 8.2 by 6.6 approx

All information about the property has been provided to Ray White by third parties. Ray White has not verified the information and does not warrant its accuracy or completeness. Parties should make and rely on their own enquiries in relation to the property.

Due diligence checklist for home and residential property buyers.


Explore the area


School catchments

  • St Luke's School Primary Prep-6 Catholic 0.46km
  • Regency Park Primary School Primary Prep-6 Government 0.46km
  • Bayswater West Primary School Primary Prep-6 Government 1.1km
  • Templeton Primary School Primary Prep-6 Government 1.2km
  • Knox Central Primary School Primary Prep-6 Government 1.6km

Nearest schools, measured in a straight line from the property. Provided as a guide only; check catchment and enrolment eligibility with the school. School data © ACARA, licensed under CC BY 4.0.


Find out how much home loan repayments will be

It’s important to understand repayment amounts before you apply for a home loan. A Loan Market broker can compare over 100 lenders to find the right loan for you. Use the Loan Market calculator to get a better indication of repayments.

Loan Market Pty Ltd | Australian Credit Licence 390222. All interest rates stated must include "p.a." and the relevant Comparison Rate in full.


Back to top