Positioned along a convenient service road, this well-presented residence offers comfortable single-level living with quality updates and generous outdoor space, ideal for families, first home buyers or investors.
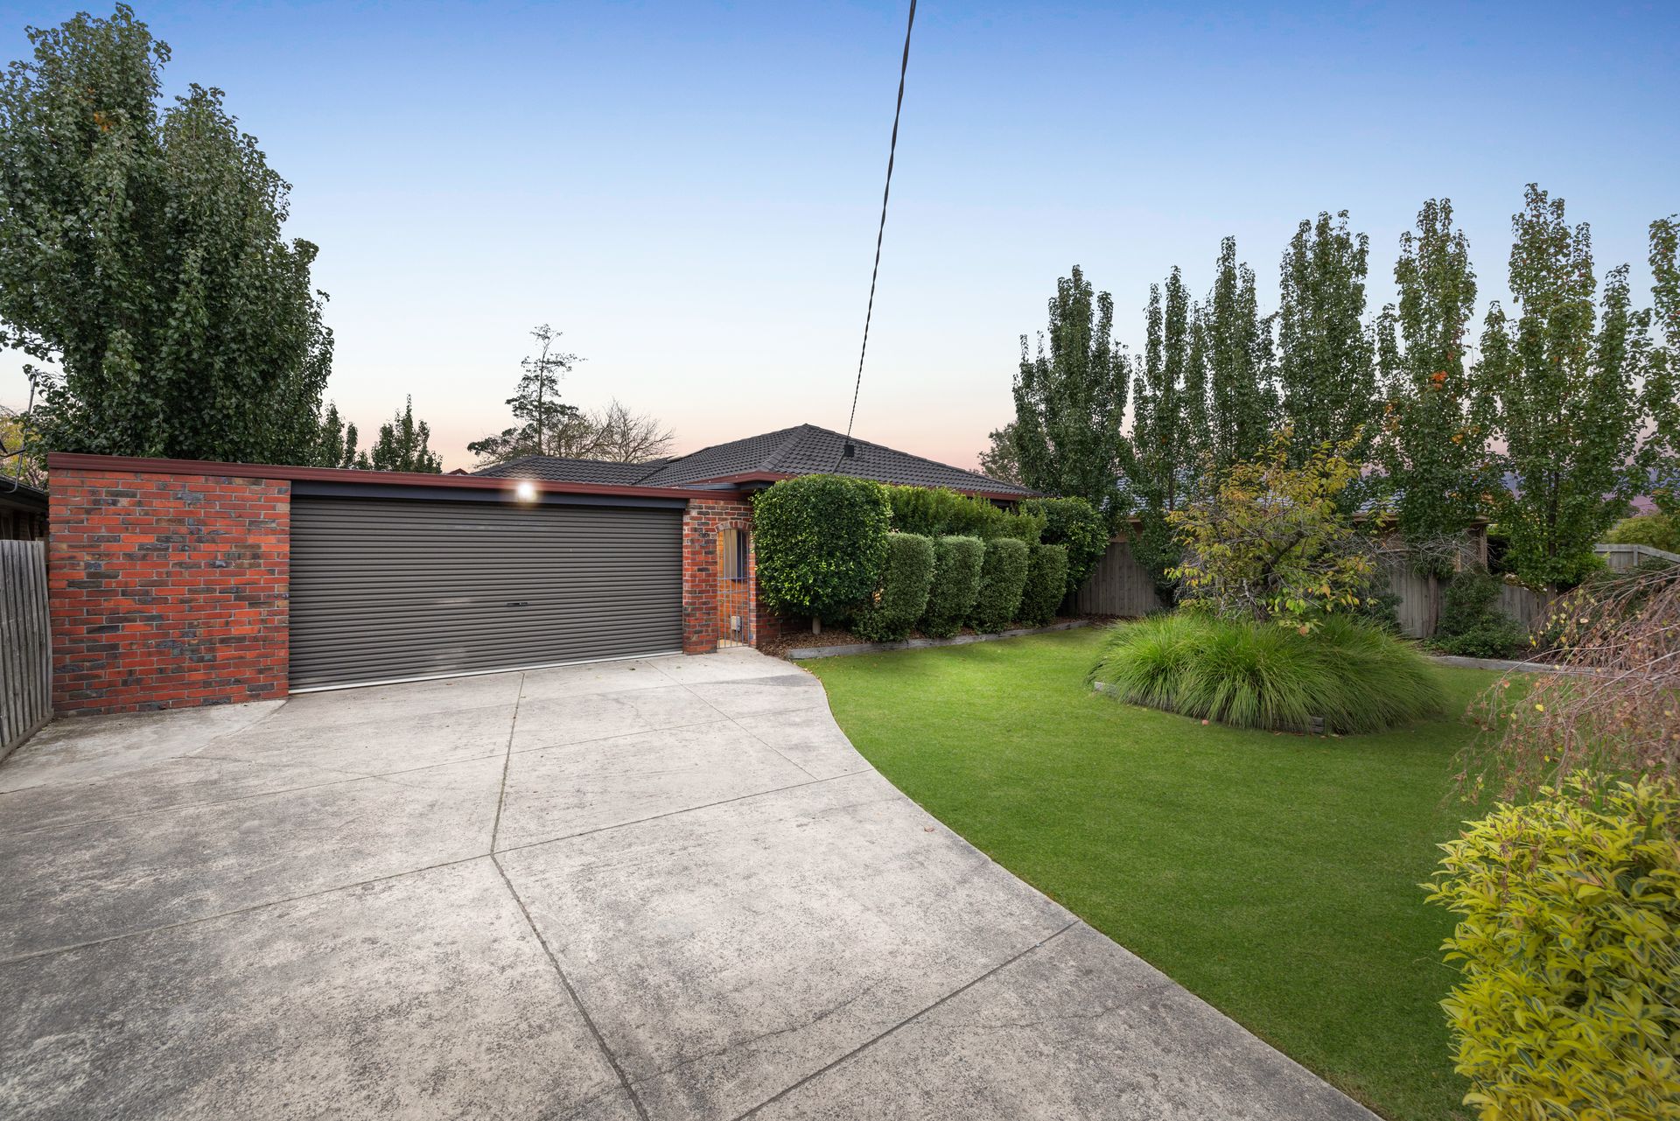
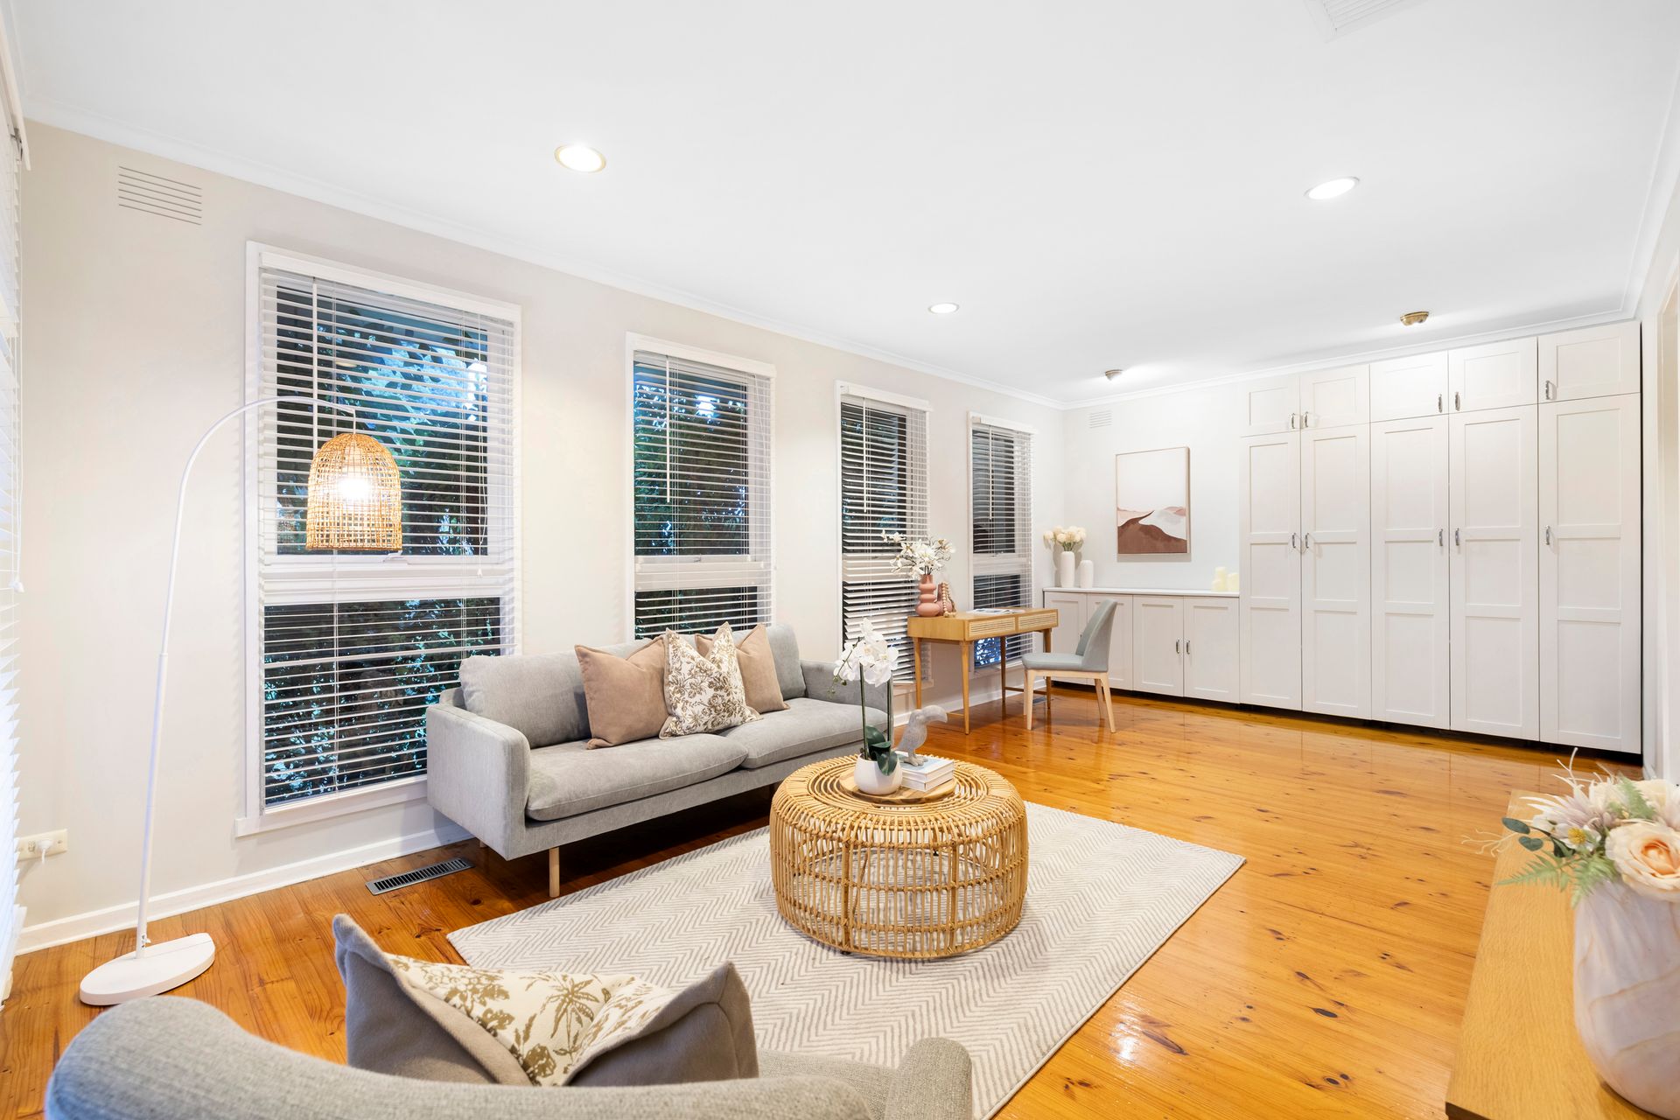
A manicured front garden and long driveway lead to a two-car carport with a roller door, complemented by additional undercover off-street parking. Entry via a ramp reveals hardwood flooring that flows through to a front living area, complete with built-in cabinetry and large front-facing windows with shutter blinds.
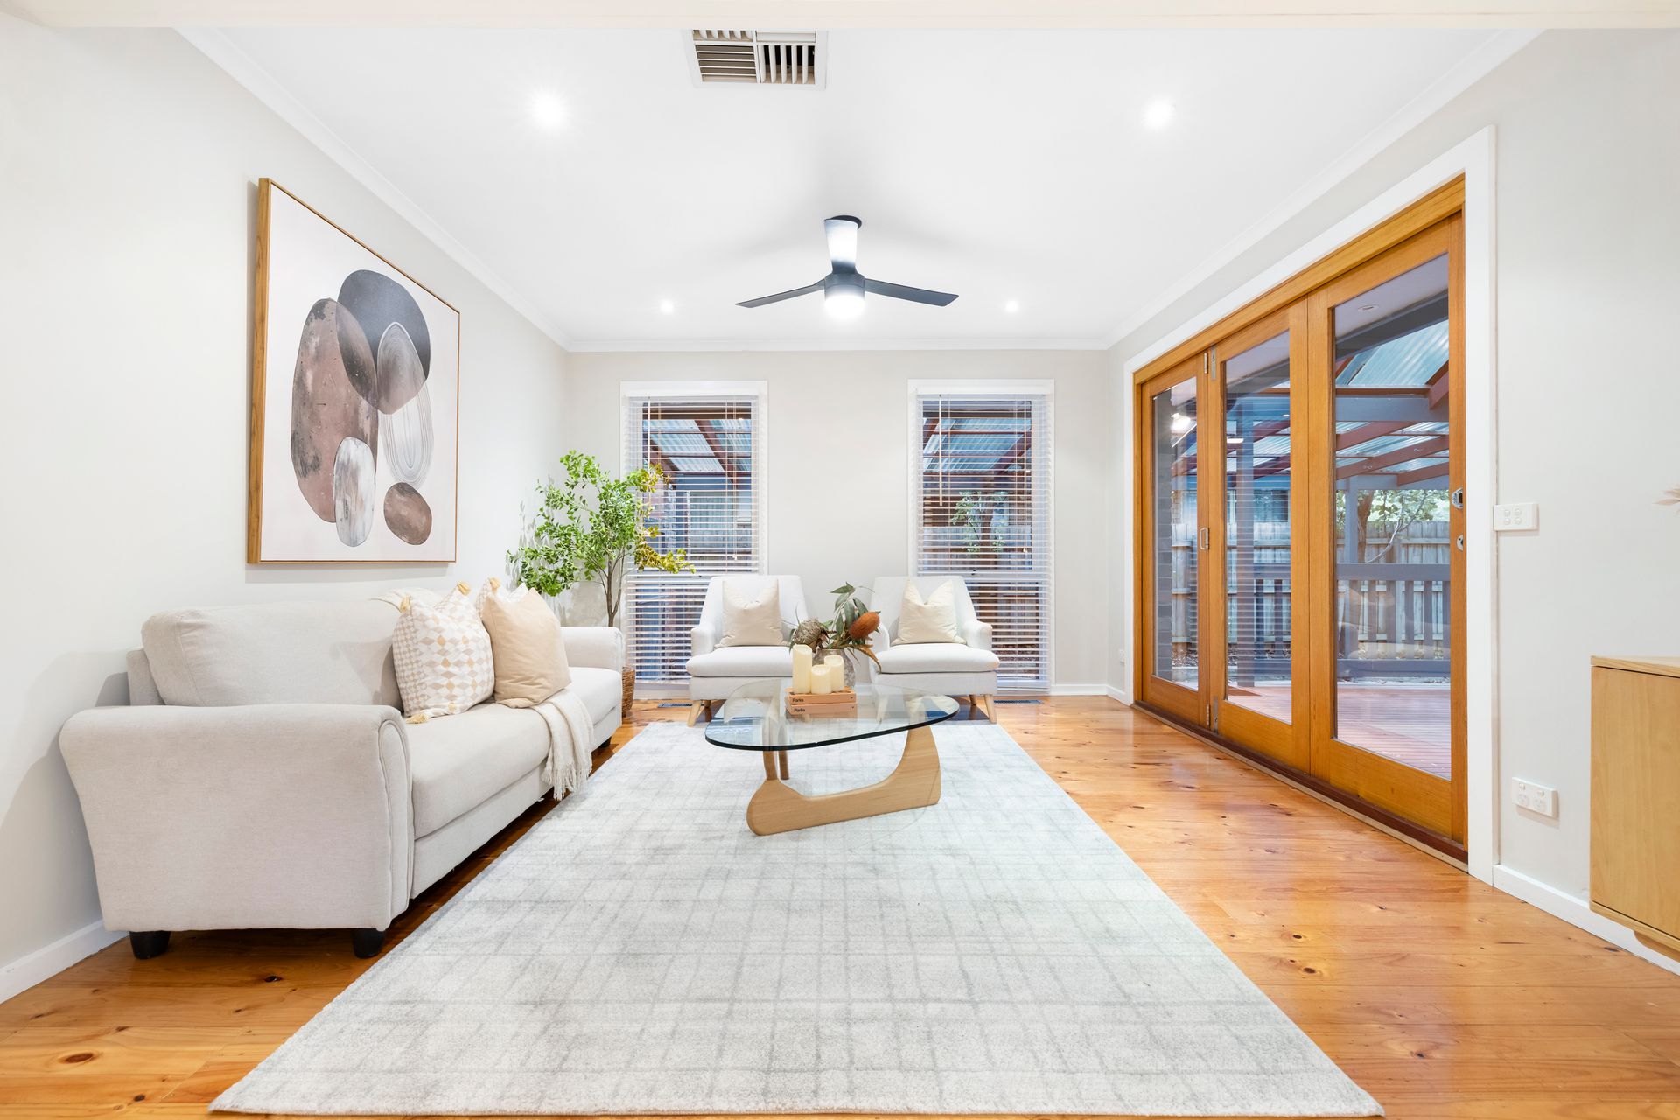
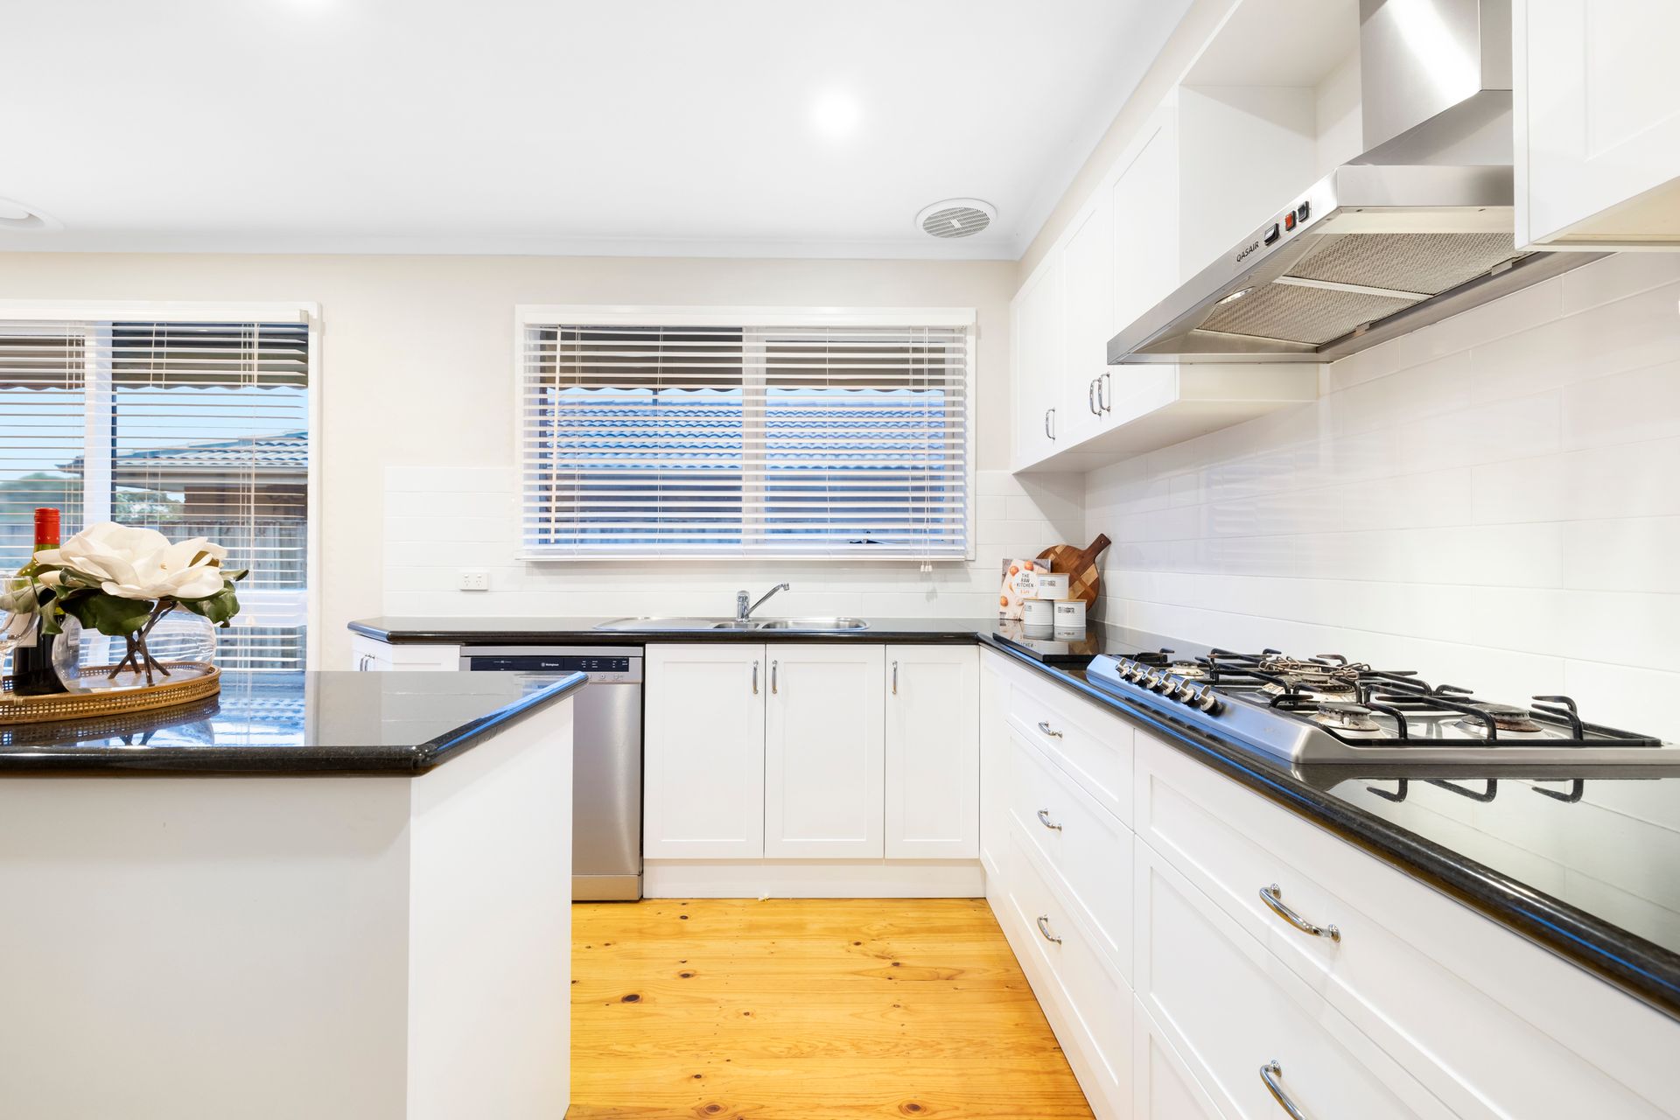
The heart of the home unfolds into an open plan living, dining and kitchen zone, enhanced by natural light and seamless connection to the outdoors via triple bifold doors. The kitchen is appointed with stone benchtops, a central island, tiled splashback and quality appliances including a Smeg wall oven, microwave, five-burner gas cooktop and a Westinghouse dishwasher.
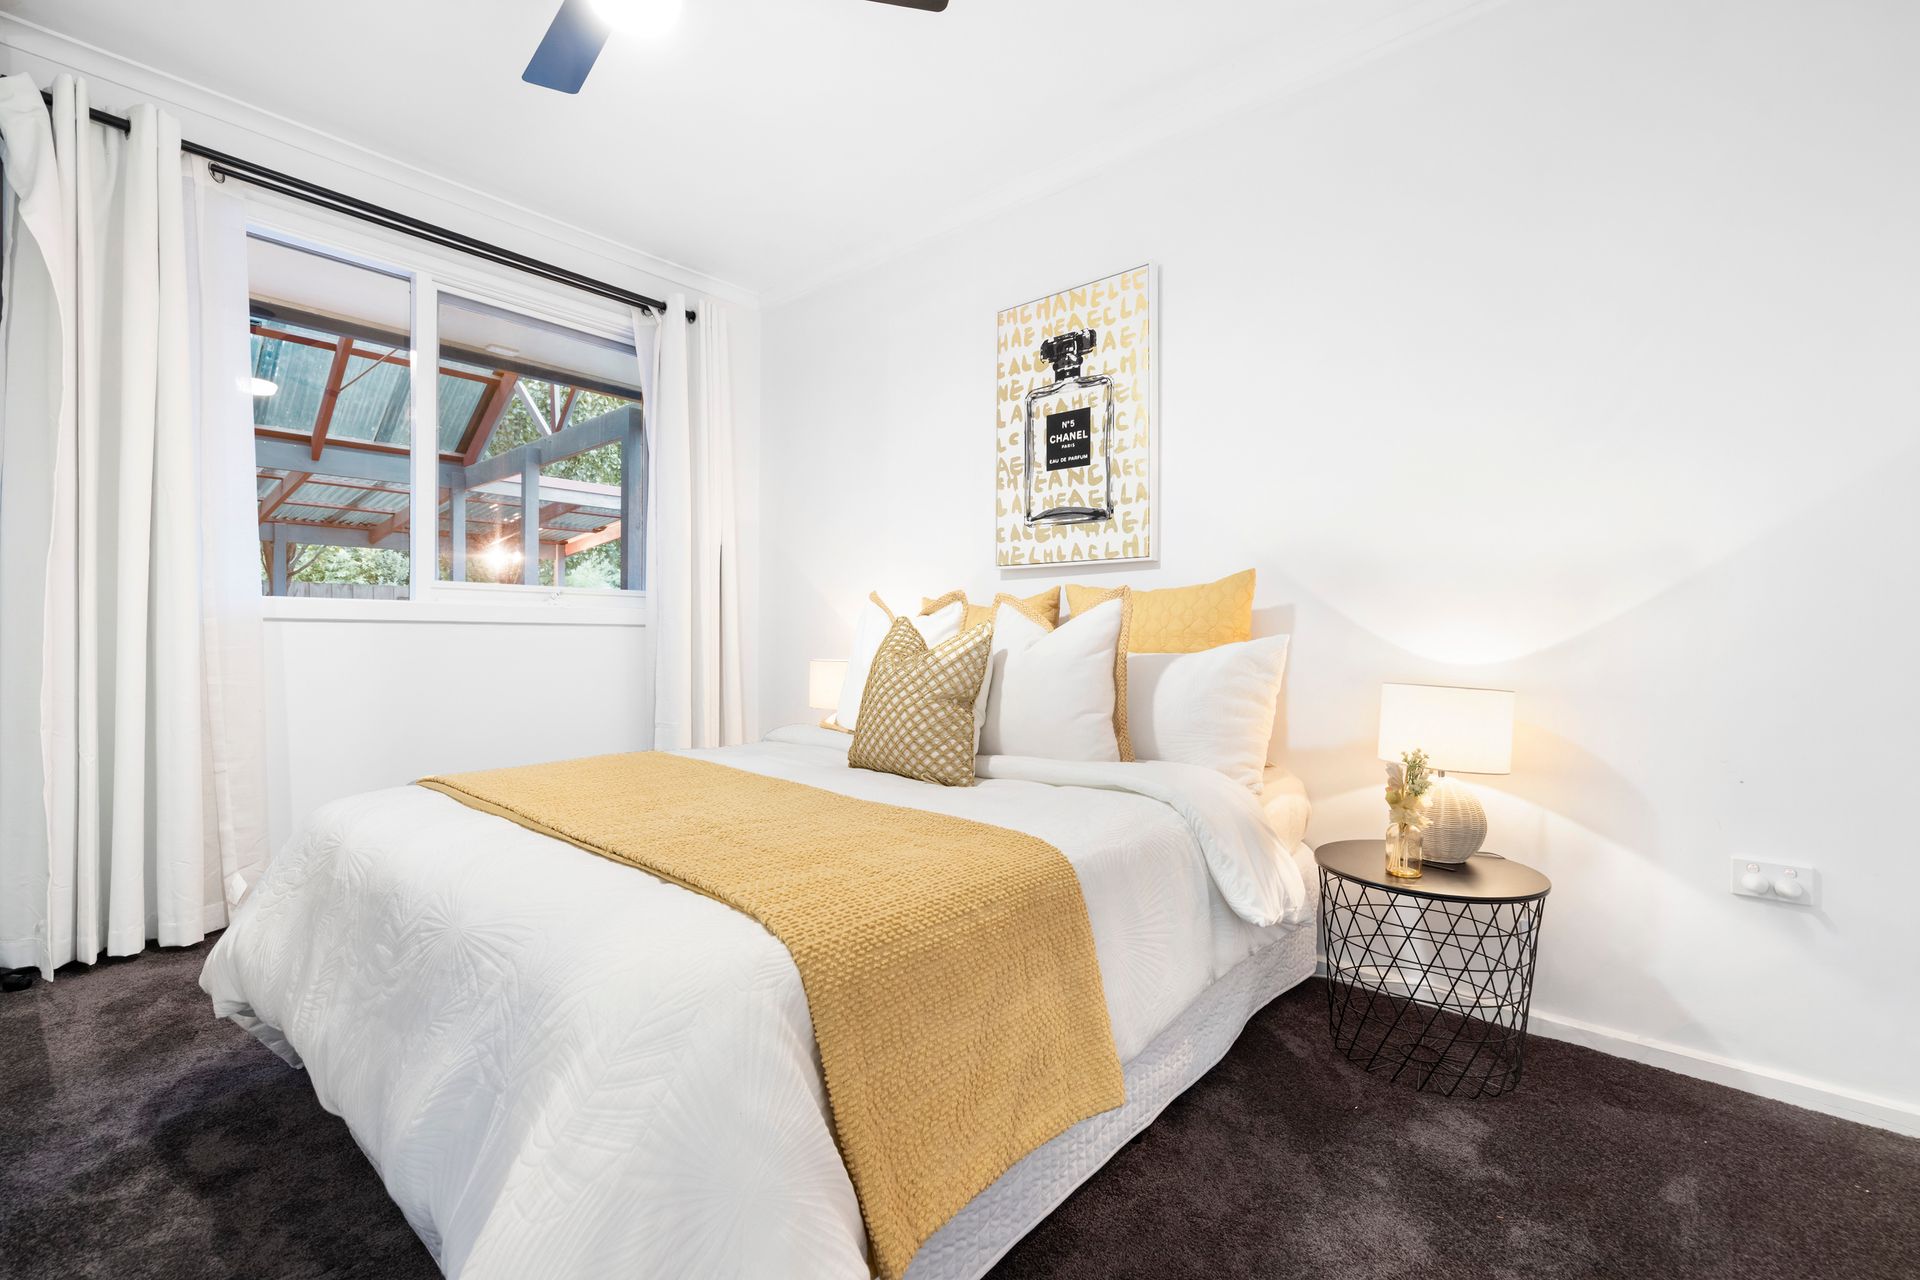
Three carpeted bedrooms each include built-in robes with mirrored sliding doors and ceiling fans, serviced by a central bathroom featuring floor-to-ceiling tiles, twin floating vanities and dual showerheads.
A well-finished laundry includes stone surfaces, a built-in basin and external access for added convenience.
Outdoors, a decked alfresco area with vaulted ceiling, lighting and ceiling fan provides an inviting setting for entertaining, overlooking a spacious backyard with established trees, lawn area, clothesline and two storage sheds.
Additional features include ducted heating and evaporative cooling throughout.
Located close to Bayswater West Primary School, Guy Turner Reserve, Schultz Reserve, St Luke's Primary School, Regency Park Primary School, Wantirna College, Wantirna Mall and Westfield Knox, the home offers excellent access to local amenities.
Features:
3 bedrooms
Built-in robes with mirrored doors
Ceiling fans in bedrooms
Central bathroom with dual showerheads
Twin vanities
Floor-to-ceiling bathroom tiles
Front living area
Hardwood flooring to living areas
Open plan living and dining
Stone kitchen benchtops
Kitchen island bench
Tiled kitchen splashback
Smeg wall oven
Smeg microwave
Smeg five-burner gas cooktop
Westinghouse dishwasher
Laundry with external access
Decked alfresco area
Vaulted alfresco ceiling
Outdoor ceiling fan
Large backyard
Two storage sheds
Clothesline
Ducted heating
Evaporative cooling
Two-car carport with roller door
Additional off-street parking
Disclaimer: The information contained herein has been supplied to us and is to be used as a guide only. No information in this report is to be relied on for financial or legal purposes. Although every care has been taken in the preparation of the above information, we stress that particulars herein are for information only and do not constitute representation by the Owners or Agent.