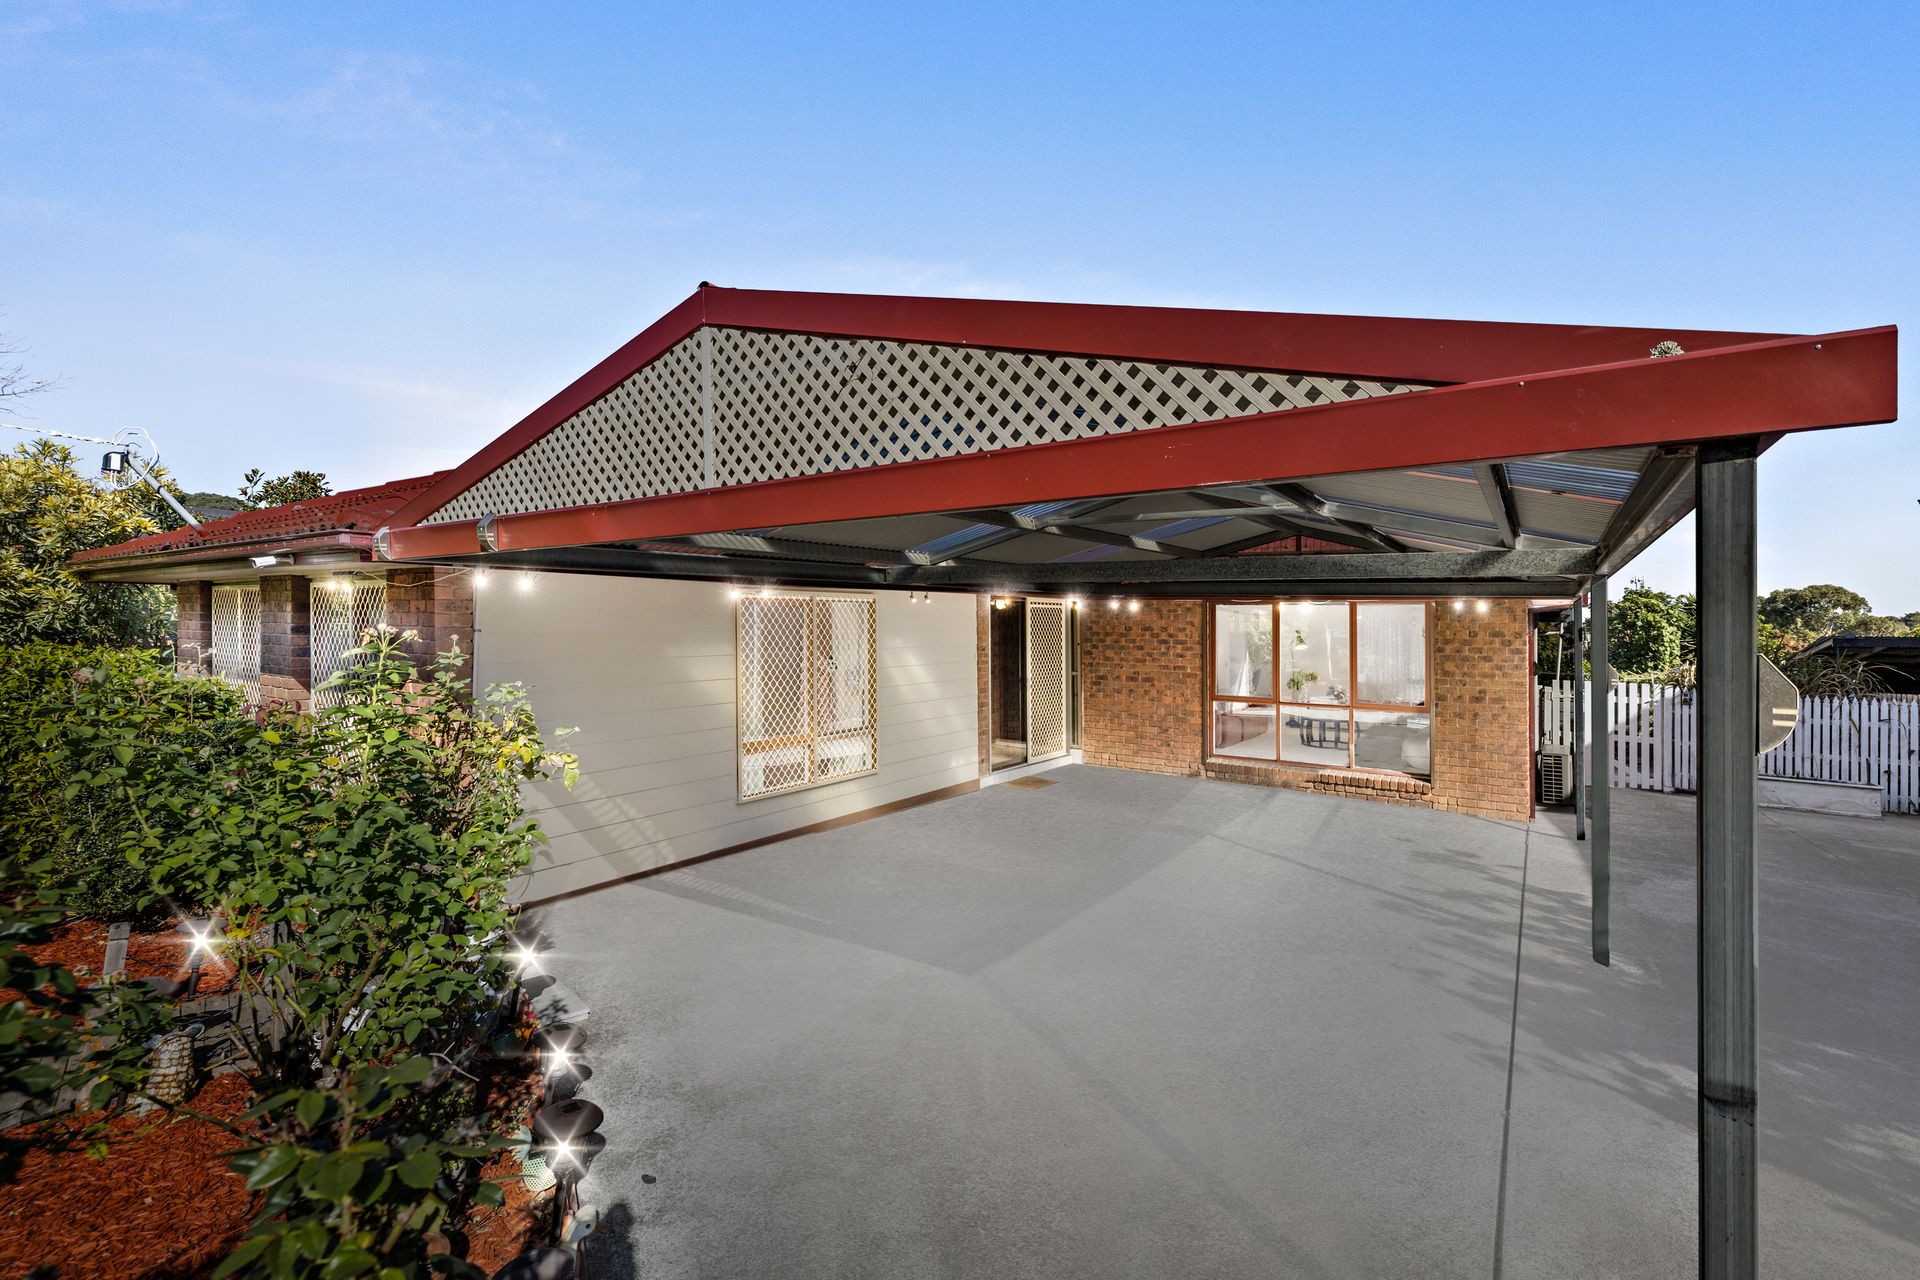
Set behind a secure electric front gate, this substantial five-bedroom, three-bathroom residence delivers a flexible family environment with generous accommodation, multiple living zones and extensive off-street parking via a large driveway and double carport.
A charming façade with exposed brick detailing creates a warm and welcoming first impression, where tiled flooring guides through a practical and well-considered layout. Positioned at the front of the home, the primary bedroom offers a private retreat with laminate timber look flooring, a Mitsubishi split system, multiple windows drawing in natural light, external safety bars, a walk-in robe and a fully tiled ensuite with a single vanity and curved shower.
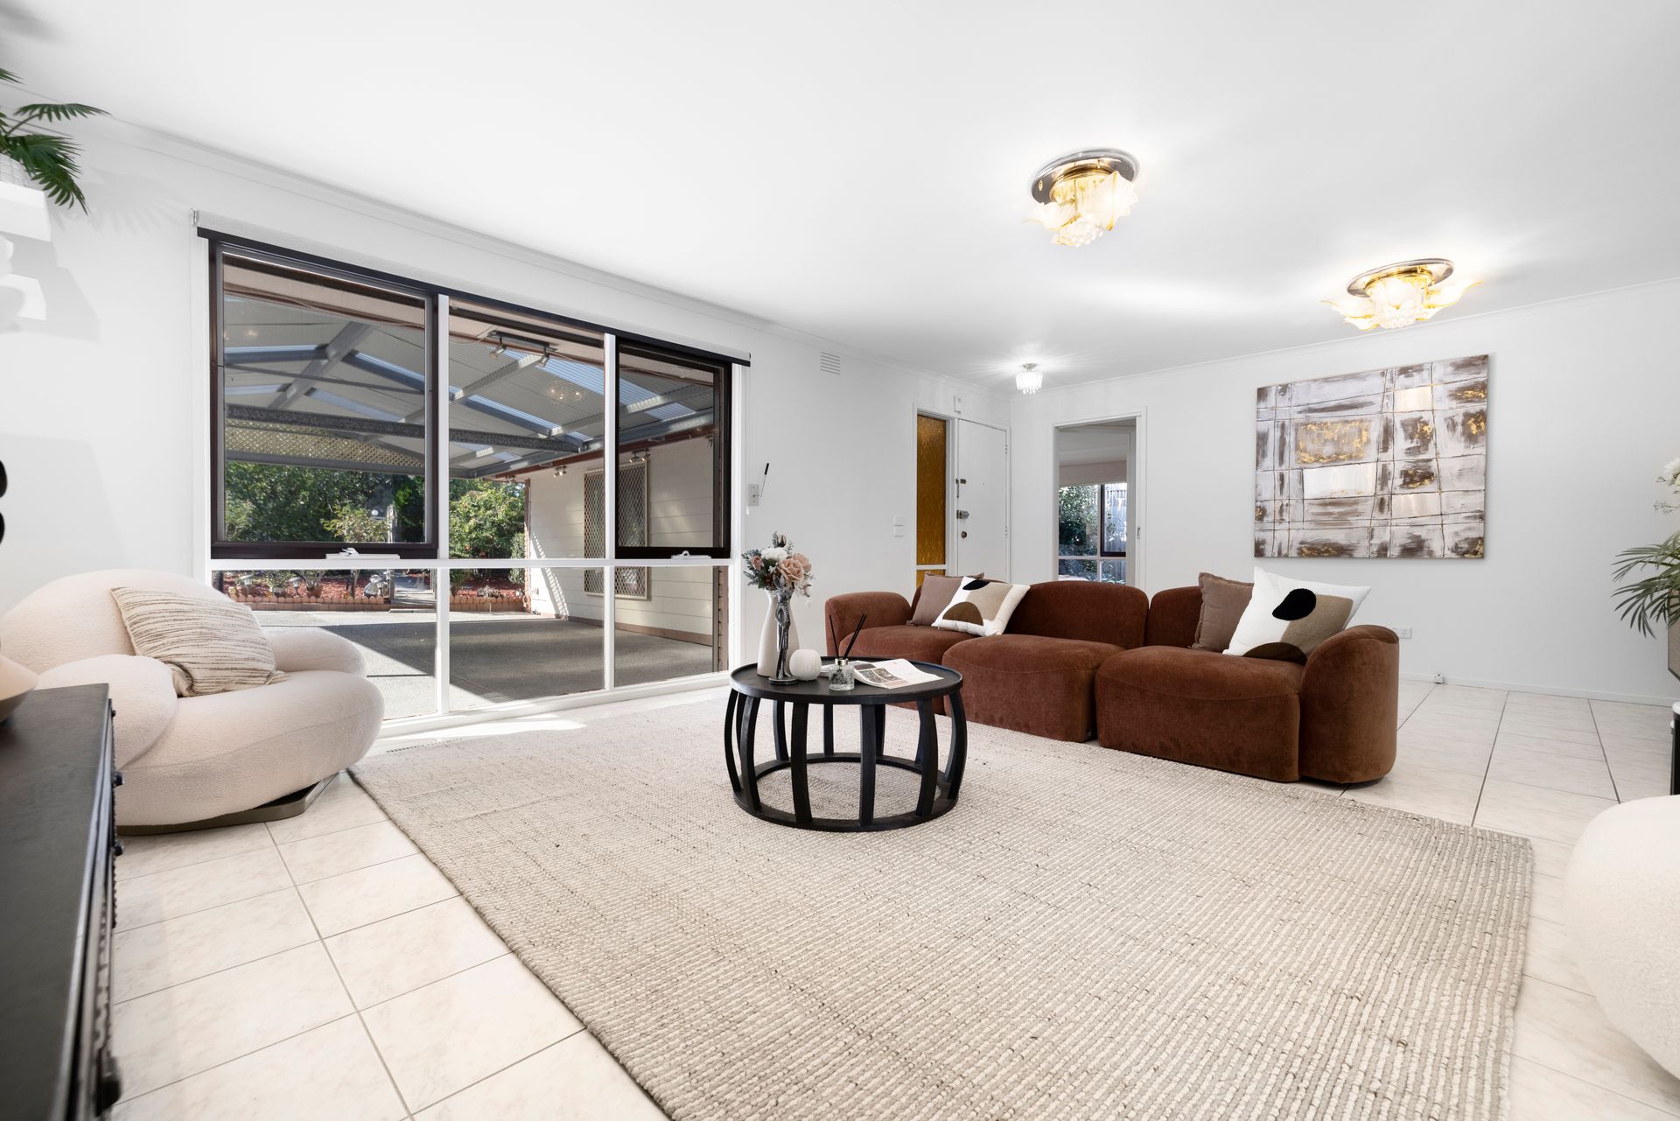
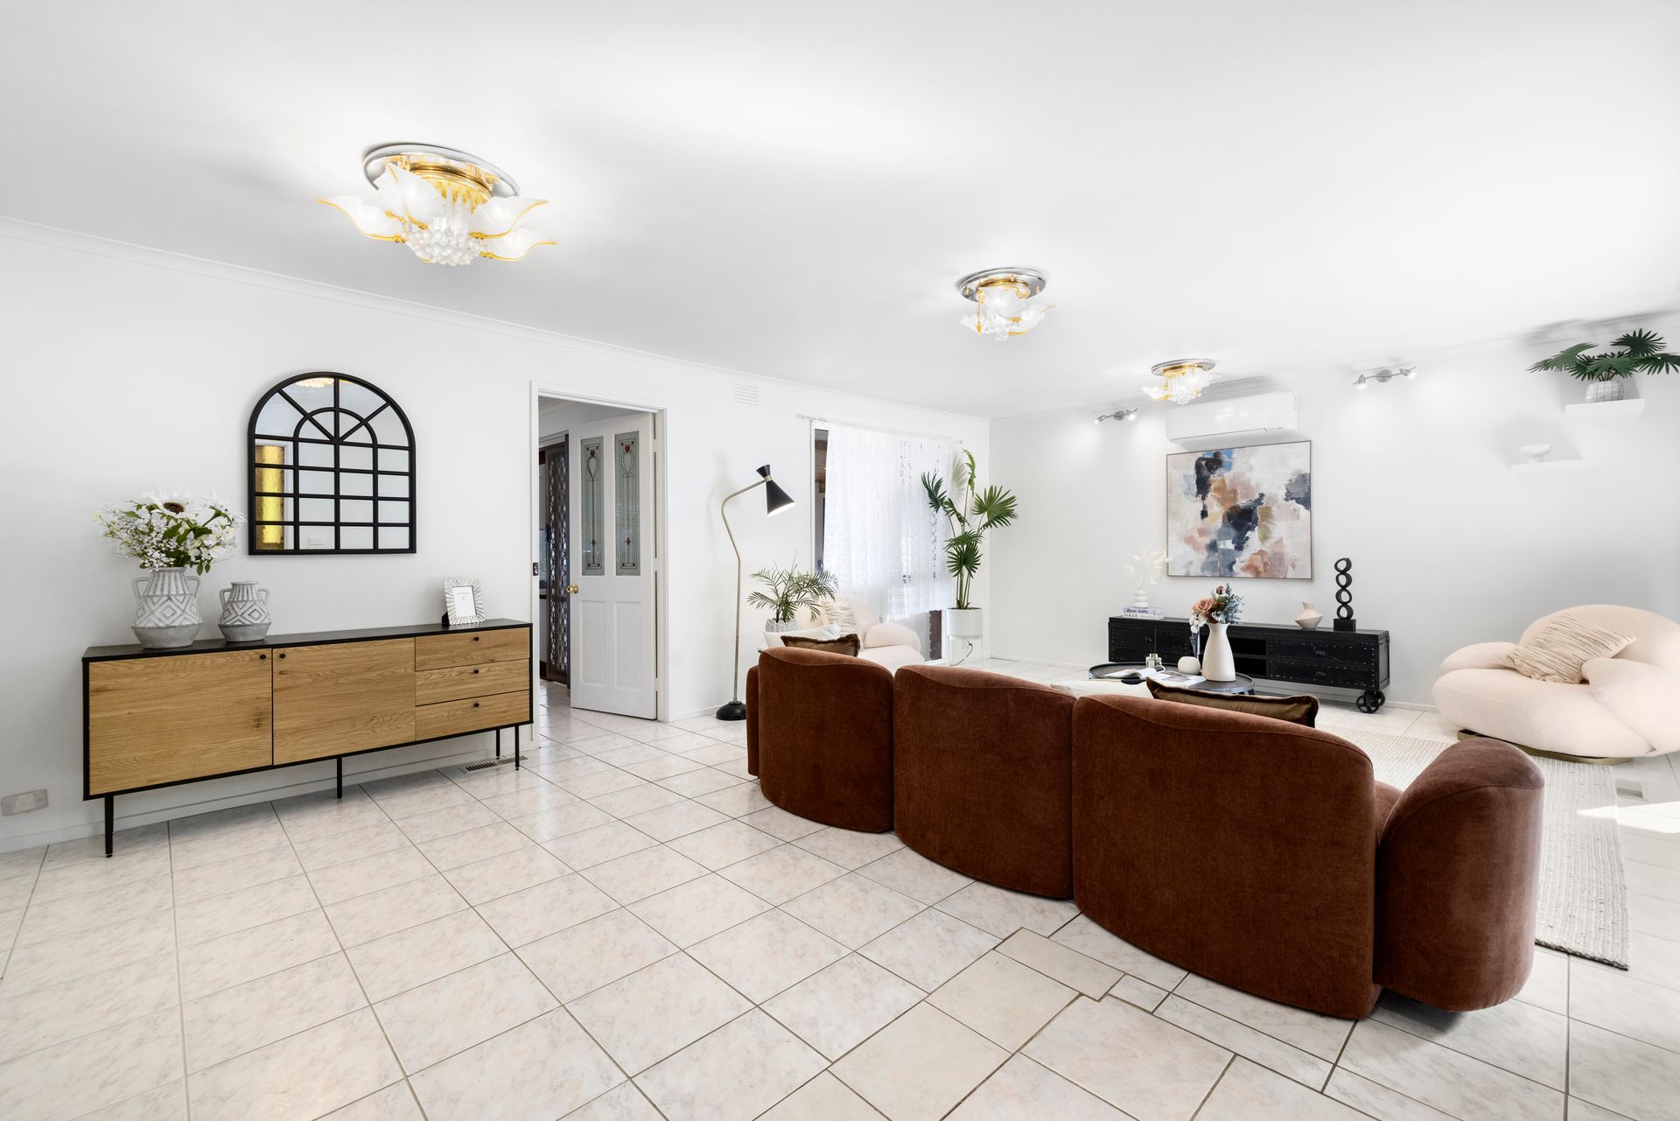
The central living room provides an inviting space for everyday living and relaxation, enhanced by tiled flooring, ornate lighting and decorative fixtures. Year-round comfort is supported by a Mitsubishi split system, an additional electric window air conditioning unit and ducted heating servicing most of the home. Security shutters and roller blinds further enhance privacy and functionality.
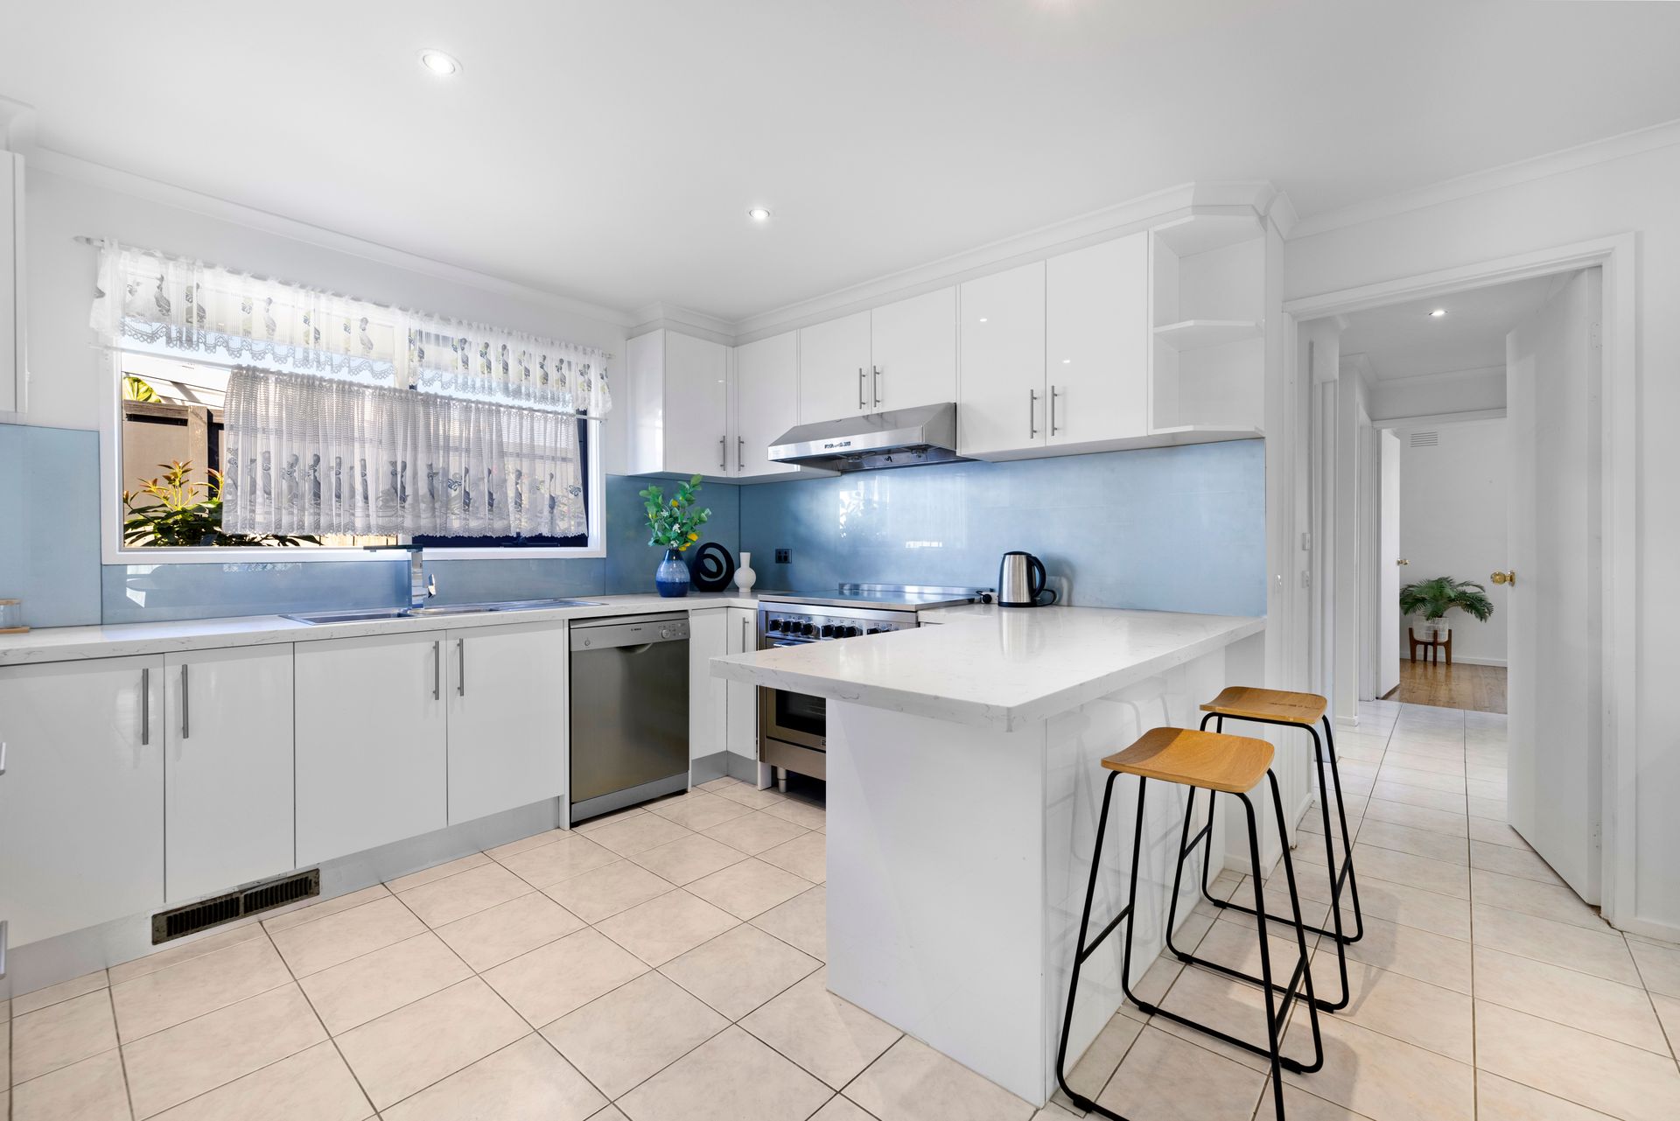
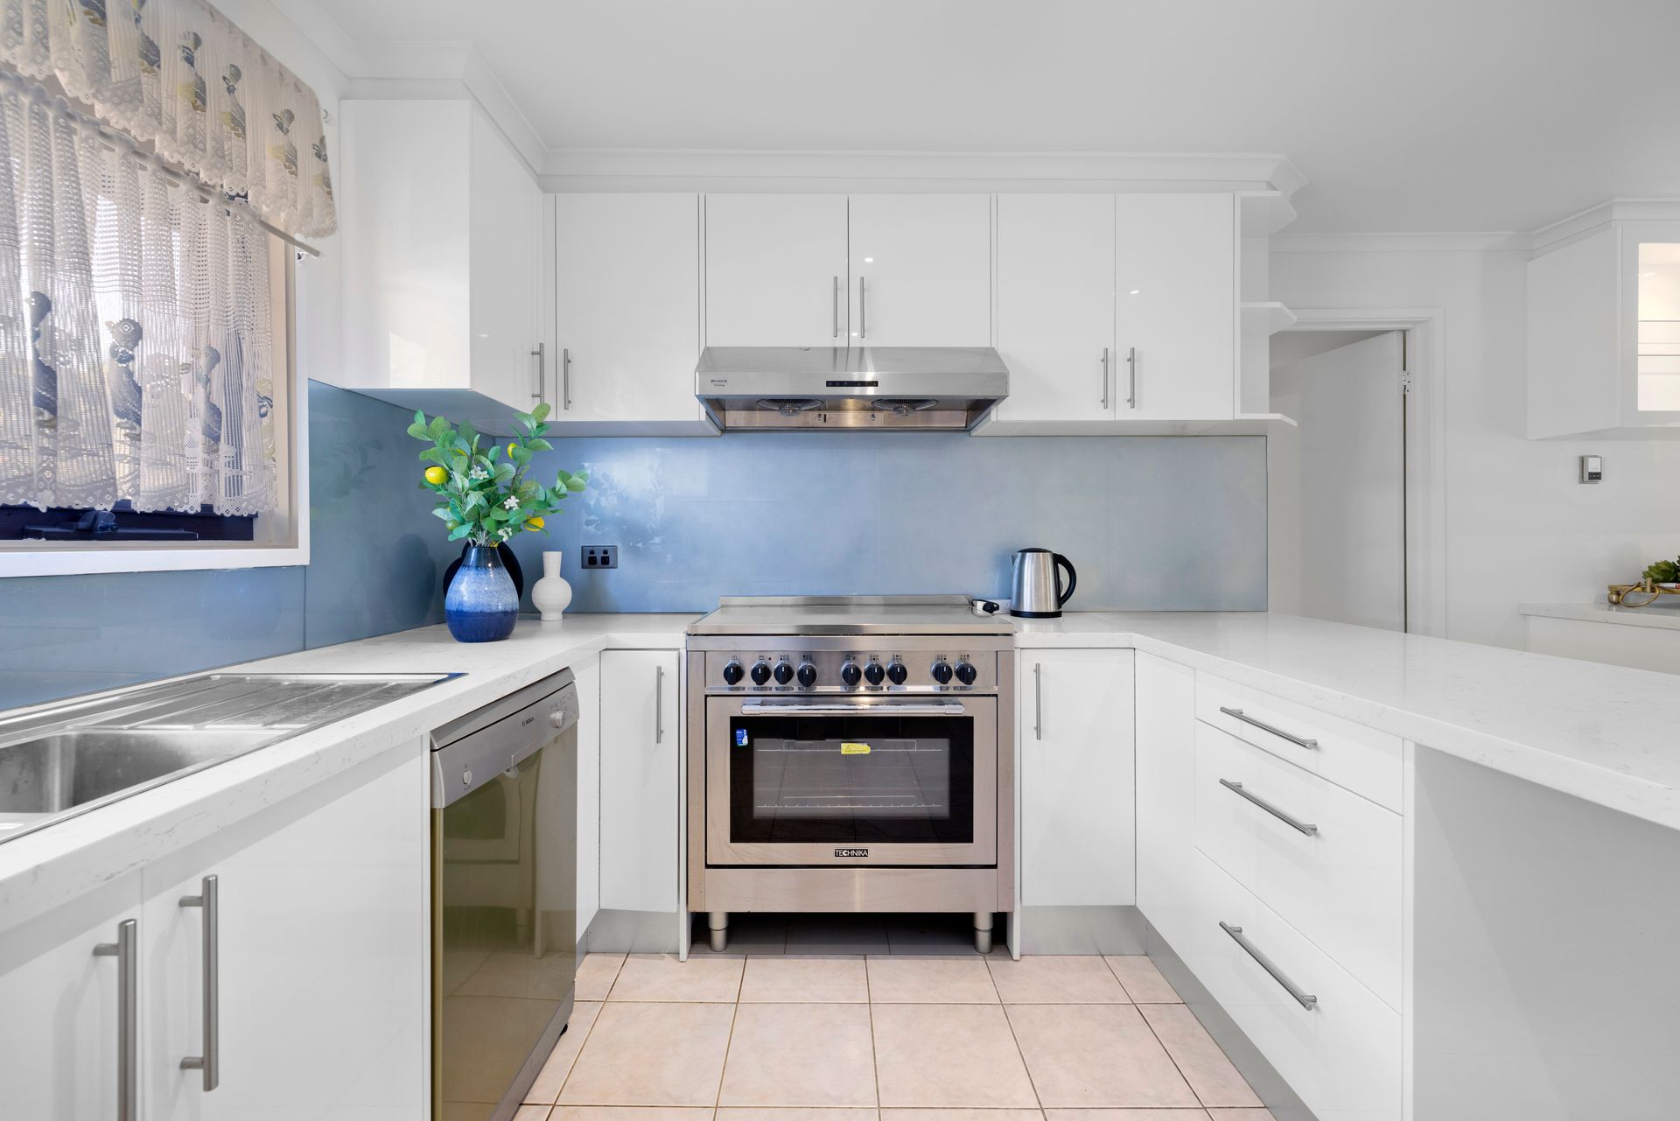
At the heart of the home, the open plan kitchen and dining area is designed for both daily ease and entertaining. Stone benchtops frame a breakfast bar, while built-in cabinetry and illuminated display cabinets add excellent storage and presentation. The kitchen is appointed with a Technika six-burner gas cooktop and oven, glass splashback, dishwasher and under cabinet LED lighting.
Three additional bedrooms are positioned within this section of the home, each finished with hardwood flooring and serviced by a central bathroom with a modern single vanity, large shower and separate WC.
Adding further versatility, a second master bedroom is positioned near the laundry and includes a walk-in robe, split system and private ensuite, making it ideal for extended family living or guest accommodation. The laundry also offers direct access to the rear yard.
Extending from the kitchen and dining domain, a large sunroom creates an additional living and entertaining space, complete with an outdoor kitchen and seamless connection to the backyard. Outdoors, established vegetable gardens, two water tanks, three storage sheds and solar panels enhance the property's everyday practicality.
Situated in a convenient Wantirna location, the home is within walking distance of Wantirna College and Templeton Primary School, and close to St Luke's Primary School, The Knox School, and St Andrews Christian College. Local shopping is nearby, including Studfield Shopping Centre and Westfield Knox Shopping Centre, while easy access to the freeway and Bayswater Station supports excellent connectivity across the area. Set on approximately 733sqm, the property also offers exciting potential for future subdivision or redevelopment (STCA), adding further appeal for families, investors and developers alike.
Features:
Five bedrooms
Three bathrooms
Two master bedrooms
Walk-in robe to the primary bedroom
Walk-in robe to the second master
Double carport
Large driveway
Secure electric front gate
Multiple living zones
Large sunroom
Outdoor kitchen
Open plan kitchen and dining
Stone benchtops
Breakfast bar
Technika six-burner gas cooktop
Dishwasher
Ducted heating
Multiple split systems
Solar panels
Three storage sheds