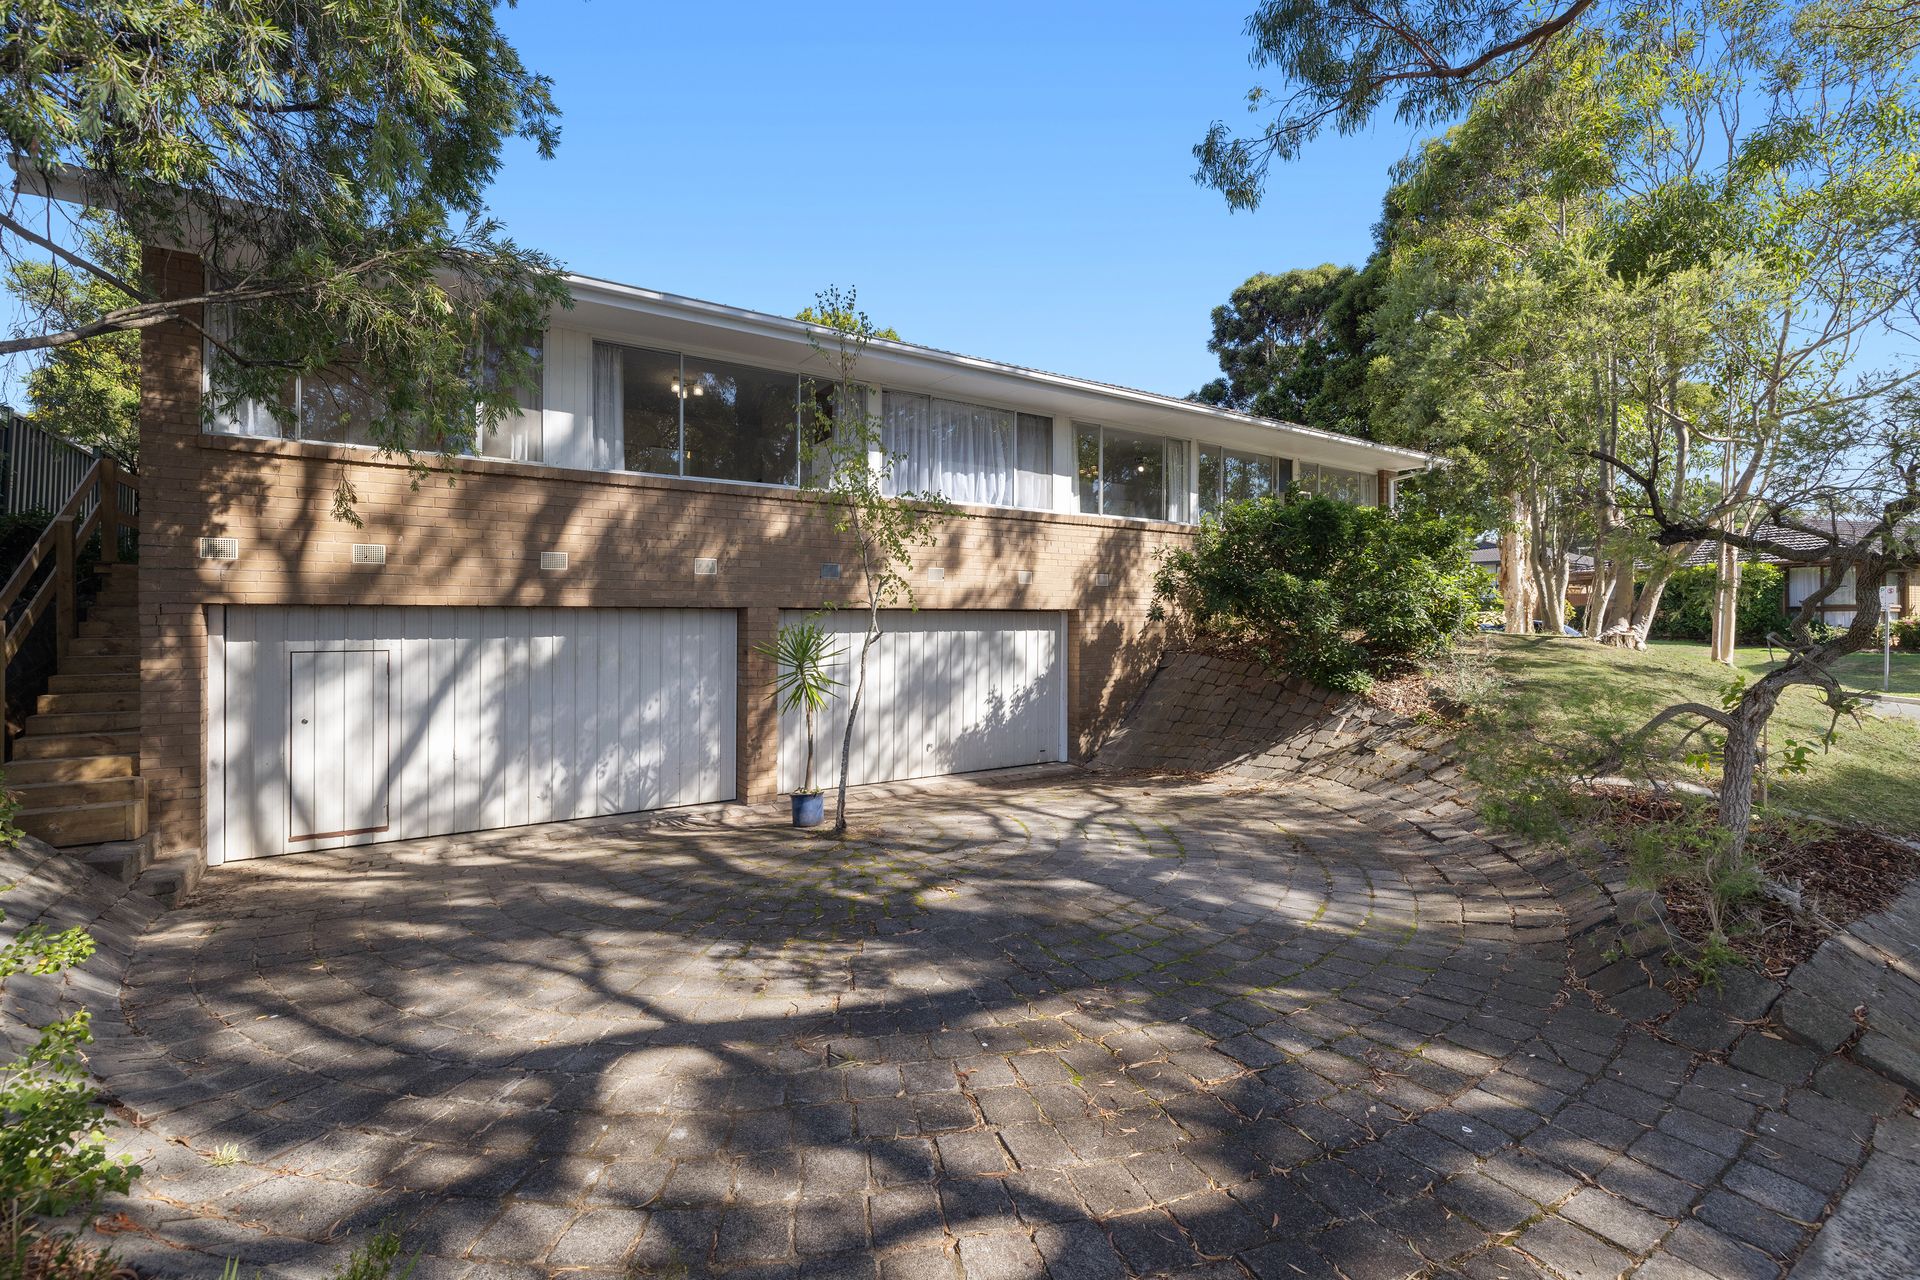
Rich in character and held with care, this original brick residence blends enduring 1970s detail with thoughtful modern updates to deliver warm, flexible family living. Set behind established trees and garden beds, the home presents a welcoming street presence with a brick driveway, under-house 4 car garage and side gate access ideal for those needing extra room for a car, boat or caravan.
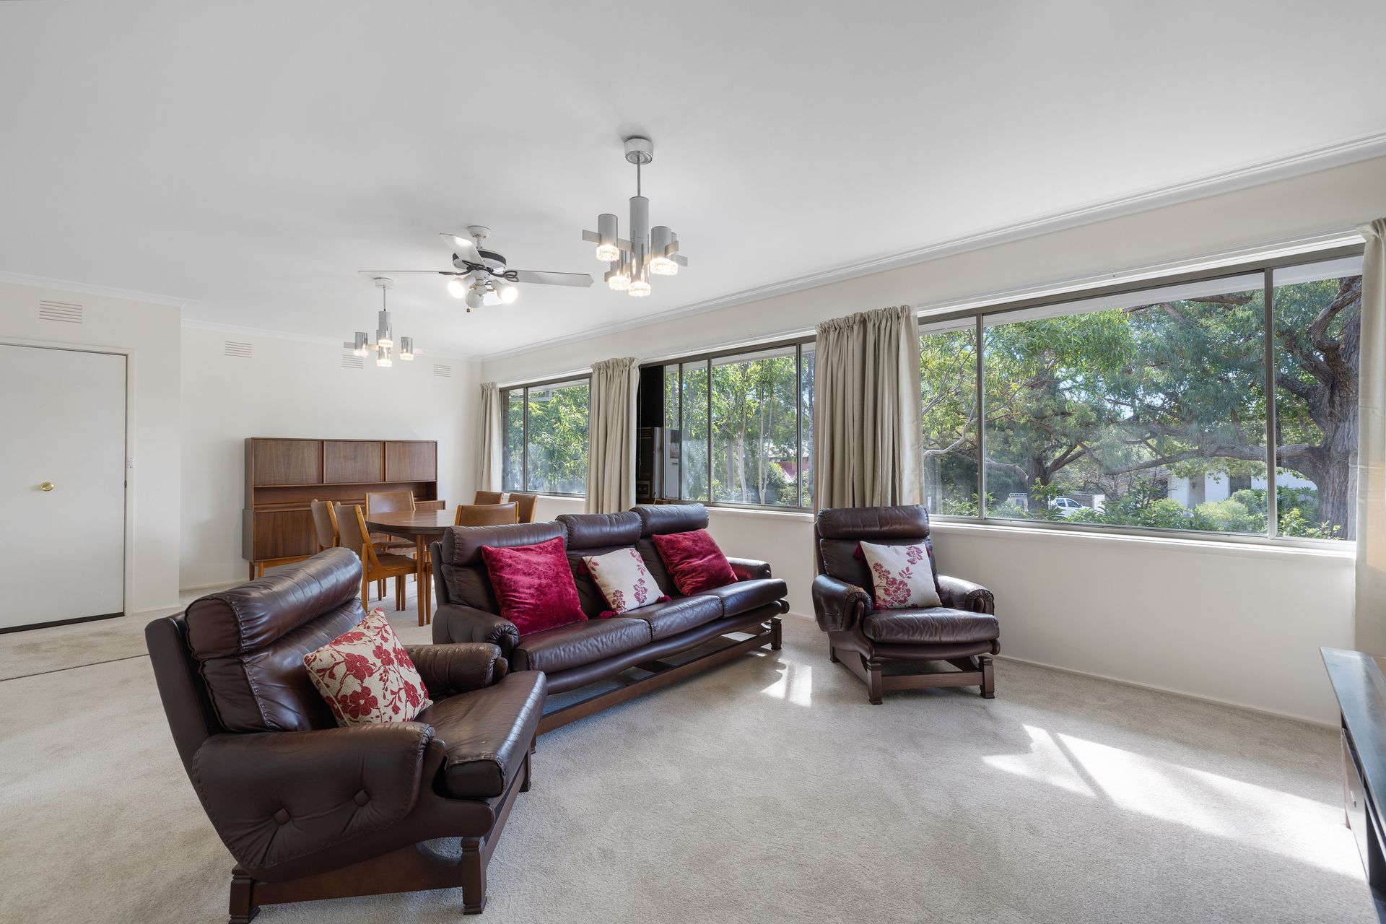
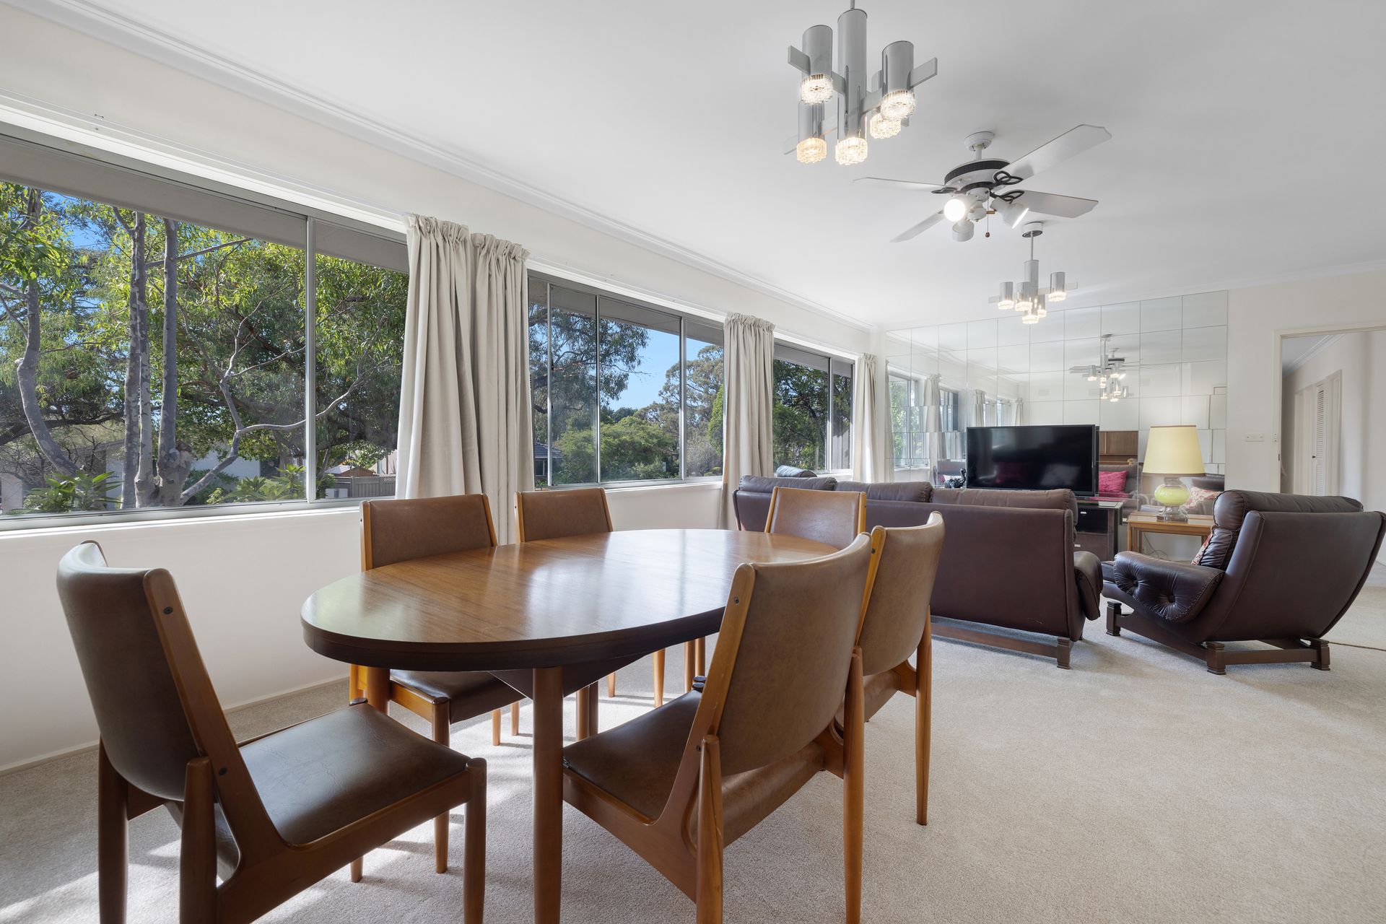
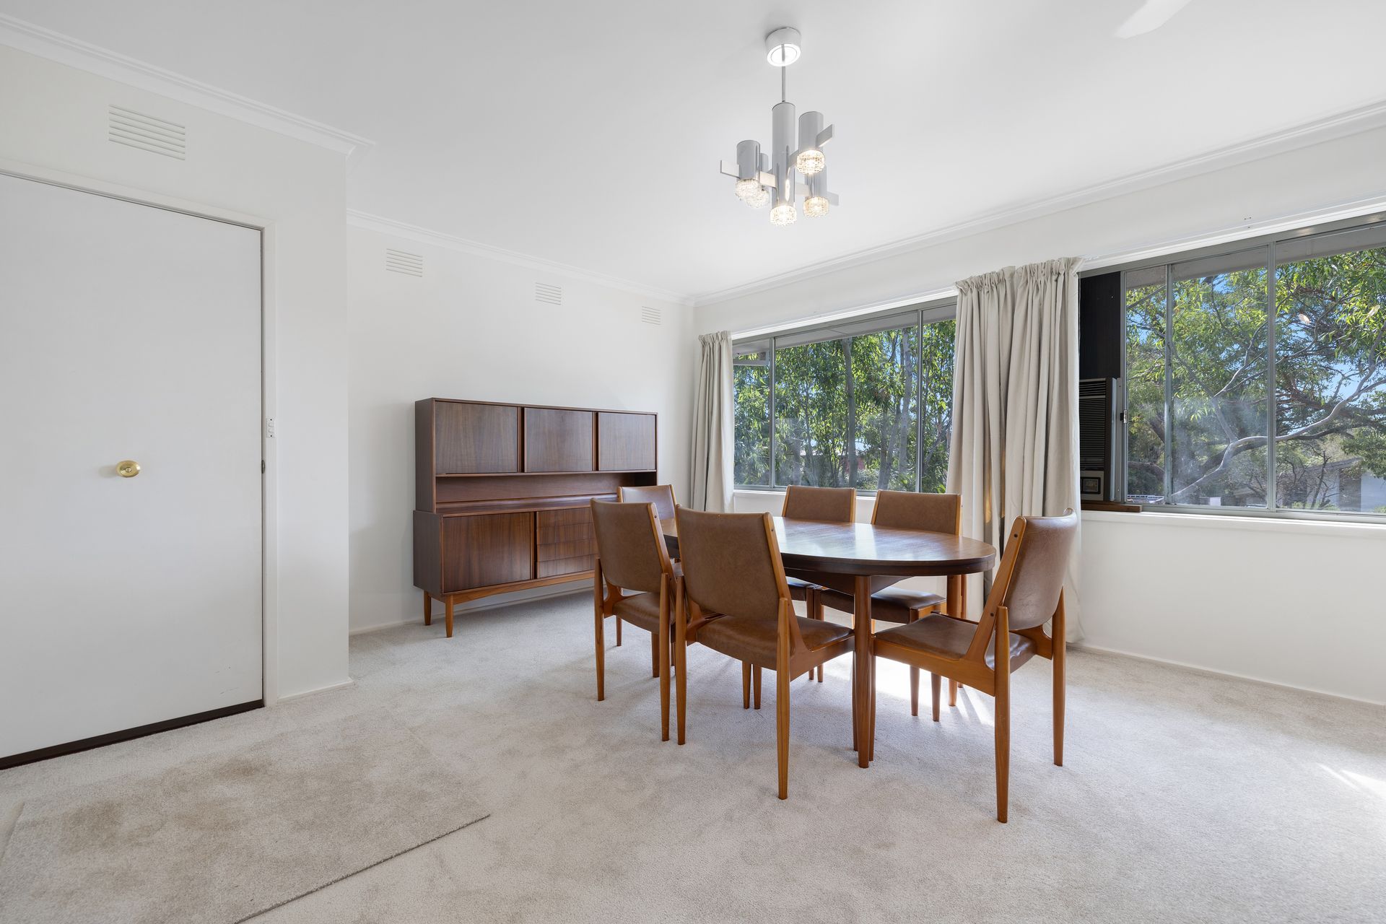
Inside, brand new carpeting, freshly painted throughout and newly built stairs bring an updated feel while the home's original features add personality and charm throughout. The lounge and dining area is generously proportioned, enhanced by a mirrored wall, three large windows, a ceiling fan and air conditioning for year-round comfort. A separate study with sliding door creates a practical space for quiet work, reading or study.
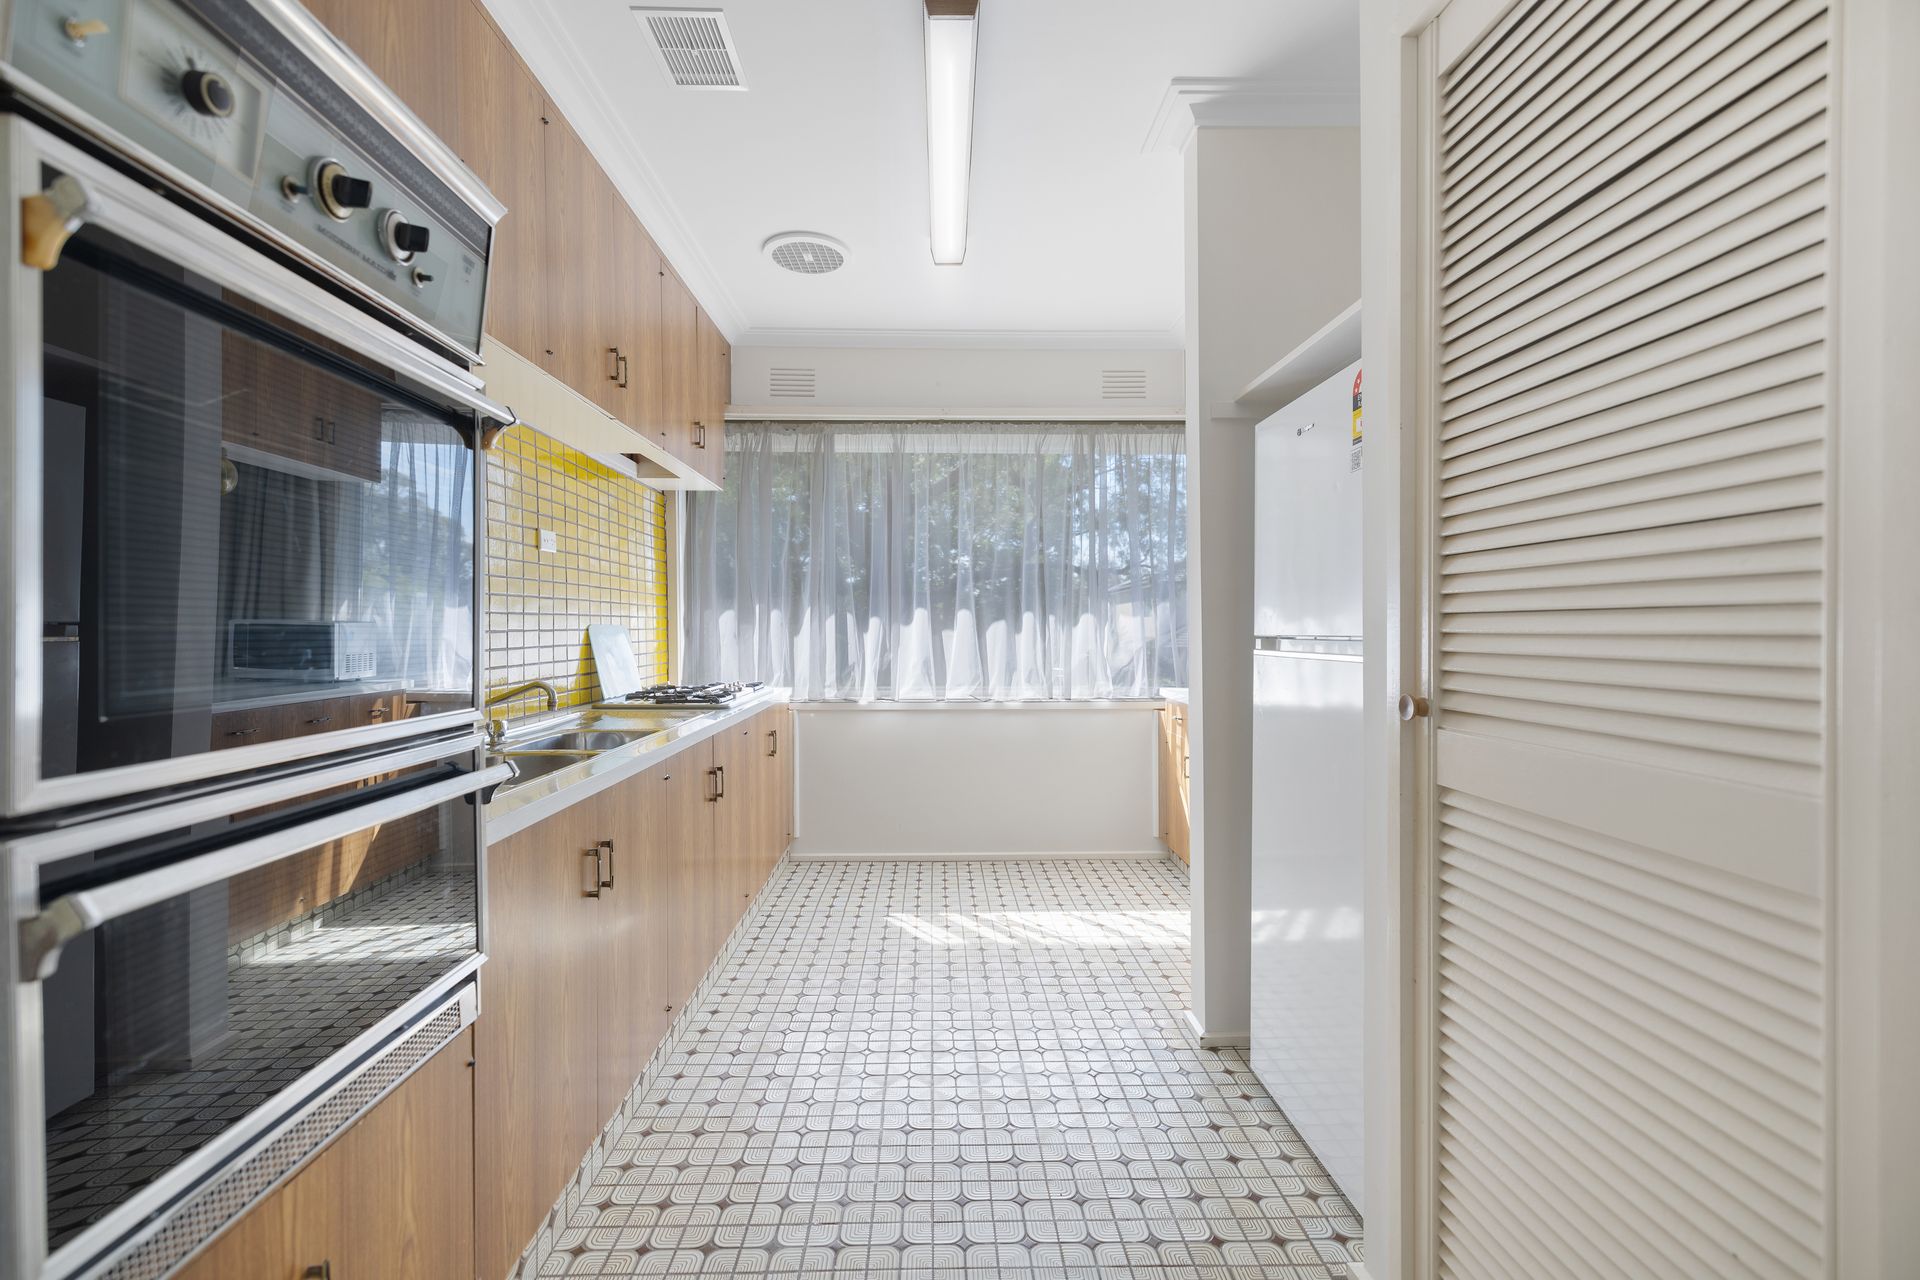
The kitchen and adjoining living area continue the home's authentic style, with original finishes that reflect its era. Appointed with a Modern Maid oven, Cannon SP1 stovetop, Westinghouse fridge, double sink and pantry, the kitchen offers functionality alongside its vintage appeal. The nearby laundry features original-style tiling, cabinetry and direct access to the rear yard.
Accommodation is well suited to families, with four bedrooms plus a study and two bathrooms. The main bedroom includes built-in wardrobes, a vanity area and private ensuite with shower and single vanity. Three additional bedrooms each feature large windows, built-in wardrobes and new carpet, while the main bathroom includes a bathtub, swing-out shower door and single vanity. A separate powder room with skylight adds further convenience.
Outdoors, the backyard offers leafy appeal with garden beds, new plantings and an archway wrapped in greenery, creating a peaceful setting for relaxed living. With ducted heating, spacious interiors and a strong connection to its original design, this is a home of comfort, flexibility and timeless appeal.
Features:
• Original brick home
• Four bedrooms
• Separate study
• Two bathrooms
• Powder room
• 4 car garage under house
• Brick driveway
• Side gate access
• Backyard access for car, boat or caravan
• Established front gardens
• Backyard garden beds
• New backyard plantings
• Greenery-covered archway
• Brand new carpet throughout
• Freshly painted throughout
• Newly built stairs
• Lounge and dining area
• Kitchen and living area
• Ducted heating
• Air conditioning in lounge
• Built-in wardrobes
Location:
Conveniently positioned within walking distance of Ainsdale Avenue Playground and Knox Private Hospital, the home also enjoys easy access to Wantirna Mall, Wantirna College, St Luke's Primary, Regency Park Primary and the M3. This well-connected setting delivers everyday ease with shopping, schools, recreation and commuting options all close by.
On Site Auction Saturday 25th of April at 3pm
Disclaimer: The information contained herein has been supplied to us and is to be used as a guide only. No information in this report is to be relied on for financial or legal purposes. Although every care has been taken in the preparation of the above information, we stress that particulars herein are for information only and do not constitute representation by the Owners or Agent.