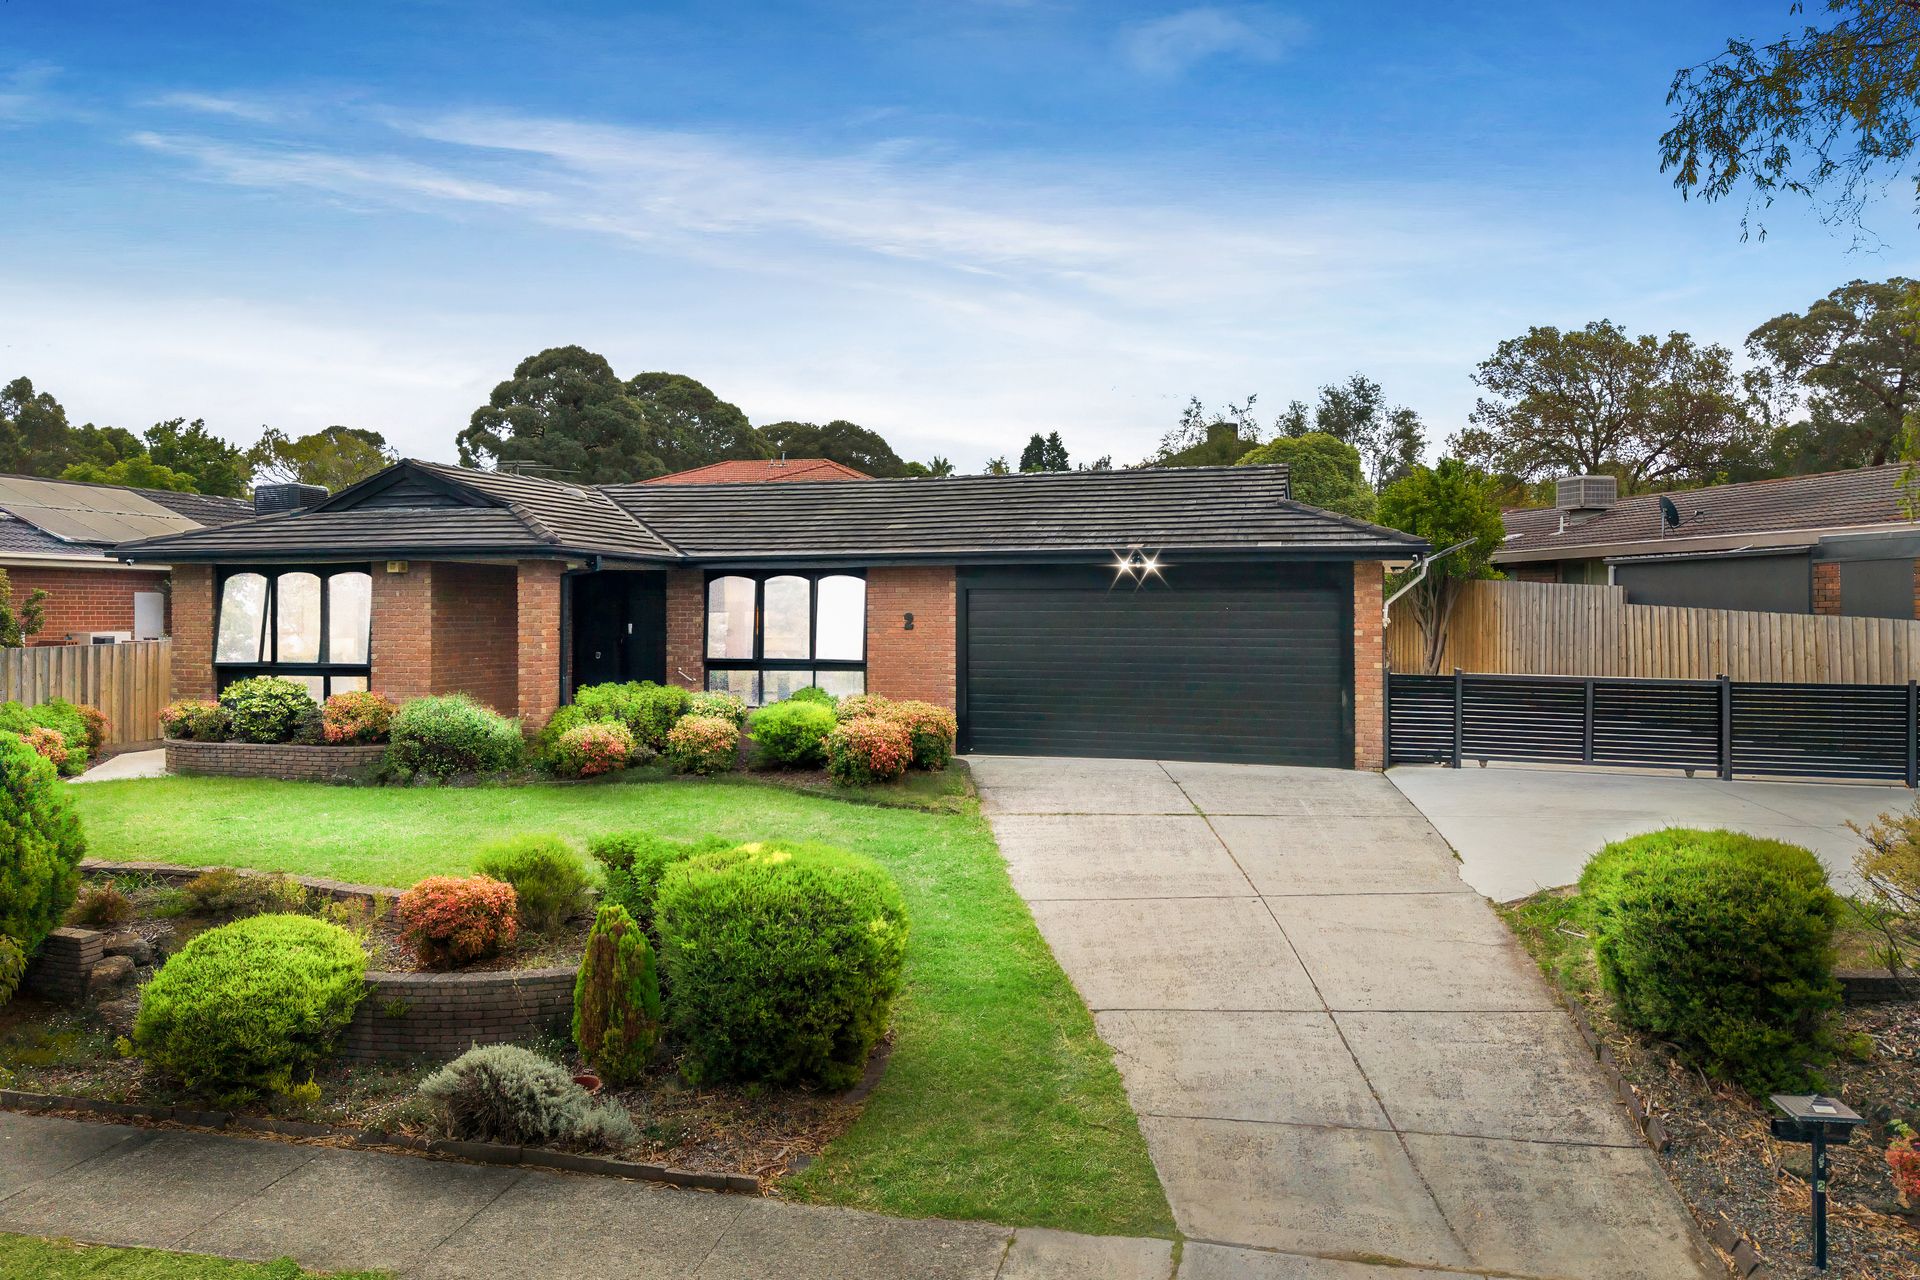
Positioned in a quiet court setting, this well-maintained home presents a spacious and flexible layout designed for comfortable family living and effortless indoor-outdoor connection. Set on an elevated block with an exposed brick façade and established front garden, the home offers immediate street appeal alongside generous parking options including a double garage, additional driveway space and secure side access for further vehicle accommodation.
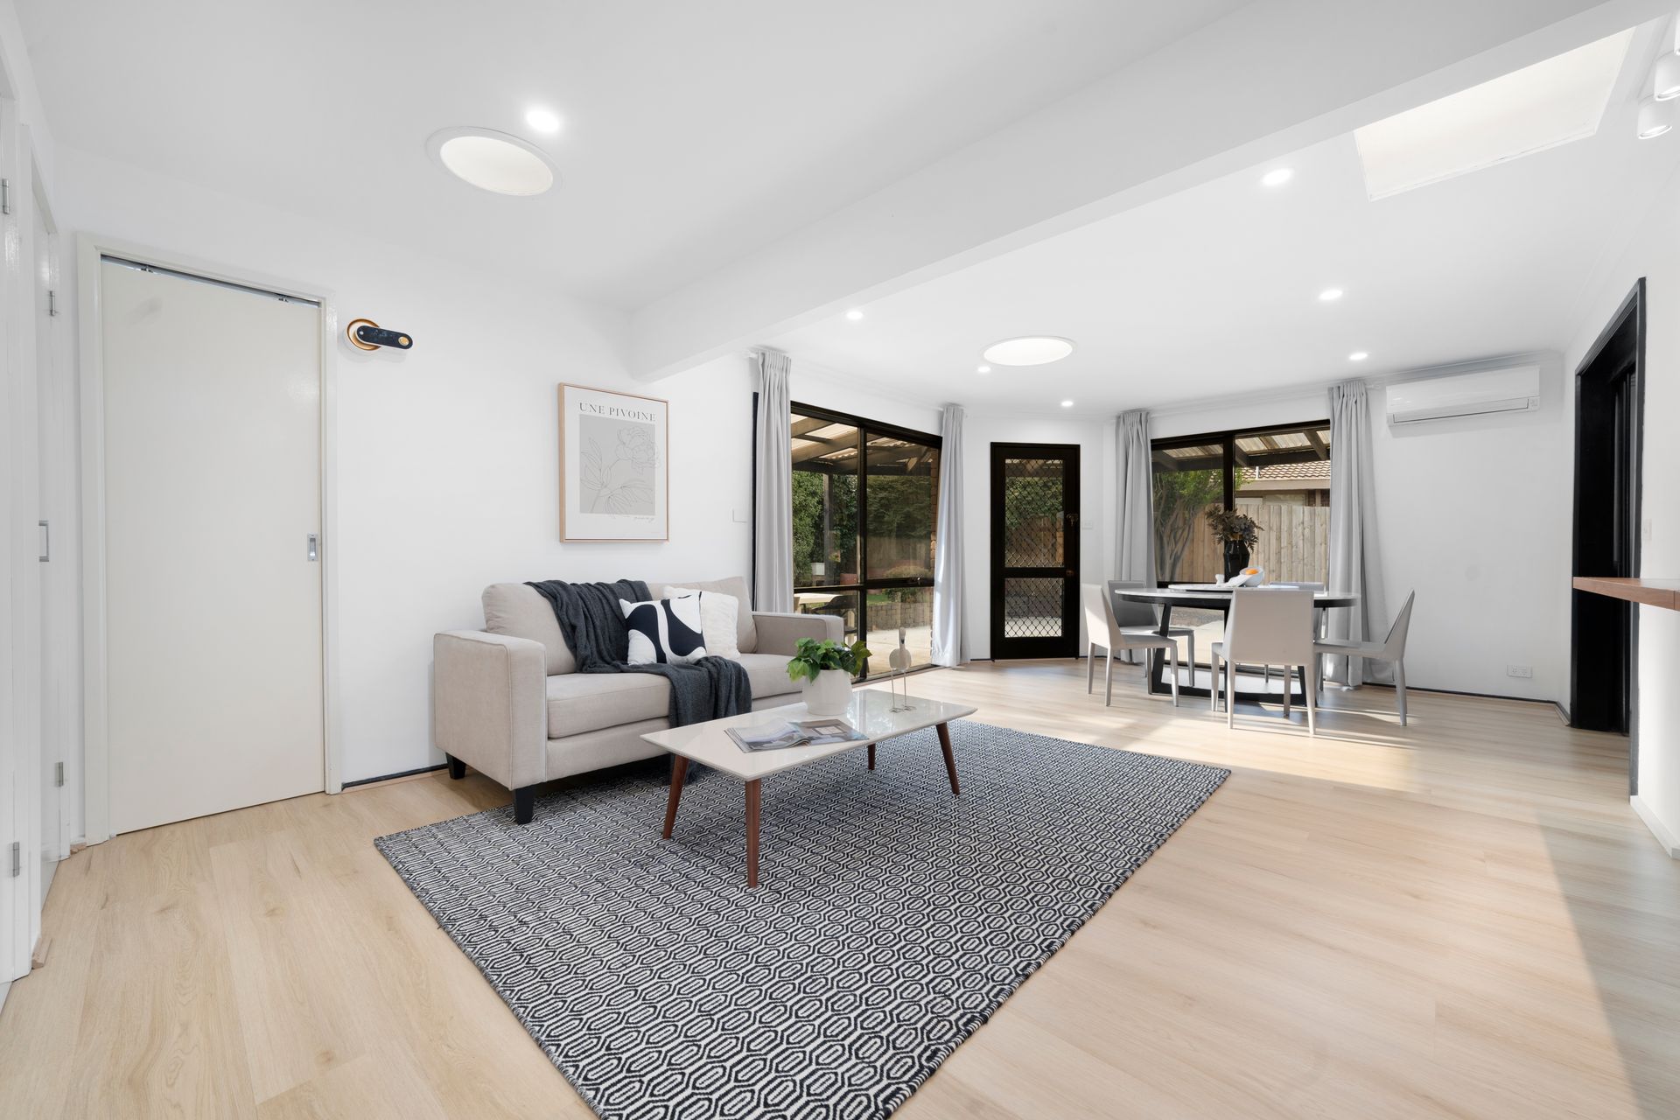
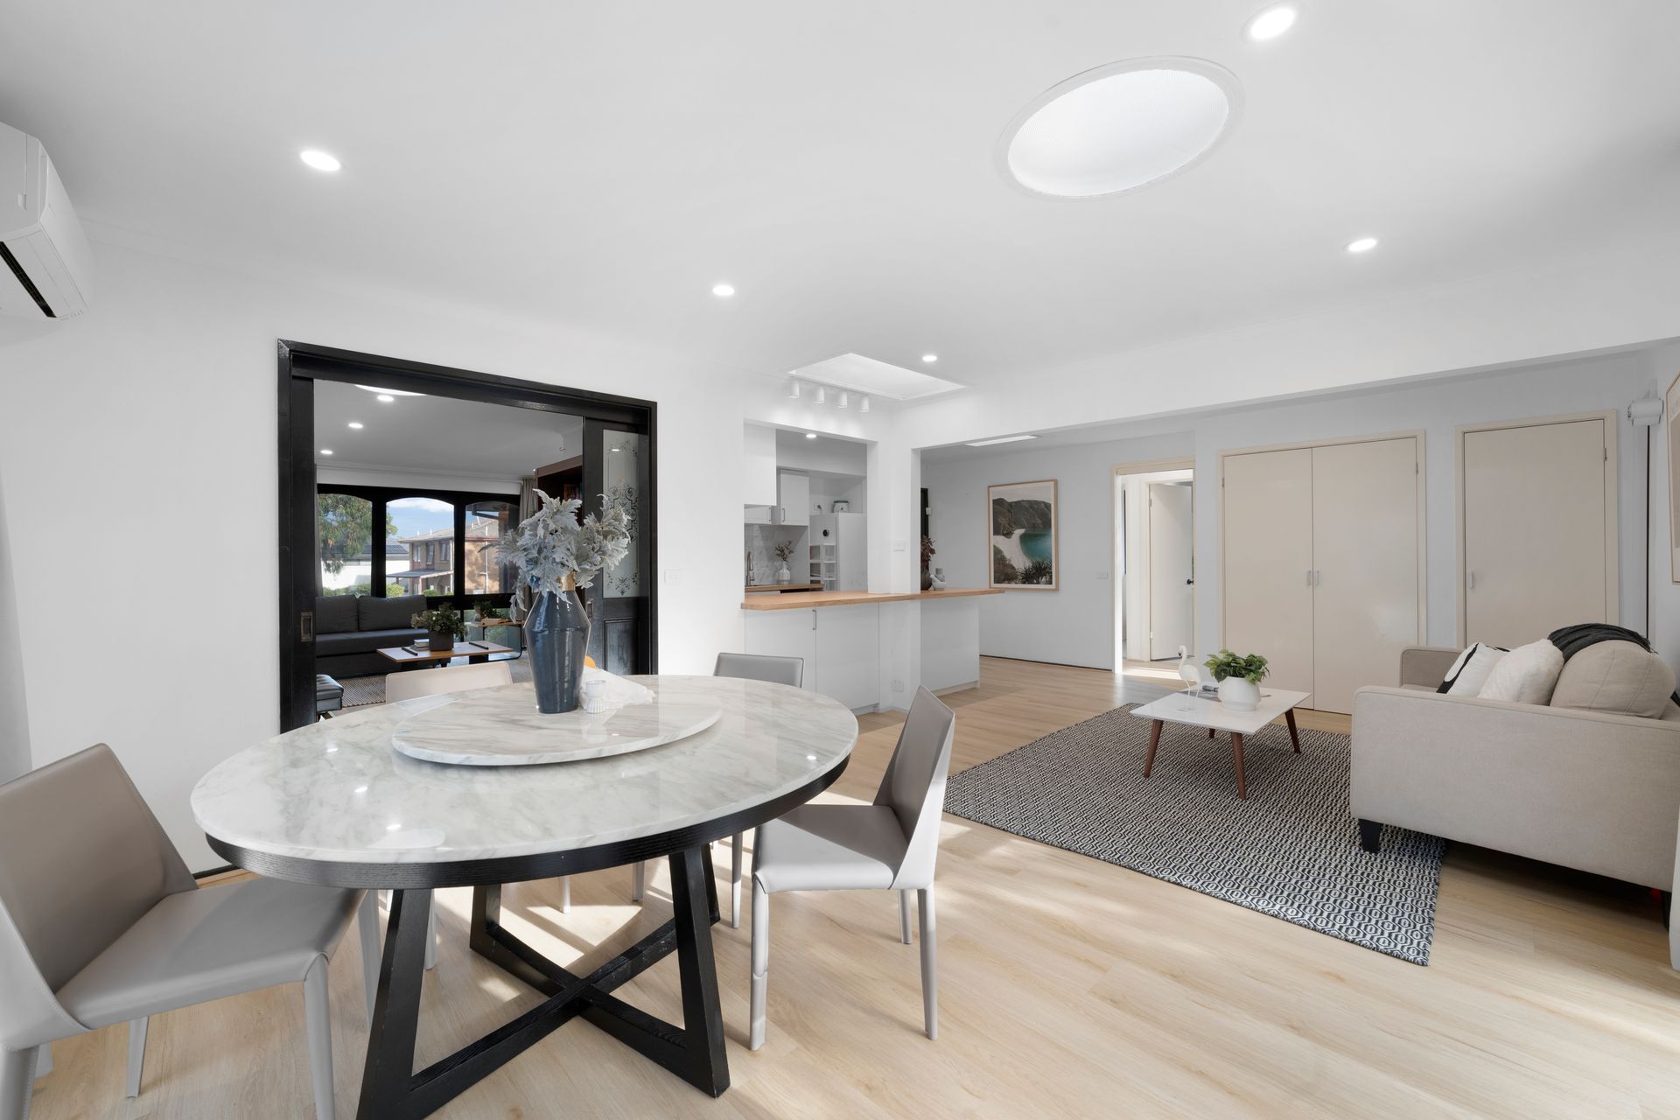
Inside, a wide entryway introduces light-filled interiors enhanced by floating timber-look flooring and LED downlights throughout. The open plan kitchen, family and meals area forms the heart of the home, complemented by three skylights that bring in natural light. The kitchen is appointed with a Devanti four burner gas cooktop, ASKO dishwasher, tiled splashback and stainless steel sink with brushed nickel mixer, creating a functional and central gathering space.
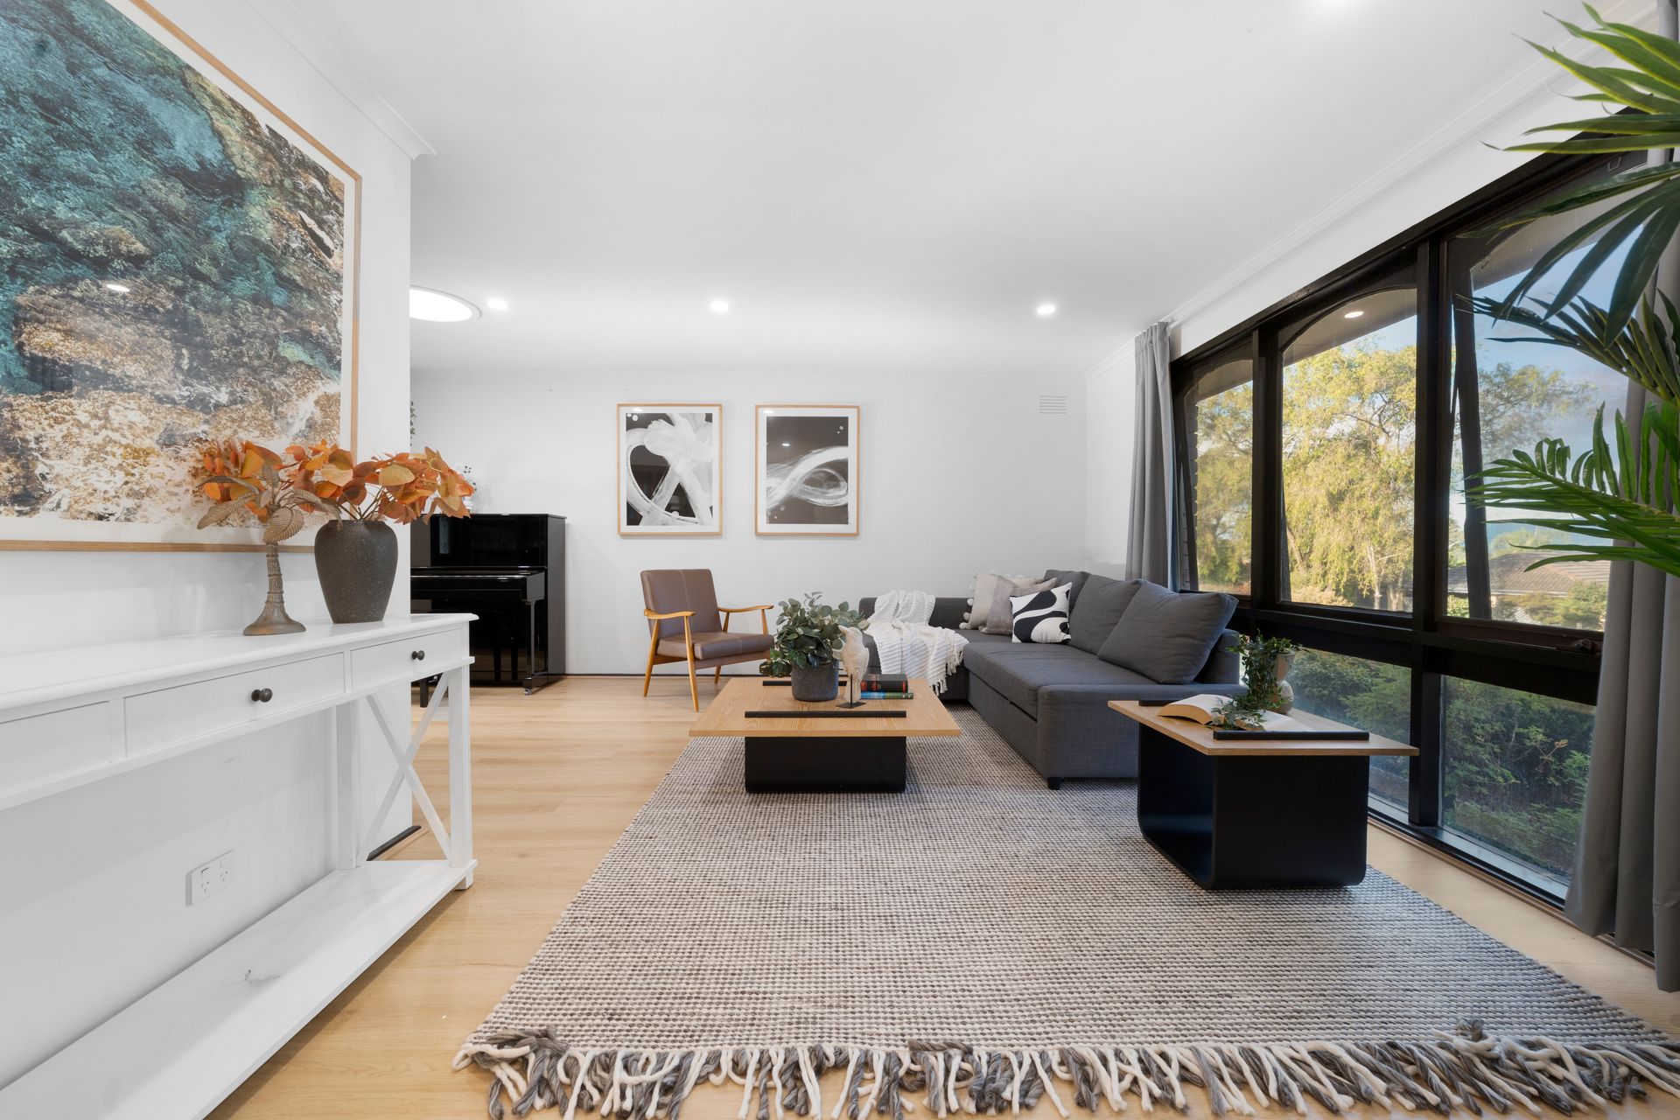
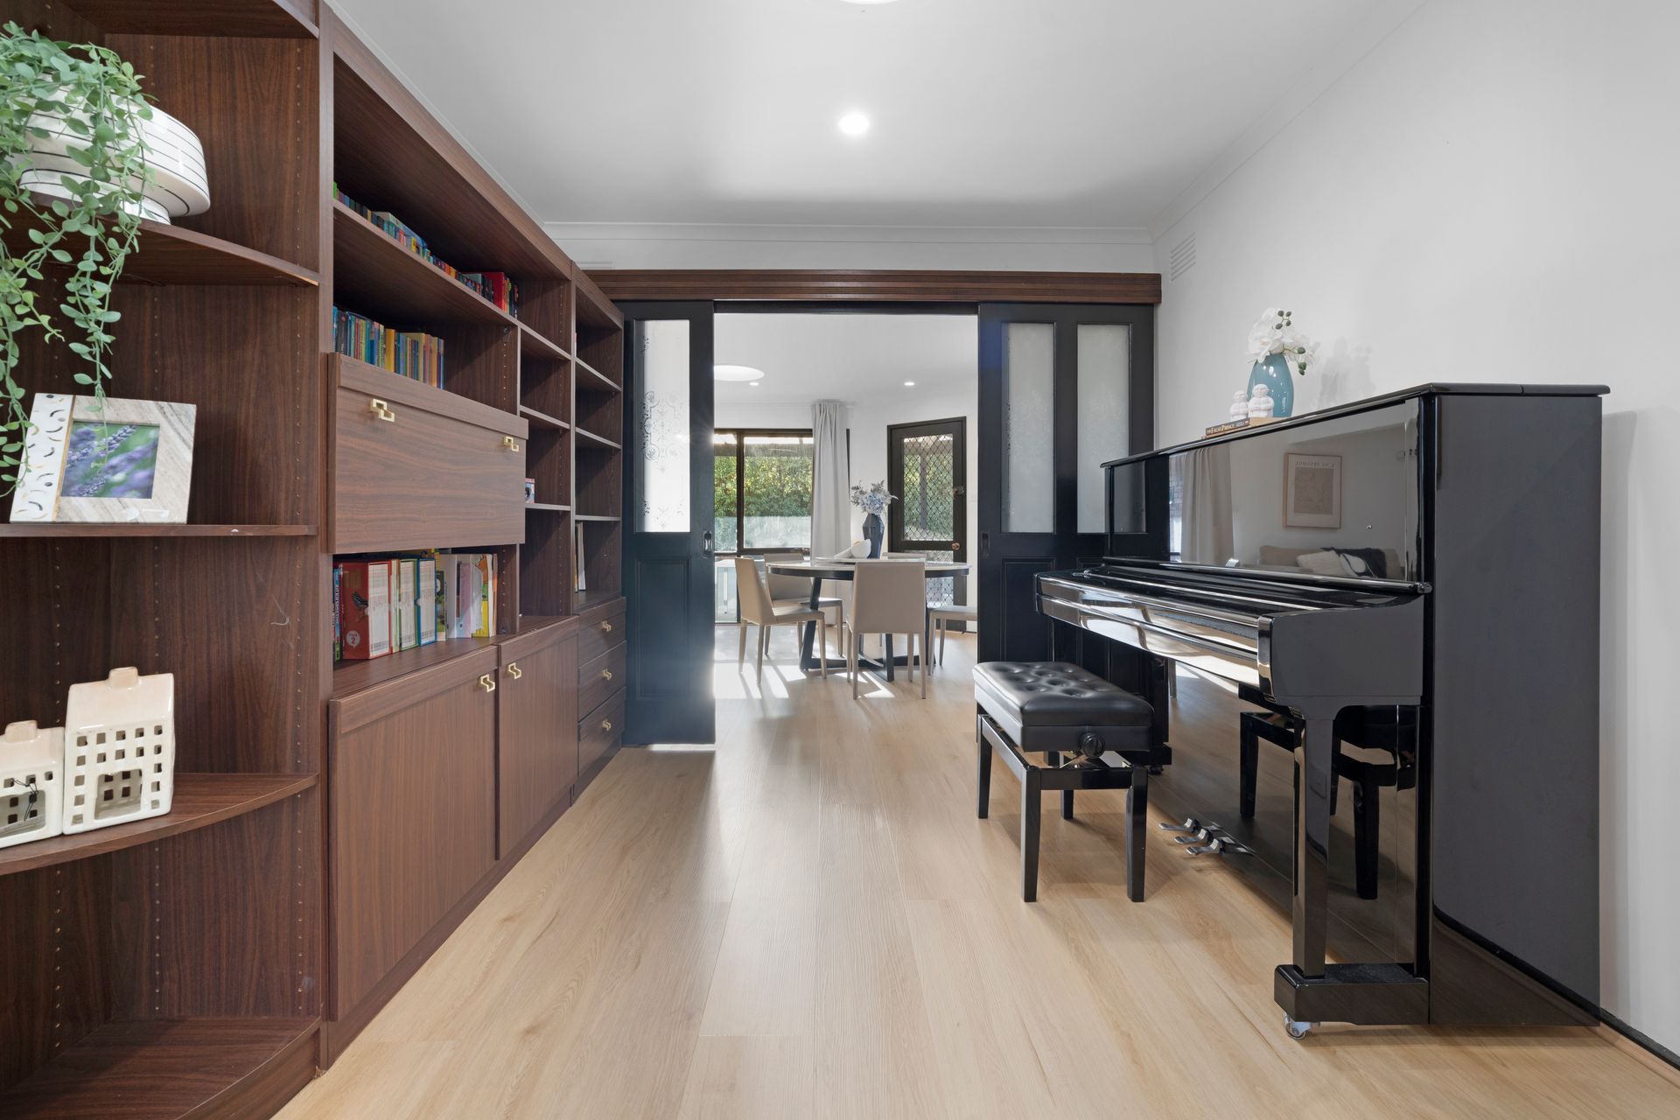
A separate dining room provides added versatility, complete with its own skylight and the ability to be closed off with glass sliding doors. The adjoining living area is framed by a distinctive arched doorway and large windows, offering a comfortable setting for relaxation. The laundry has been thoughtfully designed to double as a study, featuring a built-in desk, storage, sink, skylight and direct outdoor access.
The main bedroom includes both a walk-in robe and built-in robe, along with a private ensuite featuring floor-to-ceiling tiles, vanity, shower and toilet. Two additional bedrooms are fitted with built-in robes and split system units, while the renovated central bathroom includes floor-to-ceiling tiles, heat lamps, LED lighting and practical face-level storage, complemented by a separate toilet.
Outdoors, a wraparound covered pergola creates an inviting space for year-round use, overlooking a low maintenance backyard with a large storage shed and privacy hedging.
Conveniently located within walking distance to Milpera Reserve, Templeton Reserve, Templeton Primary School, Wantirna College and The Knox School, the home also offers easy access to Westfield Knox, Eastlink, Koomba Park, Waverley Christian College and Bushy Park.
Features:
Three bedrooms
Two bathrooms
Double garage
Additional driveway parking
Side access with gate
Elevated position
Exposed brick façade
Open plan living and meals area
Separate dining room
Kitchen with gas cooktop and dishwasher
Skylights
Living room with large windows
Laundry with study space
Walk-in robe to main bedroom
Built-in robes
Split system heating and cooling
Renovated central bathroom
Separate toilet
Covered pergola
Low maintenance backyard
Disclaimer: The information contained herein has been supplied to us and is to be used as a guide only. No information in this report is to be relied on for financial or legal purposes. Although every care has been taken in the preparation of the above information, we stress that particulars herein are for information only and do not constitute representation by the Owners or Agent.