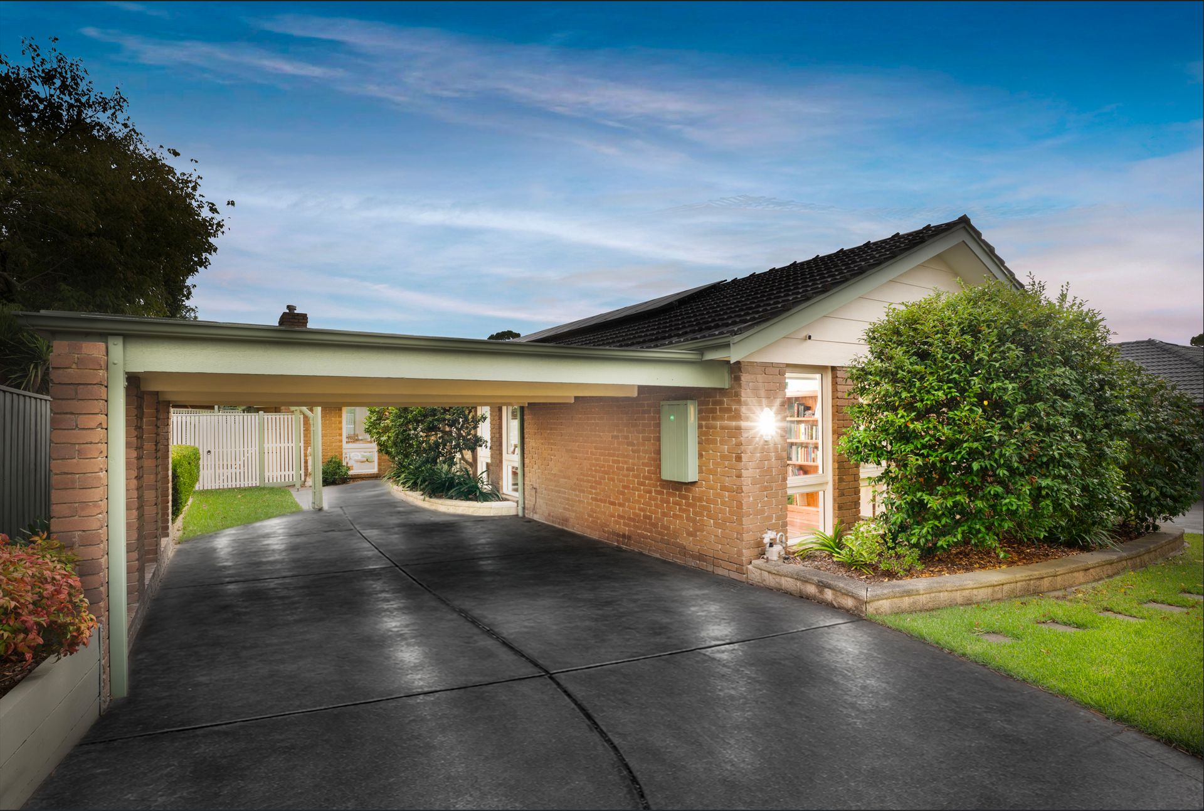
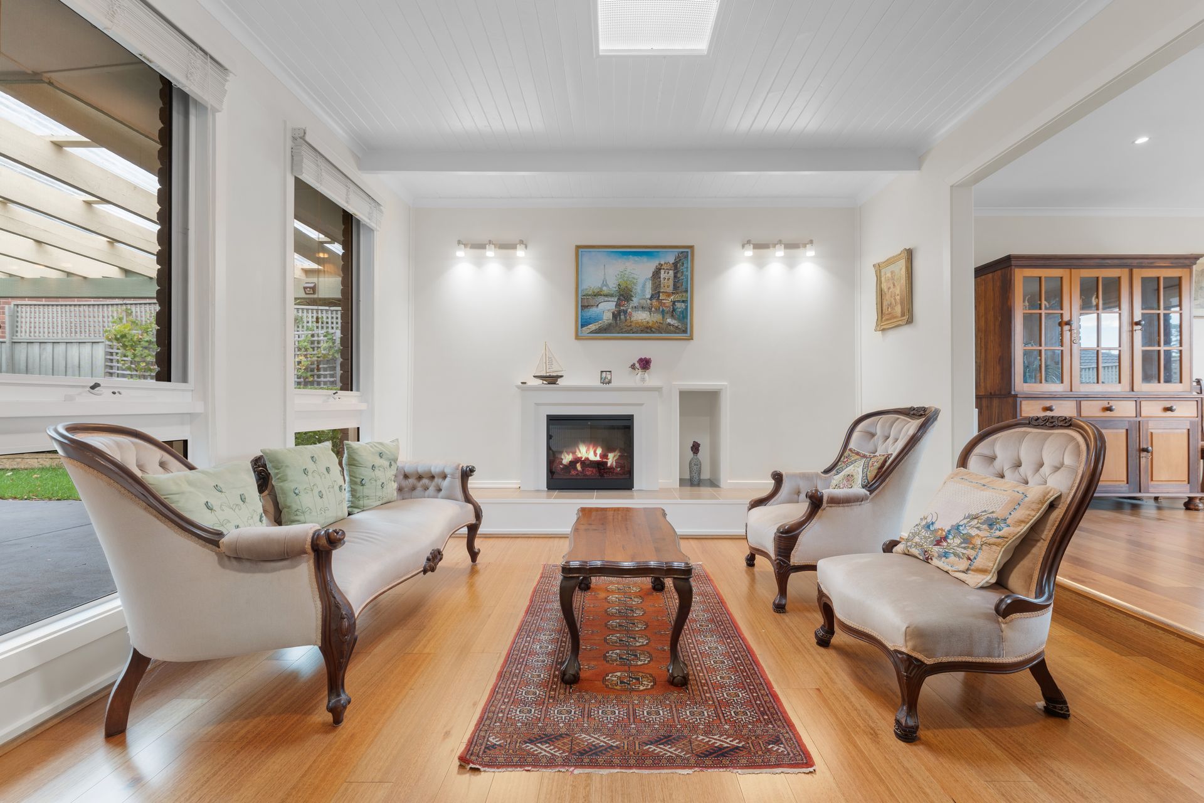
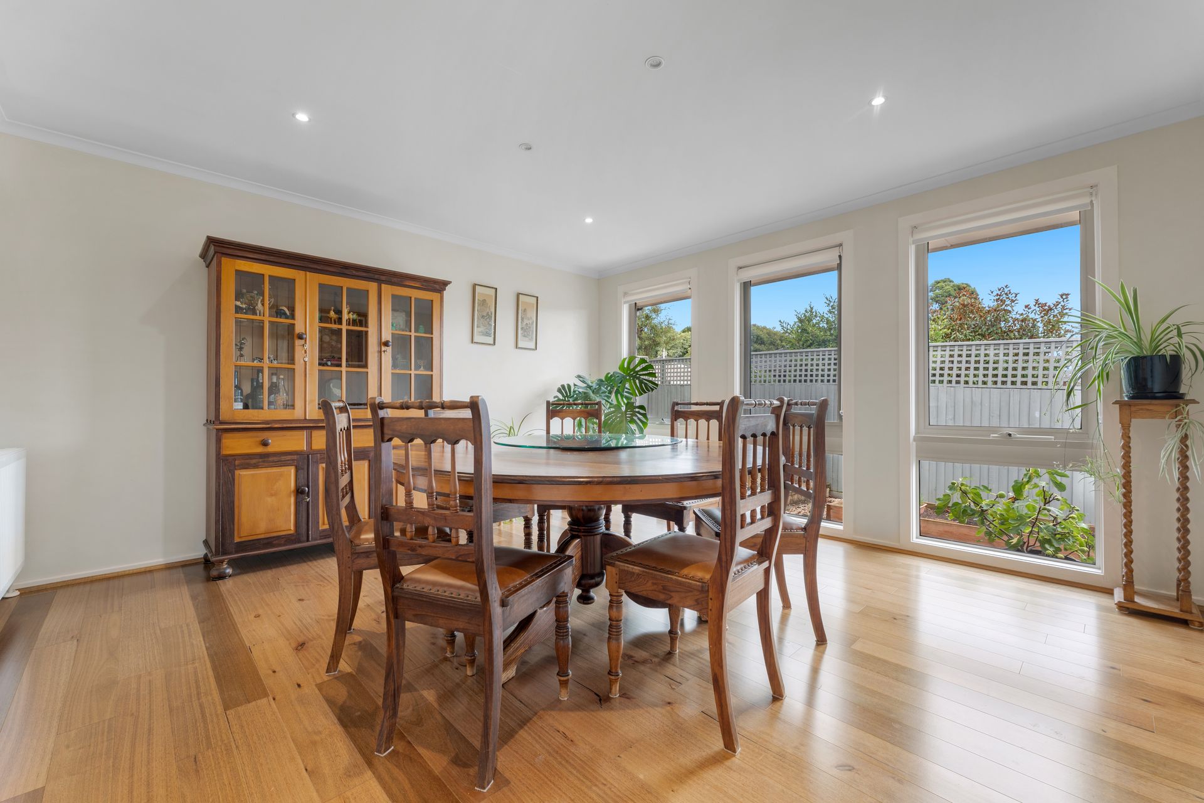
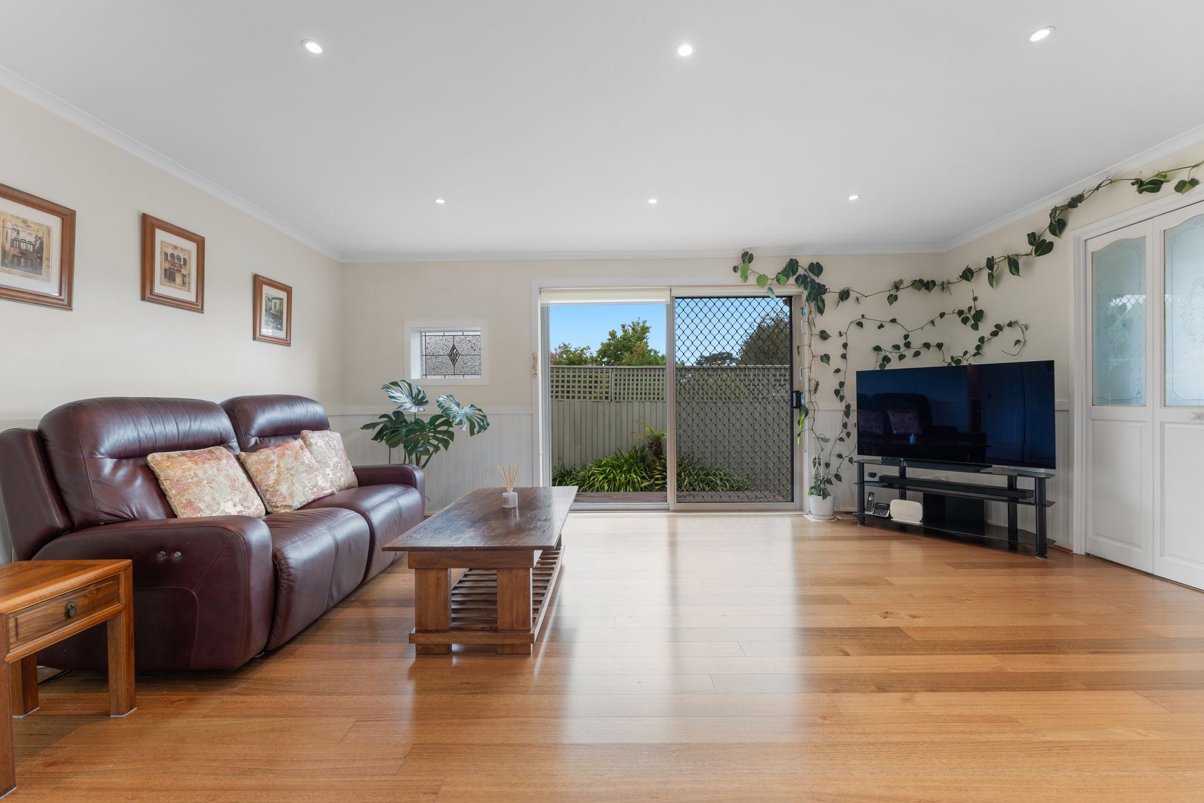
Set within a quiet court setting, this beautifully updated residence delivers generous family living with four bedrooms, four living zones and a thoughtful selection of modern upgrades designed for comfort, functionality and year-round enjoyment.
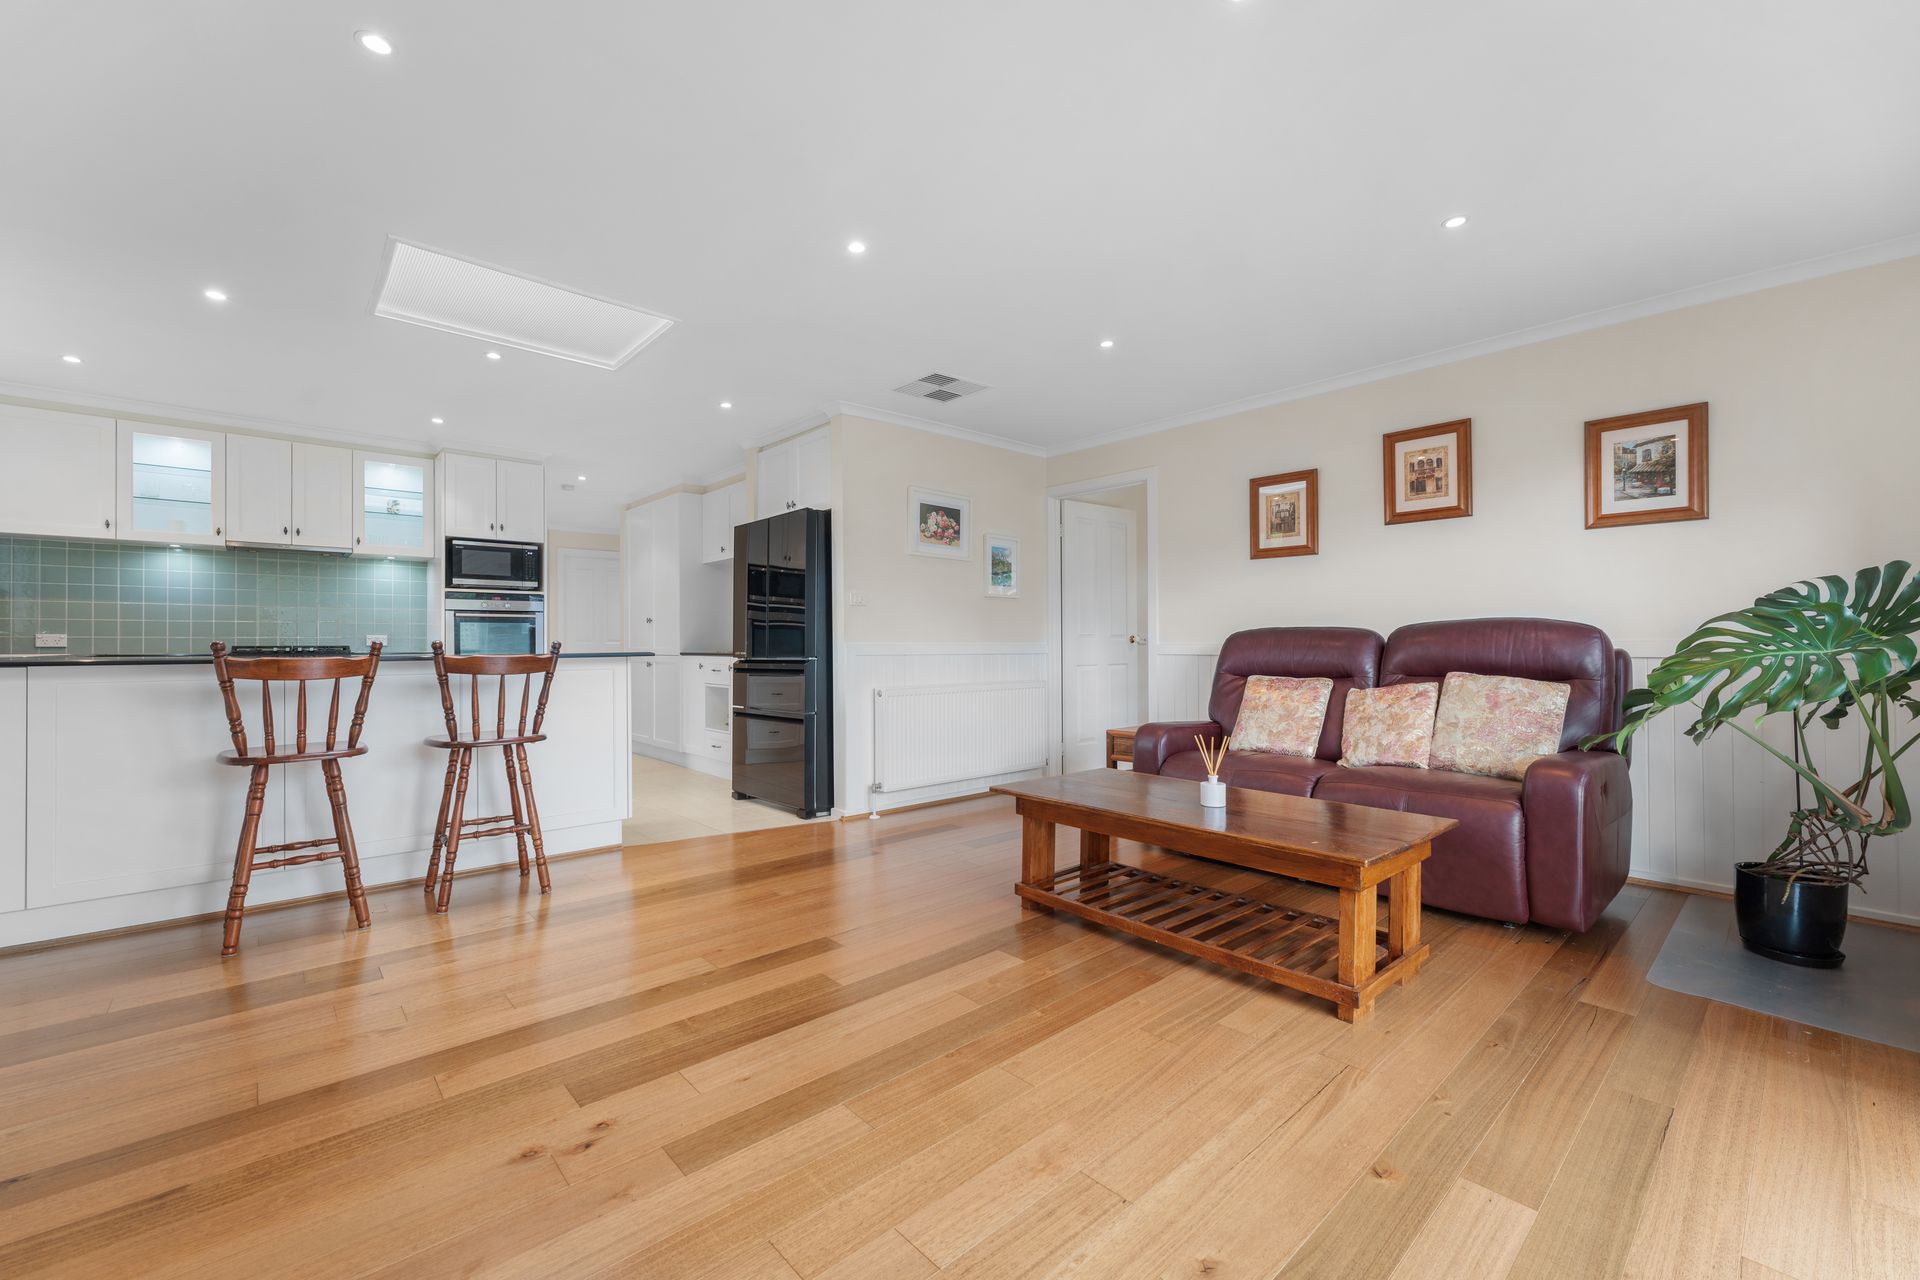
Inside, the home reveals a warm and welcoming layout with multiple living and entertaining spaces to suit growing families, multigenerational living or those who simply value room to spread out. Timber flooring, LED downlights, skylights and extensive window furnishings enhance the interiors, while double glazed windows throughout contribute to a calm and comfortable environment.
The main bedroom includes a walk-in robe and private ensuite with double vanity, while the remaining accommodation is serviced by a fresh main bathroom and separate powder room. Hydronic heaters are positioned across the dining, lounge, meals/family, rumpus, all bedrooms and the main bathroom. A split system in the rumpus room and an electric heater in the living room provide additional climate support, while most rooms also include ceiling fans.
The kitchen is well-appointed with stone benchtops, tile splashback, four-burner gas cooktop, electric oven, Bosch dishwasher, double sink and water filter, creating a practical central hub for daily living and entertaining.
Outdoors, the home continues to impress with an enclosed alfresco area, expansive rear decking with retractable awning, a north-facing backyard, established gardens, vegetable beds and fruit trees. Parking and storage are exceptionally well catered for with a double garage, double carport, two driveways, side access secure parking, sink in the garage, storage shed, garden storage area and water tank. Further enhancements include a 6.5kW solar power system with 21 Jinko 310W mono solar panels.
Positioned for lifestyle ease, the home is within walking distance of St Luke's Primary School, Regency Park Primary School and Wantirna College, while also enjoying convenient access to Studfield shops, Westfield Knox, Wantirna Mall, Knox Private Hospital, Eastern Health and EastLink.
Features:
4 bedrooms
4 living areas
2 bathrooms
Powder room
Main bedroom with walk-in robe
Ensuite with double vanity
Double garage
Double carport
Two driveways
Hydronic heating throughout
Automatic hydronic heating
Double glazed windows with laminated security glass on the outside and toughened safety glass on the inside
Split system in rumpus room
Electric heater in living room
LED downlights
Skylights
Stone kitchen benchtops
Bosch dishwasher
Enclosed alfresco area
Rear deck with retractable awning
Disclaimer: The information contained herein has been supplied to us and is to be used as a guide only. No information in this report is to be relied on for financial or legal purposes. Although every care has been taken in the preparation of the above information, we stress that particulars herein are for information only and do not constitute representation by the Owners or Agent.