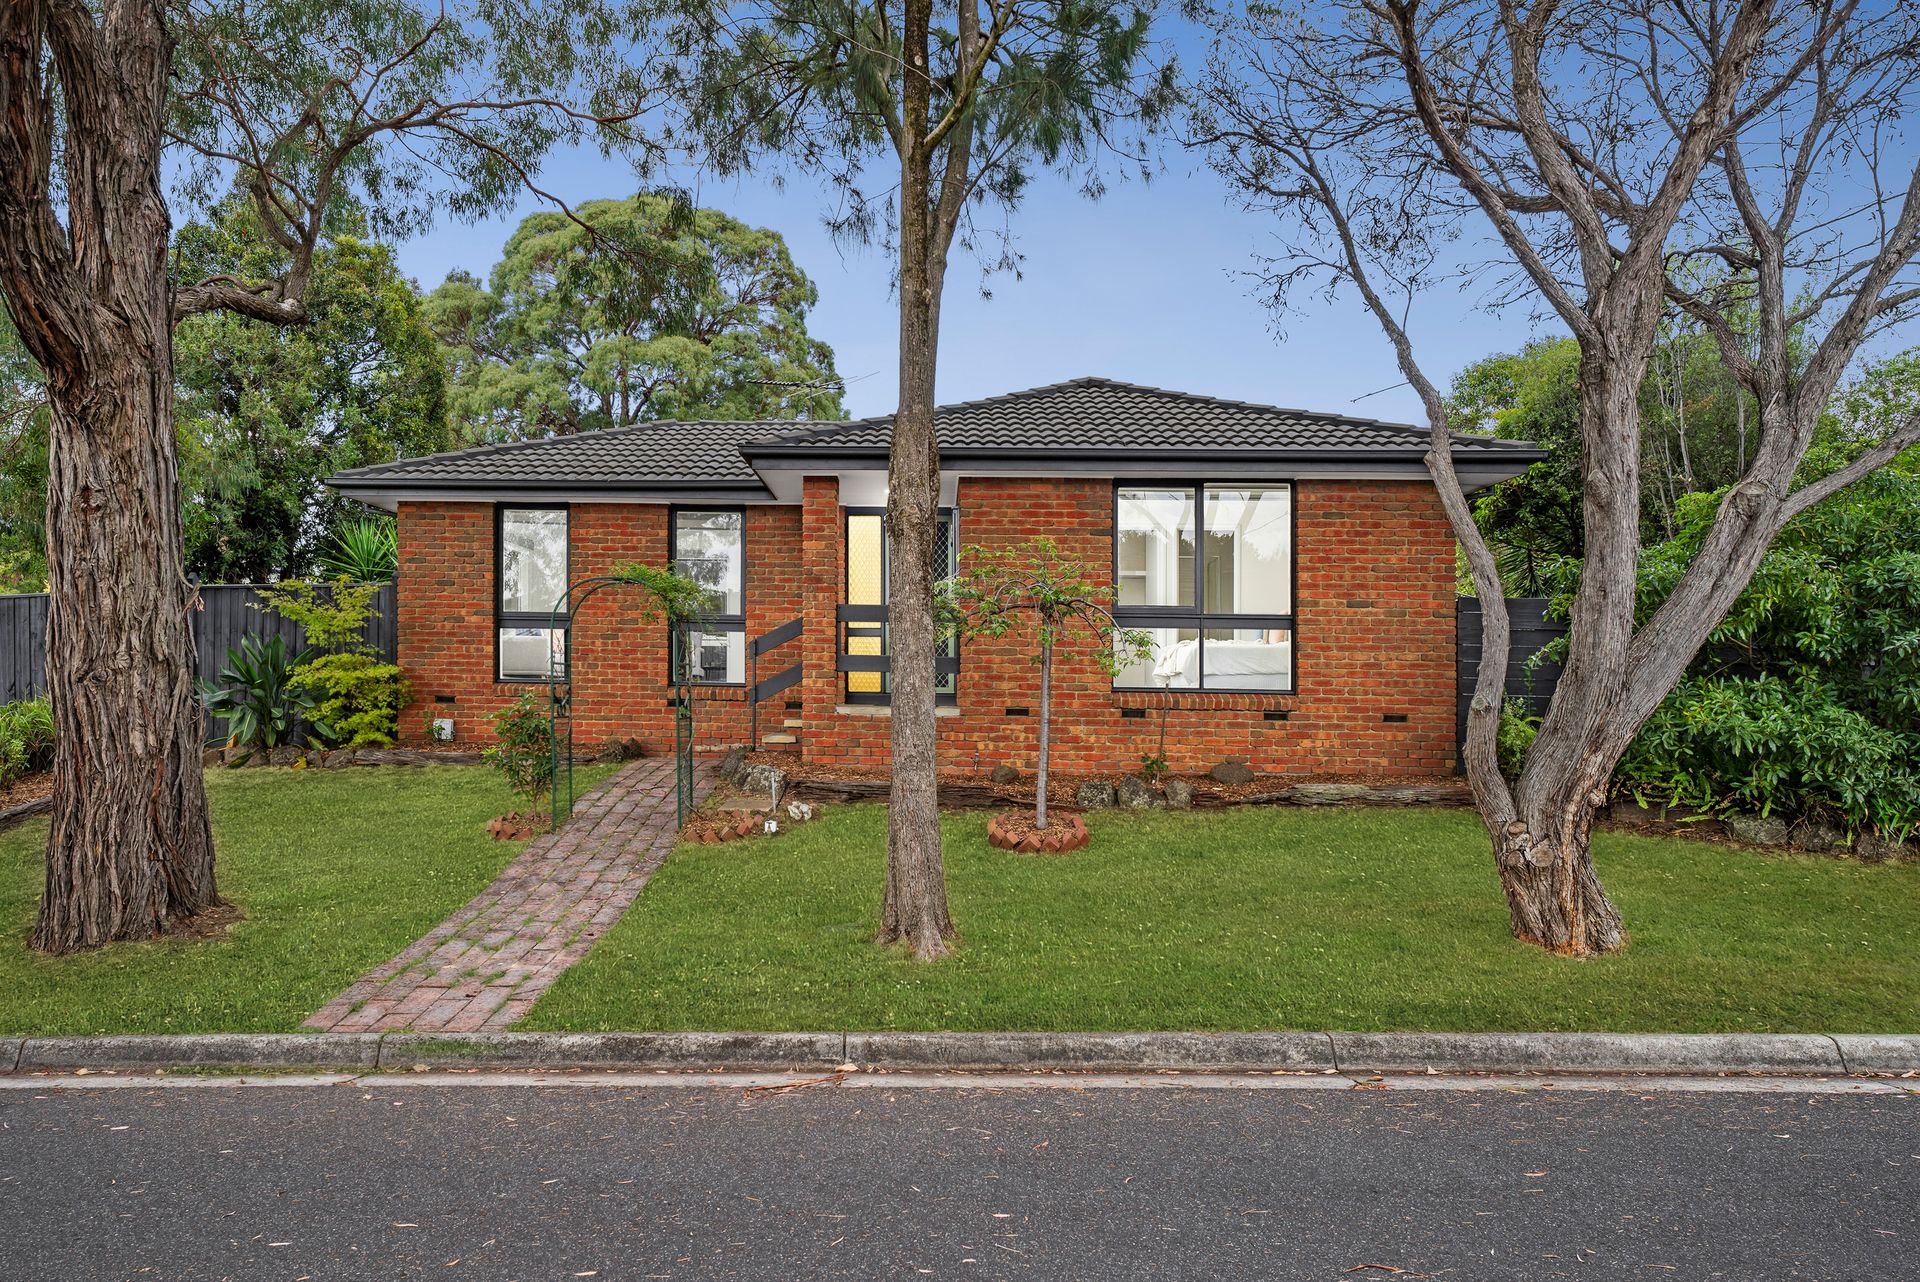
Positioned in a peaceful, family-friendly pocket, this solid brick single-level residence delivers
space, comfort, and exciting future potential, ideal for first home buyers, growing families, or
developers seeking opportunity in a highly sought-after Wantirna location.
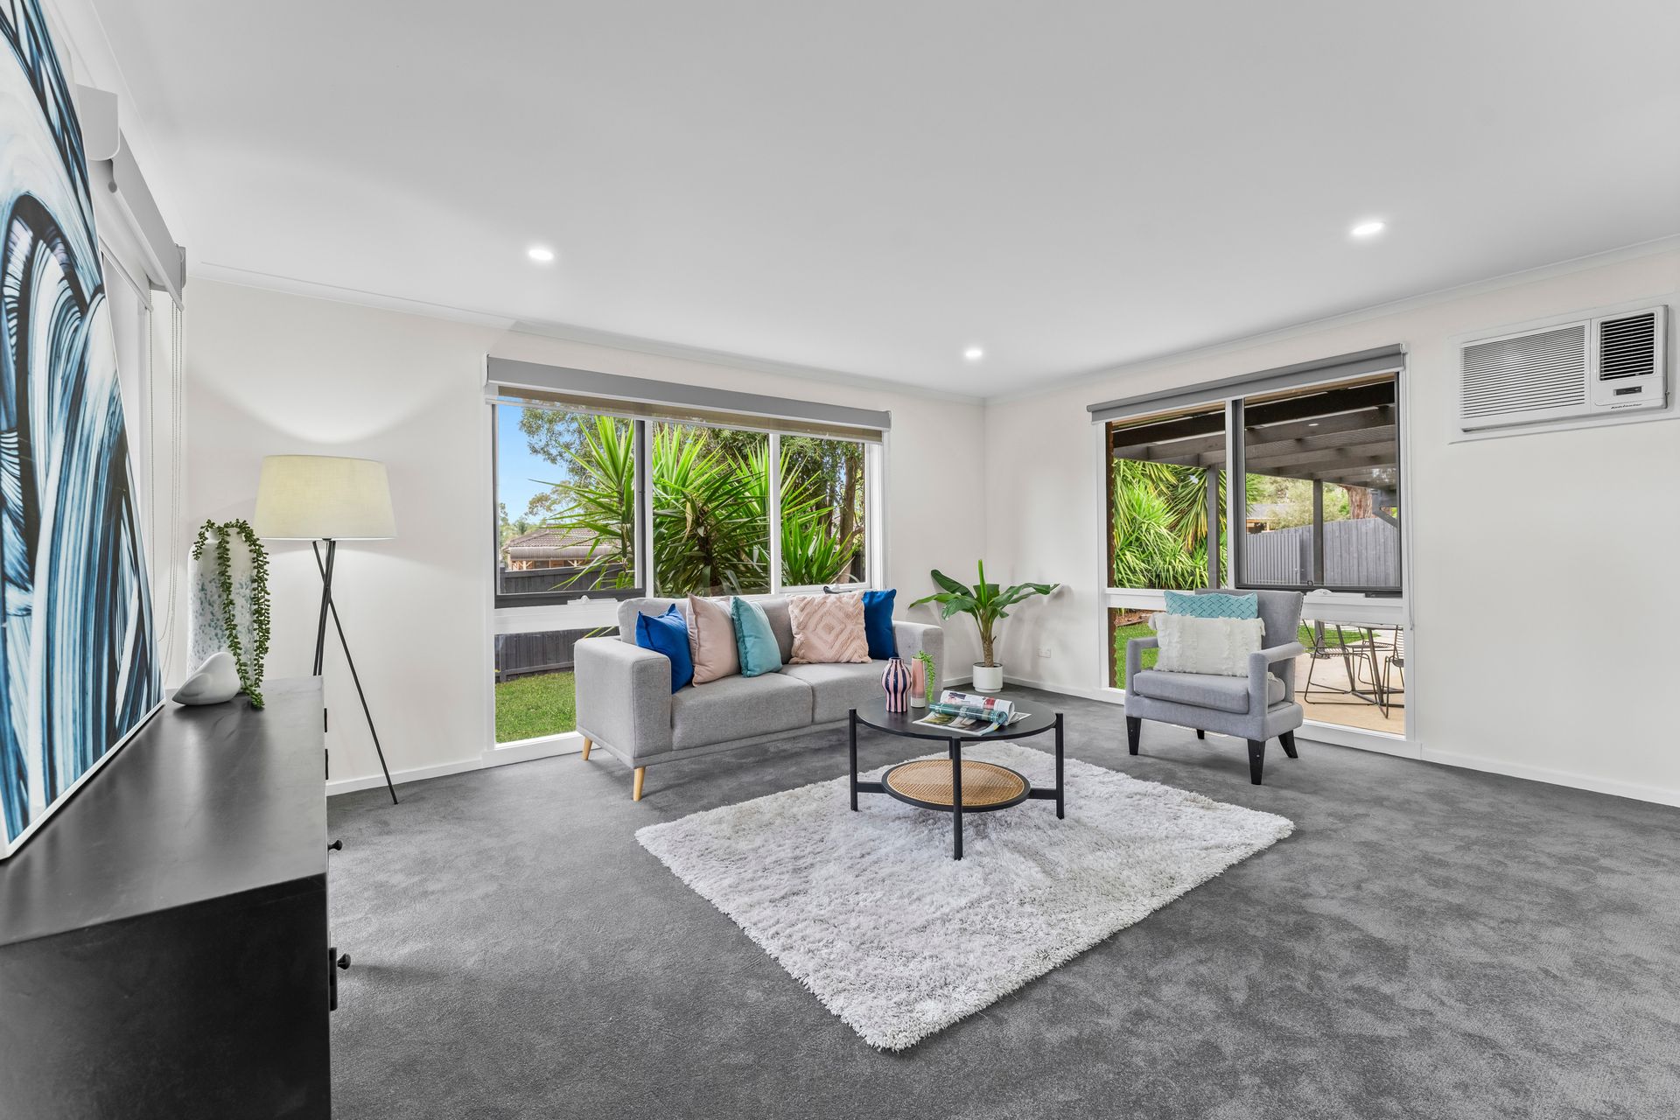
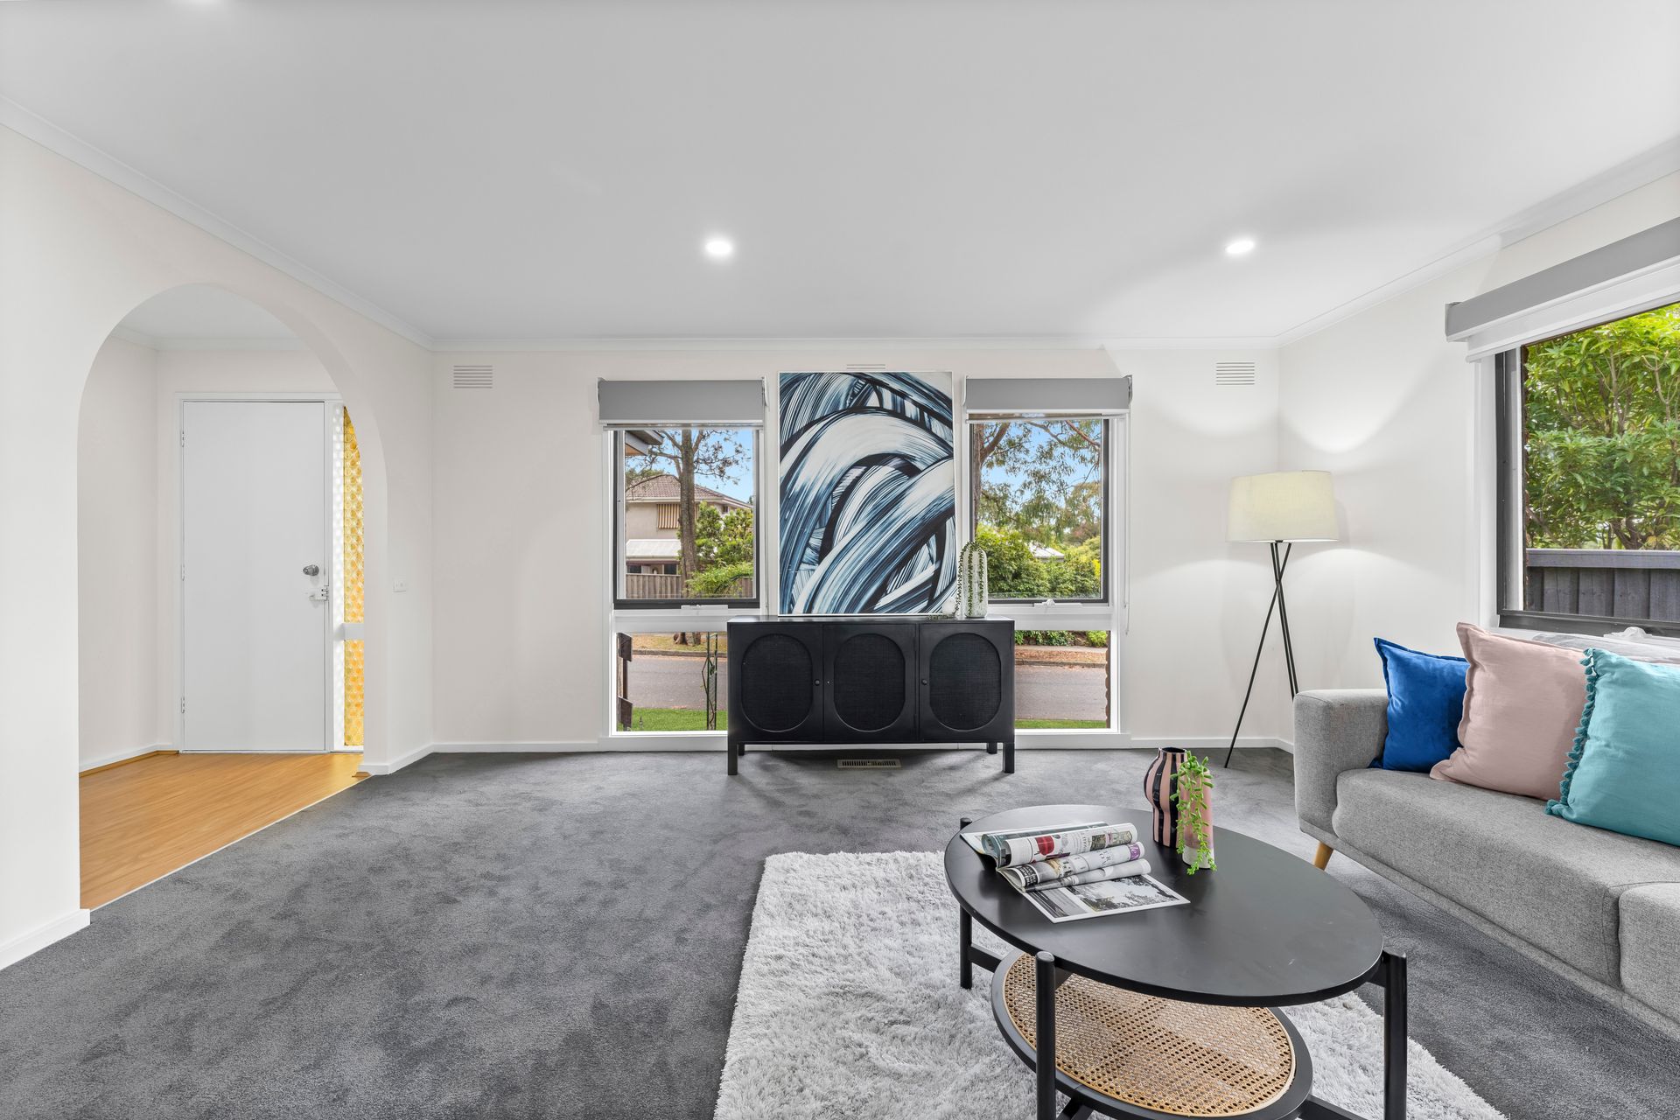
Beyond its welcoming façade, the home opens into a spacious front living room, beautifully defined
by a charming archway that connects seamlessly to the main entrance. Carpeted for comfort and
filled with natural light, this inviting space offers the perfect setting to relax or entertain. Flowing
through to the open-plan kitchen and dining zone, faux timber flooring adds warmth and
practicality to this central hub of the home.
The well-appointed kitchen features Laminex benchtops, a double sink, Dishlex dishwasher,
four-burner Goldline gas cooktop, Westinghouse oven with separate grill, and matching
Westinghouse rangehood. Push-spring pantry doors and a breakfast bar enhance functionality,
making it ideal for everyday meals or casual gatherings. Ducted heating and split system cooling
ensure year-round comfort, while LED downlights and blinds throughout complete the home with
modern ease.
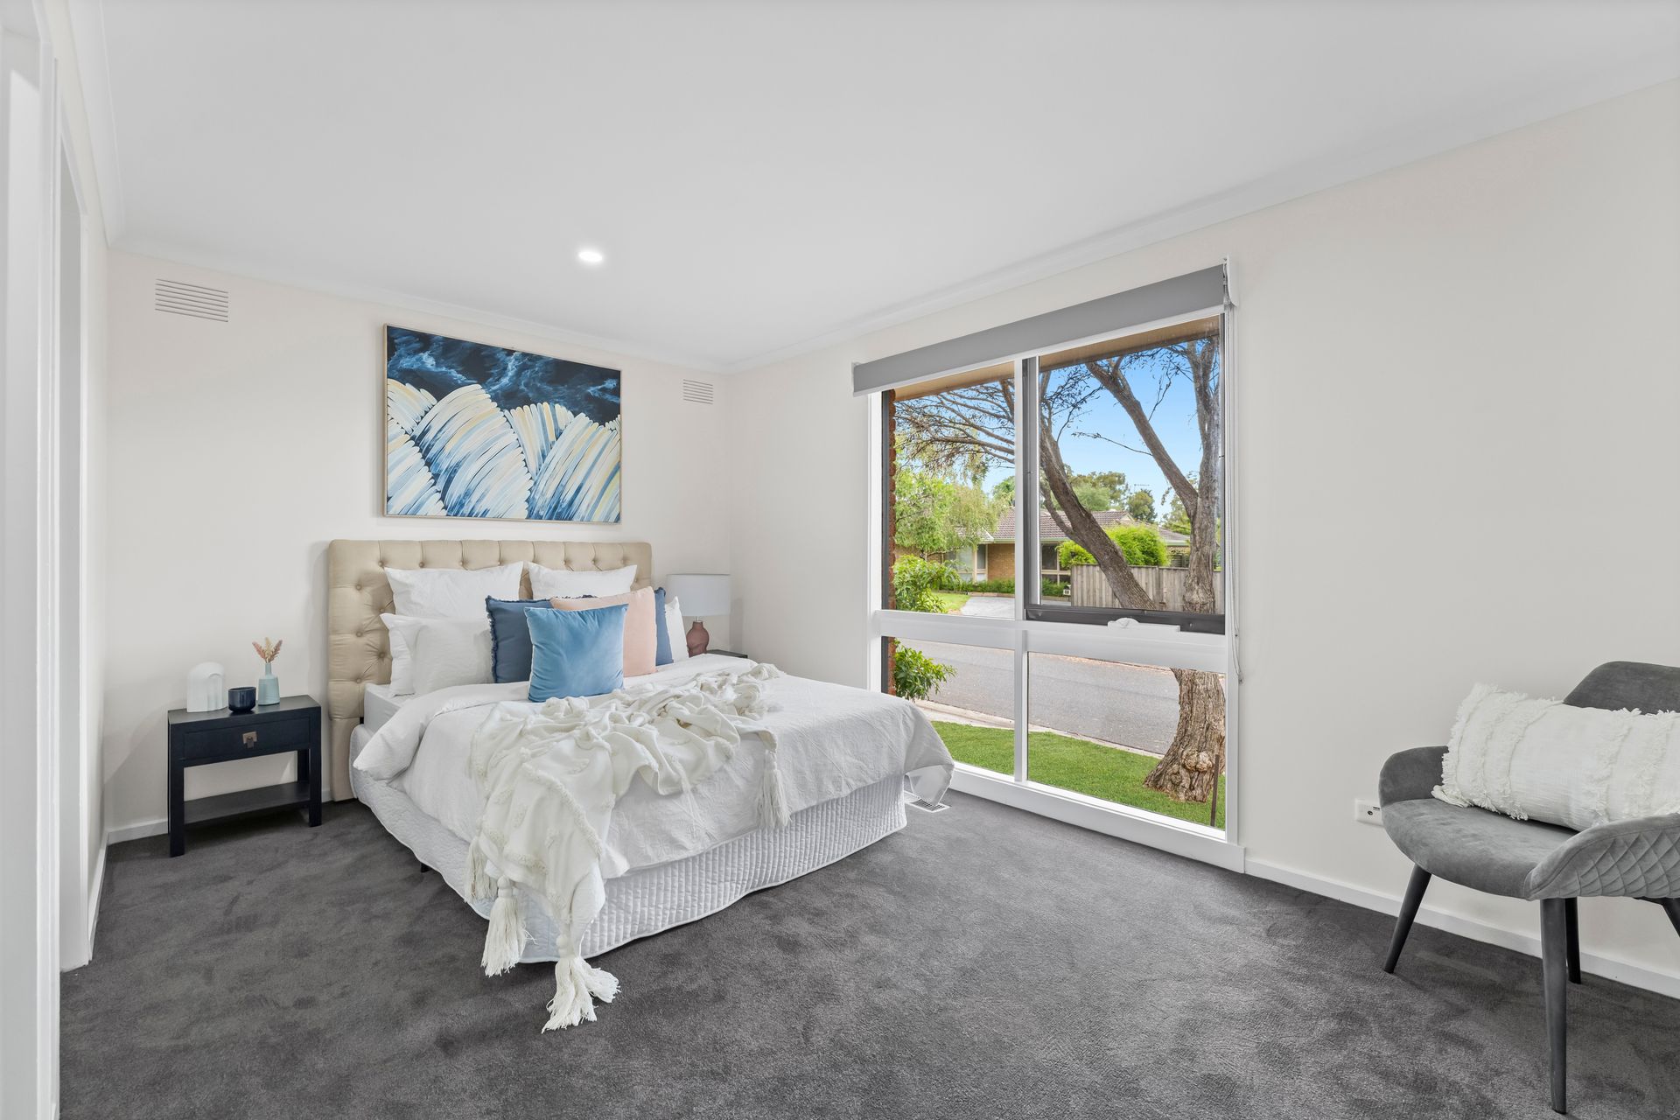
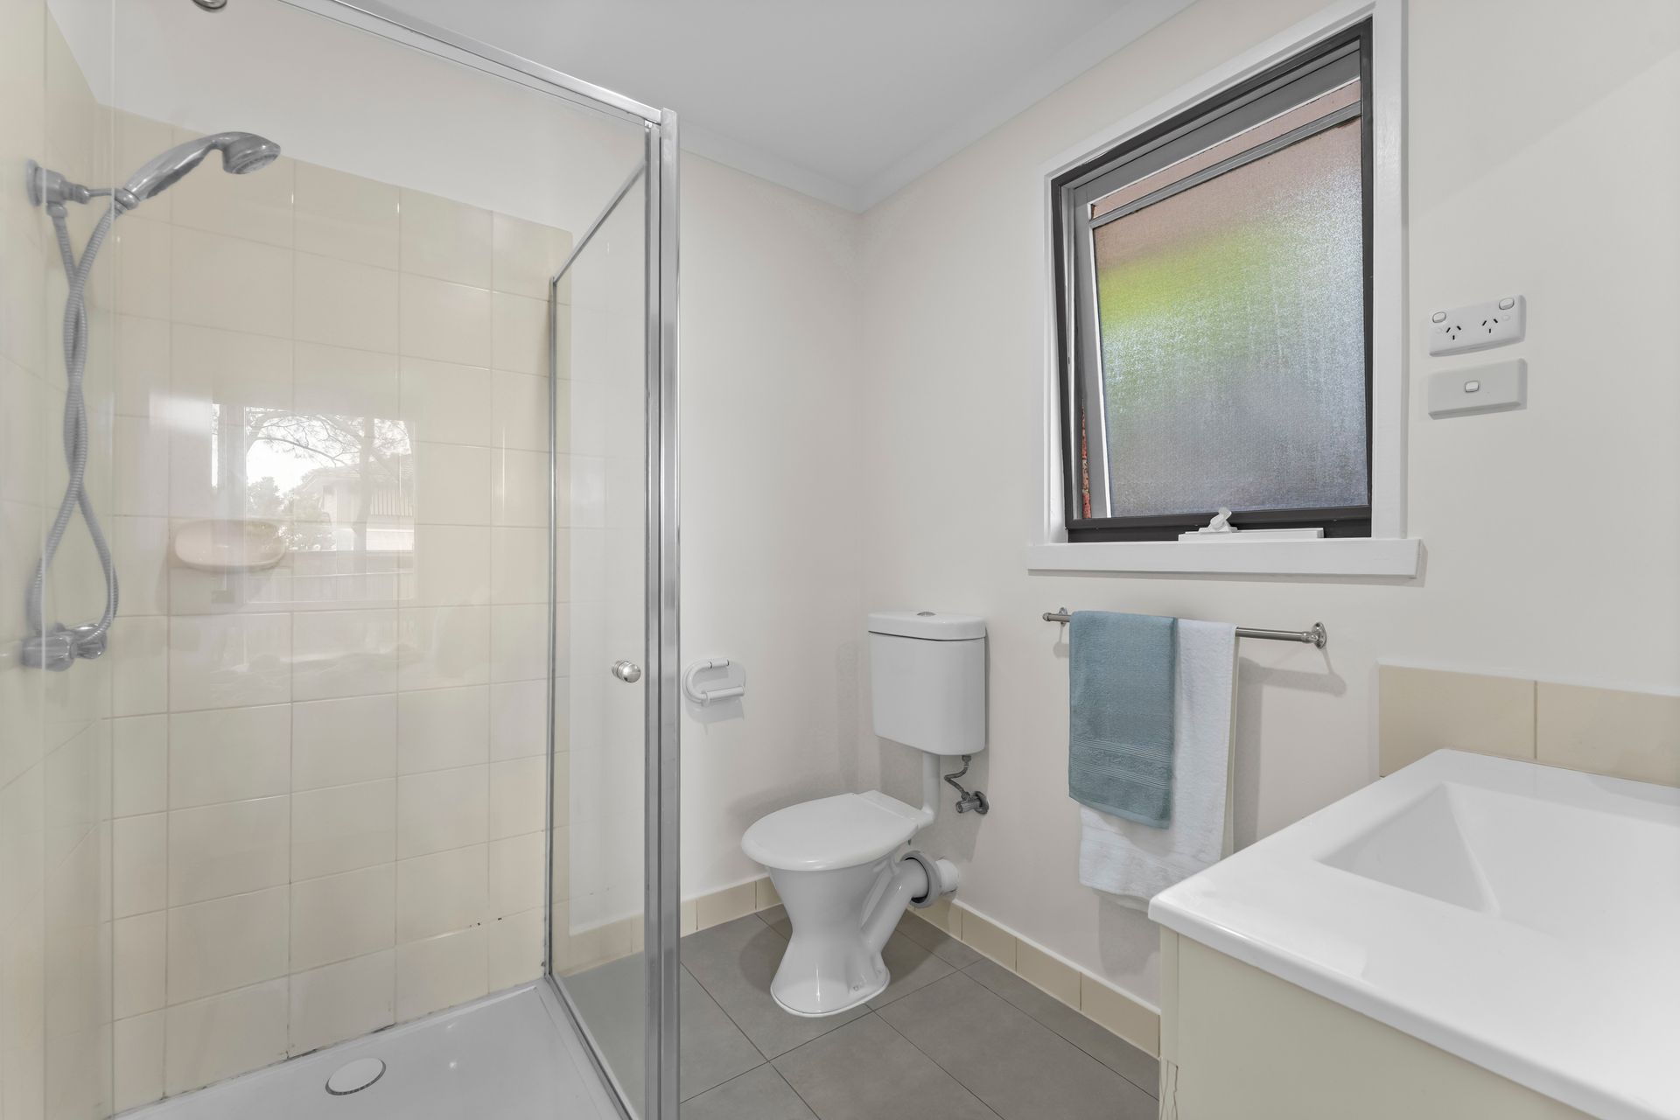
Accommodation comprises four generously sized, carpeted bedrooms. The primary bedroom
offers a private retreat with walk-in robe and ensuite featuring a frameless shower and
contemporary vanity. The remaining three bedrooms include built-in robes and are serviced by a
central bathroom with bathtub, frameless shower, modern vanity, and a separate toilet for added
convenience. A full-sized laundry with trough and external access adds further practicality to the
floorplan.
Stepping outside, a covered concreted alfresco area extends from the dining space via sliding
glass and security doors, creating an effortless indoor-outdoor connection. Overlooking a spacious
yet low-maintenance backyard, this area is perfect for entertaining, children, or pets. The property
also includes three garden sheds, an oversized tandem double carport, and generous driveway
capacity accommodating up to four or five vehicles.
Located just minutes from Westfield Knox, Studfield Shopping Centre, Wantirna Mall, local bus
routes, Bayswater Train Station, and easy M3 Freeway access, convenience is at your doorstep.
Zoned for Regency Park Primary School, Templeton Primary School, and Wantirna College, and
close to The Knox School and St Luke's Primary School, the home is also surrounded by green
spaces including Templeton Reserve, Chichester Square Reserve, and Courtney Square Reserve.
Disclaimer: The information contained herein has been supplied to us and is to be used as a guide only. No information in this report is to be relied on for financial or legal purposes. Although every care has been taken in the preparation of the above information, we stress that particulars herein are for information only and do not constitute representation by the Owners or Agent.