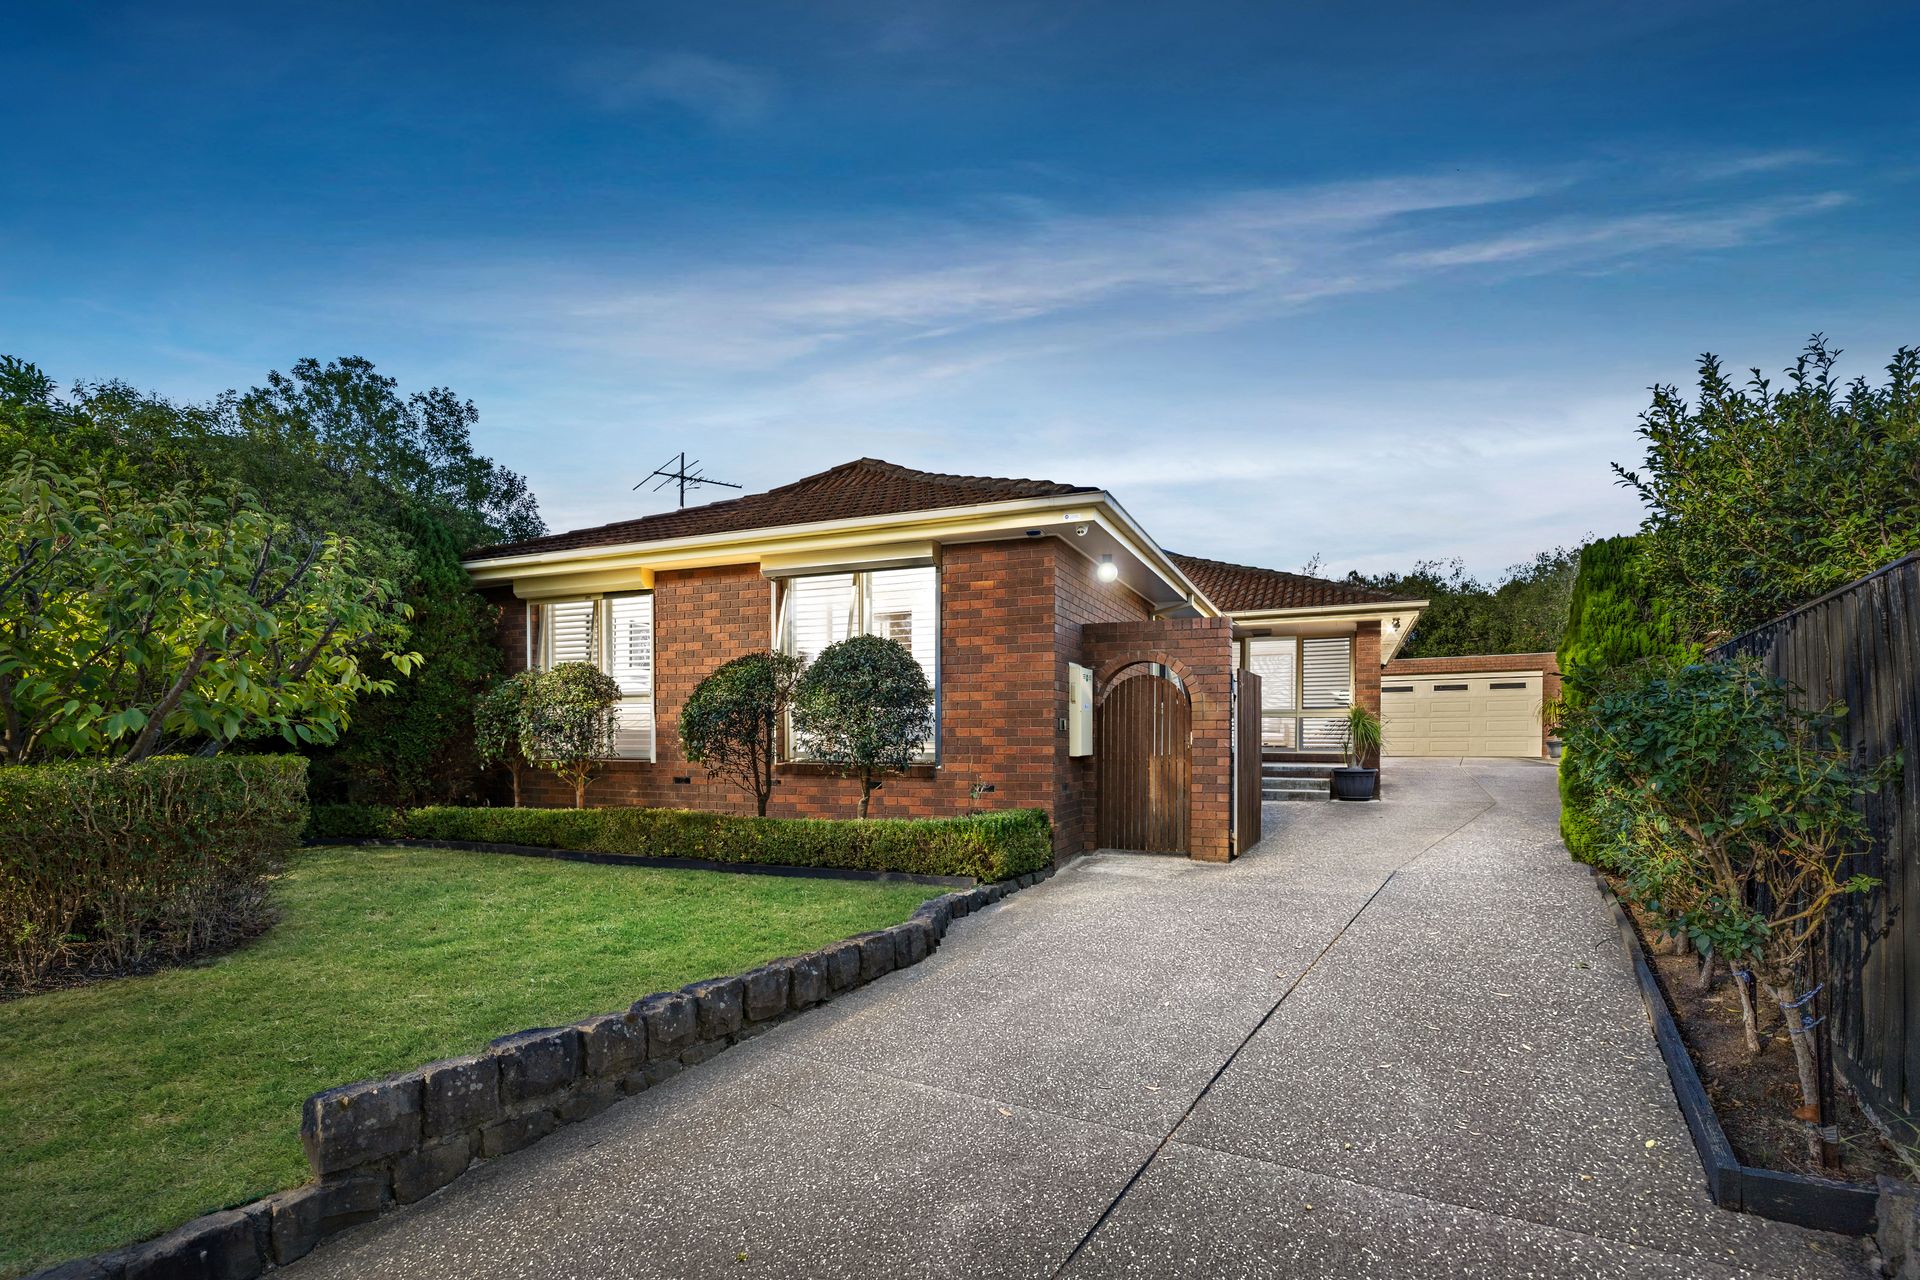
Set in a peaceful private court with its own park and playground, this stylishly renovated single-level residence delivers space, sophistication and exceptional lifestyle convenience. With stunning open-plan living, premium finishes and outstanding outdoor entertaining, this is a home that truly ticks every box for family success.
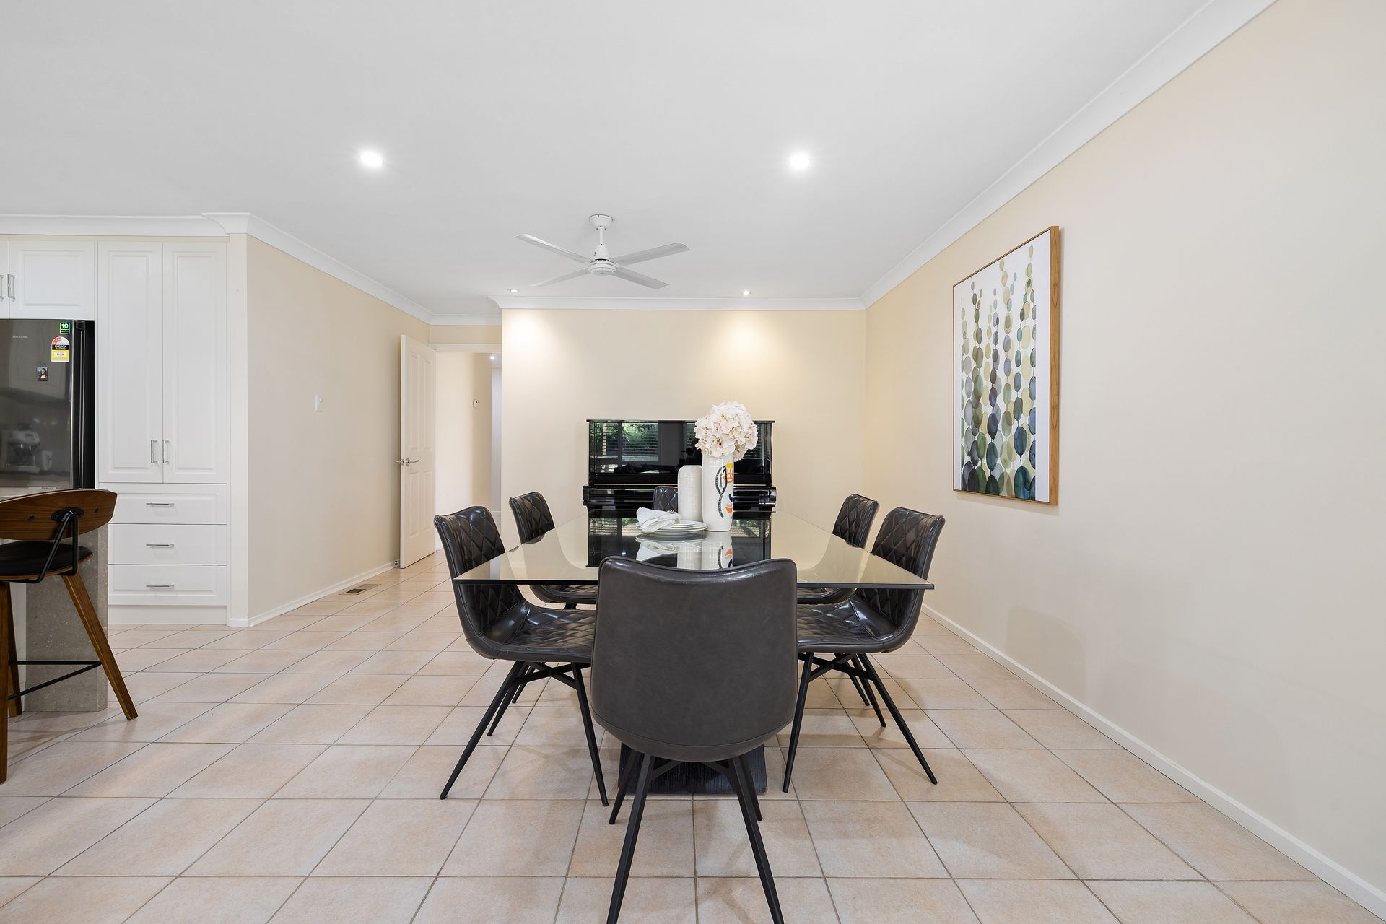
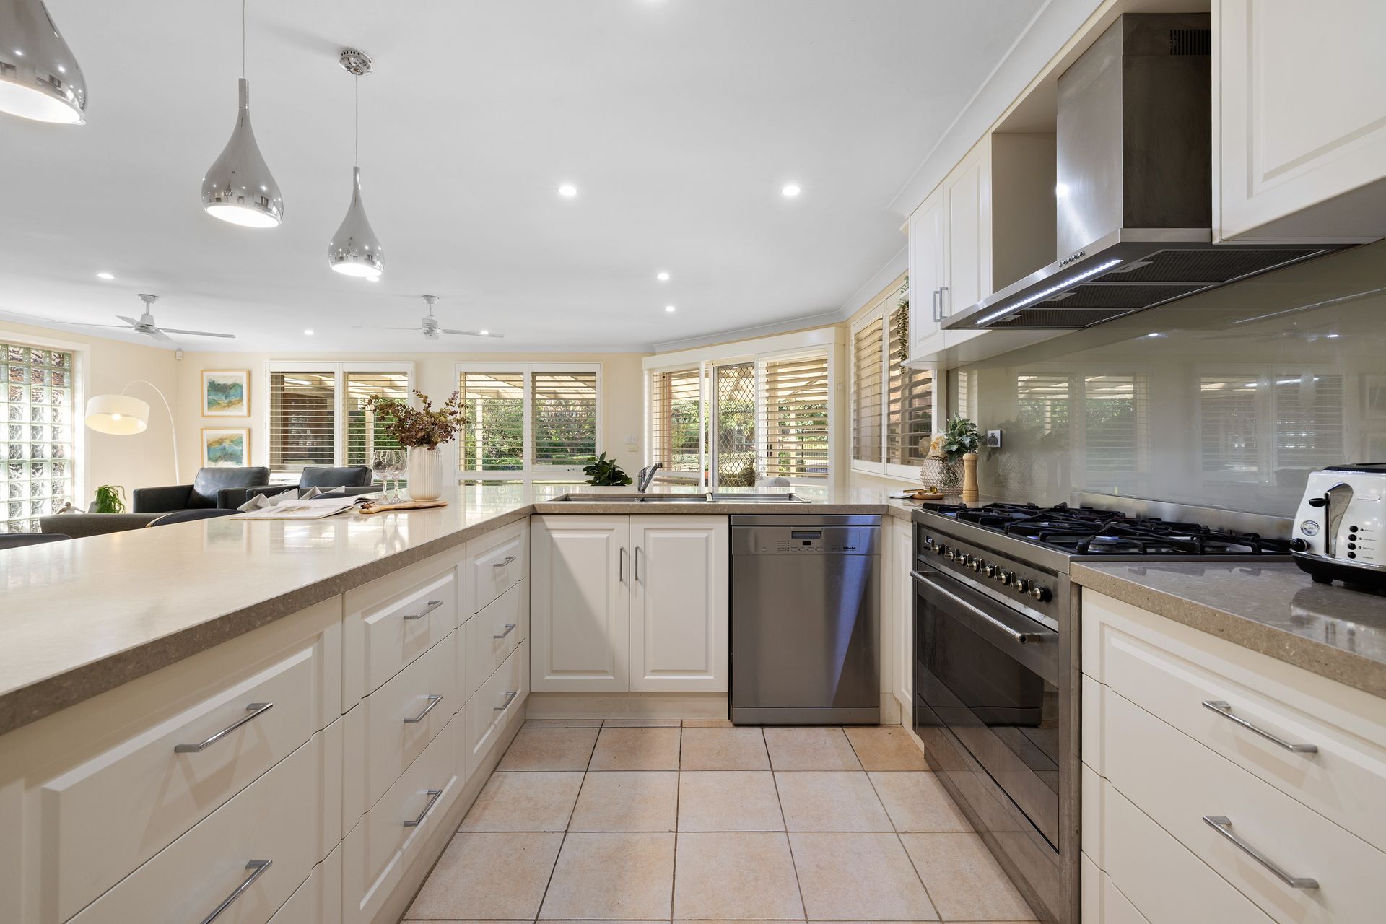
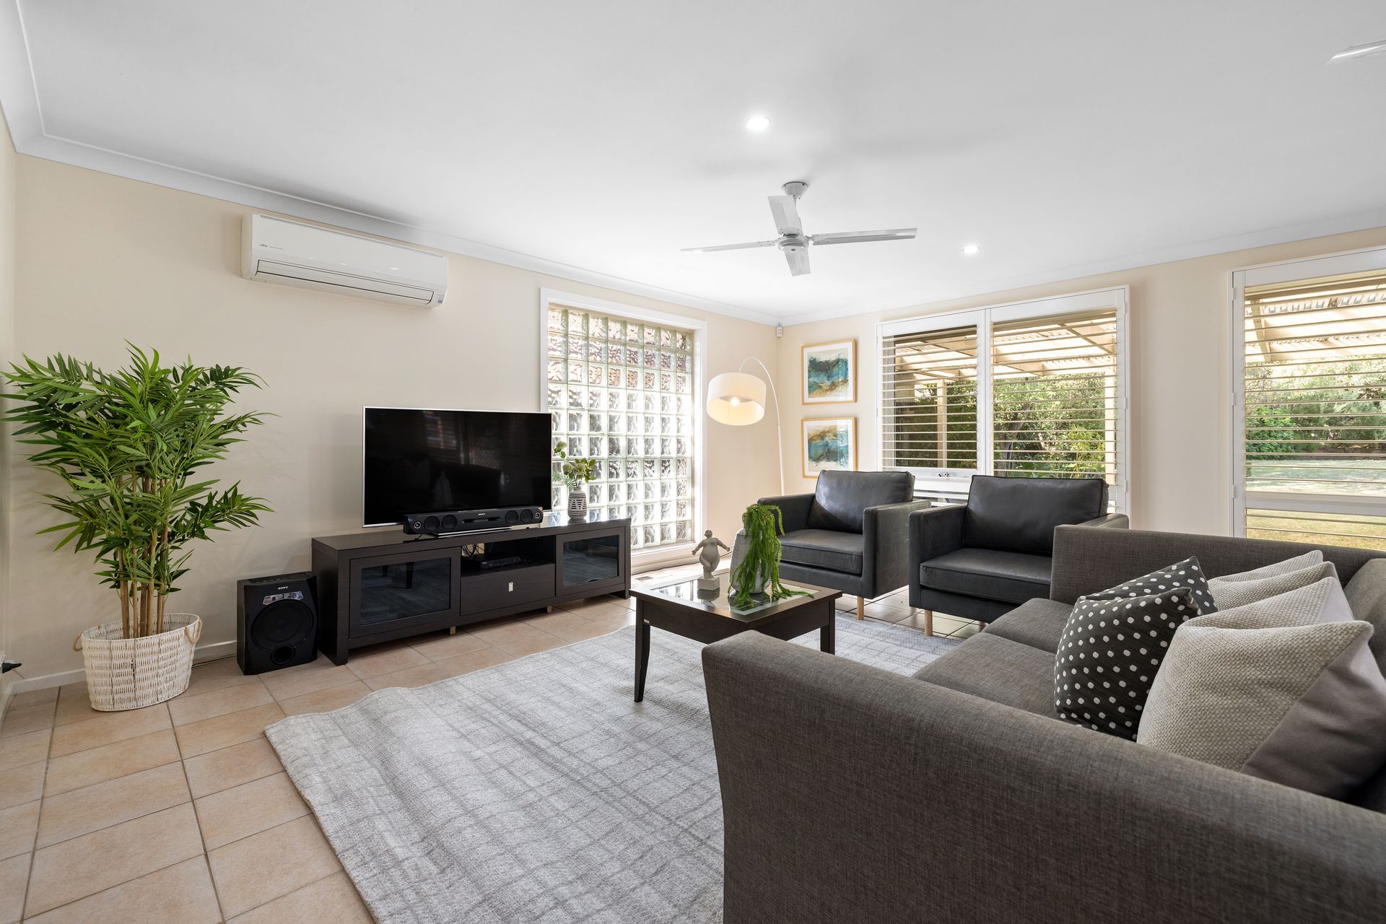
Inside, a light-filled open-plan kitchen, dining and family zone forms the heart of the home. Plantation shutters, LED downlights, ducted heating and split system cooling ensure year-round comfort, while a striking glass brick feature window adds architectural charm to the family area. The kitchen is a showpiece, highlighted by a stone bench, breakfast bar with pendant lighting, soft-closing cabinetry, glass splashback and premium European appliances including a Smeg 6-burner gas cooktop and oven, and Miele dishwasher, a dream for home chefs and entertainers alike.
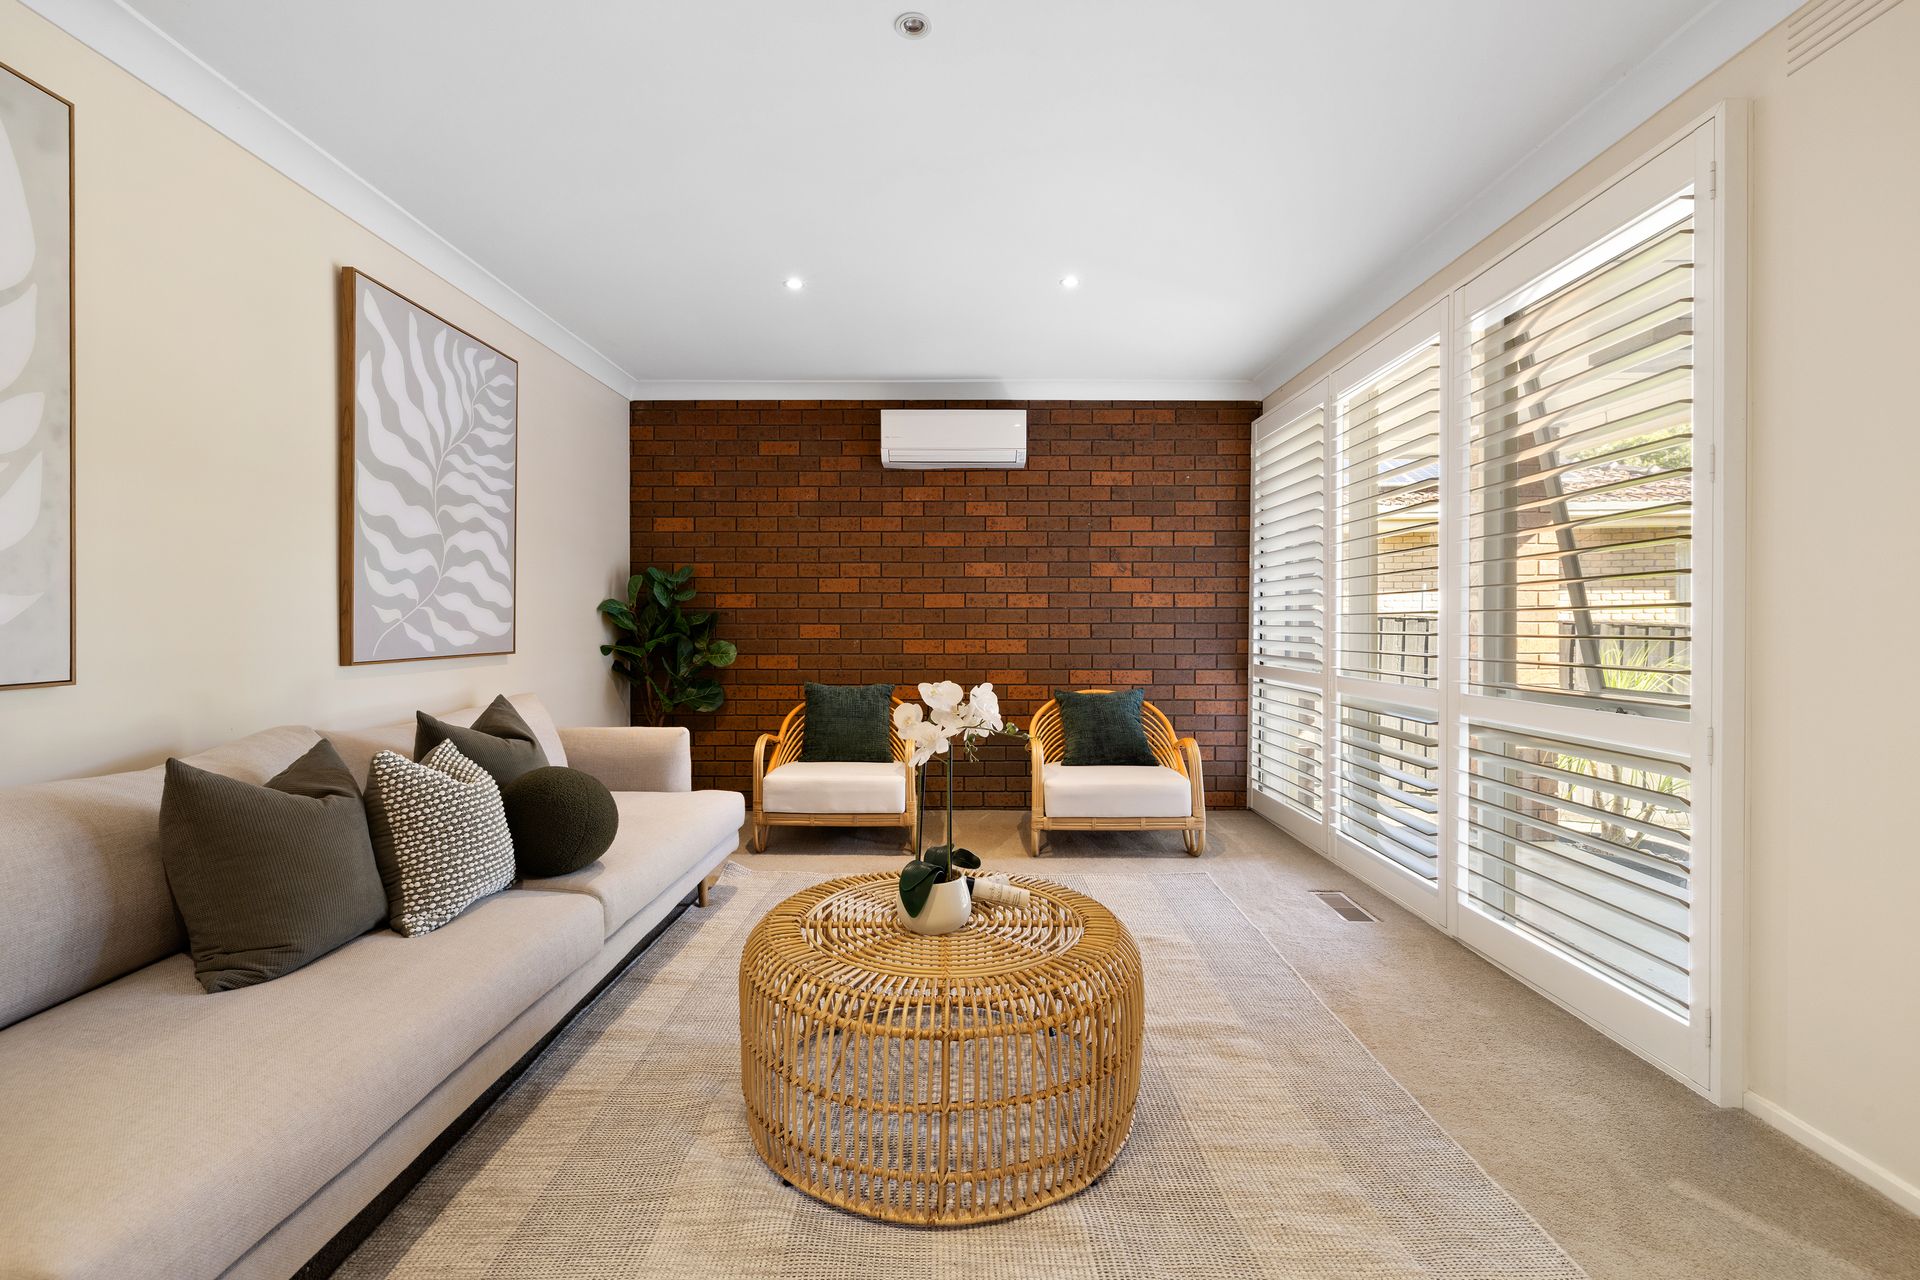
A separate front theatre room with feature brick wall provides the perfect retreat for movie nights or quiet relaxation. Four bedrooms offer flexibility, including a master suite with walk-in robe and private ensuite. The fourth bedroom can easily function as a home office or study. The central bathroom impresses with floor-to-ceiling tiles, a spa bath, rainfall shower and stone vanity, delivering a luxurious family experience.
Step outside to a substantial alfresco entertaining area complete with built-in mains gas BBQ, overlooking a large backyard framed by established trees and landscaped gardens, ideal for kids, pets and summer gatherings.
The property also features a double remote garage with internal store room, separate toilet and dedicated workshop with its own roller door, perfect for tradies, hobbyists or extra storage. Enhanced for beauty, practicality and security, the home includes security doors, ducted vacuum and 17 solar panels for energy efficiency.
Positioned just a short stroll to Billoo Park Preschool, Templeton Primary, The Knox School, Wantirna College, bus routes and tram connections to the city, and only 10 minutes' walk to Westfield Knox and the Ozone restaurant precinct, this is a rare opportunity to secure a grand family sanctuary in one of Wantirna's most convenient pockets.
Features:
Three bedrooms, two bathrooms + study
Two spacious living zones
Open-plan kitchen, dining & family
Front theatre with feature brick wall
Stone bench with breakfast bar
Smeg 6-burner gas cooktop
Miele dishwasher
Glass splashback & pendant lighting
Central bathroom with spa bath
Rainfall shower & stone vanity
Master with WIR & ensuite
Plantation shutters throughout
Ducted heating & split systems
LED downlights & ceiling fans
Large alfresco with built-in BBQ
Double garage + workshop
Separate toilet in garage zone
17 solar panels installed
Walk to schools & Westfield Knox
Disclaimer: The information contained herein has been supplied to us and is to be used as a guide only. No information in this report is to be relied on for financial or legal purposes. Although every care has been taken in the preparation of the above information, we stress that particulars herein are for information only and do not constitute representation by the Owners or Agent.