Sold

5/546 Boronia Road,
Wantirna 3152, Victoria

2 bedrooms
2 bathrooms
2 car spaces
Townhouse

$630,000

Property Price Statement

Property details

Private Townhouse Living in Prime Wantirna

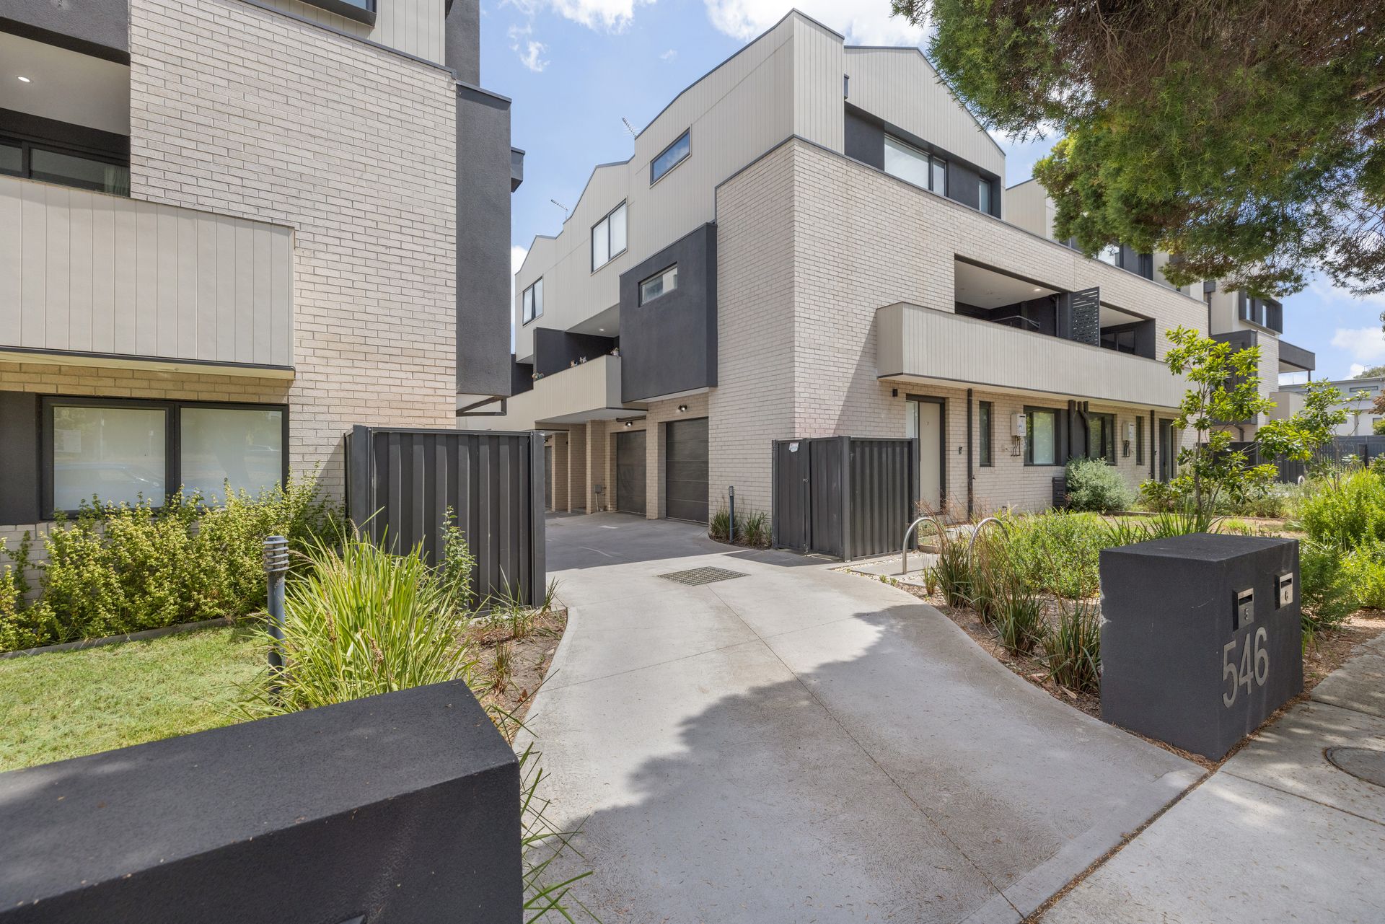
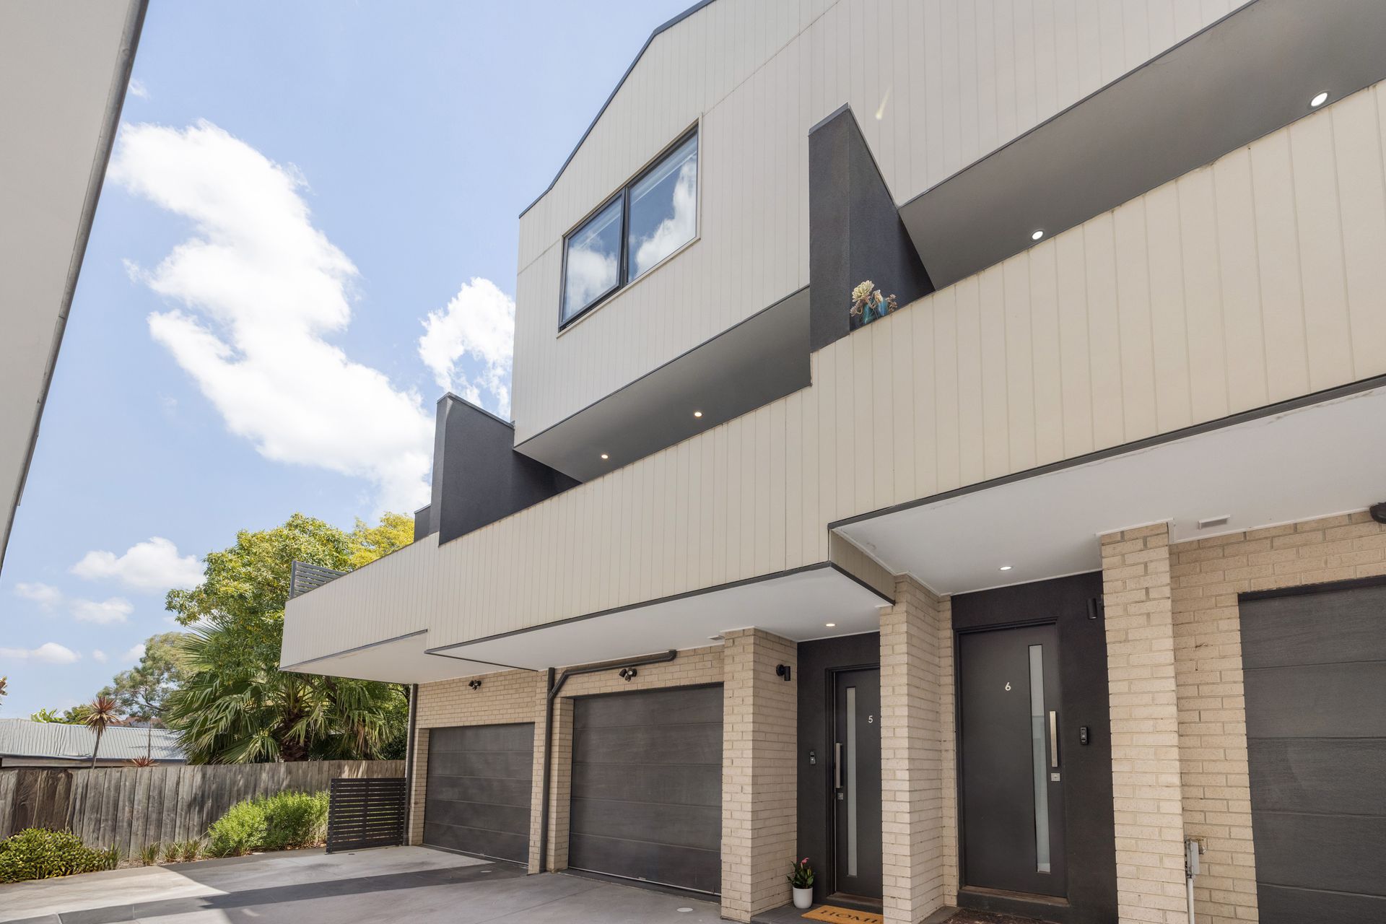
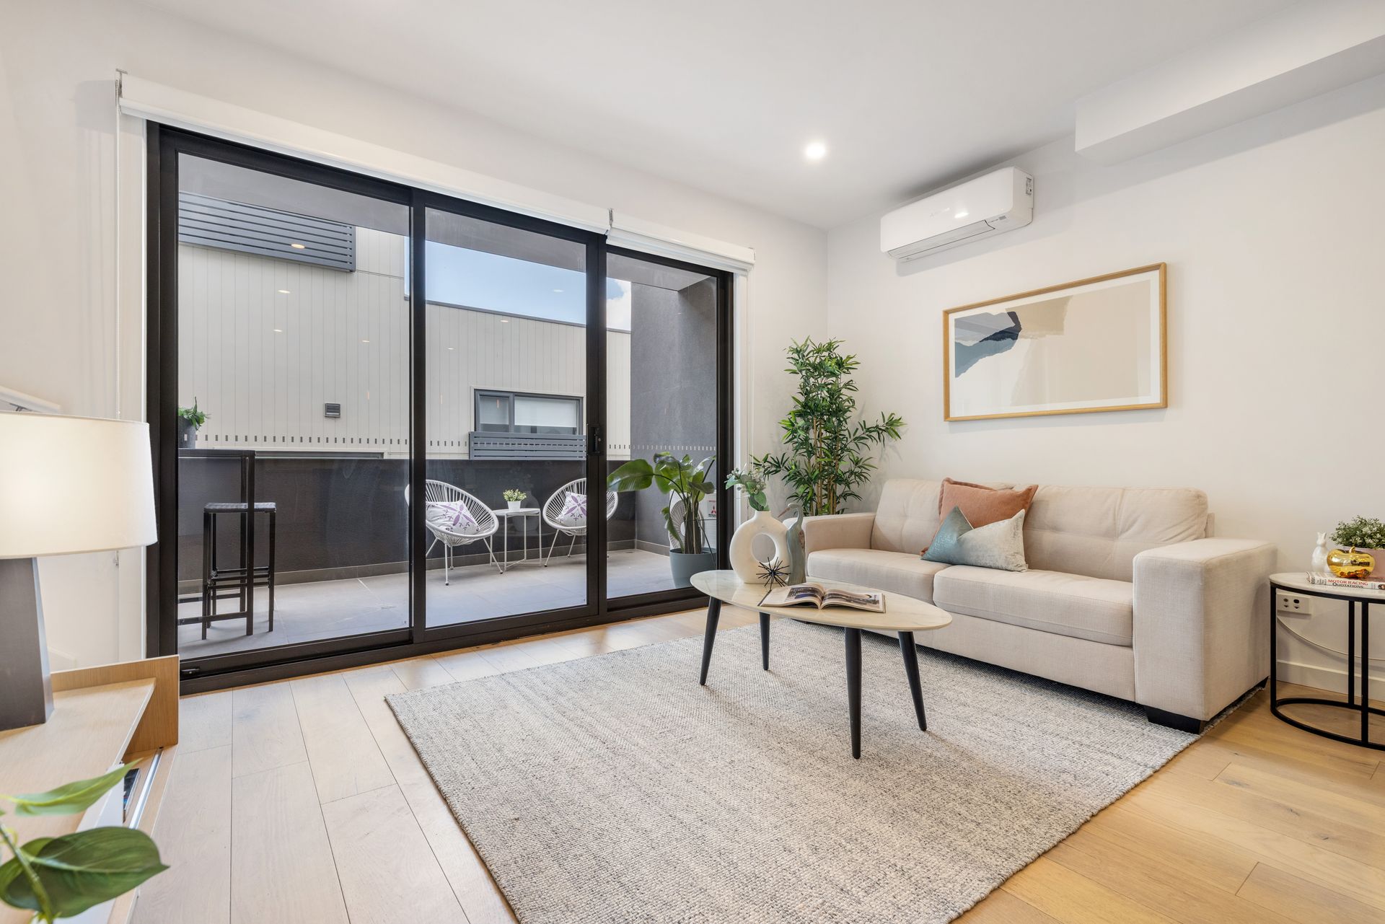
Stylish, low-maintenance, and superbly positioned, this contemporary tri-level townhouse offers spacious designer living ideal for first-home buyers, professionals, or investors. Set at the rear of a boutique block for added privacy, this modern residence blends premium finishes with everyday practicality across three functional levels.

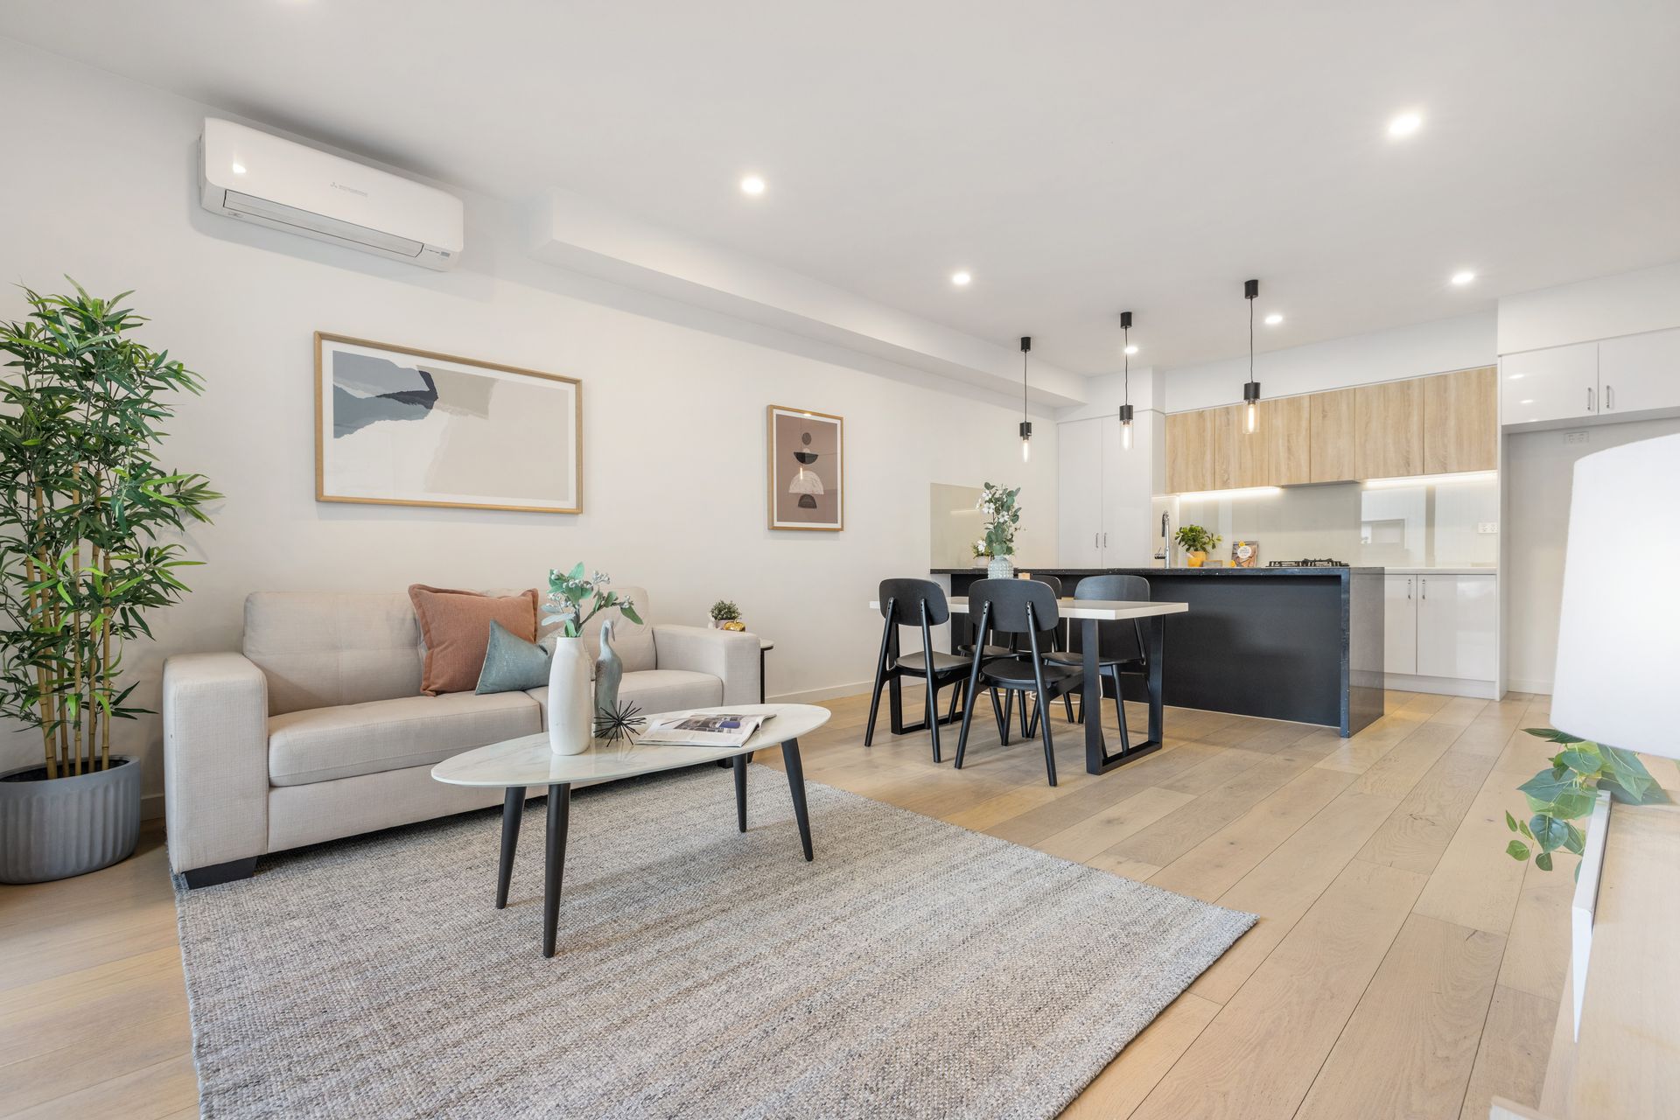
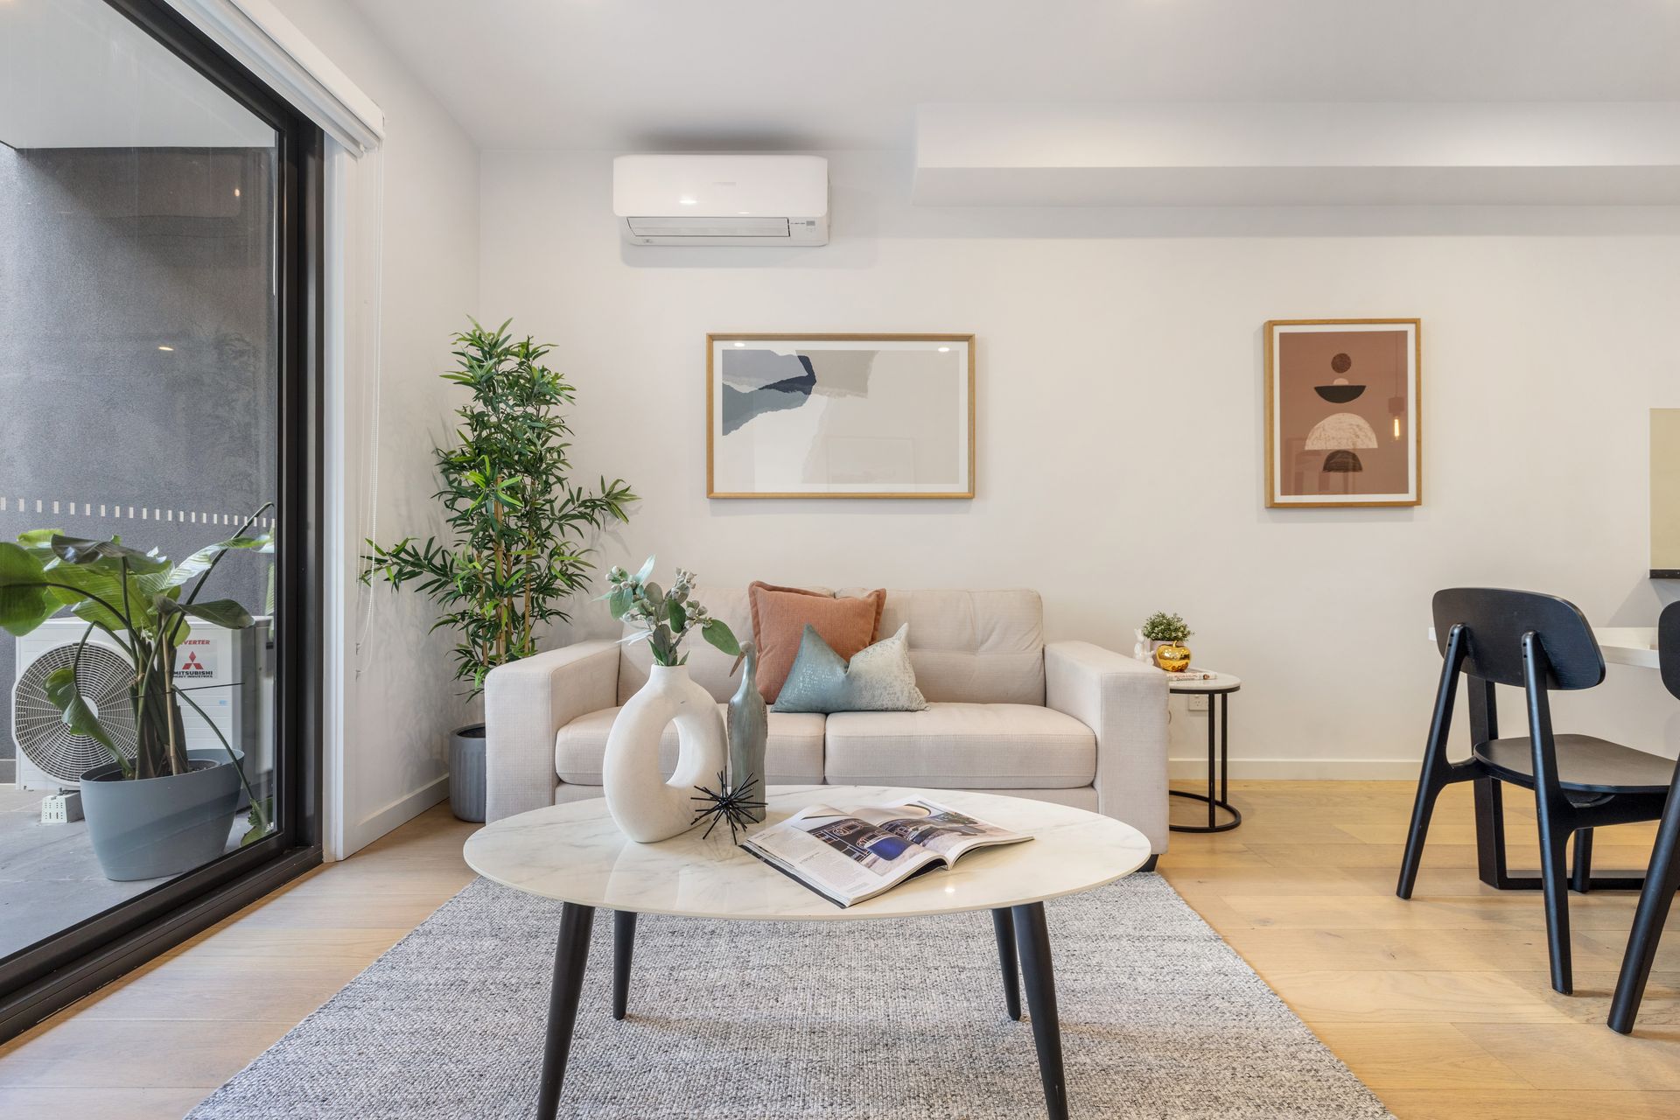
Step inside via the secure entrance or remote double garage, which includes a tucked-away laundry and direct internal access. On the first floor, a light-filled open-plan living and meals area flows effortlessly to a generous balcony, perfect for entertaining or relaxing. The stone-bench kitchen boasts a waterfall island, Bosch appliances, and a sleek glass splashback.

A powder room on this level adds convenience for guests.

Upstairs, you'll find two generous bedrooms, each with its own private ensuite, split system AC, and built-in or walk-in robes. The master retreat is complemented by a walk-in robe and a spacious ensuite, making it a tranquil haven.

Floating timber-look floors, plush carpeting, split system heating/cooling on every level, and freshly painted interiors complete this appealing home. With everything you need at your doorstep, including Knox Private Hospital, Eastern Health, Wantirna Mall, Studfield Shopping Centre, Westfield Knox, St Luke's Primary, Regency Park Primary, Wantirna College, the Knox School, and Eastlink, this is low-maintenance luxury in a blue-chip location.


Features:
Two bedrooms with private en-suites
Master with walk-in robe & AC
Open plan living witha balcony
Bosch appliances, stone benchtops
Glass splashback & waterfall island
Powder room on the first floor
Split system AC on all levels
Floating timber-look flooring
Remote double garage with laundry
Water tank, freshly painted interior


Disclaimer: The information contained herein has been supplied to us and is to be used as a guide only. No information in this report is to be relied on for financial or legal purposes. Although every care has been taken in the preparation of the above information, we stress that particulars herein are for information only and do not constitute representation by the Owners or Agent.

All information about the property has been provided to Ray White by third parties. Ray White has not verified the information and does not warrant its accuracy or completeness. Parties should make and rely on their own enquiries in relation to the property.

Due diligence checklist for home and residential property buyers.


Explore the area


School catchments

  • St Luke's School Primary Prep-6 Catholic 0.38km
  • Regency Park Primary School Primary Prep-6 Government 0.42km
  • Templeton Primary School Primary Prep-6 Government 1.2km
  • Bayswater West Primary School Primary Prep-6 Government 1.2km
  • Knox Central Primary School Primary Prep-6 Government 1.7km

Nearest schools, measured in a straight line from the property. Provided as a guide only; check catchment and enrolment eligibility with the school. School data © ACARA, licensed under CC BY 4.0.


Find out how much home loan repayments will be

It’s important to understand repayment amounts before you apply for a home loan. A Loan Market broker can compare over 100 lenders to find the right loan for you. Use the Loan Market calculator to get a better indication of repayments.

Loan Market Pty Ltd | Australian Credit Licence 390222. All interest rates stated must include "p.a." and the relevant Comparison Rate in full.


Back to top