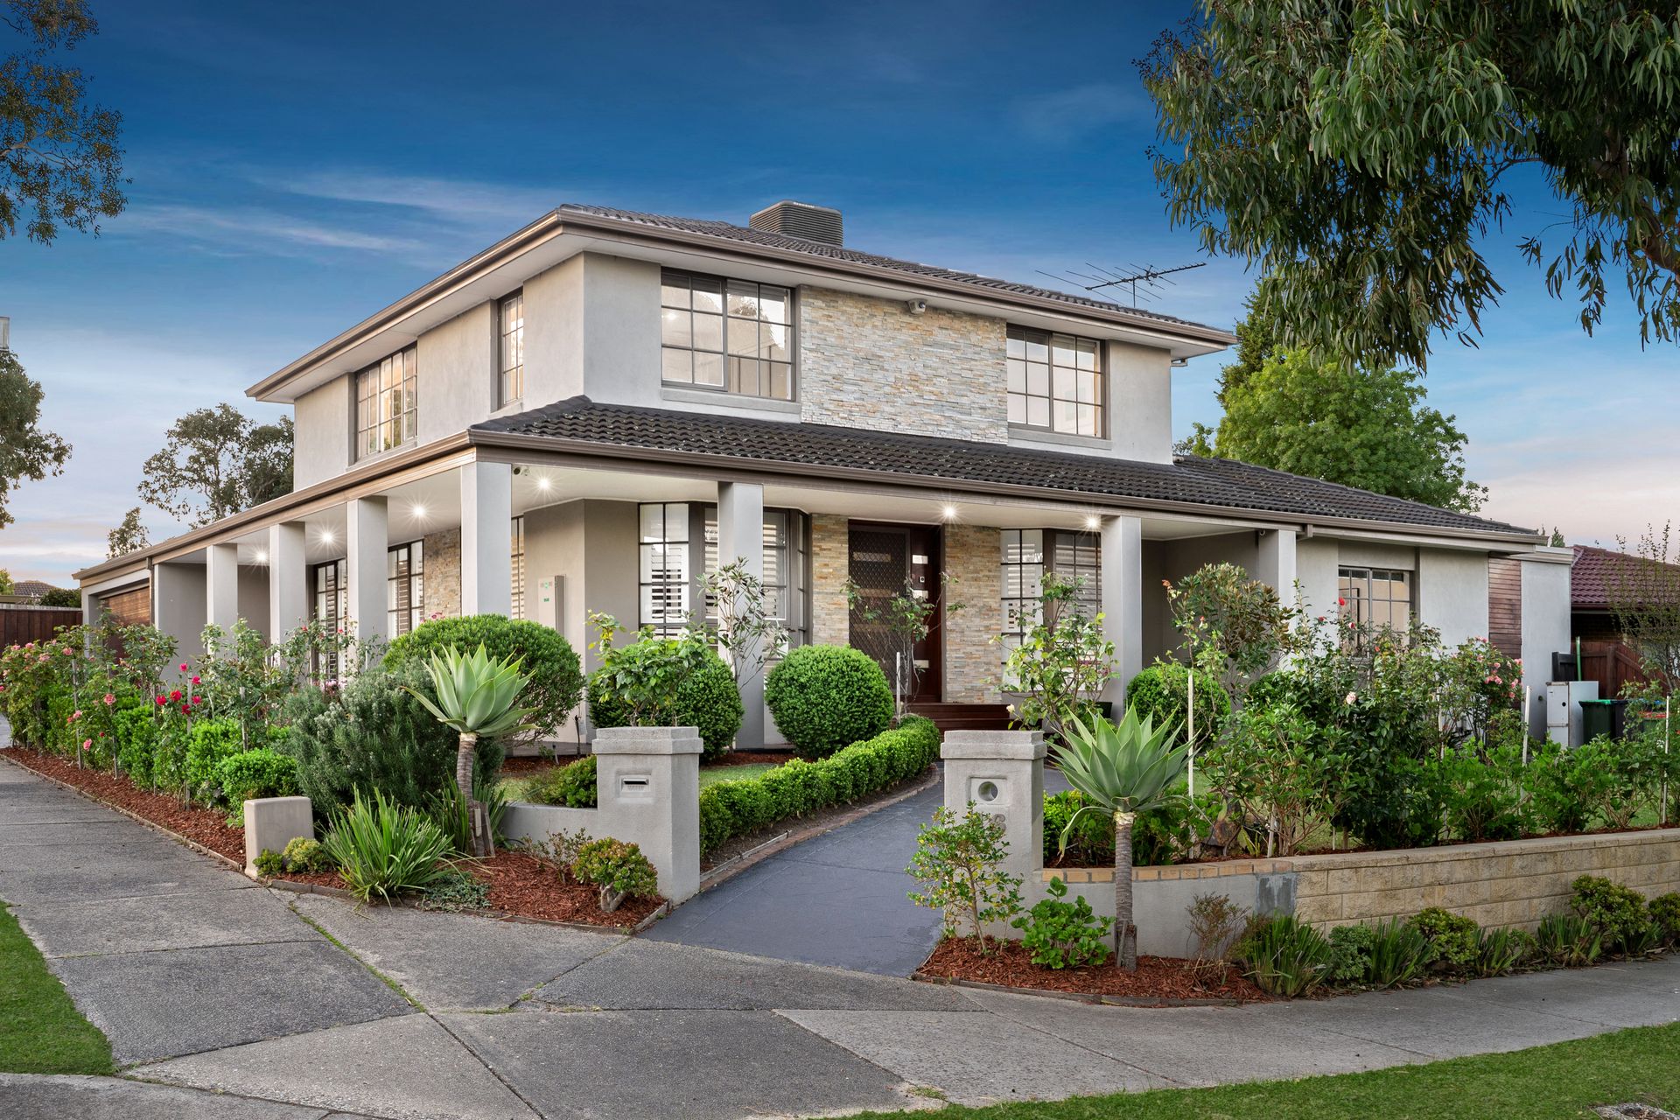
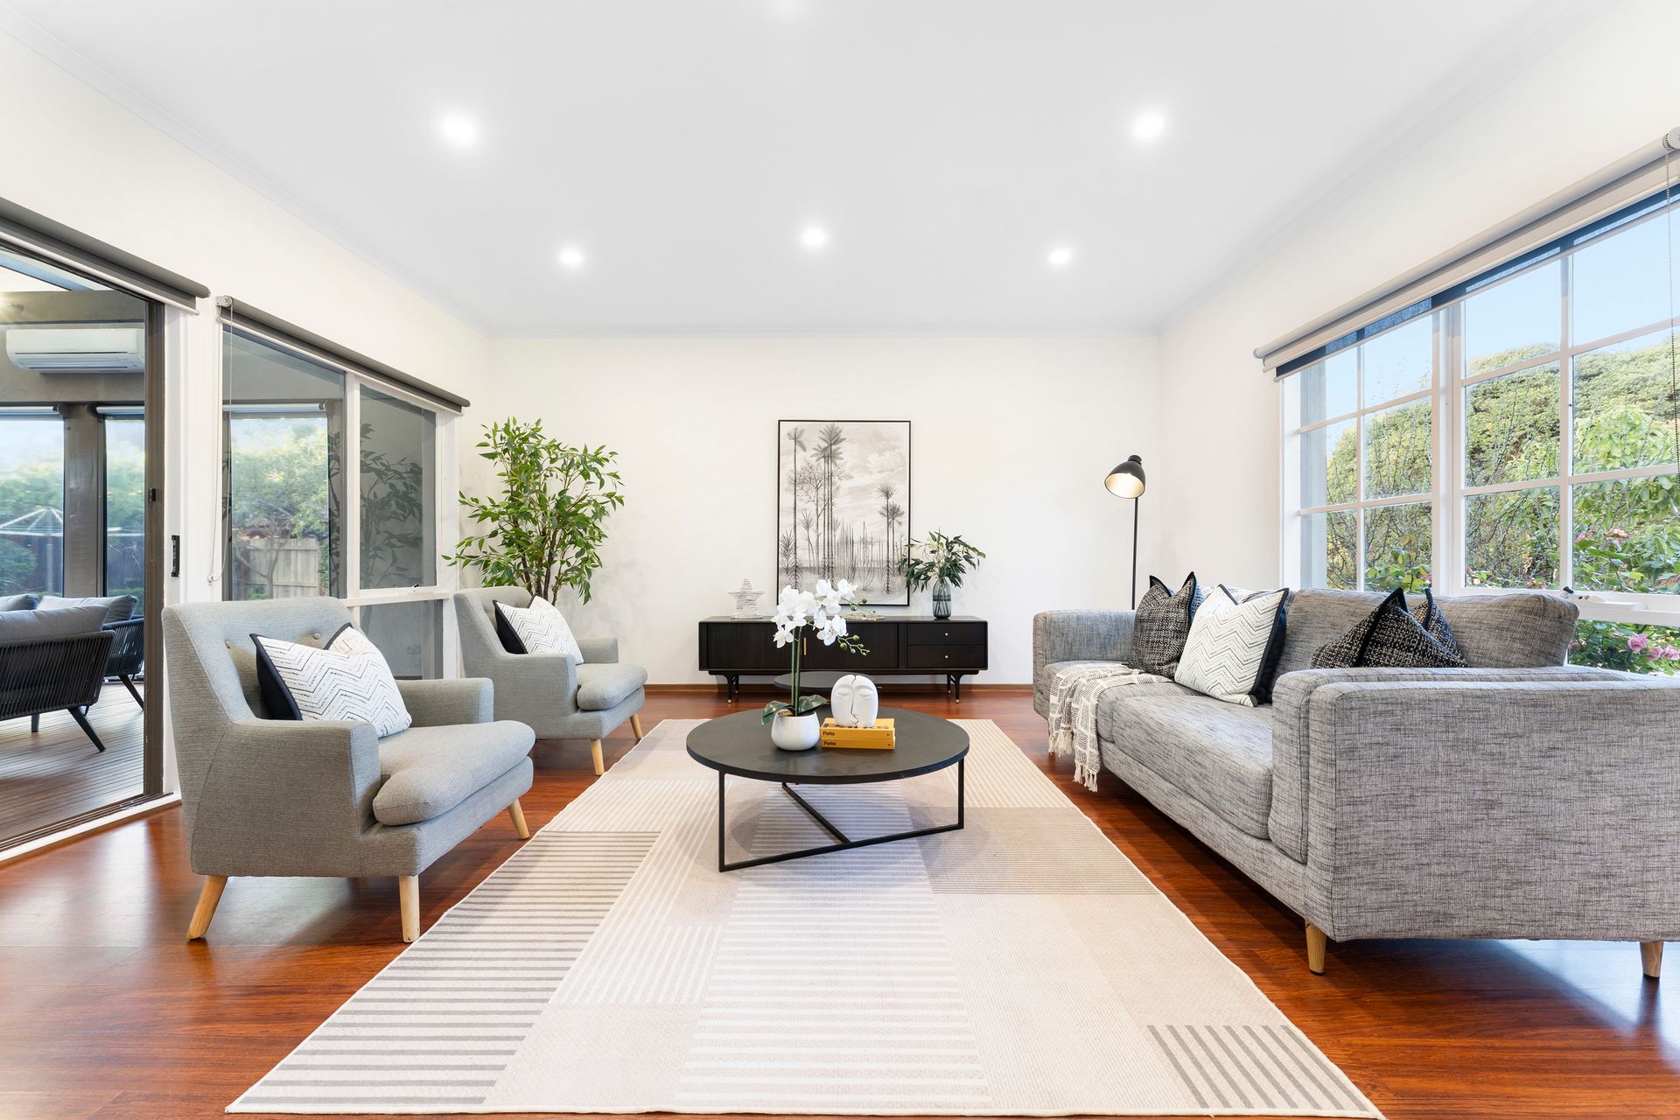
A true lifestyle upgrade, this beautifully appointed and immaculately presented family home delivers expansive living, all-season entertaining, and a location that places you directly opposite Templeton Primary and Crest Café. With an enclosed alfresco, theatre room, and designer kitchen, this is where functionality meets indulgence.
Set on a corner block with grand street appeal, the home's free-flowing floorplan welcomes you with a striking theatre room ideal for movie nights, and a private study perfect for working from home.
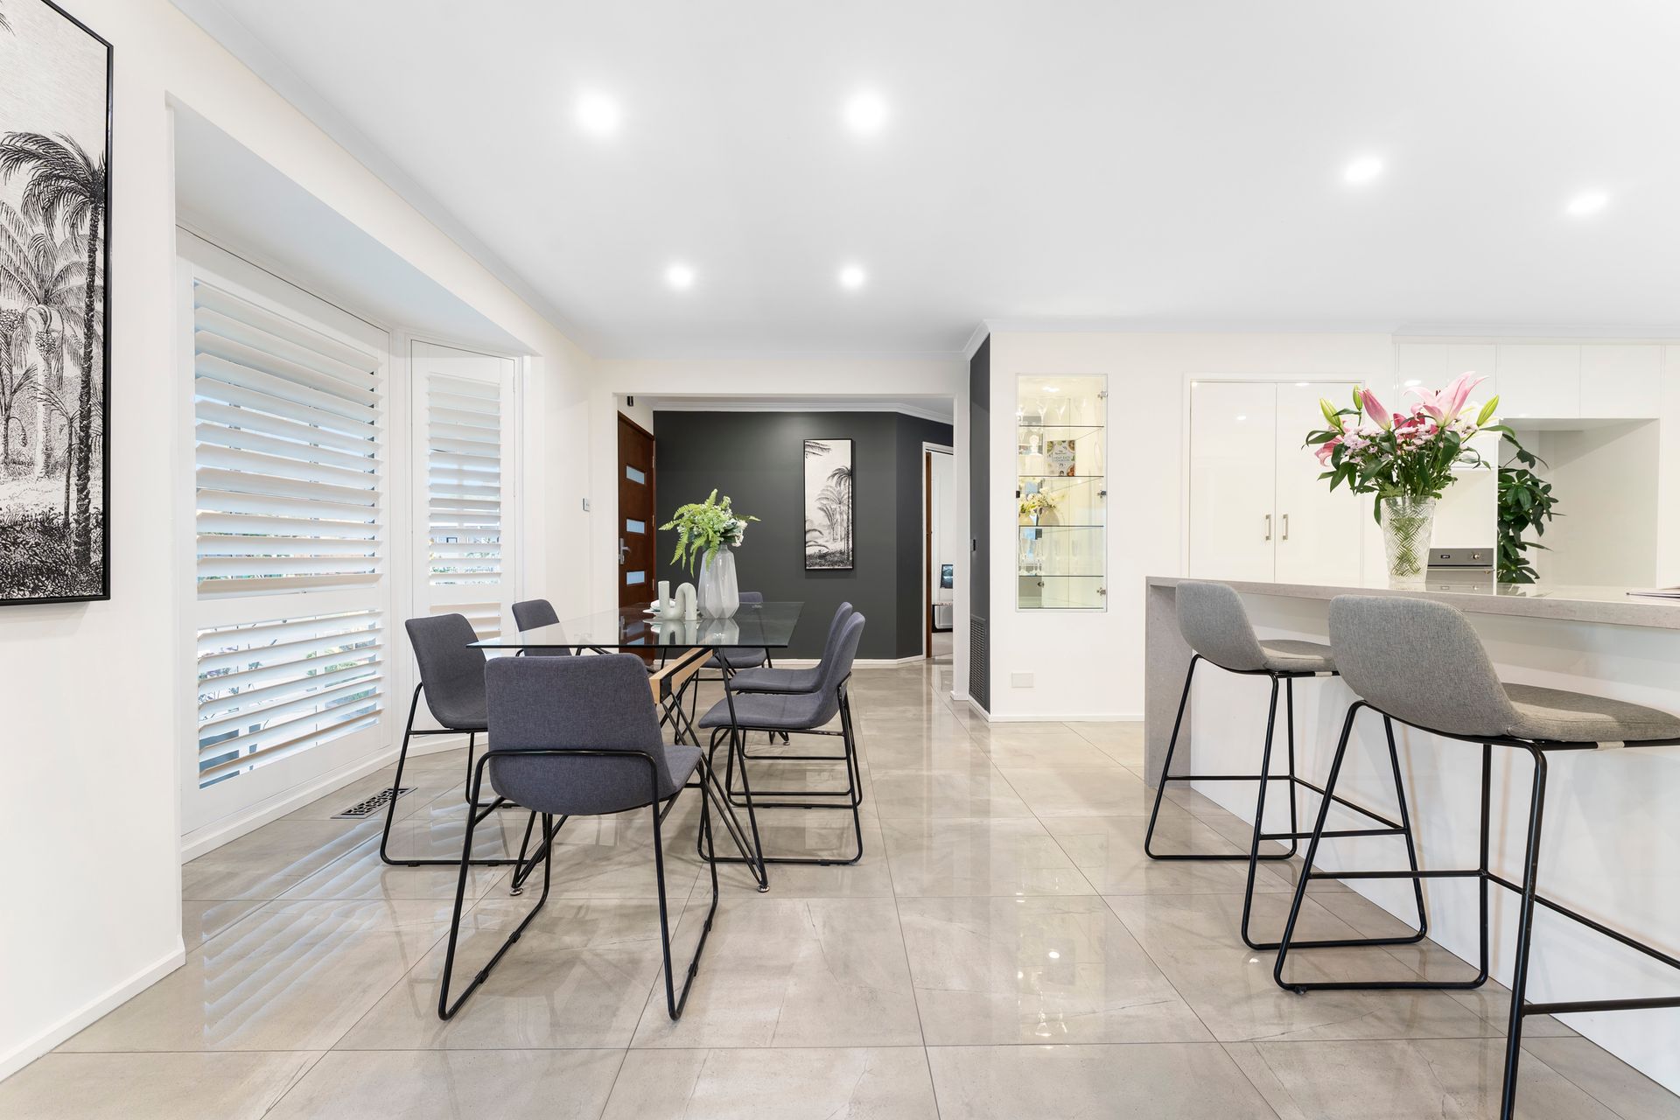
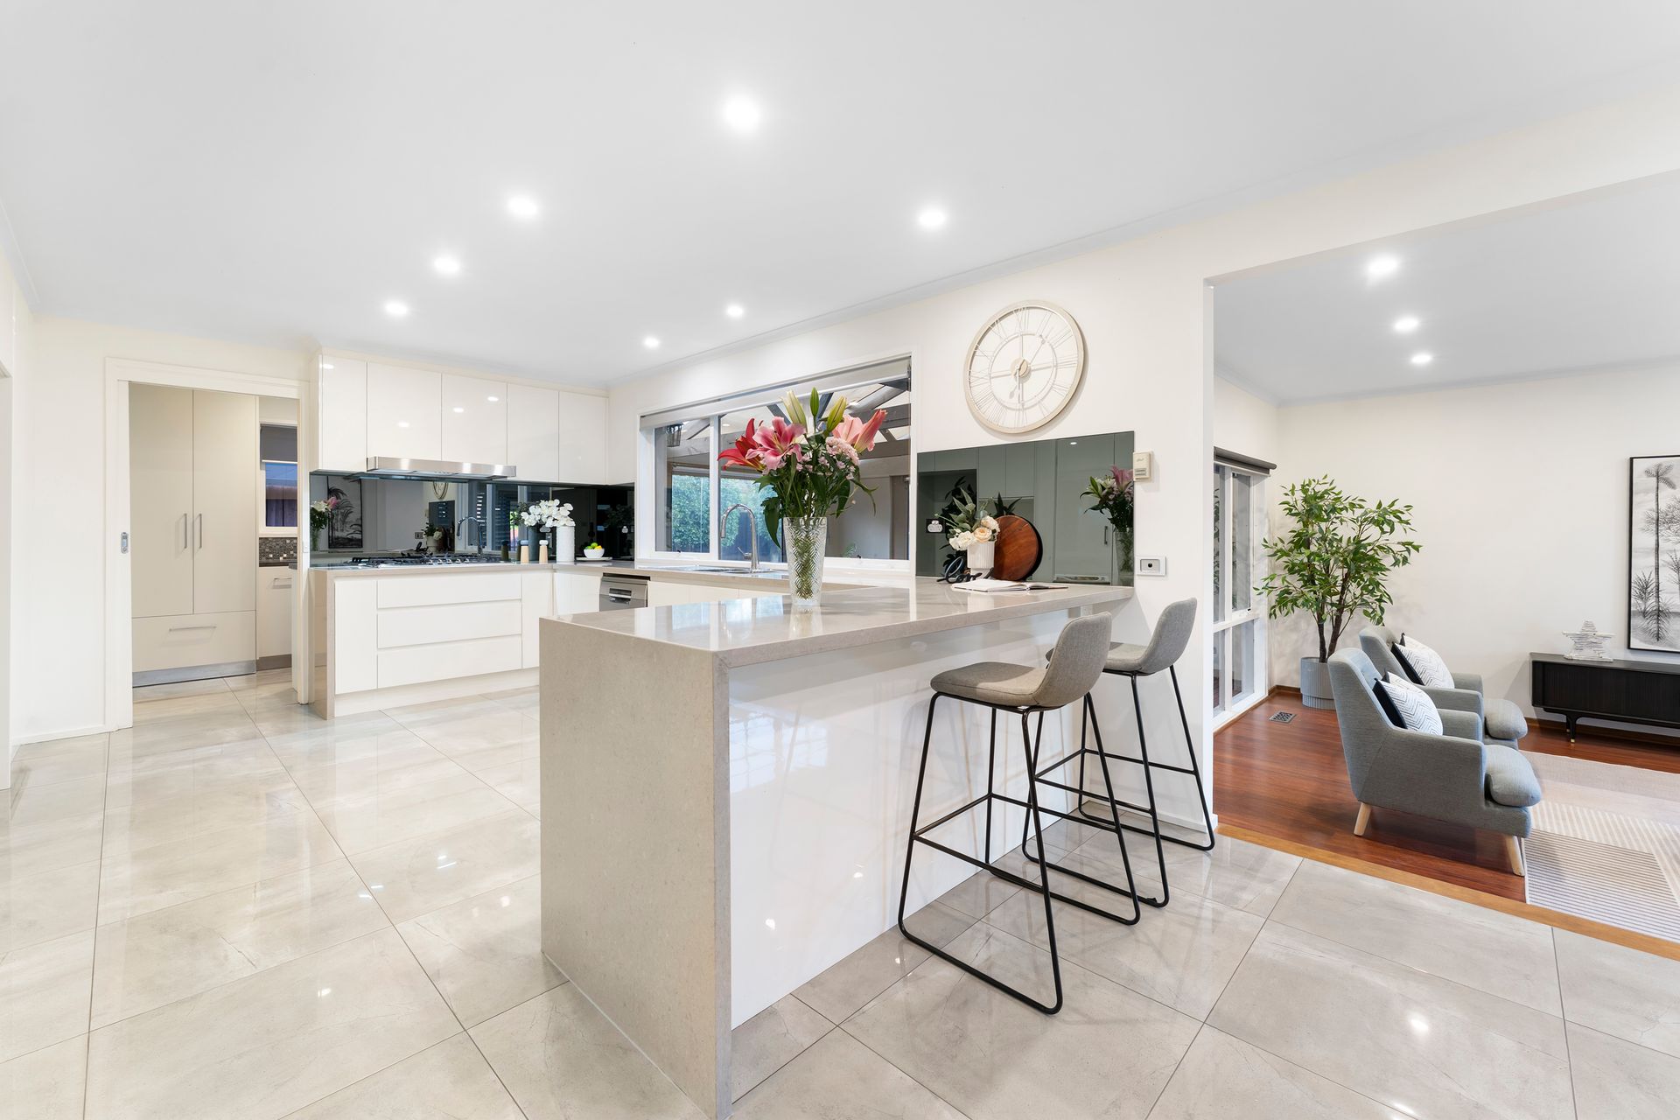
Porcelain tiles flow through the dining and kitchen space where waterfall stone benches meet high-end appliances including a Smeg oven, Bosch dishwasher, Qasair rangehood and a 5-burner gas cooktop. The adjoining laundry doubles as a butler's pantry, offering excellent prep and storage space.
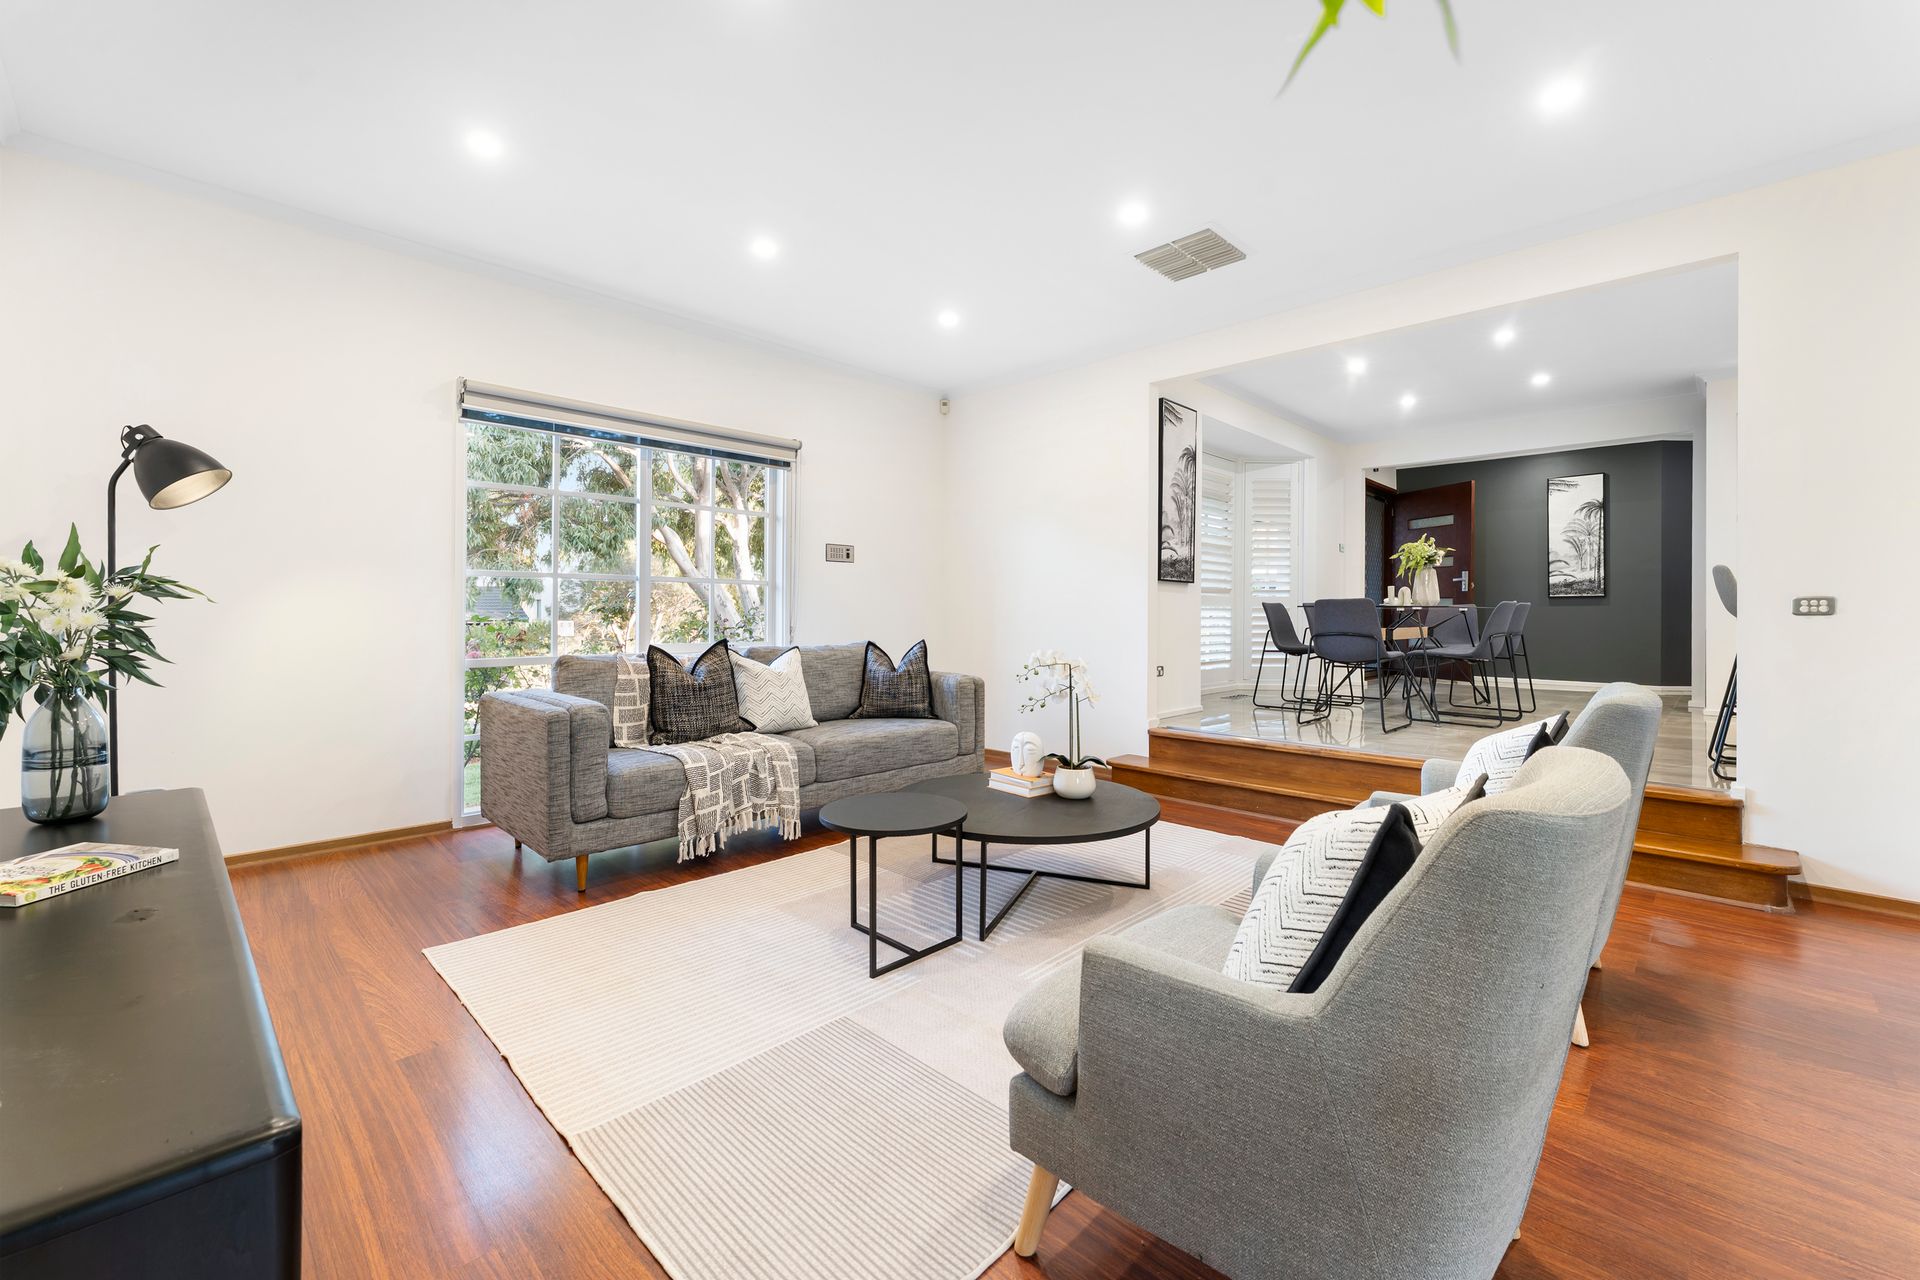
A sunken family room creates a seamless indoor-outdoor connection, opening to an enclosed alfresco zone with integrated blinds and split system cooling, perfect for year-round use. Step further into a covered outdoor entertaining area and low-maintenance backyard, with gated rear access via the garage roller door.
Upstairs, four robed bedrooms are serviced by a stylish family bathroom and separate toilet, including a master retreat with walk-in robe and private ensuite. A third bathroom downstairs adds further flexibility.
Additional features include ducted heating, evaporative cooling, ducted vacuum, CCTV, alarm system, solar panels, two outdoor sheds, and a double garage with rear roller door access to a second covered carport.
Enjoy unmatched convenience with Templeton Primary and Crest Café right across the road, while Waverley Christian College, Wantirna College, The Knox School, and St Andrews Christian College are just minutes away. Shopping and dining are covered with nearby Studfield shops and Westfield Knox, while Templeton Reserve and walking trails provide weekend relaxation. Excellent access to bus routes and EastLink ensures a seamless commute to the CBD and beyond, making this the ultimate location for growing families who value lifestyle and location.
Features:
Four robed bedrooms upstairs
Master with walk-in robe
Private ensuite to master bedroom
Three stylish bathrooms total
Ground floor guest bathroom
Lavish theatre/media room
Dedicated home office/study
Sunken family living room
Porcelain floor tiles throughout
Designer kitchen with stone benches
Waterfall-edge stone benchtops
Smeg stainless steel oven
Bosch built-in dishwasher
Qasair stainless steel rangehood
Five-burner gas cooktop
Butler's pantry with laundry combo
Open-plan kitchen and dining
Enclosed alfresco with integrated blinds
Split system in alfresco zone
Covered outdoor entertaining area
Low-maintenance backyard space
Double garage with rear access
Garage with roller door
Second covered carport area
Solar power panels installed
Ducted heating and cooling
Evaporative cooling throughout
Ducted vacuum system installed
Alarm and CCTV security system
Two outdoor storage sheds
Corner block location
Opposite Templeton Primary School
Across from Crest Café
Close to Waverley Christian College
Near St Andrews Christian College
Walk to Westfield Knox
Easy access to EastLink Freeway
Zoned for Templeton Primary