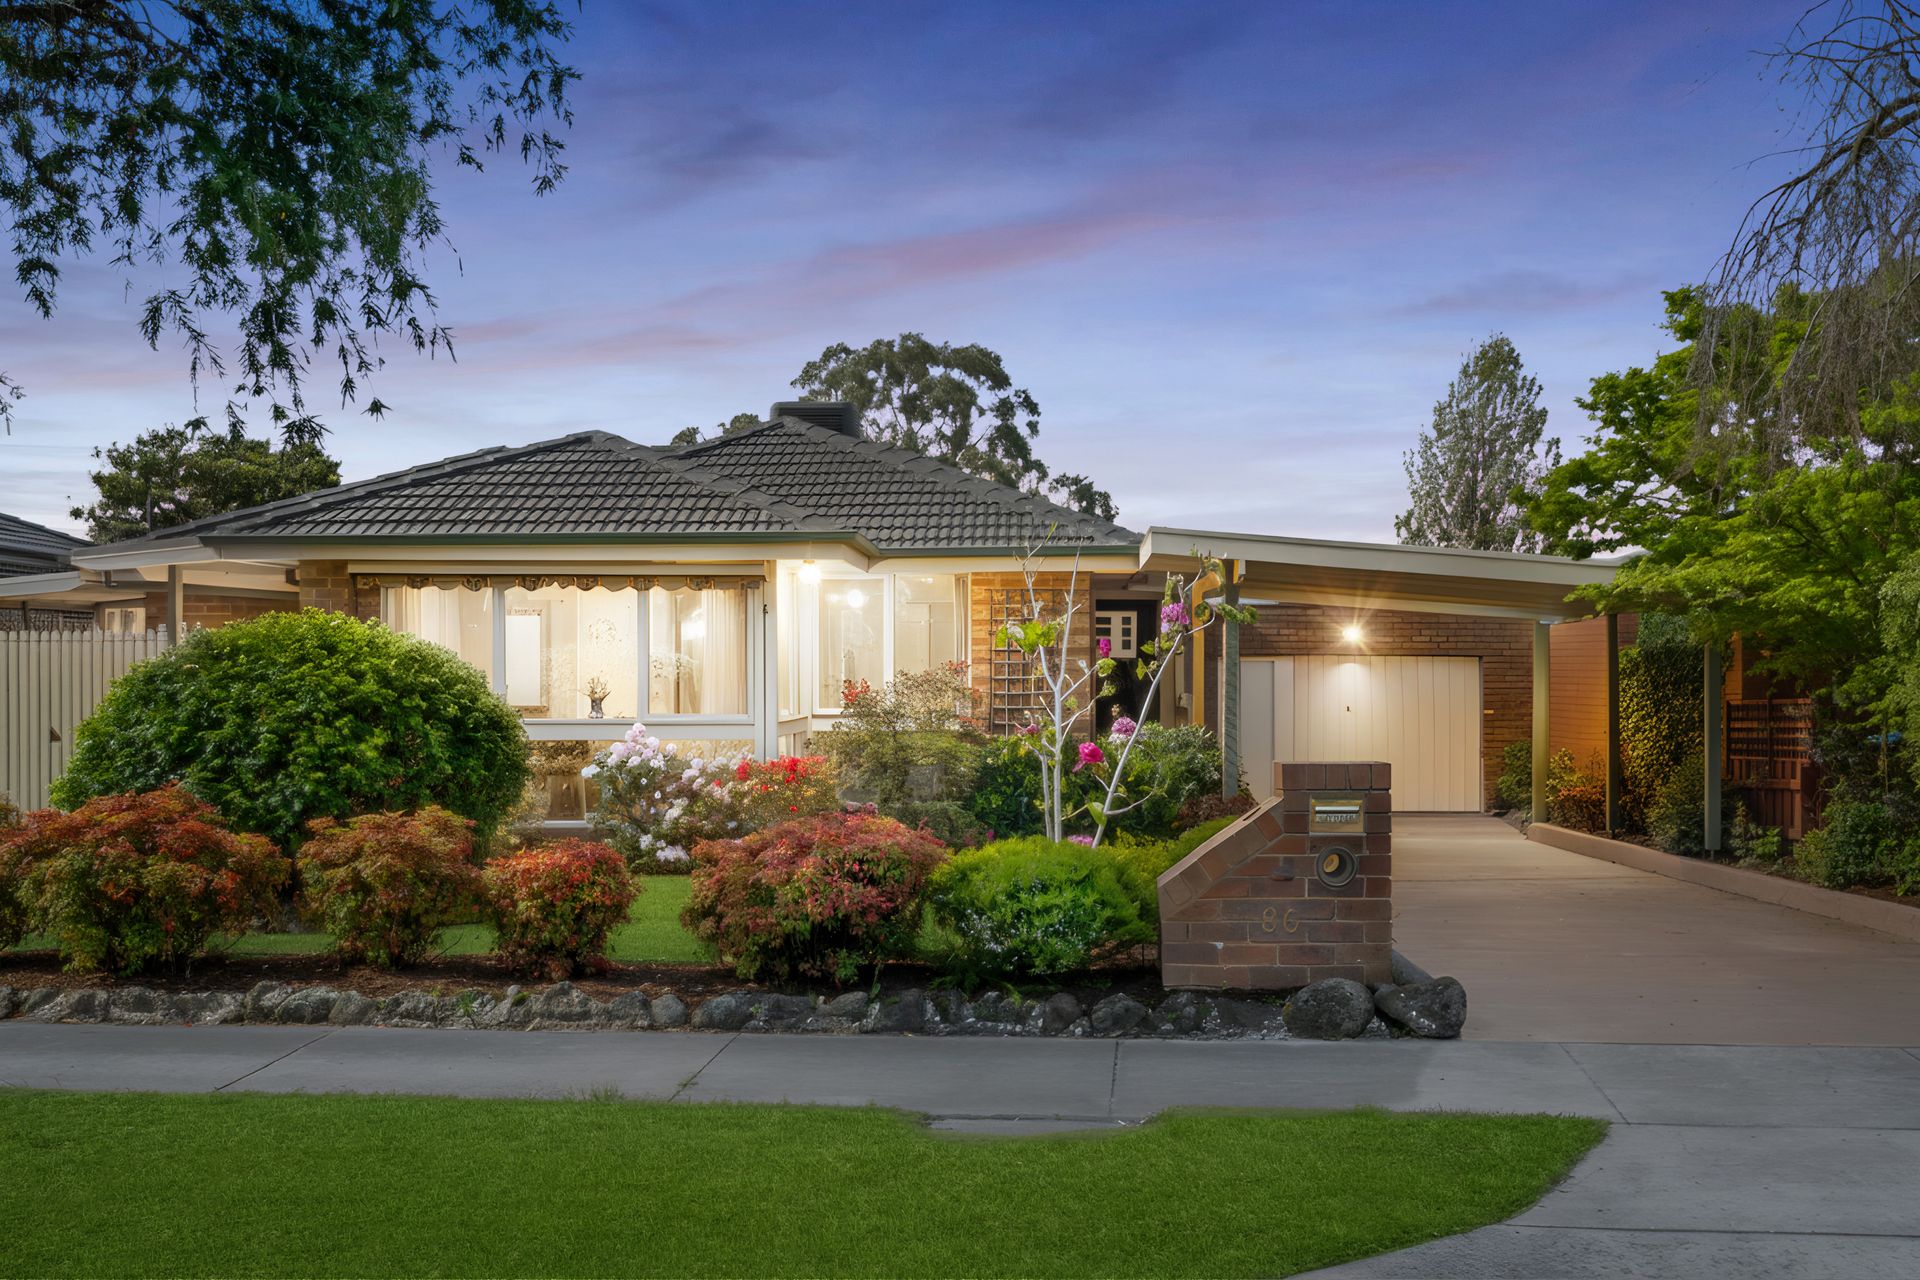
Perfectly positioned in a highly sought after cul de sac within the Regency Park school zone, this remarkable single-level home offers the finest of family living and is a rare convergence of classic design, privacy, and seamless indoor-outdoor living.
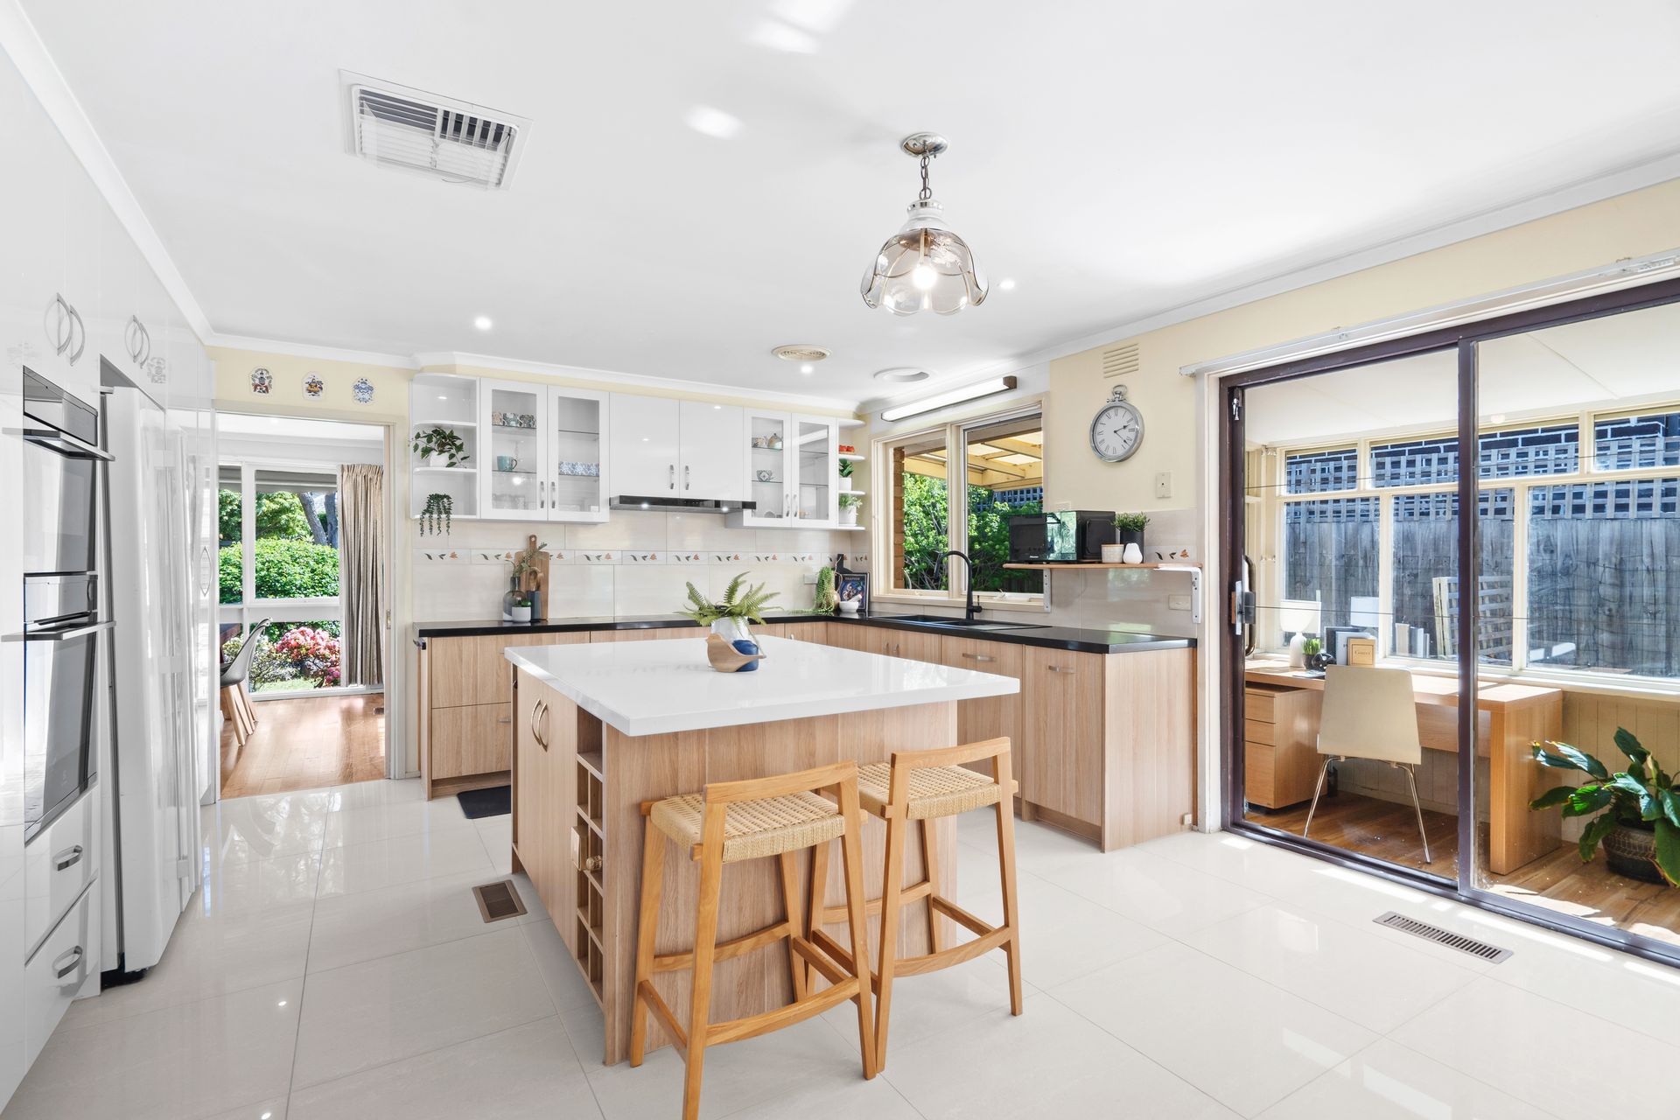
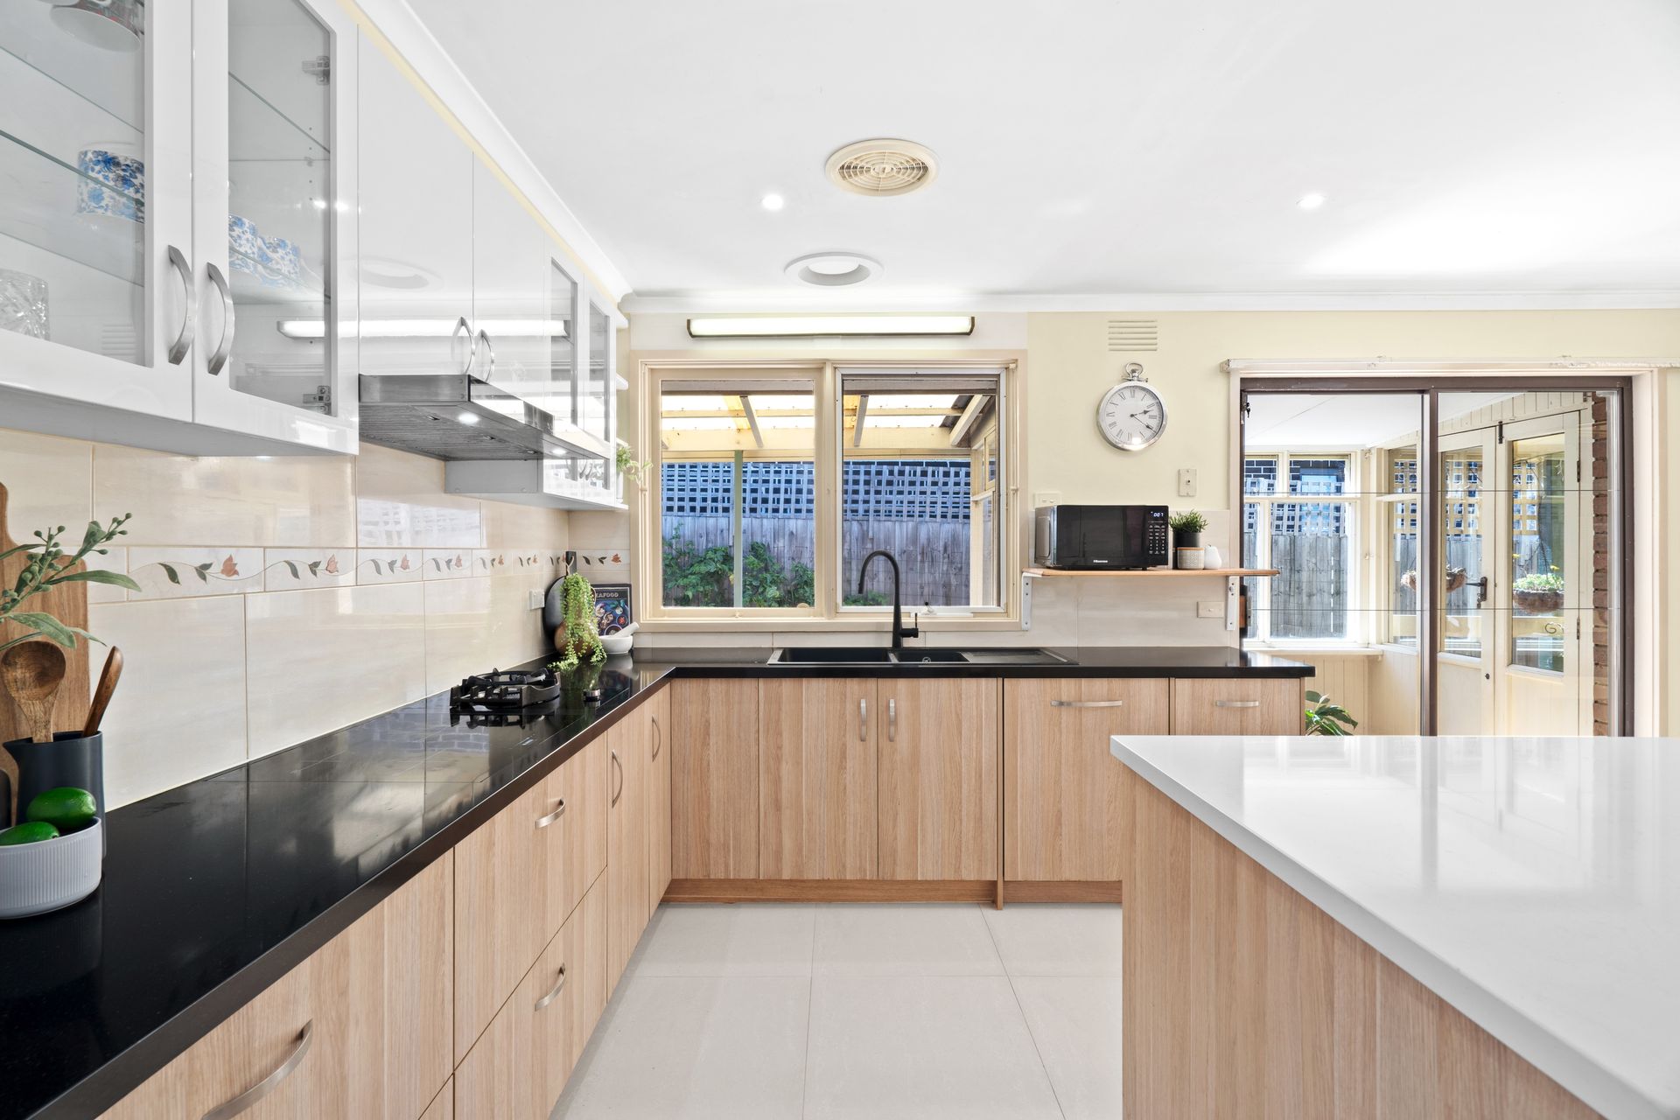
With an impressive street presence embraced by established gardens, and a generously wide driveway, upon entry you will be greeted by solid timber flooring and an abundance of natural light that flows through the home, setting a warm, inviting tone from the outset. The recently renovated and expansive kitchen is the heart of the home and will undoubtedly fulfil the desire of the masterchef within you! Boasting stone benchtops, a large island with breakfast bar, Blanco induction cooktop, plus an additional gas wok burner, two Electrolux wall ovens (including a pyrolytic oven) , wall microwave, and integrated dishwasher.
A central hallway leads to three bedrooms - two with built-in robes and one with custom shelving - and a lavish bathroom featuring a full-sized spa bath and frameless shower, creating a family-focused, yet serene environment.
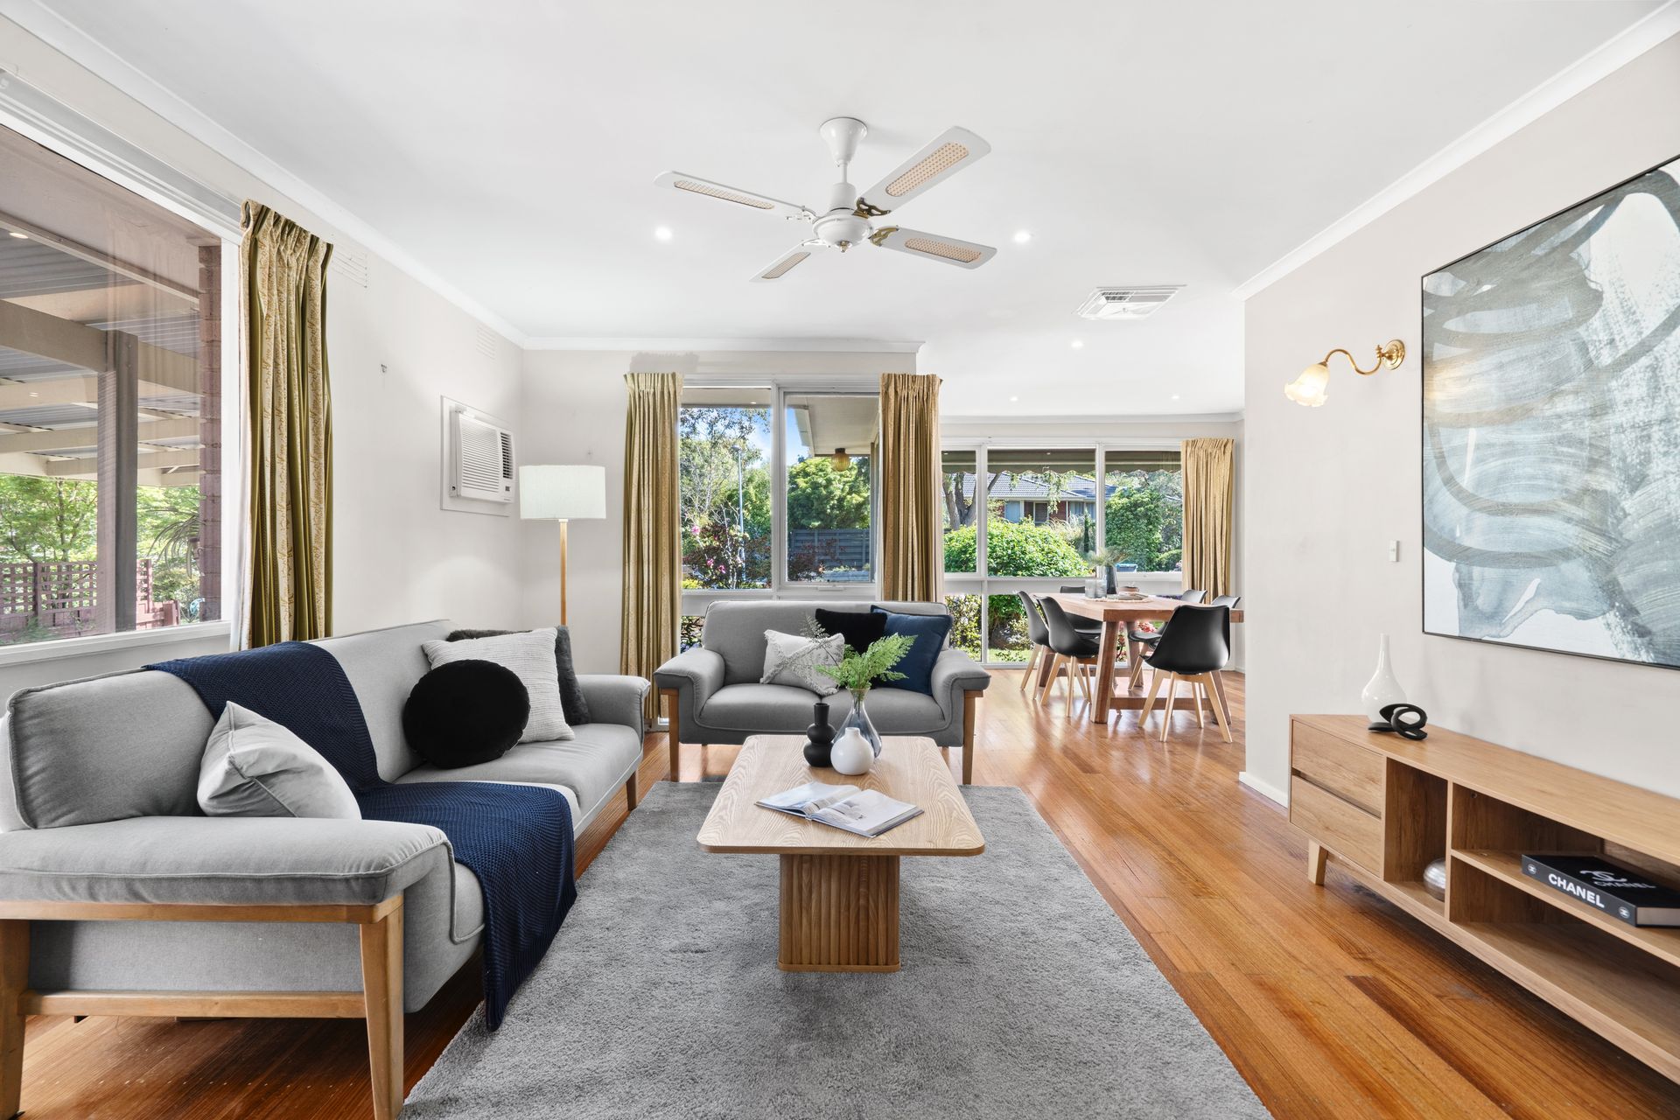
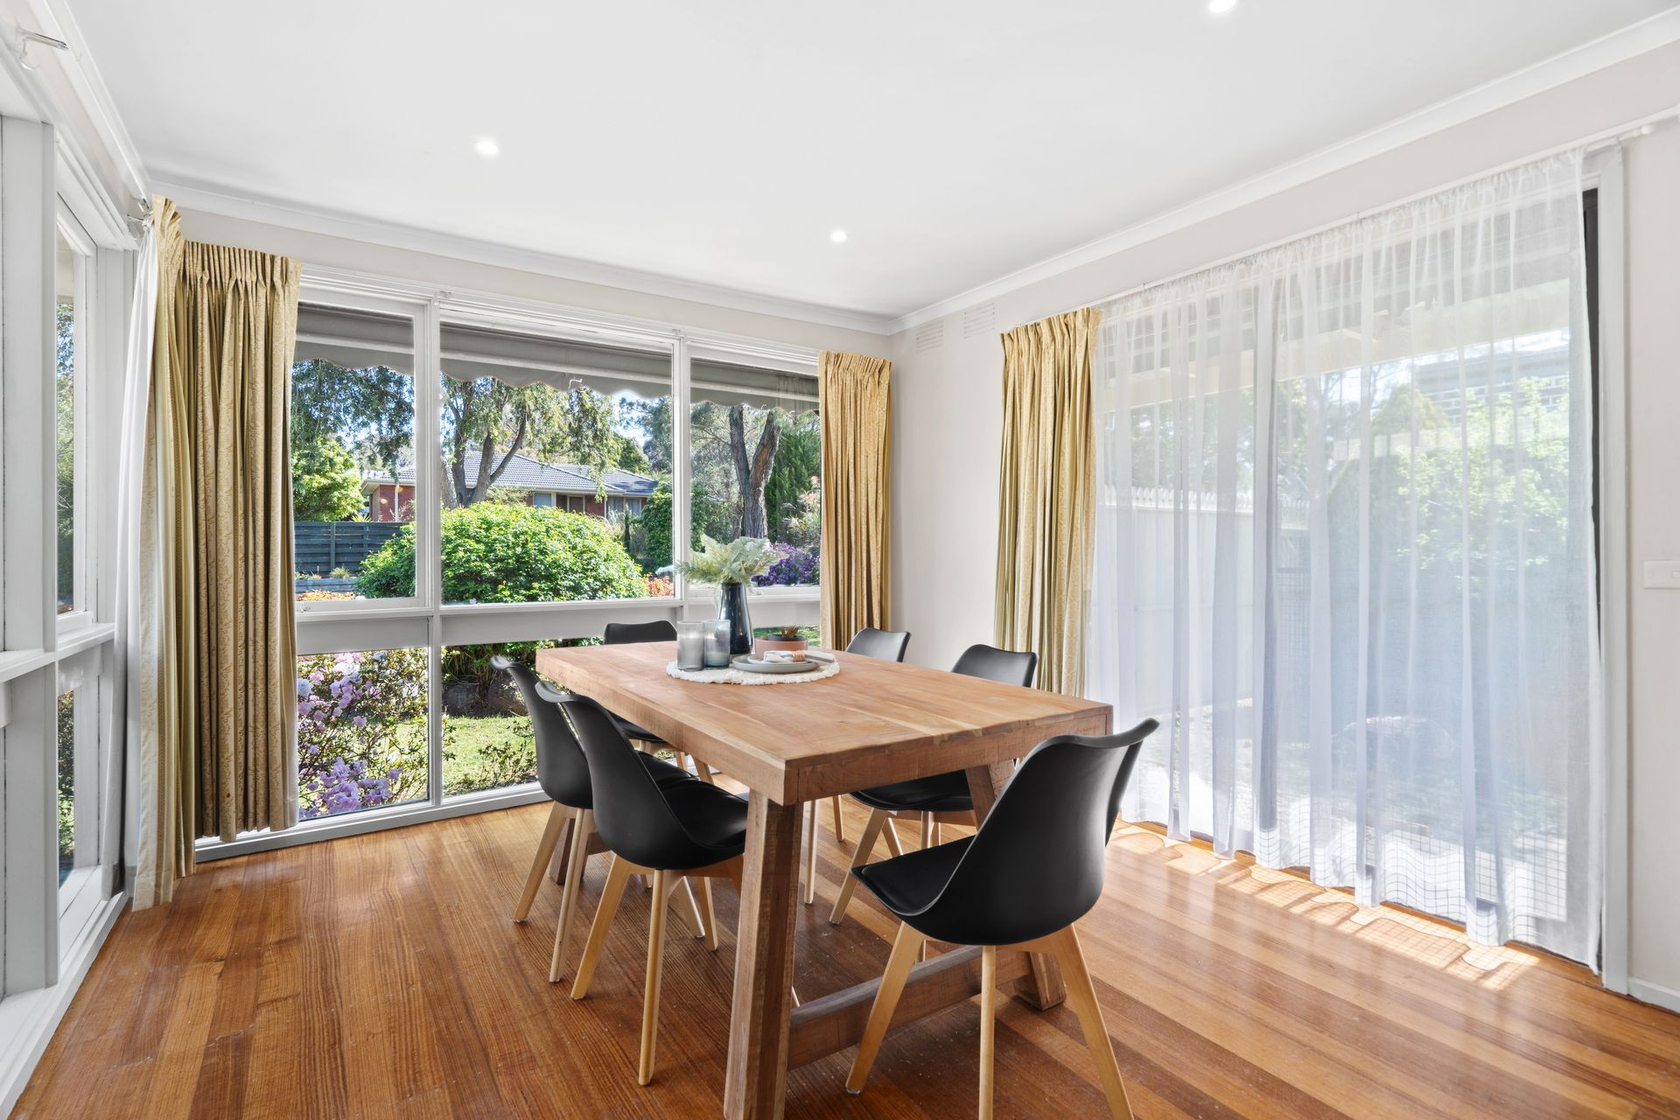
The living room offers a spacious, comfortable retreat with beautiful solid timber floors and a ceiling fan, while an adjoining formal dining area is framed by an array of windows, capturing stunning garden views and filling every meal with sunlight. A sunroom at the rear provides a tranquil spot for relaxation or a home office, connecting effortlessly to outdoor spaces.
Sliding doors to the rear of the kitchen open onto a timber deck and down to an incredibly generous undercover paved alfresco, perfect for year-round entertaining, with a grassed area to the right and landscaped surrounds adding natural beauty to every gathering.
Ducted floor heating, evaporative cooling, a 2 kw solar system and addiotnal insulation in the ceiling and walls all contribute to year round comfort. With three bedrooms, multiple living zones, two toilets, thoughtful storage throughout and a flow designed for both family life and entertaining, this home adapts effortlessly to your lifestyle.
Enjoy a prime location in the Regency Park Primary School and Wantirna College zones, with easy access to the freeway for easy commuting to the city and a short drive all amenities including hospitals, transport and eateries and Westfield Knox.