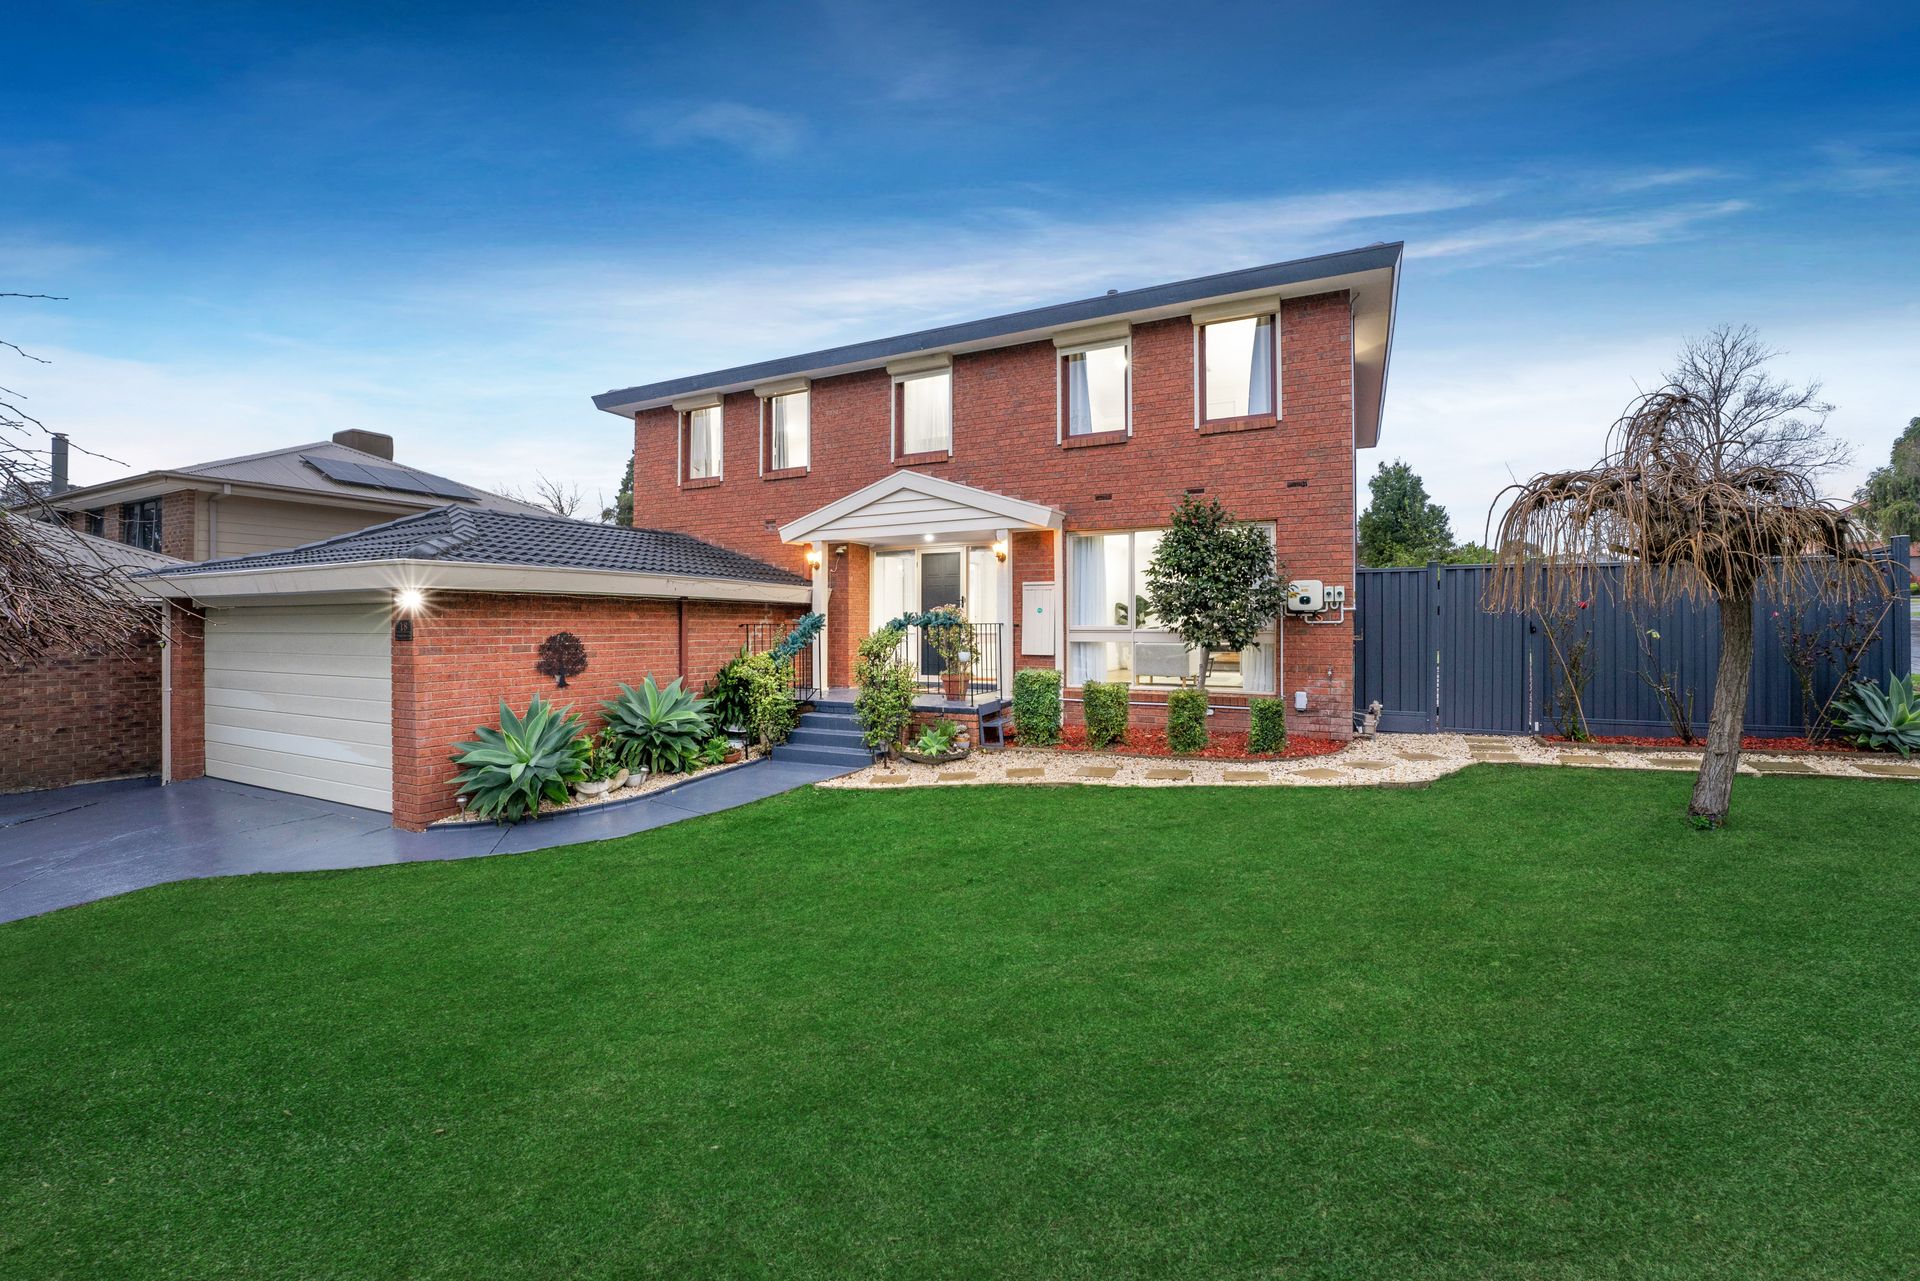
Nestled in one of Wantirna's most serene crescents, 18 Wondalea Crescent is a true standout thoughtfully designed to cater for large or growing families, multi-generational living, or those who simply love to entertain. From its smart layout to its premium finishes, this is a residence that ticks every box.
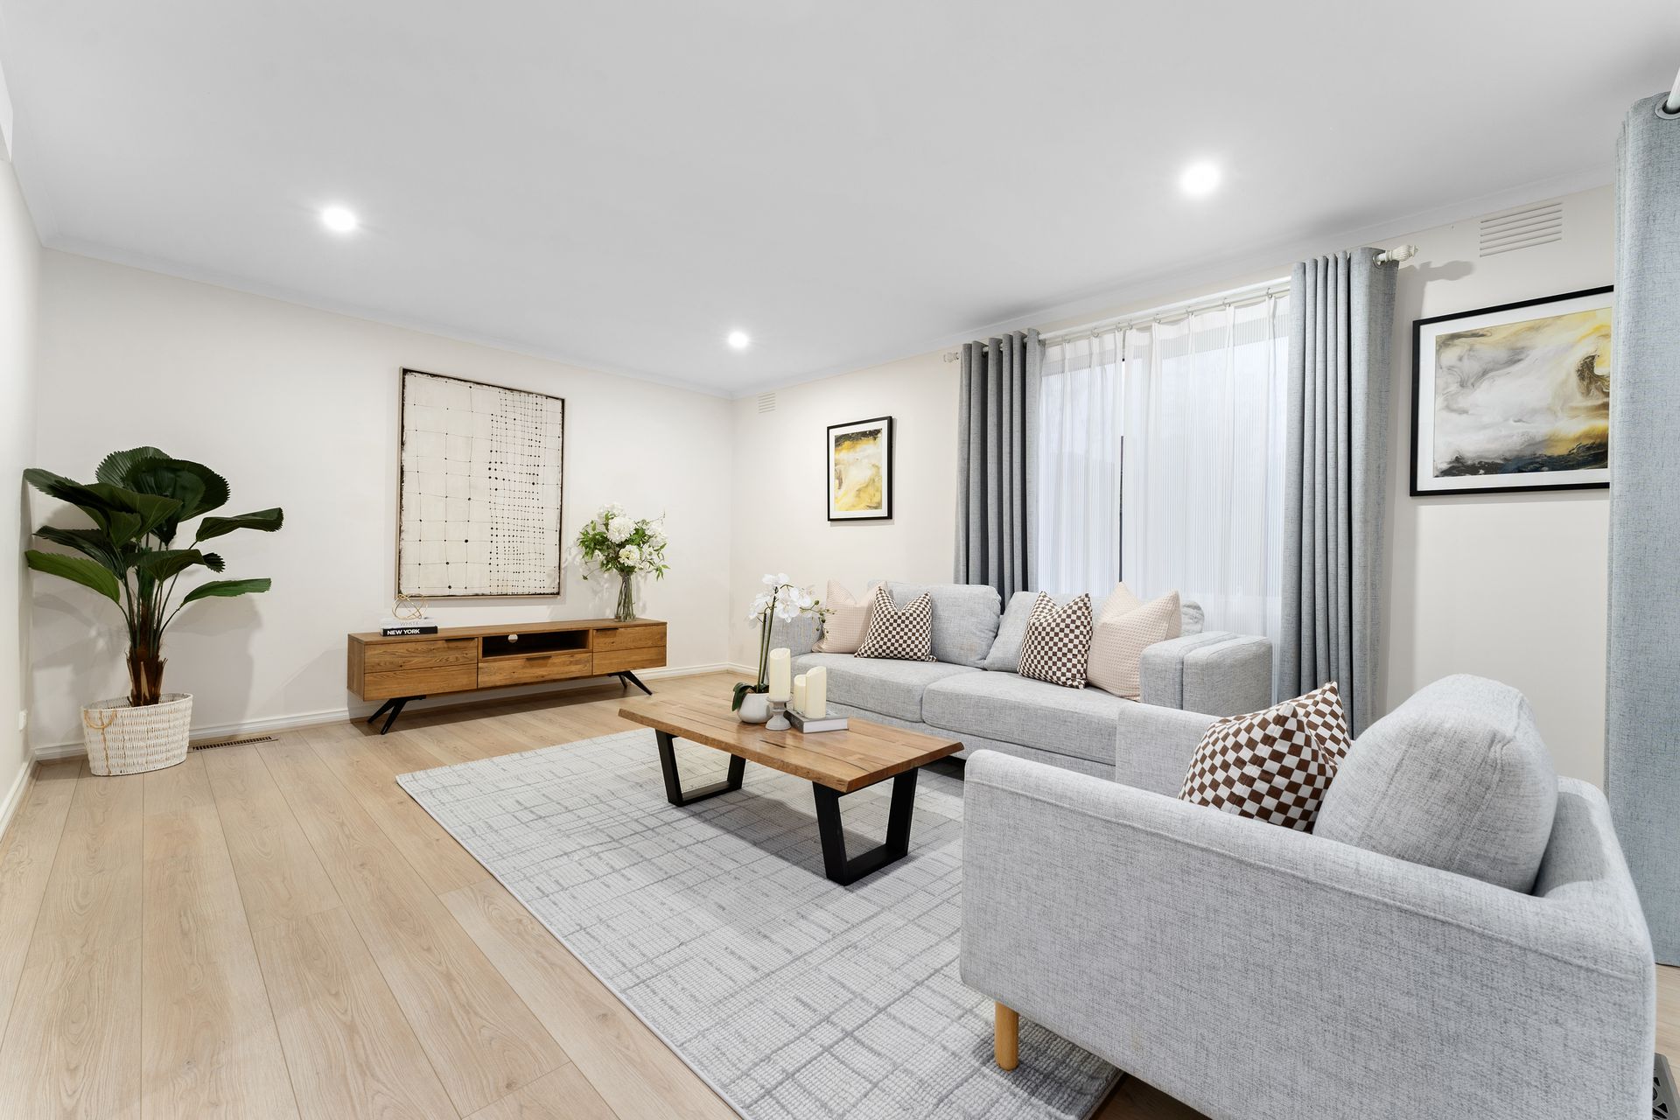
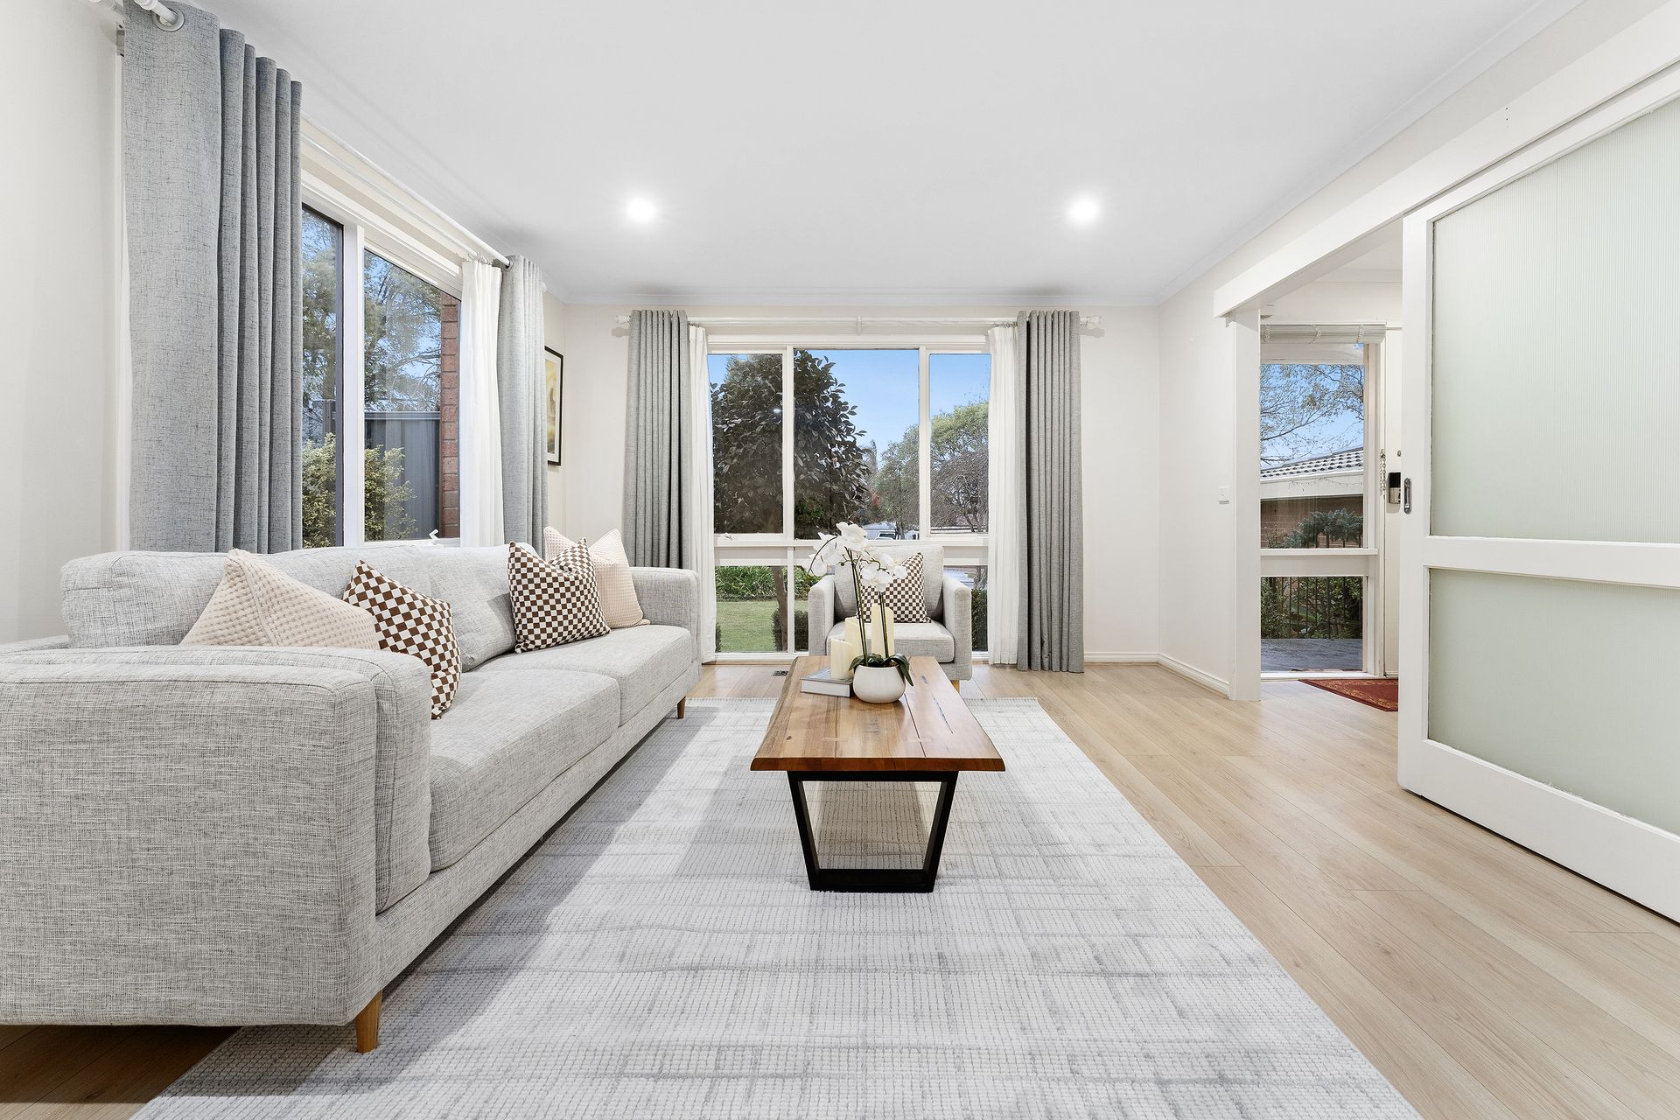
As you step through the modern smart-lock entry, you're immediately embraced by the warmth of timber flooring, the elegance of formal and casual living areas, and the practicality of a flexible floorplan. The front of the home showcases a sun-filled formal lounge and a quiet home office/study designed for everyday ease and comfort.
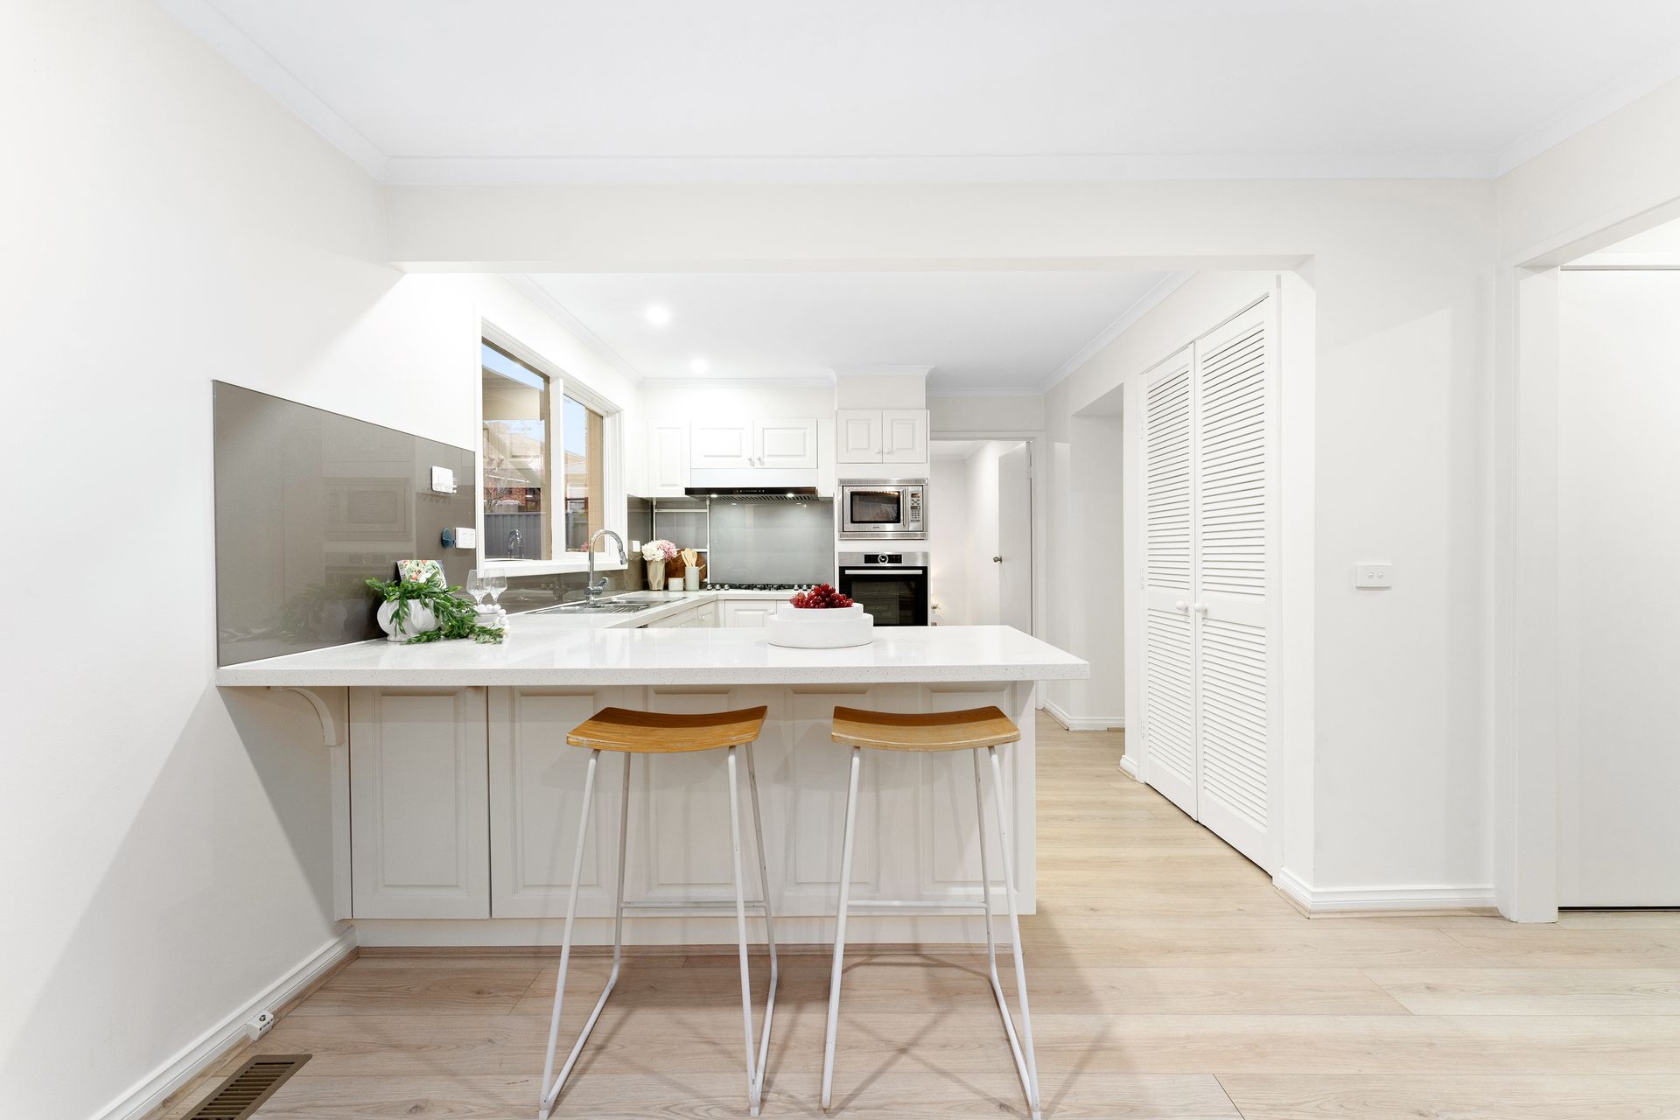
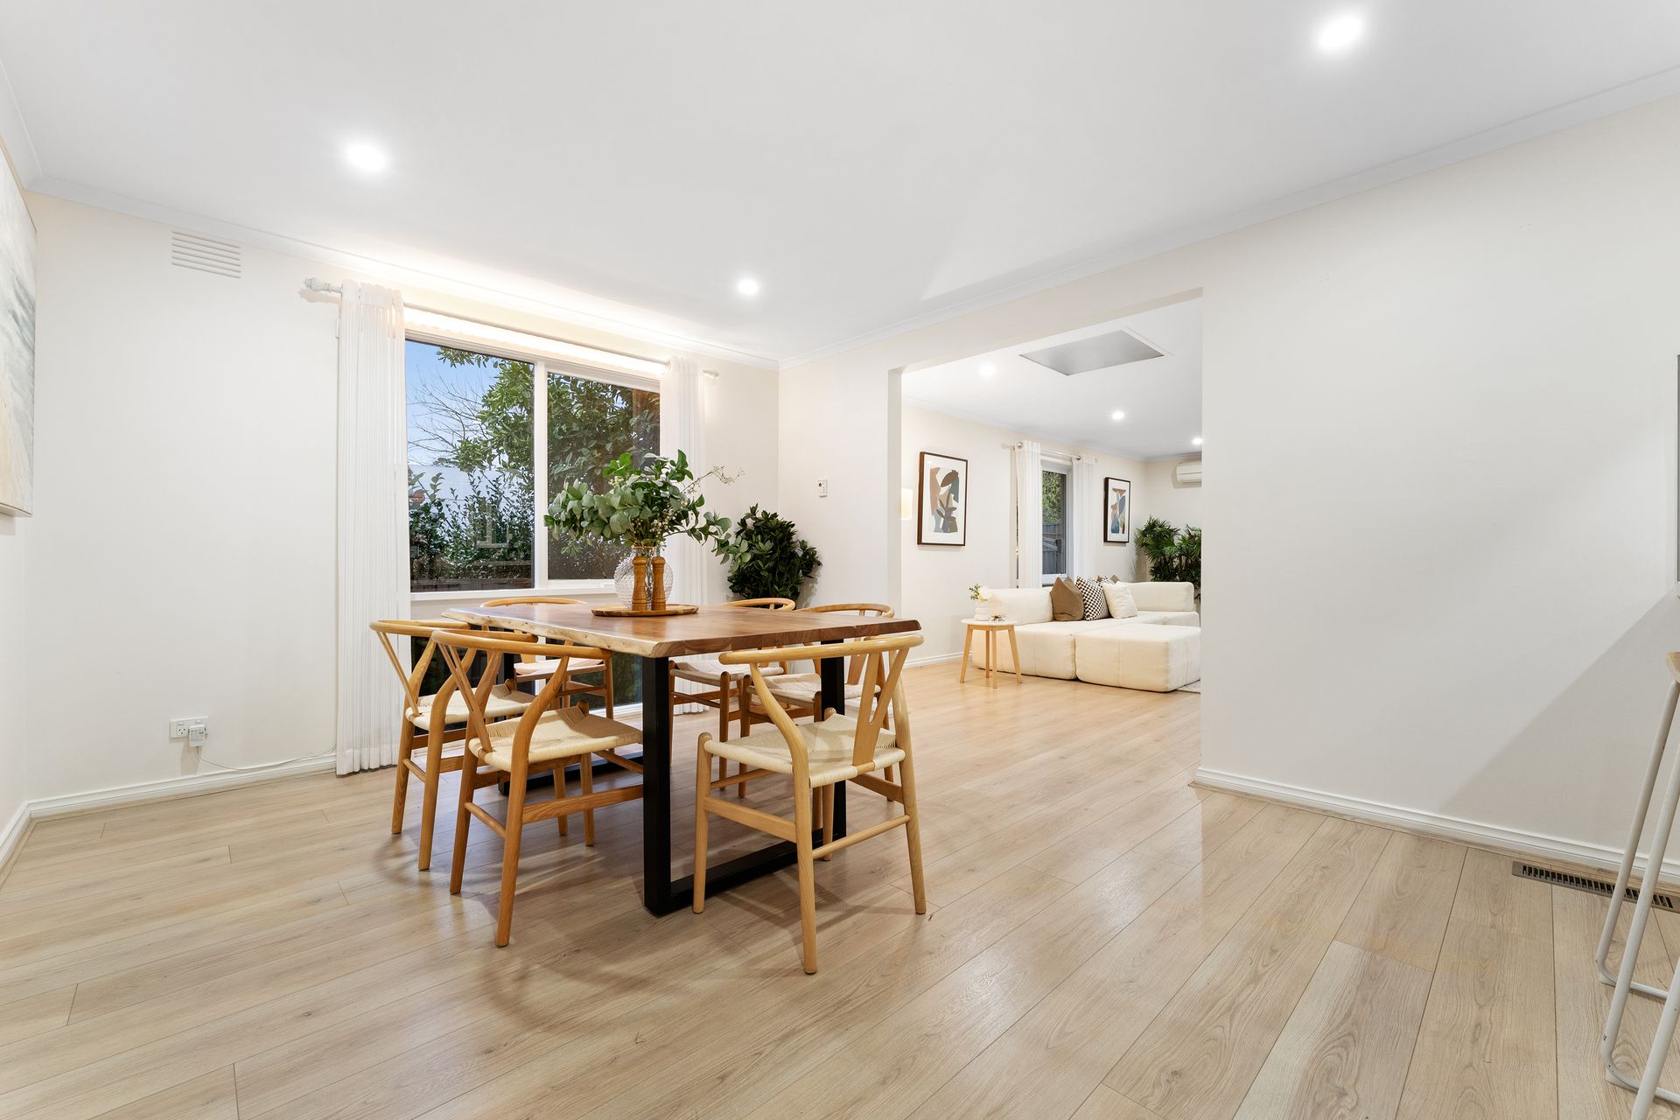
At the heart of the home, the open-plan kitchen and dining area is a showcase of quality and contemporary design. Featuring stone benchtops, an Ariston 6-burner gas cooktop, Bosch electric oven, Blanco built-in microwave, and a Siemens dishwasher, this culinary space is ideal for both everyday meals and special occasions. The adjoining dining area is perfectly placed for family gatherings and entertaining, flowing seamlessly into a spacious living room complete with a gas log fireplace and split system heating/cooling, a warm, inviting space for relaxed family living.
Glass sliding doors open to a generous undercover deck, extending your living and entertaining outdoors, all overlooking a low-maintenance backyard perfect for children, pets, or quiet evenings.
Upstairs, the home continues to deliver on space and versatility. The master bedroom is a true sanctuary featuring a generous walk-in robe and a stylish ensuite, while four additional bedrooms (including a downstairs guest room) are serviced by two modern bathrooms and a convenient powder room.
Comfort is further enhanced by reverse cycle climate control, curtains throughout, LED downlights, a large laundry with external access, and smart storage solutions including a garden shed and water tank.
This home is perfectly positioned for daily ease and long-term growth. You're surrounded by quality education, with Regency Park Primary School, Templeton Primary School, and Wantirna Primary School all close by. For older students, Wantirna College, The Knox School, and Waverley Christian College are just minutes away. Shopping needs are well covered with Westfield Knox Shopping Centre, Studfield Shops, and Wantirna Mall all nearby, while weekend outings are made easy with lush parklands such as Koomba Park, Templeton Reserve, and the Dandenong Creek Trail just around the corner. Commuters will love the proximity to Bayswater Station, offering a direct train link into the CBD, as well as easy access to M3 EastLink for driving convenience.
Features:
5 bedrooms
3 bathrooms
Downstairs powder room
Master with ensuite and walk-in robe
Open plan kitchen and dining
Stone benchtops
Ariston 6 burner gas cooktop
Bosch electric oven
Blanco built-in microwave
Siemens dishwasher
Living room with gas log fireplace
Formal living
Study
Laundry with external access
Timber, carpet and tile flooring
LED downlights
Reverse cycle heating and cooling
Split system heating and cooling unit in living room
Curtains throughout
Smart lock front door pad
Undercover decking
Low maintenance backyard
Storage garden shed
Water tank
Double car garage
Disclaimer: The information contained herein has been supplied to us and is to be used as a guide only. No information in this report is to be relied on for financial or legal purposes. Although every care has been taken in the preparation of the above information, we stress that particulars herein are for information only and do not constitute representation by the Owners or Agent.