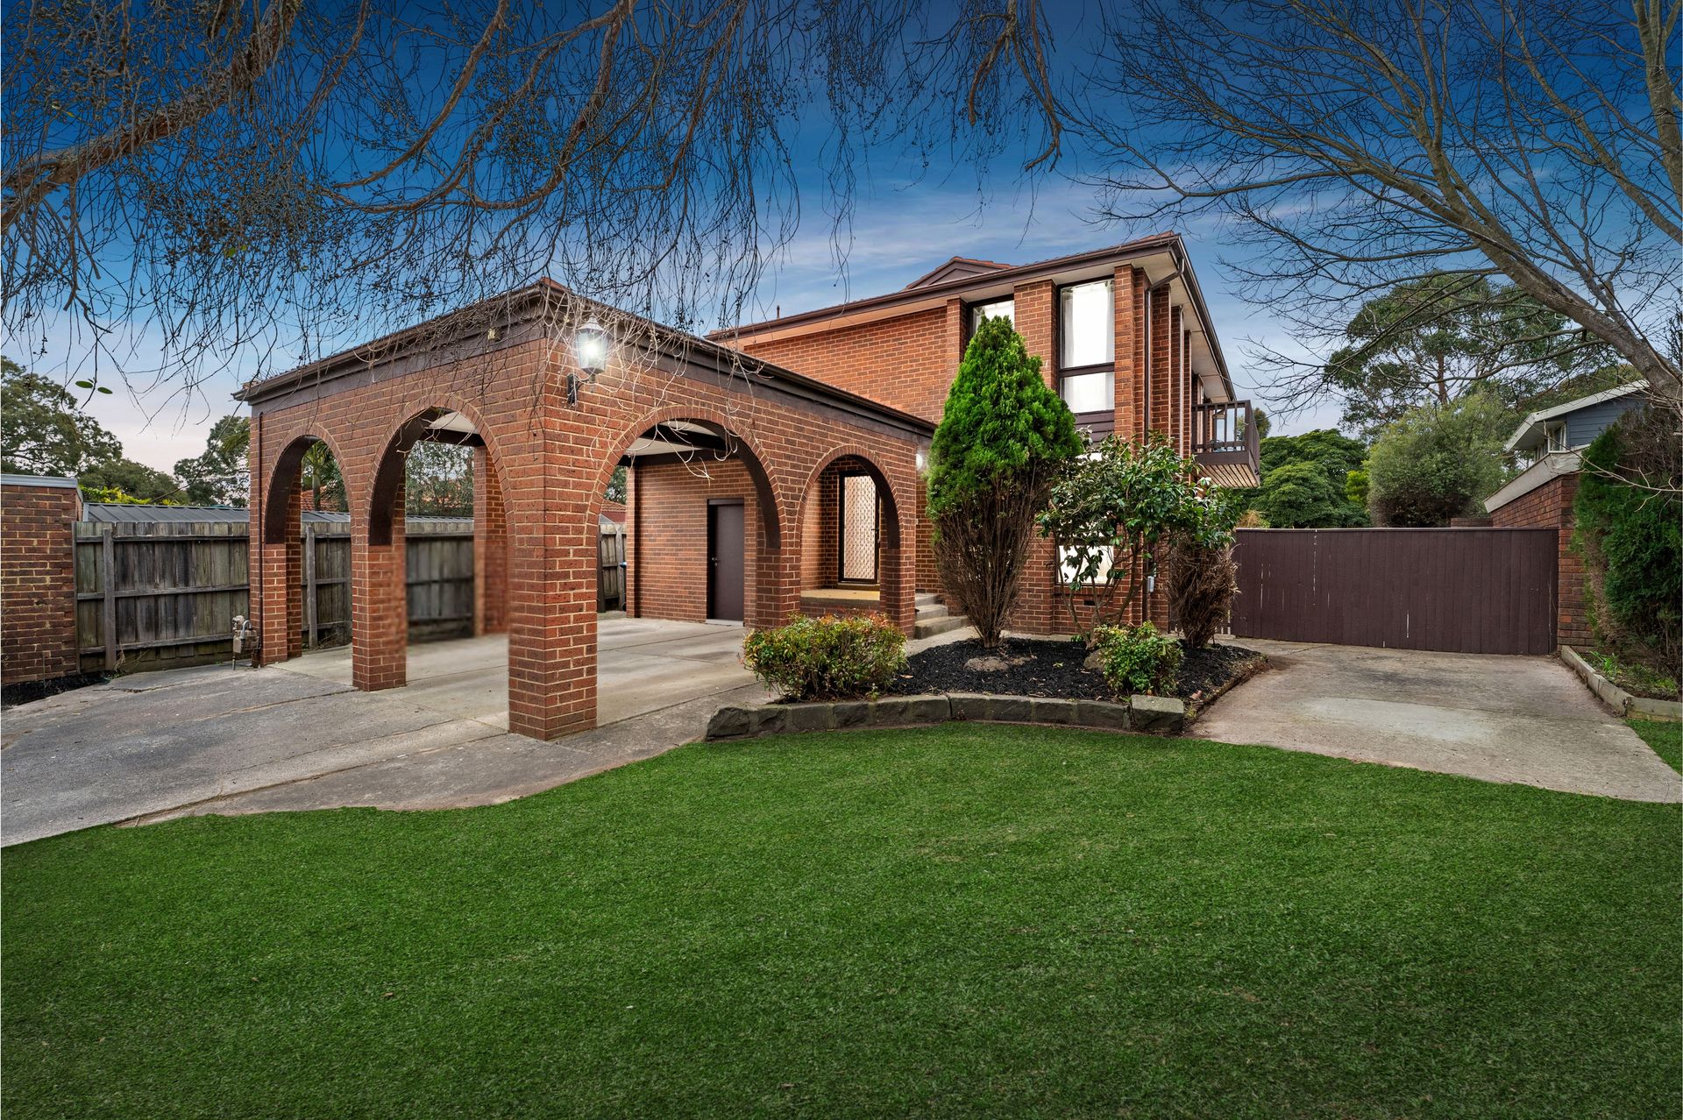
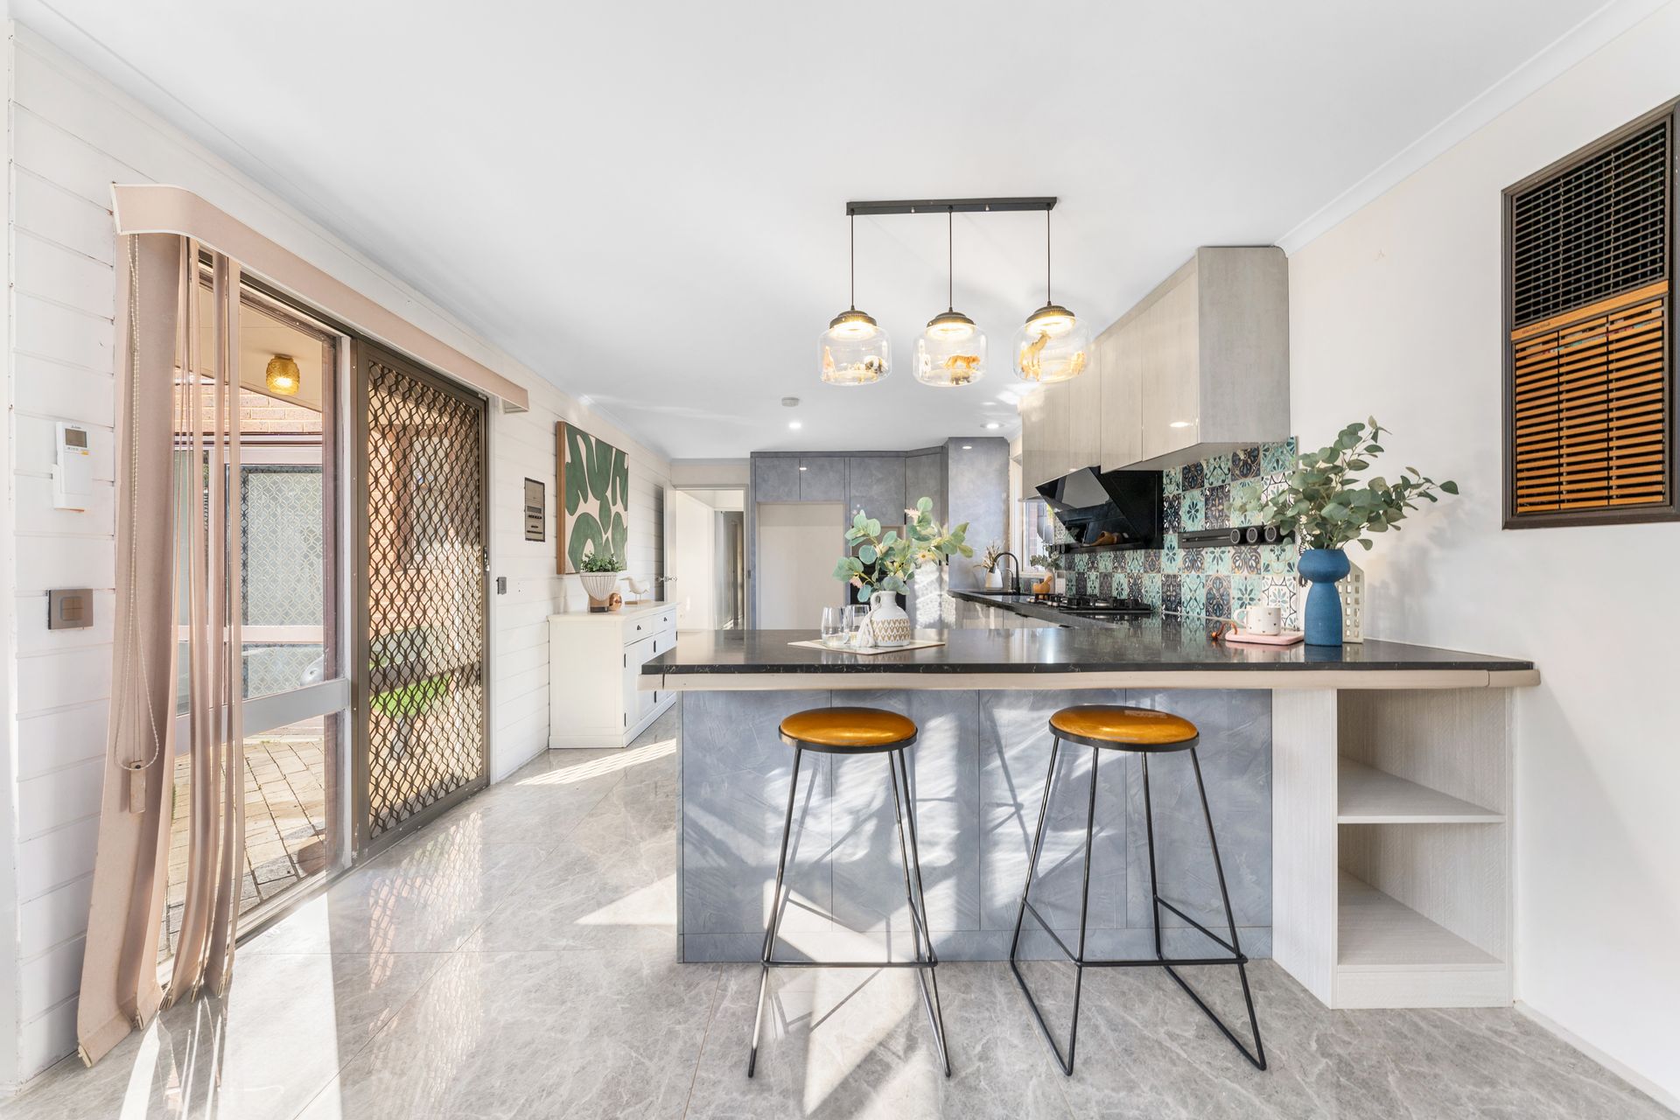
Nestled in a peaceful court location, this beautifully renovated residence on approximately 991sqm offers the ultimate in family comfort, modern convenience, and an abundance of space both inside and out. With four bedrooms, three bathrooms, and multiple living zones, it's the perfect home for growing families who value style, functionality, and room to move.
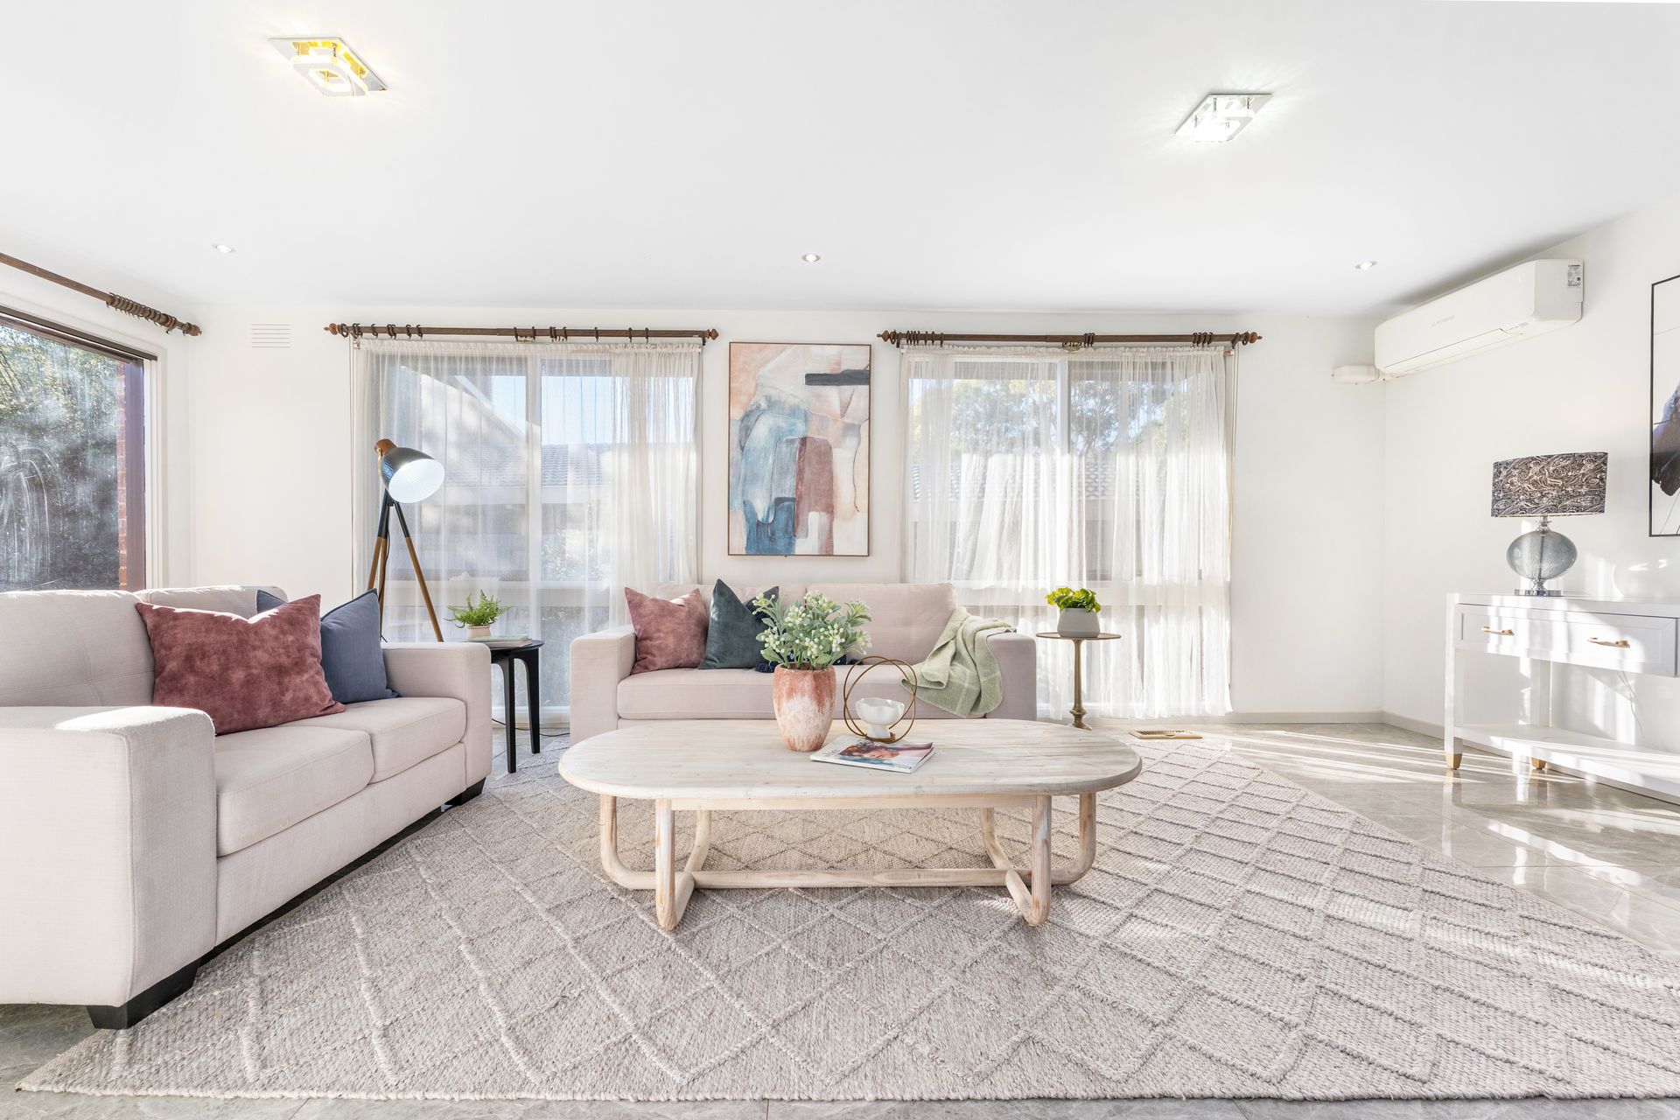
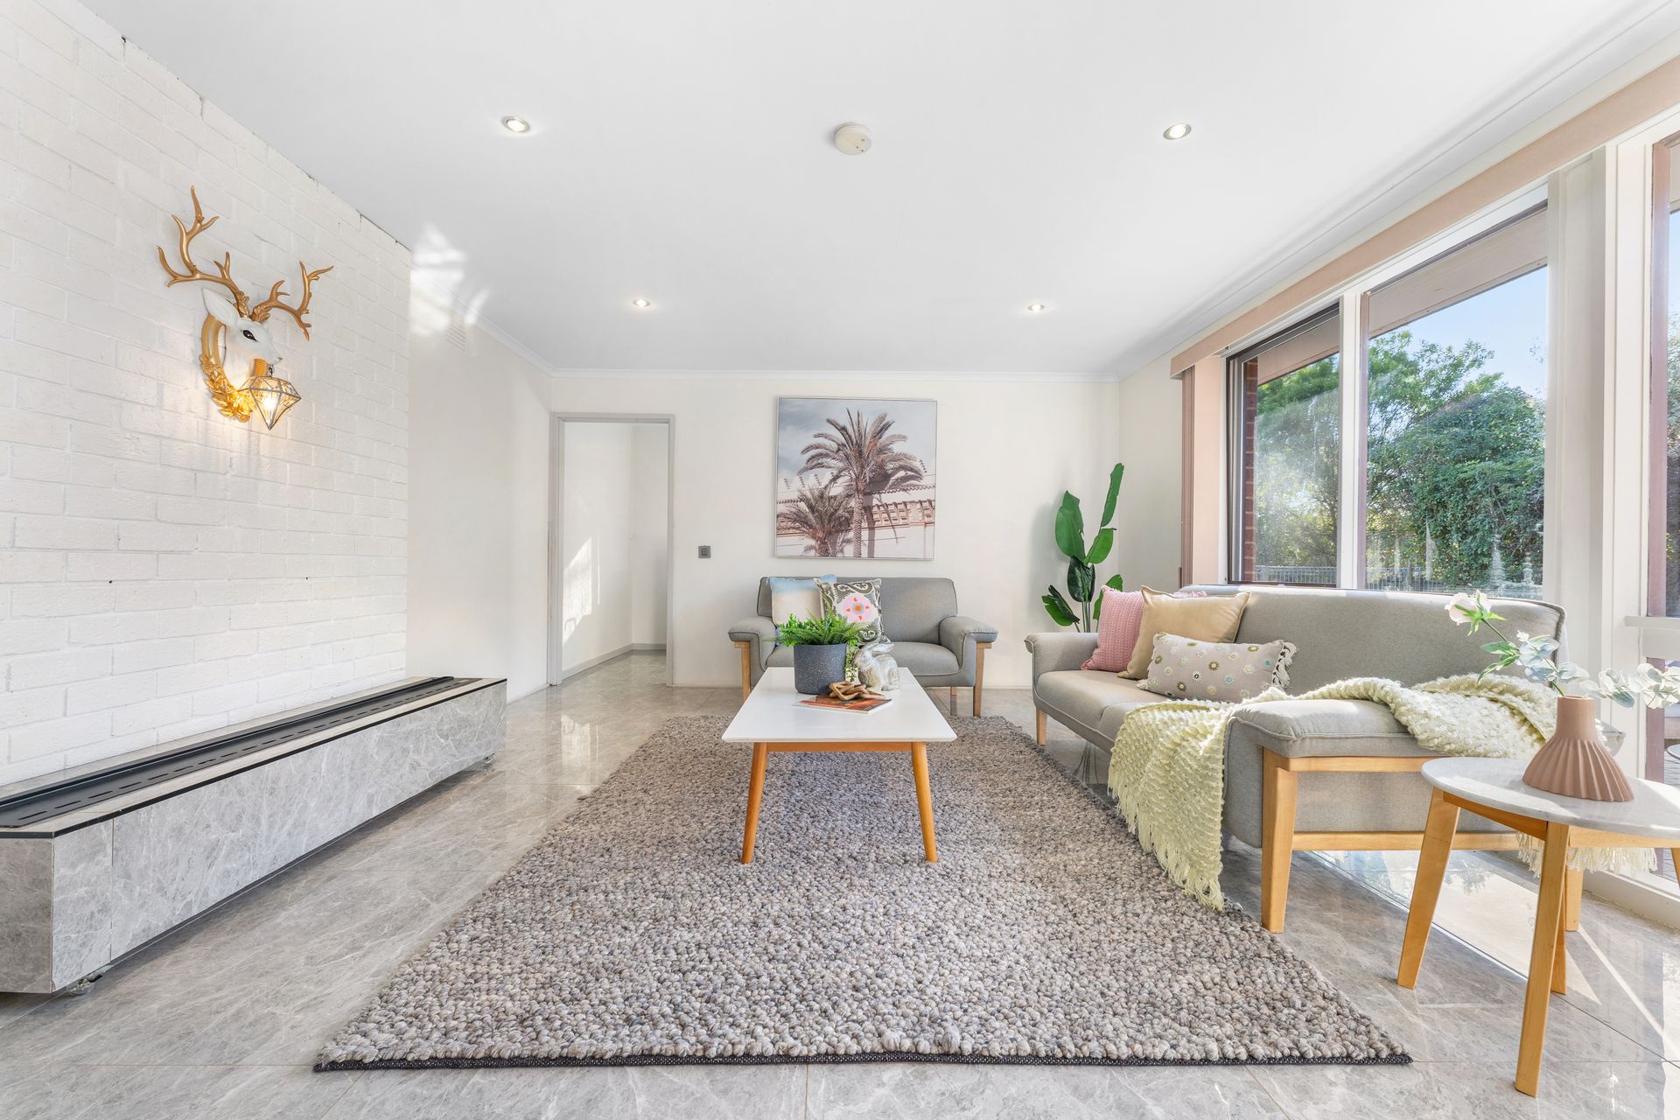
The heart of the home is the light-filled open-plan kitchen, meals, and family area, designed for easy entertaining and day-to-day living. Showcasing stone benchtops, a striking mosaic like tile splashback, a 4-burner gas cooktop, and an electric oven, the kitchen is complemented by generous storage and quality finishes throughout. The adjoining family room offers seamless access to the expansive backyard, ideal for children's play, weekend BBQs, and relaxed outdoor gatherings. A separate living room provides a peaceful retreat for quiet evenings or formal entertaining.
Upstairs, the master suite is a true parents' sanctuary, complete with its own retreat, walk-in robe, and luxurious ensuite featuring double vanities, LED light mirrors, and floor-to-ceiling tiles. Step onto the private balcony and enjoy panoramic views of the Dandenong Ranges. Additional bedrooms offer built-in robes and share a stylish family bathroom, while a separate toilet adds extra convenience.
Practical inclusions such as a full-sized laundry, brand-new tiling downstairs, split system heating and cooling throughout, and ducted heating ensure comfort all year round. The double carport, garden shed, and well-planned outdoor spaces add further appeal.
Perfectly positioned, this home is within easy reach of Templeton Primary School, Wantirna Primary School, and Regency Park Primary School. Secondary options include Wantirna College, The Knox School, and Waverley Christian College. Shop with ease at Westfield Knox Shopping Centre just minutes away, enjoy weekend walks through Bayswater Park and the nearby Dandenong Creek Trail, and commute conveniently via Bayswater Train Station. This highly sought-after location offers the best of family-friendly living, lifestyle amenities, and outstanding convenience.
Features:
991sqm approx land size
4 bedrooms
3 bathrooms
Separate toilet
Bathrooms have LED light mirrors and floor-to-ceiling tiles
Master suite has a retreat, walk-in robe and ensuite with double vanities
Open plan kitchen, meals and family
Stone benchtops throughout
Mosaic tile splashback
4 burner gas cooktop
Electric oven
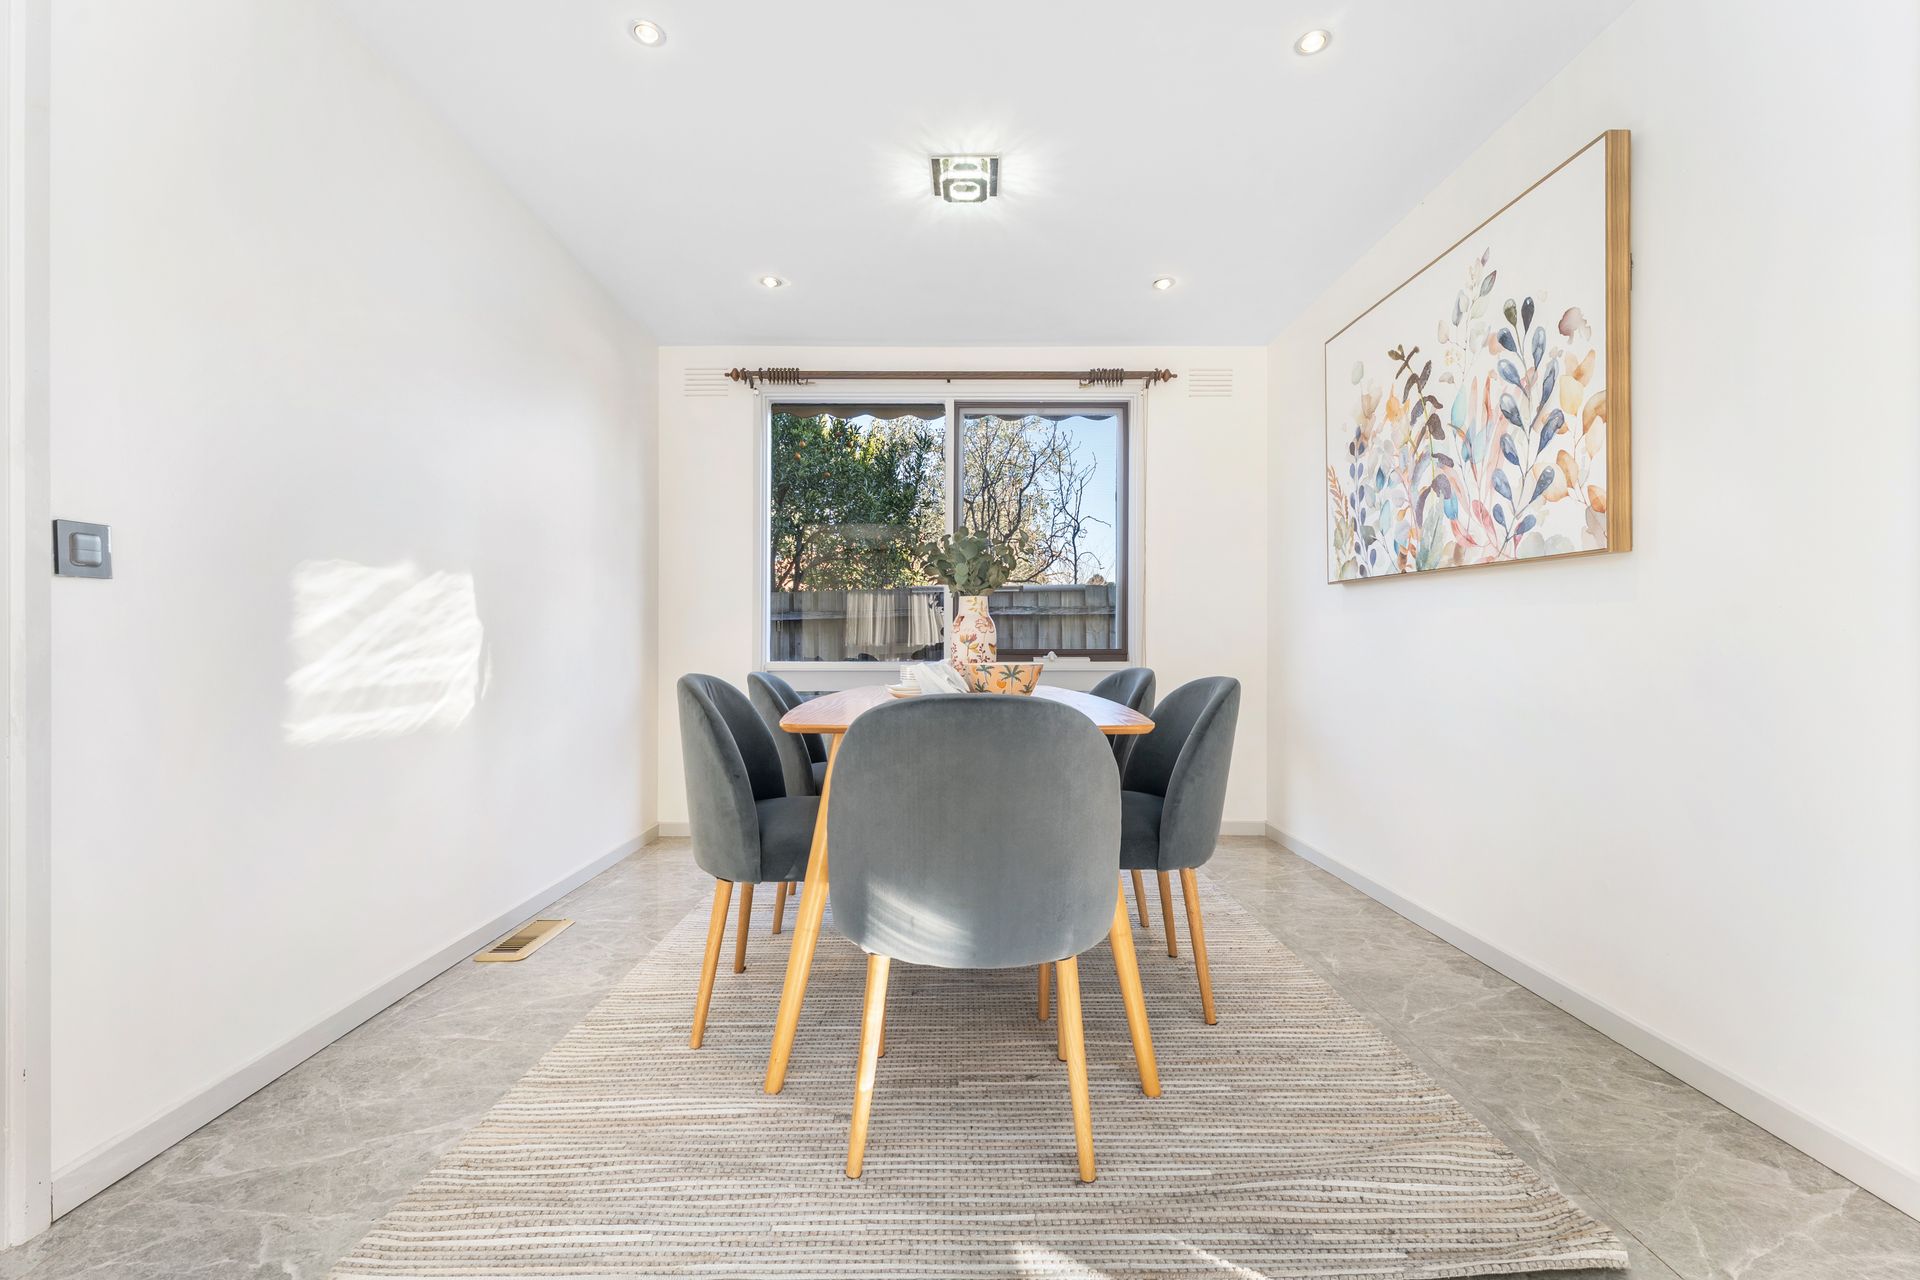
Meals and living
Full sized laundry
Fully renovated kitchen and bathrooms
Brand new tiling downstairs
Balcony with Dandenong Ranges views
Split system heating and cooling throughout
Ducted heating
BBQ space
Expansive backyard
Double carport