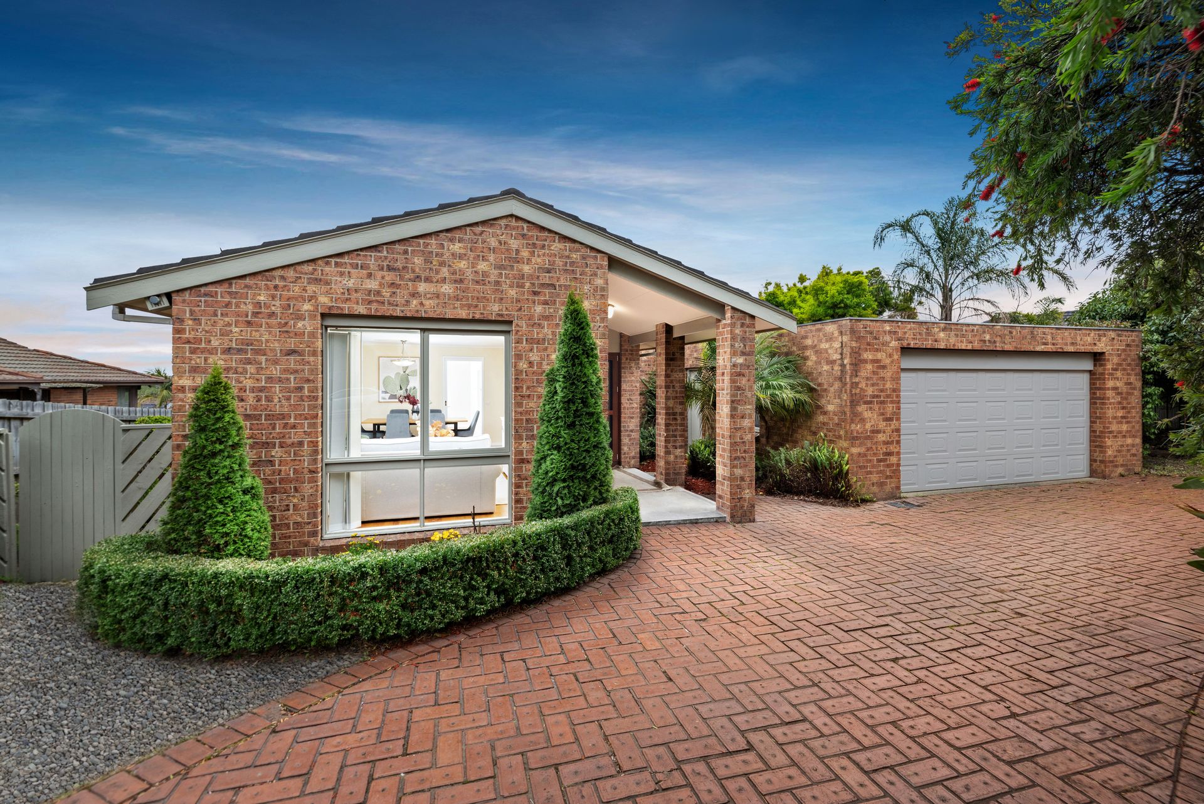
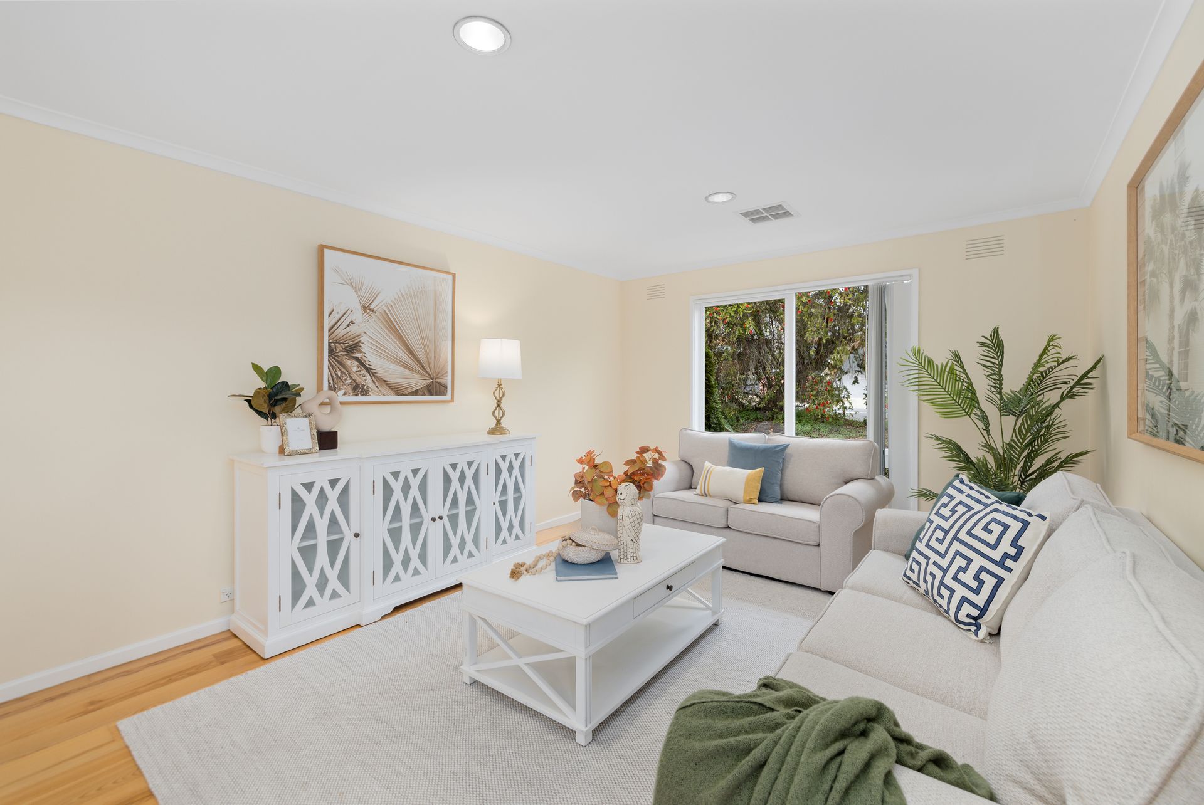
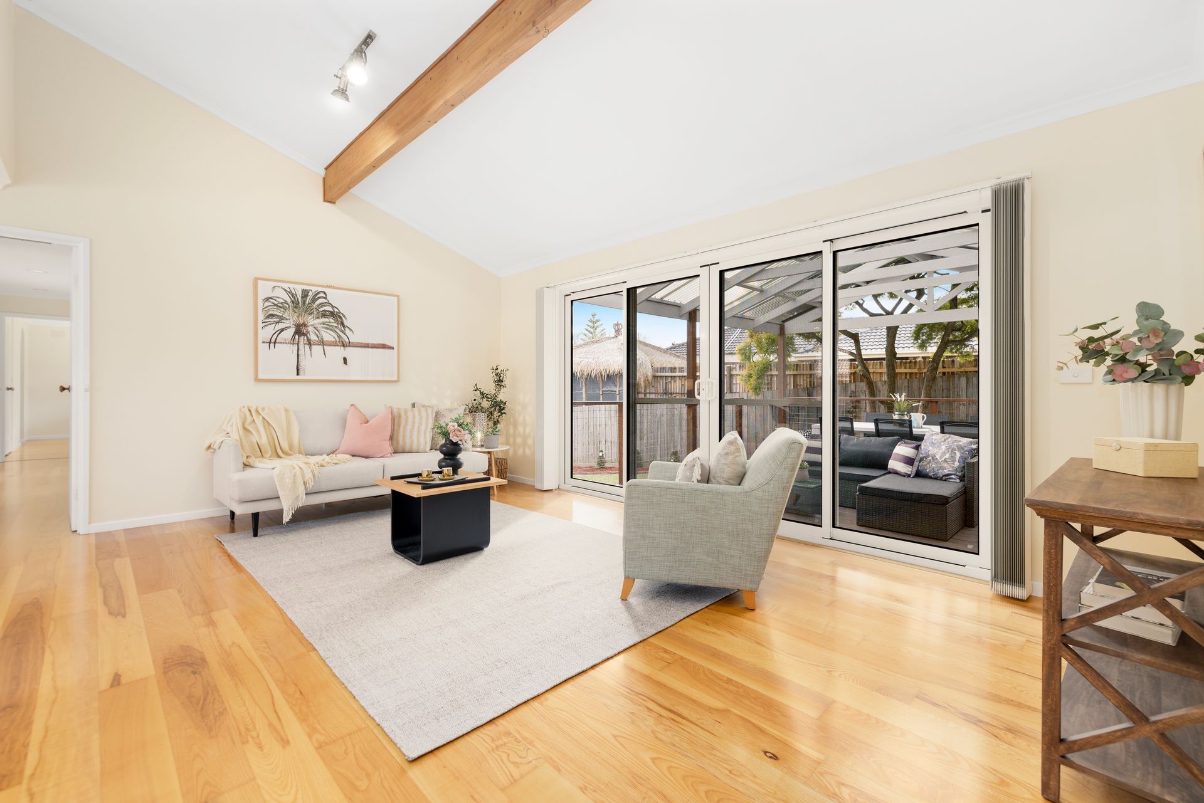
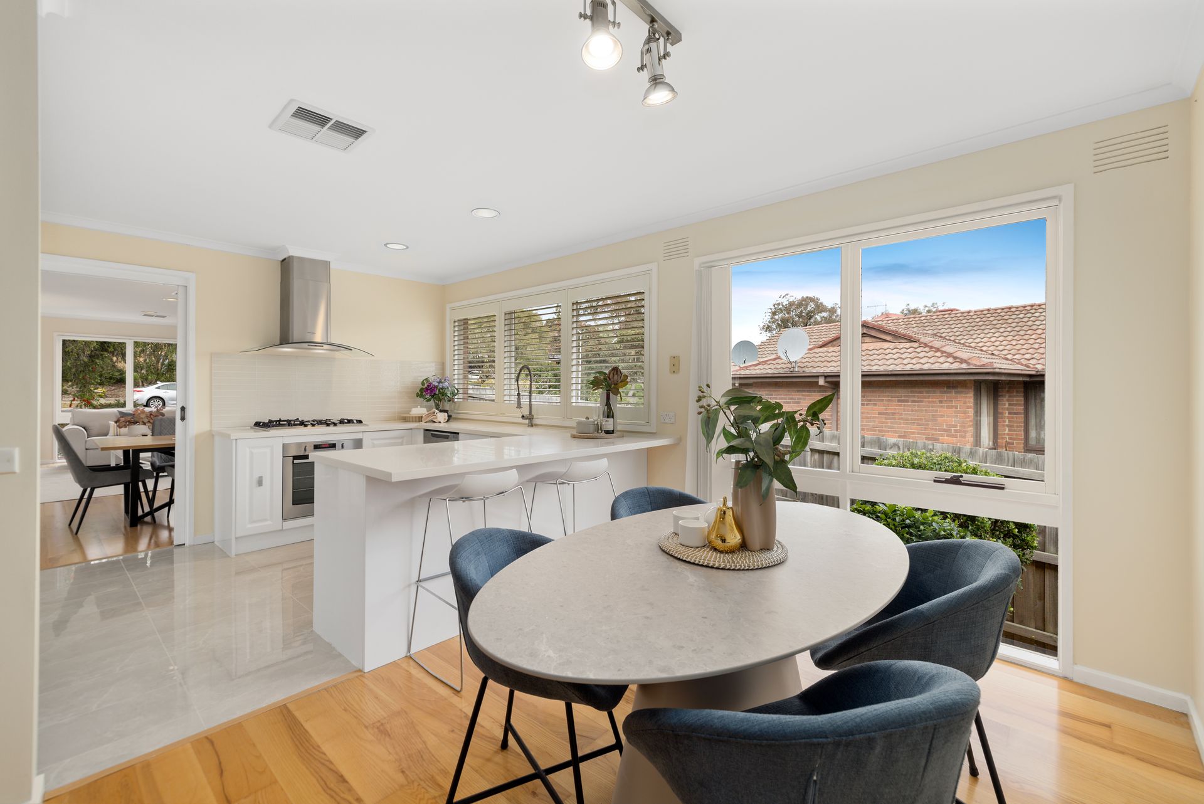
From the moment you step inside this thoughtfully designed residence, you'll feel the sense of space and flow that defines family friendly living. Light filled and inviting, the home unfolds with an effortless grace, from the generous open plan areas to the separate zones perfect for relaxed downtime or formal entertaining. The heart of the home lies in its expansive kitchen and meals area, where stone benchtops, stainless steel appliances and a breakfast bar create an ideal setting for daily life and weekend hosting. The kitchen's gas cooktop, electric oven and drawer dishwasher make every meal a pleasure, while a seamless connection to the spacious family room encourages interaction and comfort.
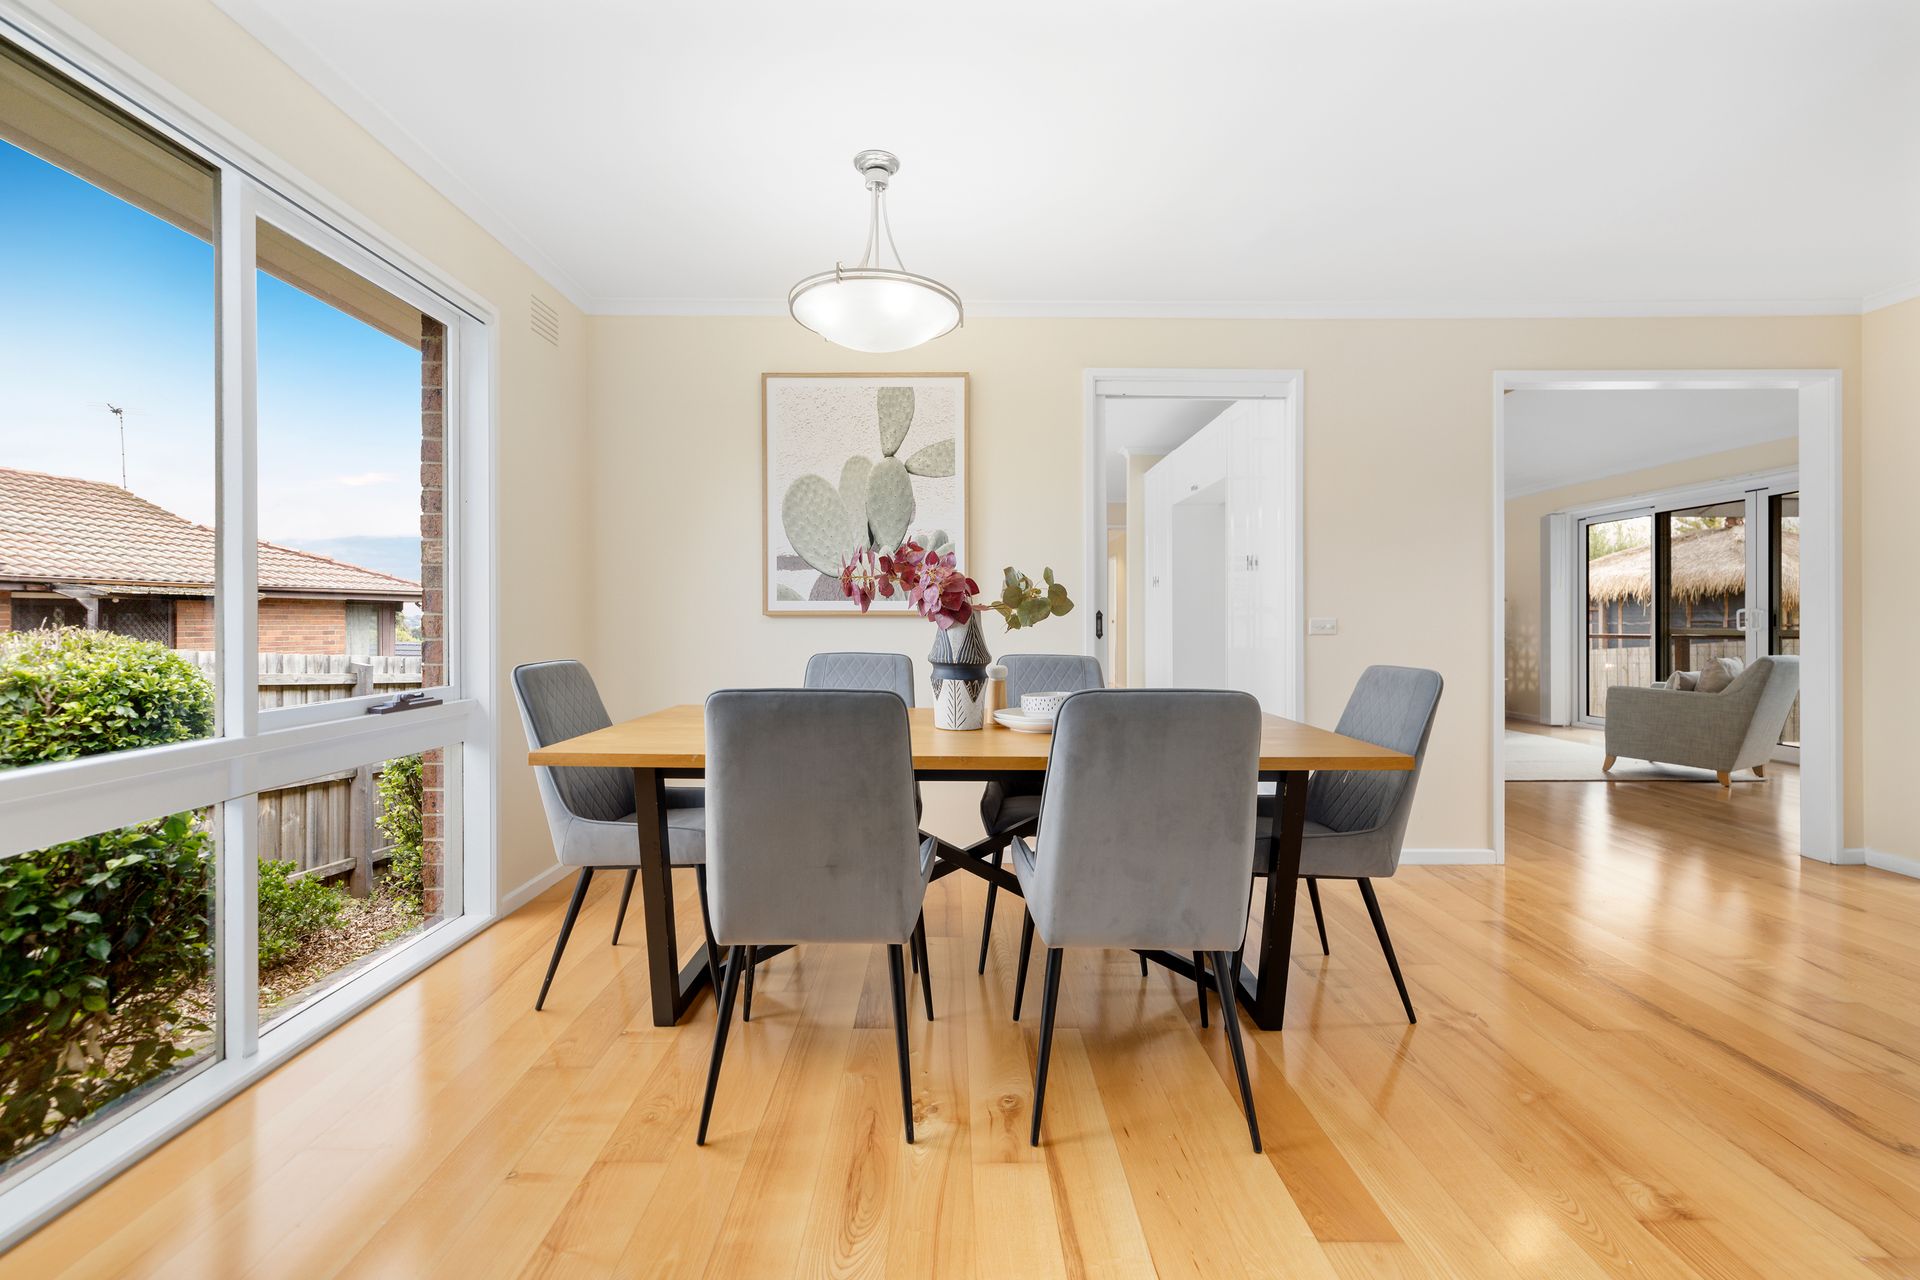
Just beyond, the dedicated living and dining area features its own air conditioning unit, allowing for tailored climate control in addition to the zoned Daikin ducted heating and cooling system throughout the home. The transition between indoor and outdoor living is effortless, with a double garage providing direct access to a large deck and covered pergola, an inviting space made for long lunches, birthday parties and twilight dinners.
Back inside, the home offers four well proportioned bedrooms and two beautifully appointed bathrooms. Each bathroom has been finished to a high standard with walk in rainfall showers, floating vanities and a timeless colour palette. The main bathroom adds a touch of indulgence with a freestanding bath, perfect for unwinding at the end of a long day. With stylish timber flooring throughout and durable tiling in the kitchen and bathrooms, the interiors blend contemporary design with low maintenance practicality. Solar panels round out the offering, adding energy efficiency and long term savings.
The home's layout is perfectly suited for a growing family, offering both privacy and open connection. Whether you're hosting guests or enjoying quiet nights in, the blend of functionality, modern comfort and premium finishes ensures everyday living is elevated.
Located at 99 Milpera Crescent in Wantirna, this home sits within walking distance of several reserves including Milpera, Templeton and William Morris as well as Templeton and Wantirna Primary Schools. For leisure and retail, you're moments from David Cooper Park, Komba Park, Bushy Park and Wantirna College. The nearby M3 enhances travel convenience and just a short drive away is Westfield Knox and The Knox School, ensuring that everything you need in terms of shopping, schooling and recreational amenities is right at your fingertips.
Features:
- Four spacious bedrooms with ample storage
- Two bathrooms with walk-in rainfall showers
- Freestanding bath in main bathroom
- Stone kitchen with gas and electric cooking
- Open-plan meals and family living zones
- Separate living and dining with air conditioning
- Daikin zoned ducted heating and cooling system
- Solar panels for energy efficiency
- Timber flooring and tiled wet areas
- Breakfast bar perfect for casual dining
- Drawer-style stainless steel dishwasher included
- Double garage with deck and pergola access
- Expansive entertaining deck under covered pergola
- Walking distance to parks and schools
- Easy access to M3 and Westfield Knox