Sold

6 Chiswick Court,
Wantirna 3152, Victoria

4 bedrooms
2 bathrooms
2 car spaces
626m² land size
House

$1,248,000


Property details

Parkside family living just moments from Westfield Knox

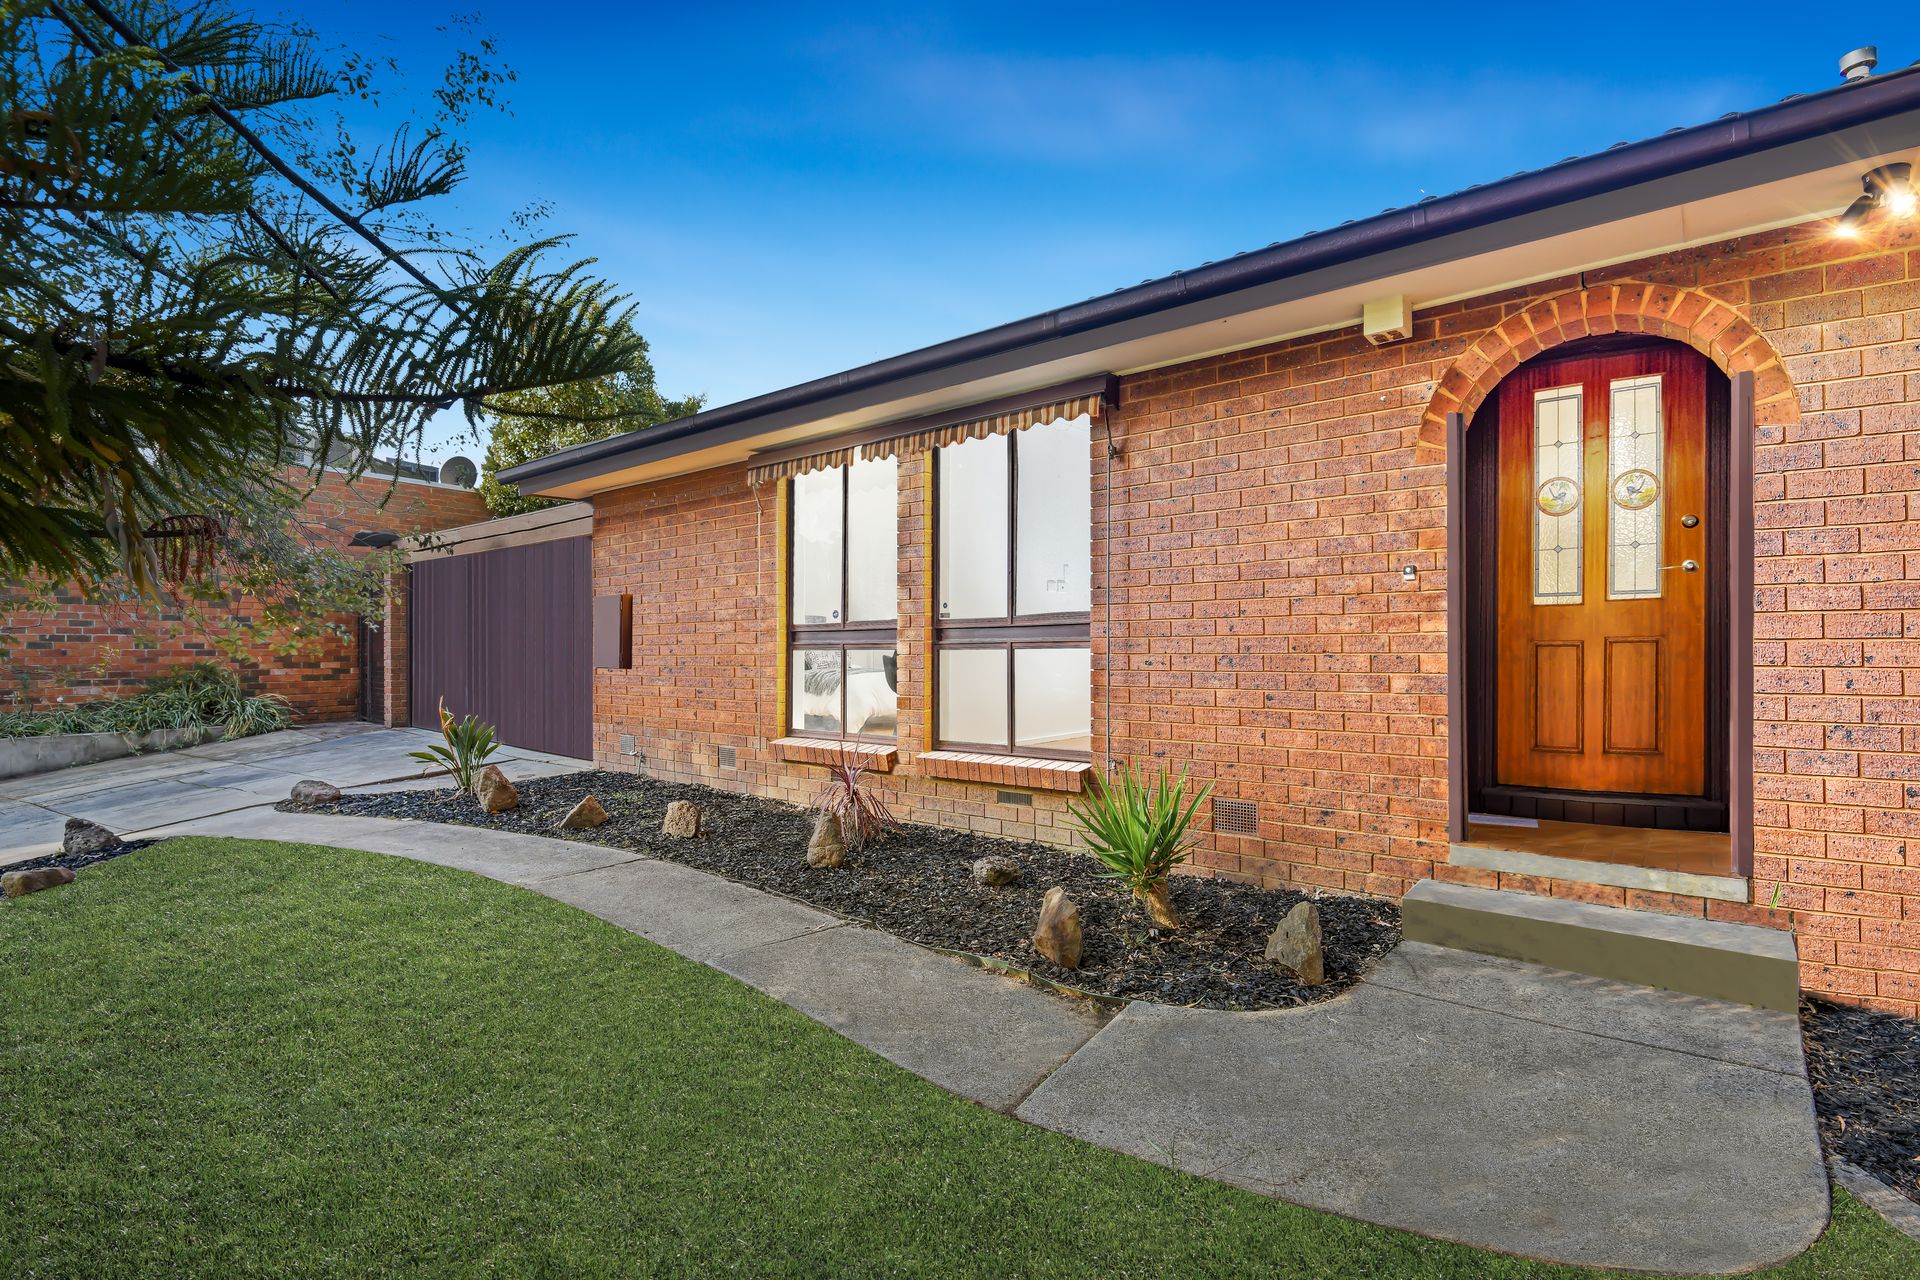
Positioned in a peaceful court directly beside Chiswick Court Playground, this single-storey brick veneer home rests on a generous 626sqm block and offers the best of low-traffic suburban living. It's just a short walk to Templeton Primary School and Swinburne University of Technology, with Westfield Knox a stroll away for shopping, dining and entertainment. Zoned for Wantirna College and well-connected by nearby public transport, the location balances lifestyle and convenience.
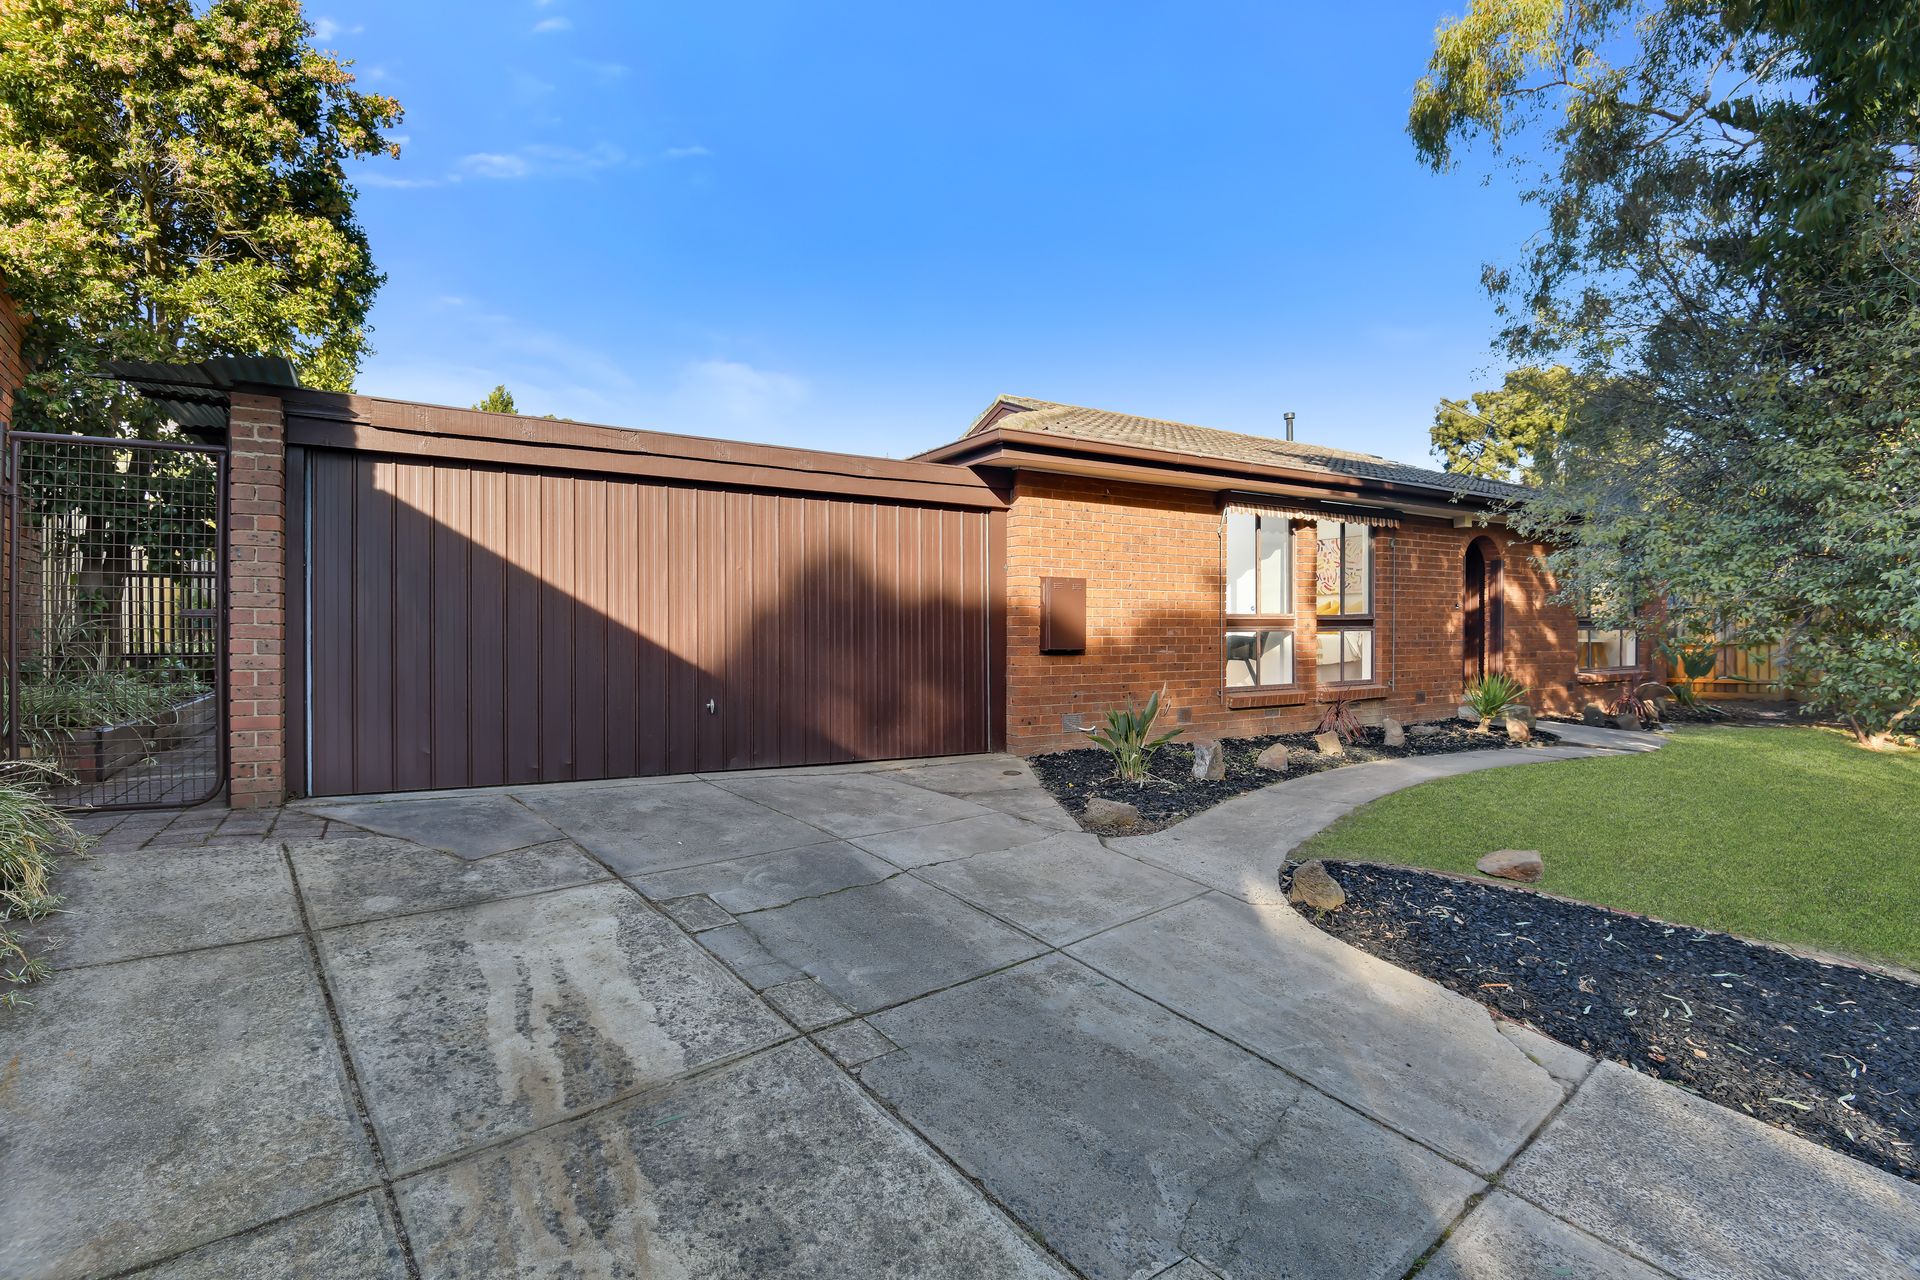
The home's classic late-70s design features reddish-brown face brick, a wide setback garage with tilt-door and rectangular aluminium windows shaded by metal awnings. A small tiled porch and stained glass front door lead into an inviting interior framed by established trees, low-maintenance gardens and a practical concrete driveway.
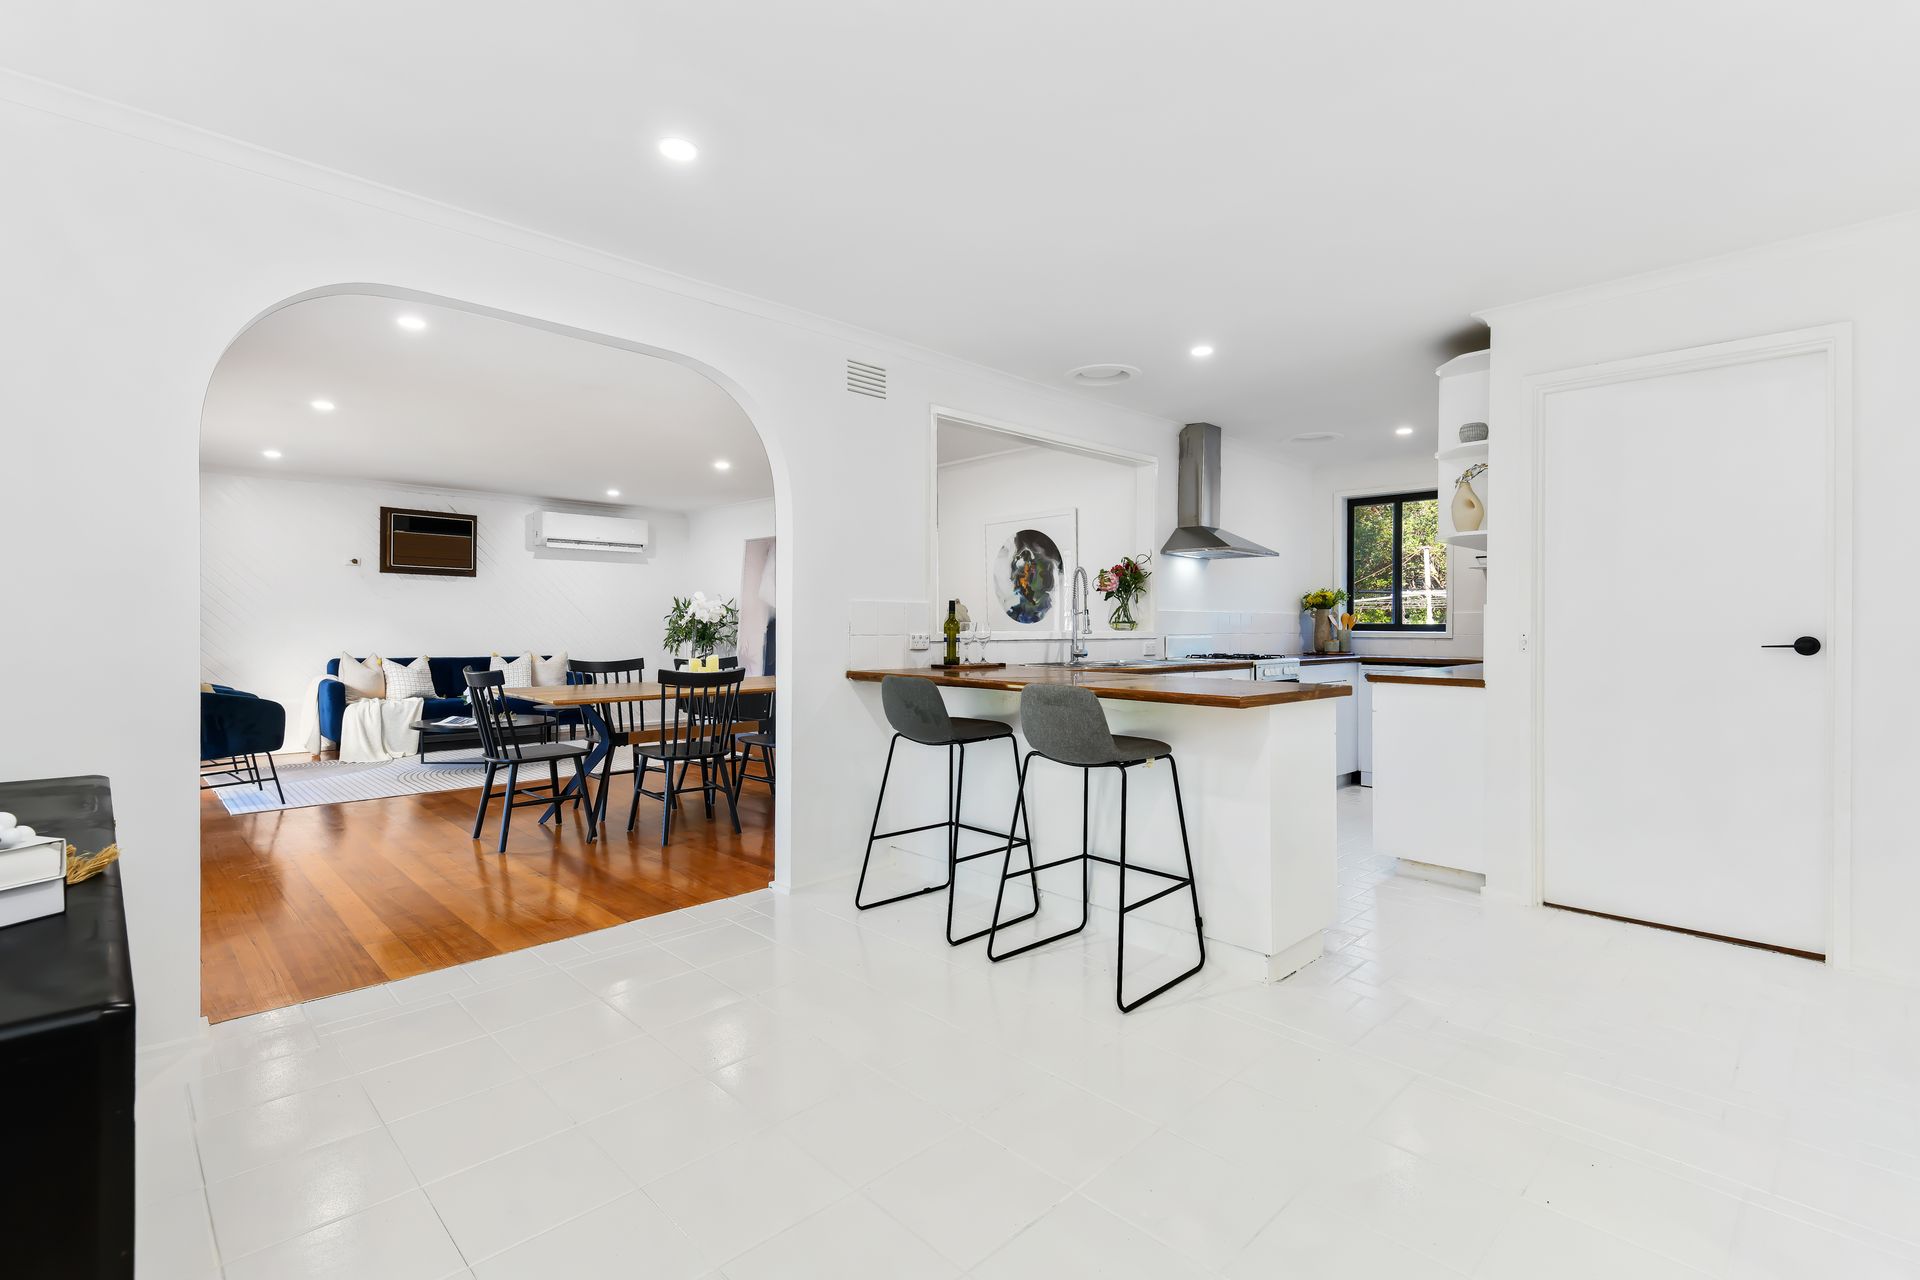
Inside, the home delivers year-round comfort with split system air conditioning throughout, a fresh coat of paint and polished hardwood floors in the main living zones. A VJ panel feature wall adds warmth and texture to the open plan lounge and dining area, while LED down lights and sun blinds provide modern touches. A large covered pergola with timber decking extends your entertaining options, complemented by an external storage shed and a double covered carport that doubles as a second outdoor living zone.

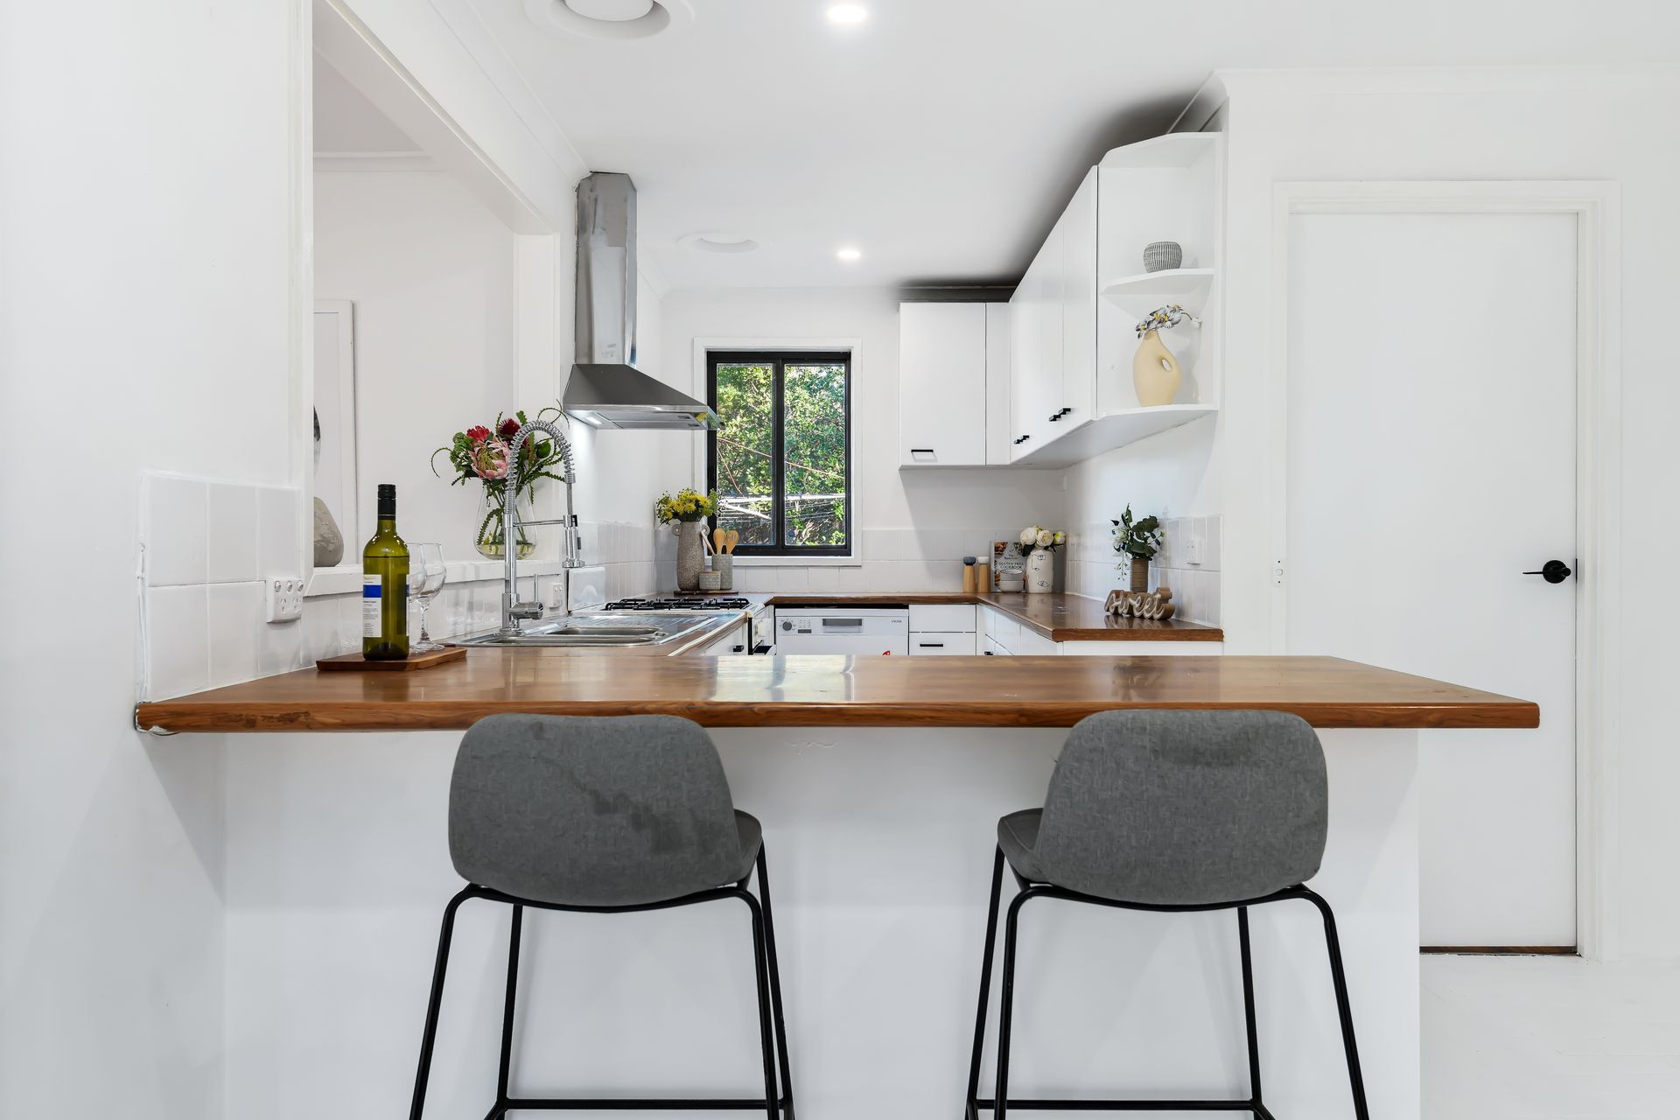
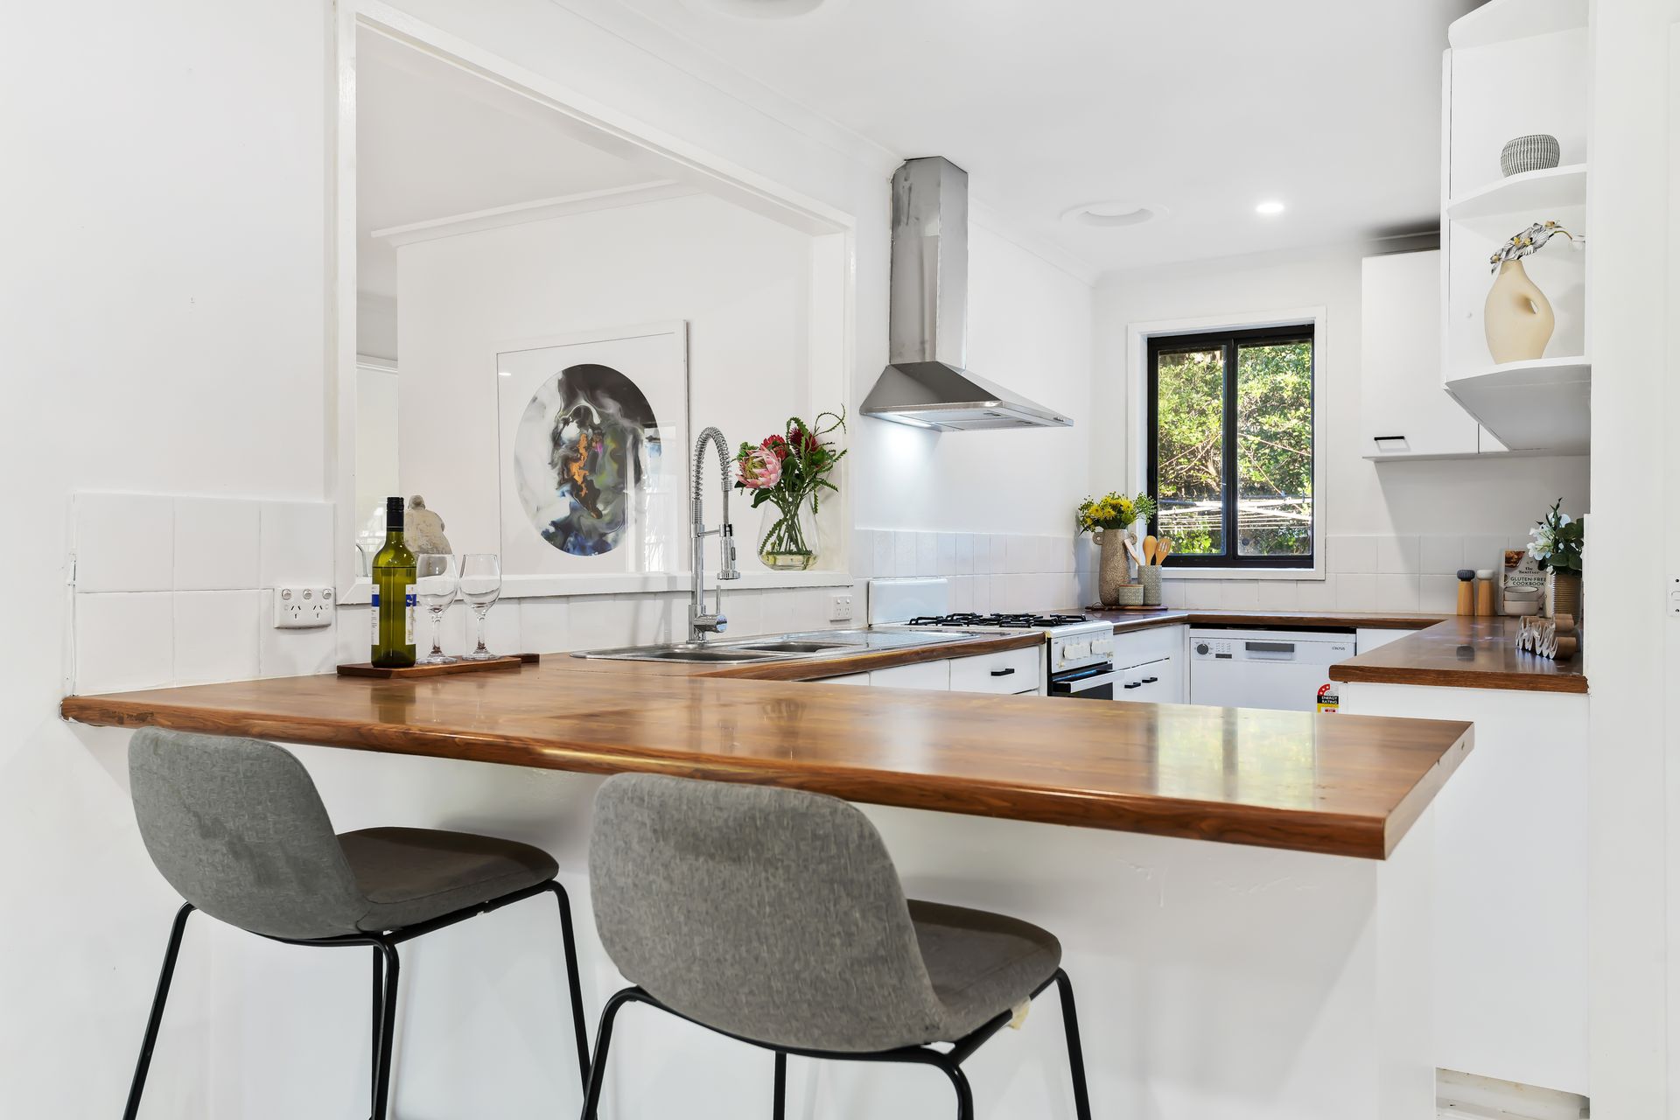
The modern kitchen is designed for both function and style, featuring solid 40mm bevelled-edge timber counter tops, sleek white cabinetry with black hardware and quality appliances including a freestanding Chef oven, gourmet range-hood and dishwasher. The adjoining meals area is ideal for family dinners or casual morning breakfasts.
Accommodation is generous, with four well-sized bedrooms, each fitted with built-in robes and individual air conditioning. The main bedroom includes a walk-in robe, while both bathrooms are well presented with a bright white finish, mosaic tile accents, frameless mirrors and tiled hob bathtub to the main.

Property Specifications
• Four bedrooms, two bathrooms, open-plan living
• Quiet court location beside playground
• Covered pergola and double carport
• Split system AC, alarm, LED lights
• Zoned for Templeton Primary and Wantirna College

All information about the property has been provided to Ray White by third parties. Ray White has not verified the information and does not warrant its accuracy or completeness. Parties should make and rely on their own enquiries in relation to the property.

Due diligence checklist for home and residential property buyers.


Explore the area


School catchments

  • Templeton Primary School Primary Prep-6 Government 0.64km
  • Wantirna South Primary School Primary Prep-6 Government 0.92km
  • The Knox School Combined Prep-12 Independent 0.97km
  • Regency Park Primary School Primary Prep-6 Government 1.4km
  • St Andrews Christian College Combined Prep-12 Independent 1.5km

Nearest schools, measured in a straight line from the property. Provided as a guide only; check catchment and enrolment eligibility with the school. School data © ACARA, licensed under CC BY 4.0.


Find out how much home loan repayments will be

It’s important to understand repayment amounts before you apply for a home loan. A Loan Market broker can compare over 100 lenders to find the right loan for you. Use the Loan Market calculator to get a better indication of repayments.

Loan Market Pty Ltd | Australian Credit Licence 390222. All interest rates stated must include "p.a." and the relevant Comparison Rate in full.


Back to top