Templeton primary school zone - Set in a tightly held parkside position directly opposite Kaisman Square Playground, this beautifully updated family home offers relaxed living and year-round entertaining across a spacious 765sqm allotment. With a sunny north-facing backyard, leafy street appeal and walking to Templeton Primary School in a minute, Wantirna College and the vibrant Stud Road cafe strip, the home balances lifestyle with convenience. Westfield Knox is just three minutes away, providing access to shops, dining, cinemas and more.
A classic example of Australian brick veneer architecture, the home's solid facade, symmetrical aluminium-framed windows and decorative window awnings reflect practical style. A pitched hip roof, wide frontage and neat setback driveway lead to a detached double garage, framed by mature landscaping, conifers, hedging and rock-edged garden beds.
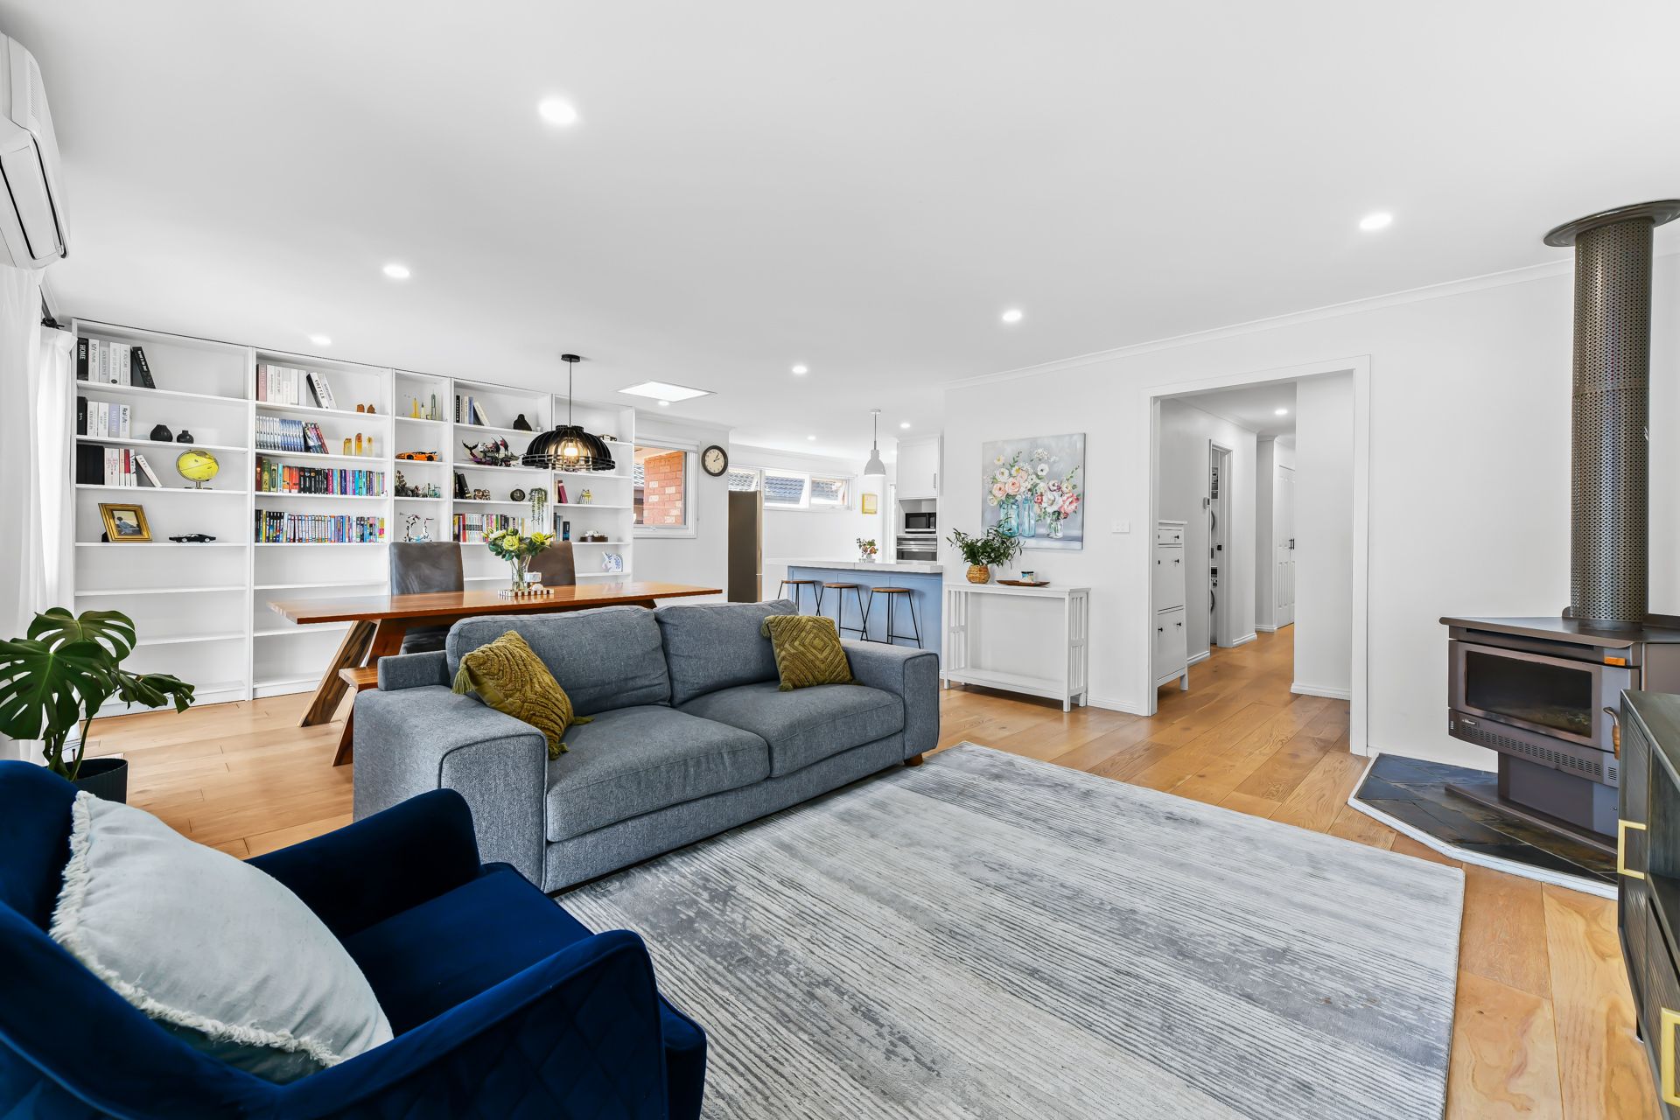
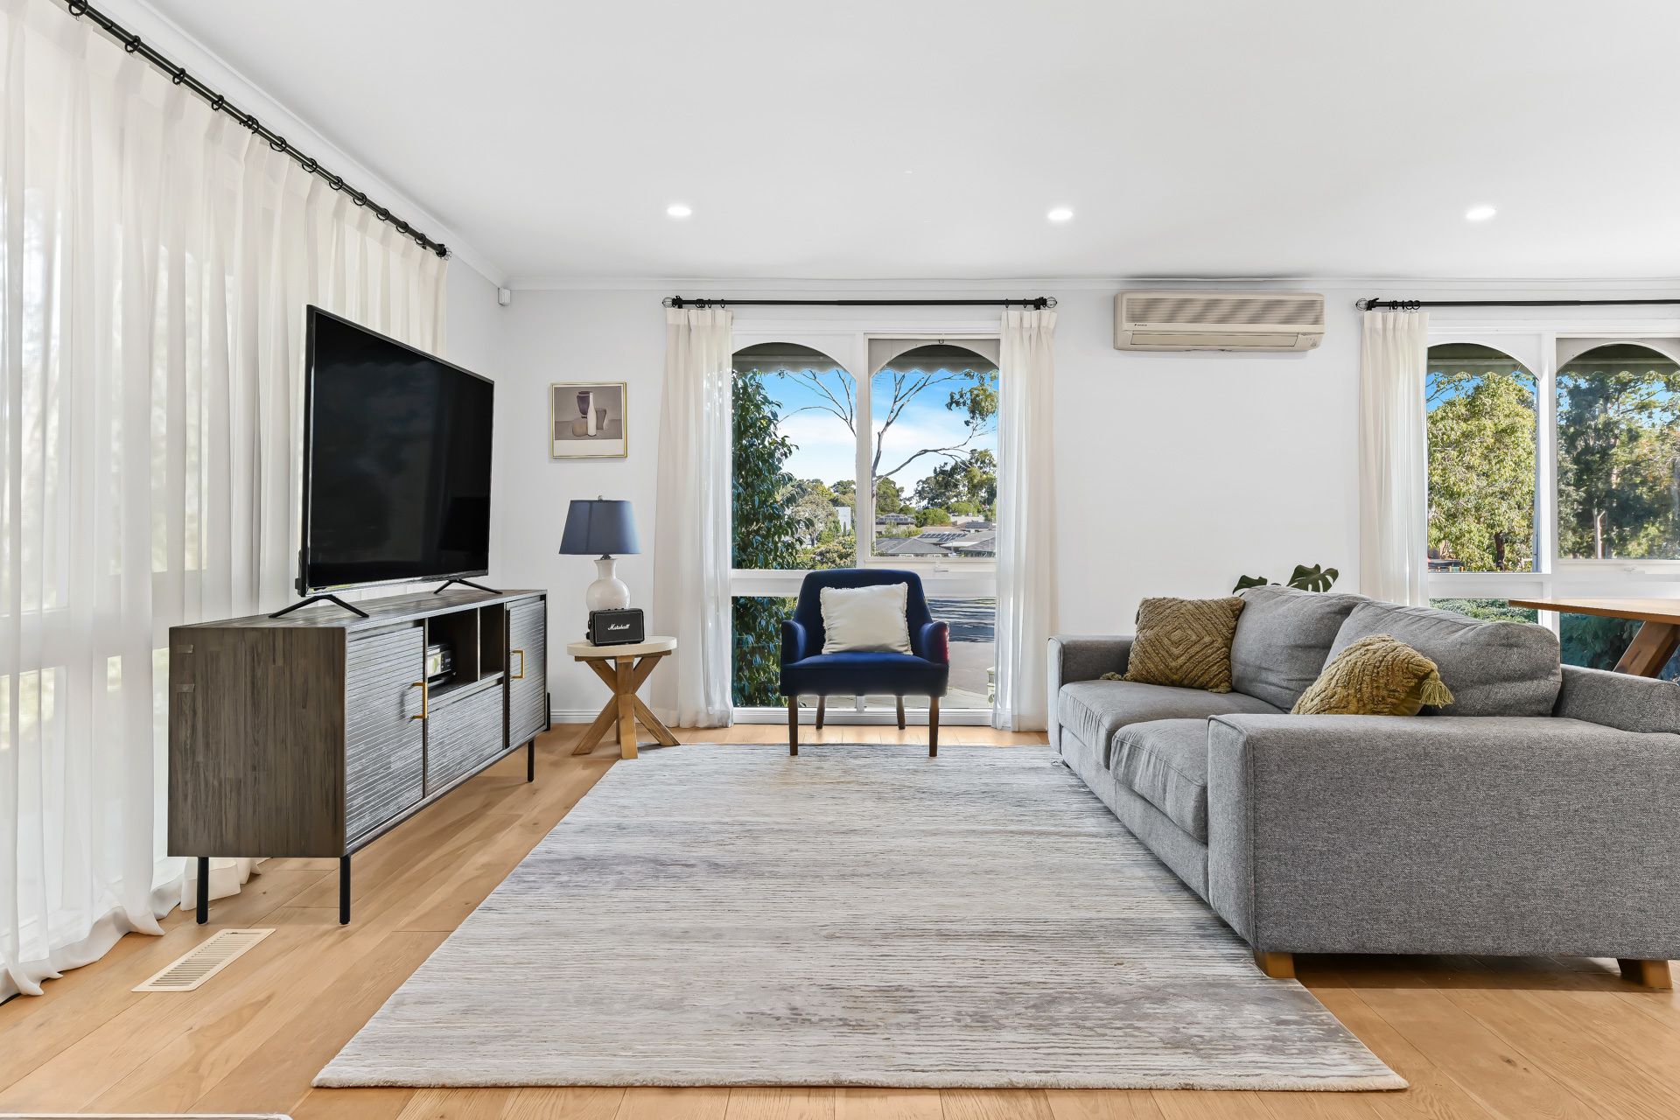
Timber floating floors, integrated bookshelves, contemporary pendant lighting and a skylight that invites natural light into the open-plan living and dining space. A wood fire heater creates warmth in the cooler months, supported by ducted heating and a split system AC.
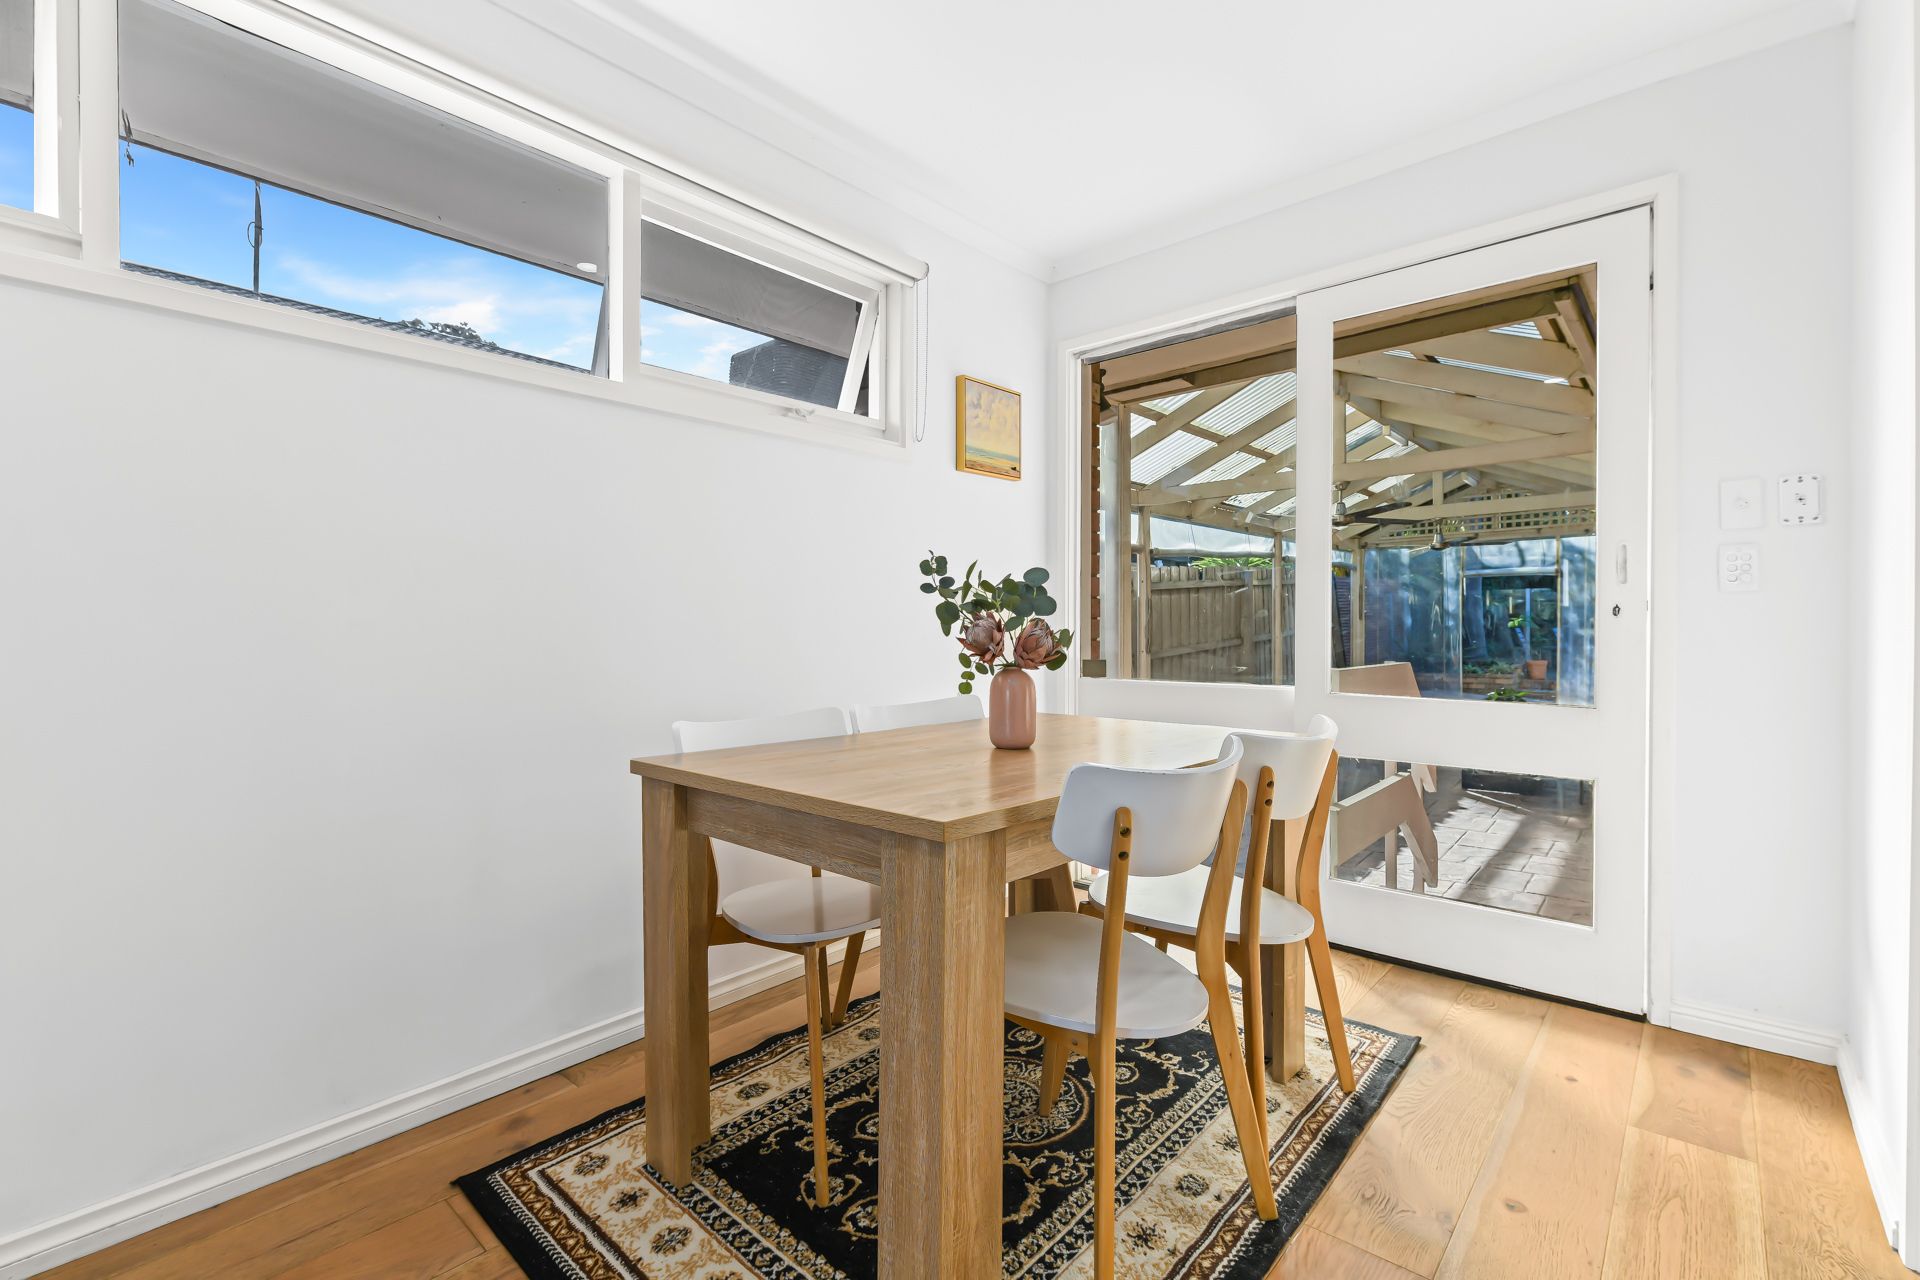
Outdoors, enjoy a huge entertainers' pergola with high ceilings, fans and paved flooring that overlooks a sparkling in-ground pool with glass balustrade and tropical garden surrounds. Rooftop solar panels reduce bills and support energy efficiency.
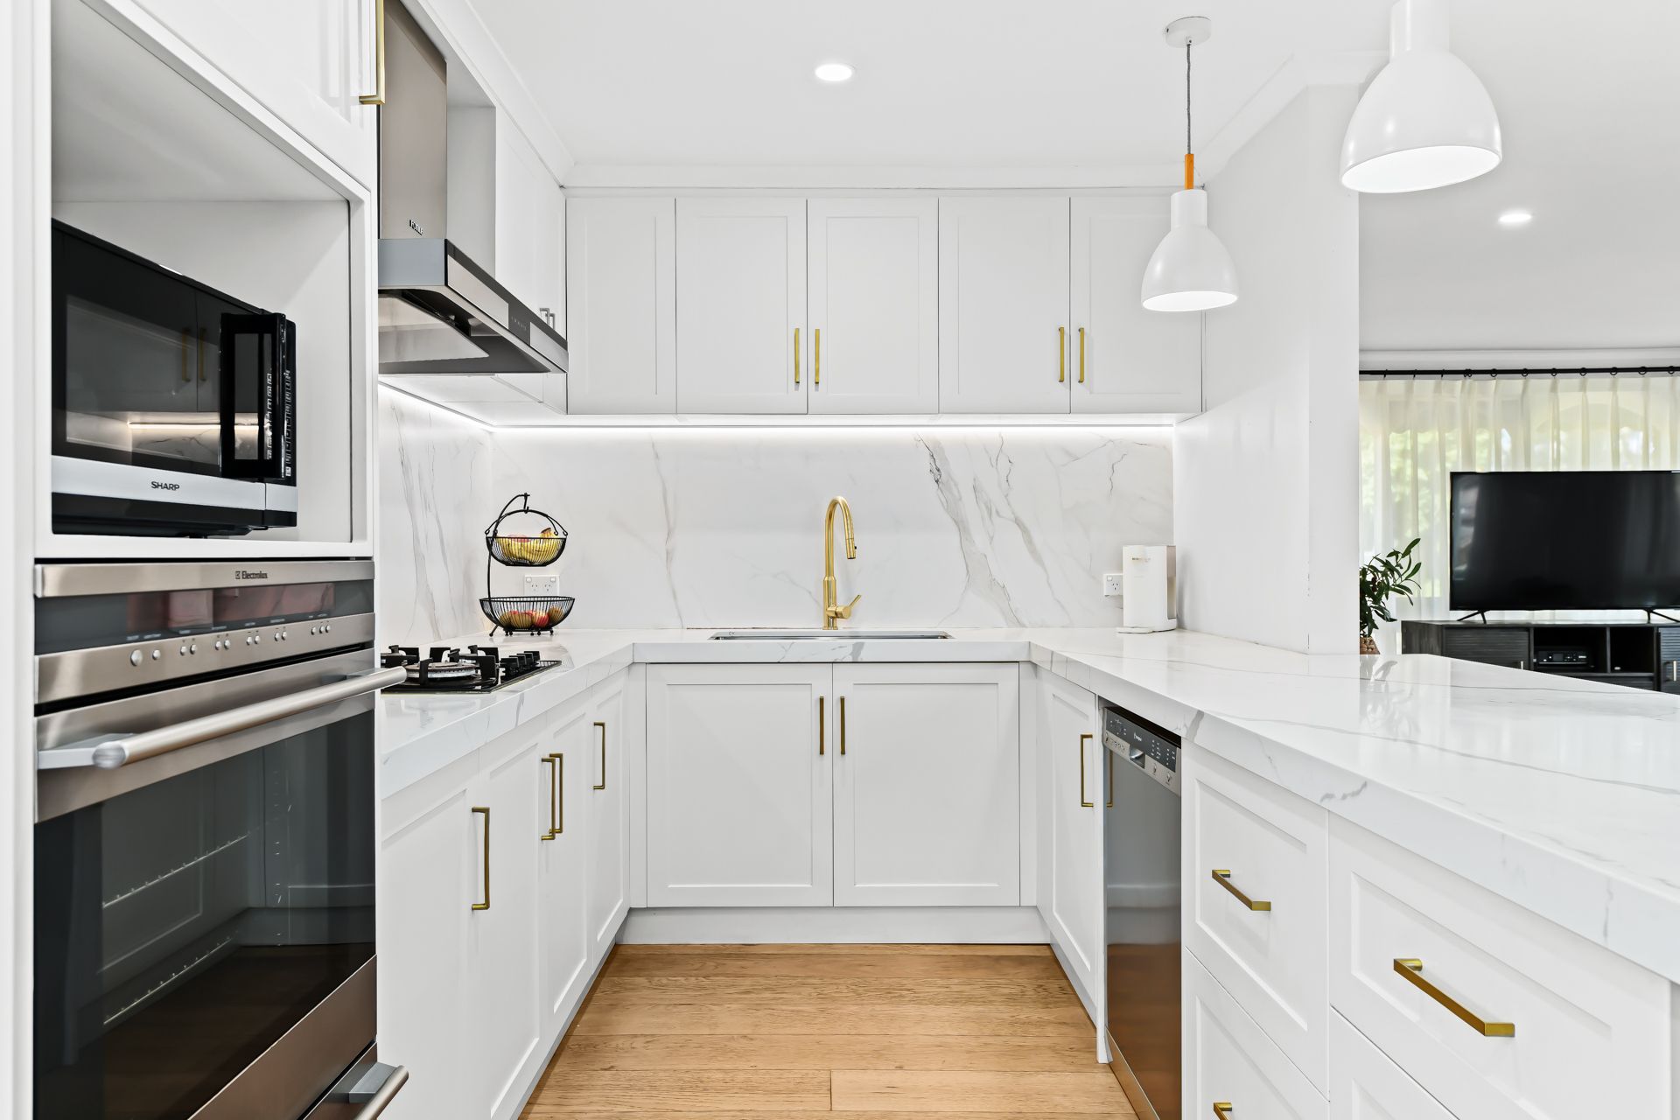
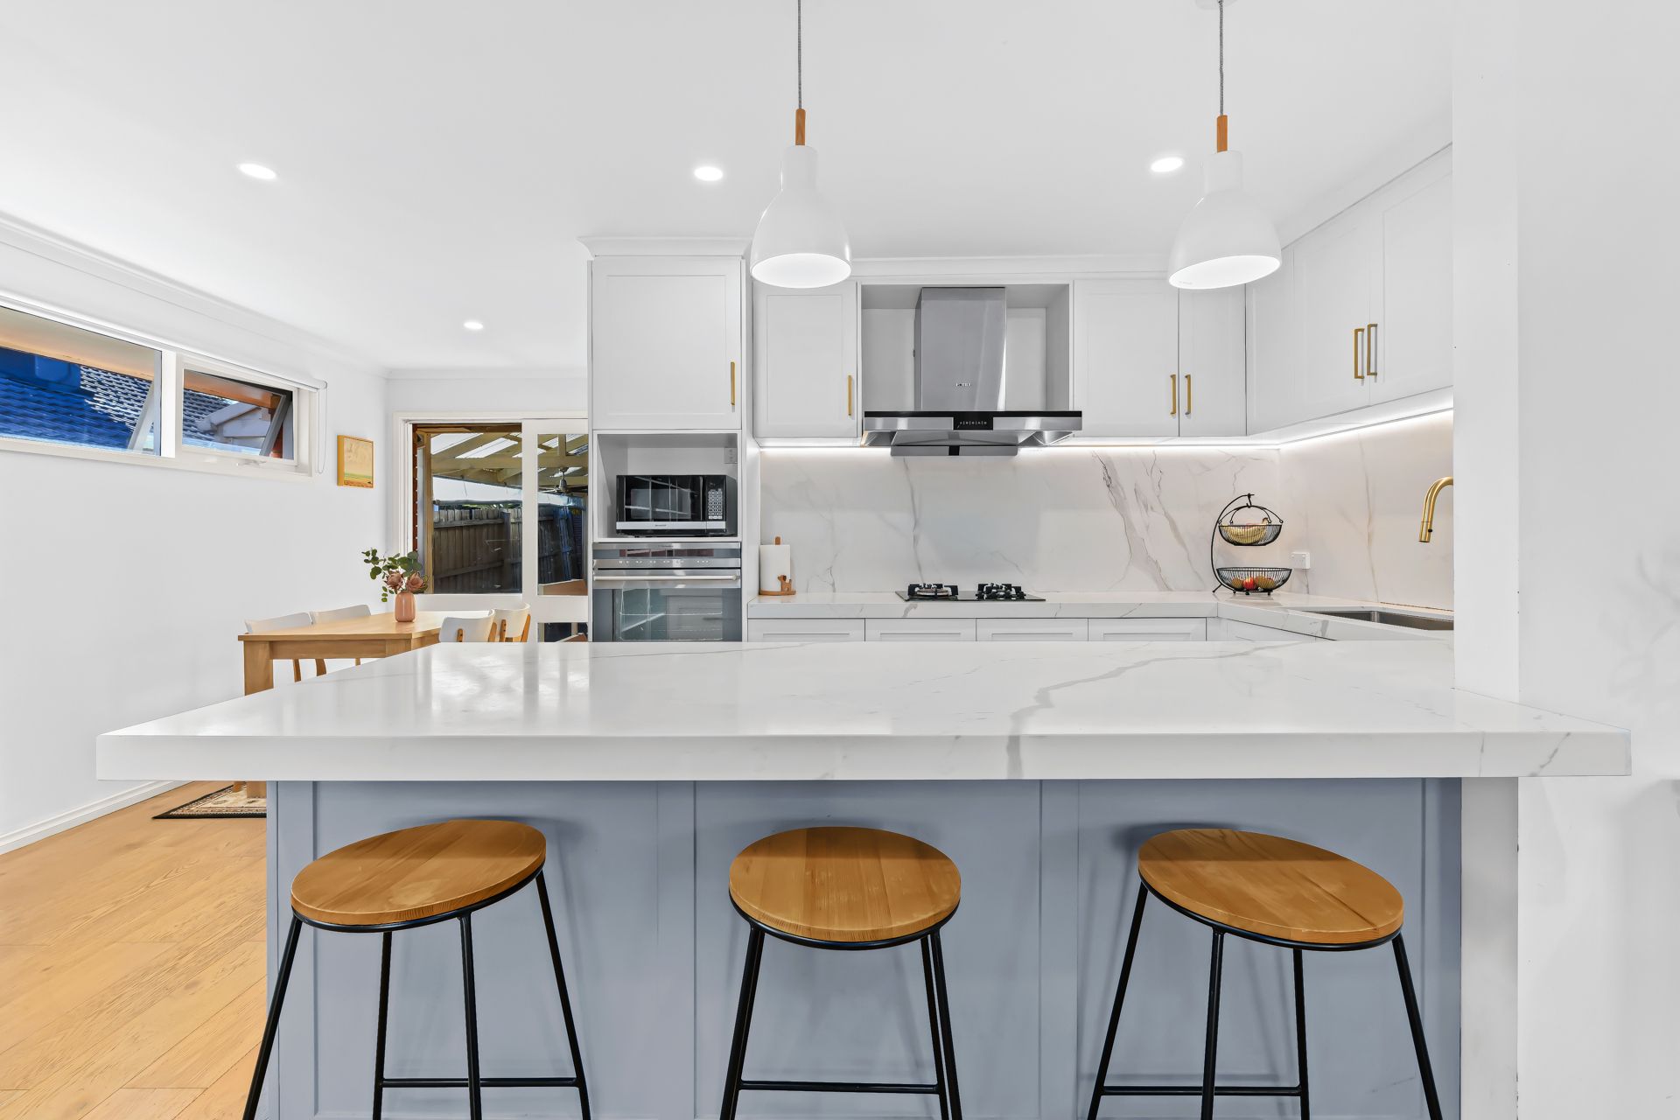
The kitchen delivers opulence with 40mm marble-look stone countertops, a three-seater breakfast island, under-mount sink with gold-look flick mixer and LED strip lighting. Industrial chic pendants, marble-look splashback, gas burner cooktop, dishwasher and abundant white shaker-style cabinetry with brass handles complete the design.
Three well-sized bedrooms offer built-in robes, while the main boasts a walk-in robe and a decadent private ensuite. All bathrooms have been elegantly upgraded, showcasing full-height marble-look wall tiles, stone-top Scandi vanities, matte black tapware, oversized semi-frameless showers and LED-backlit oval mirrors. The main bathroom adds a freestanding bath for extra relaxation.
Property Highlights
- 765sqm north-facing block with pool and huge pergola
- Elegant kitchen with stone benches, brass tapware and shaker cabinetry
- Ducted heating, split system AC, wood heater and solar panels
- Walking distance to Templeton & Close to