Sold

17 Kalinya Drive,
Wantirna 3152, Victoria

5 bedrooms
6 bathrooms
2 car spaces
650m² land size
House

Price withheld


Property details

Features

  • Close to Schools
  • Close to Shops
  • Close to Transport
  • Ducted Vacuum System
  • Exhaust

Premium Resort Luxury

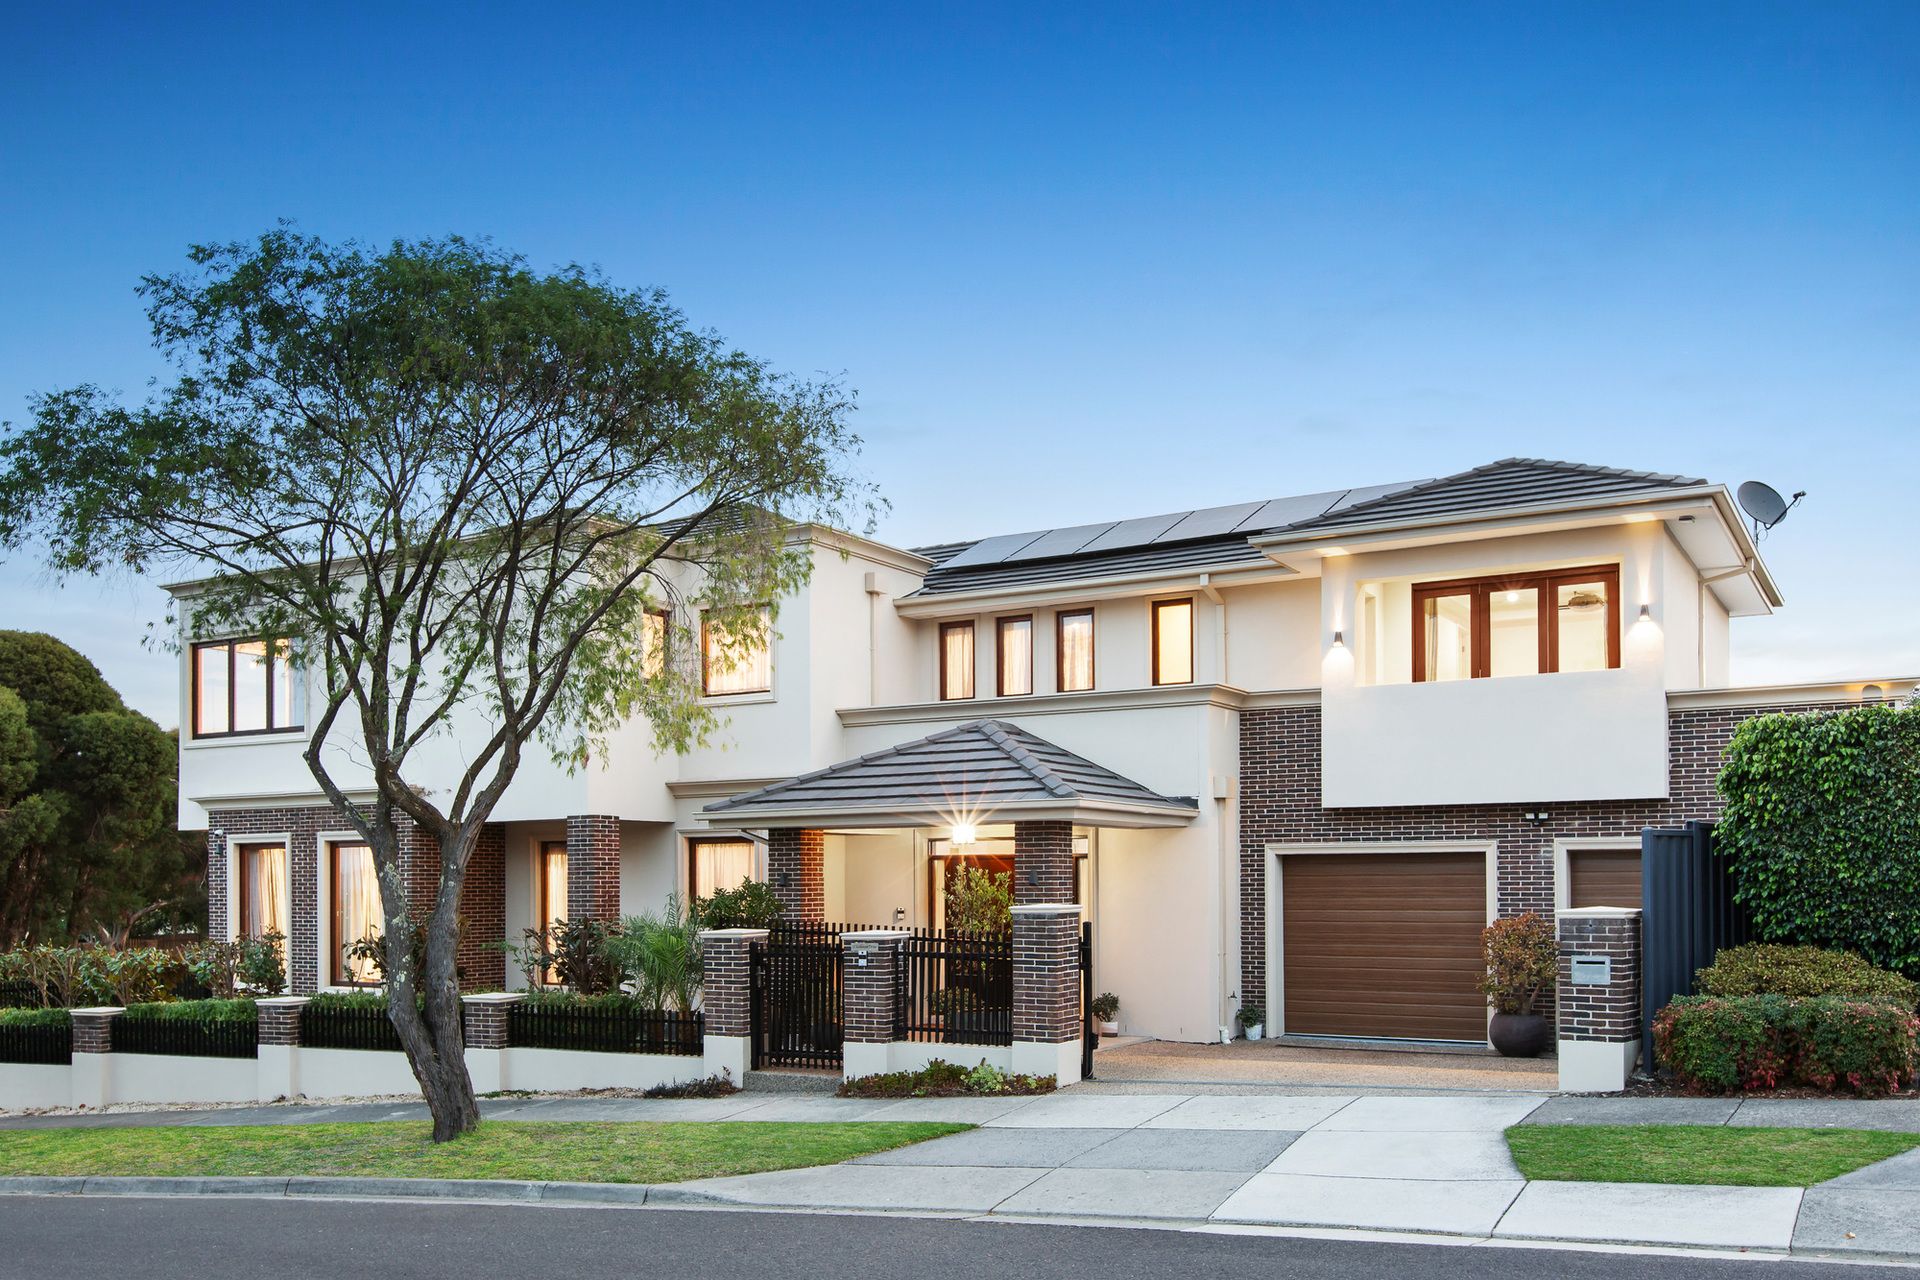
Eclipsing all others in design and detail, this high-end home achieves resort luxury with space to run a home business, formal and family living zones, a lavish upstairs retreat and premium poolside entertaining.
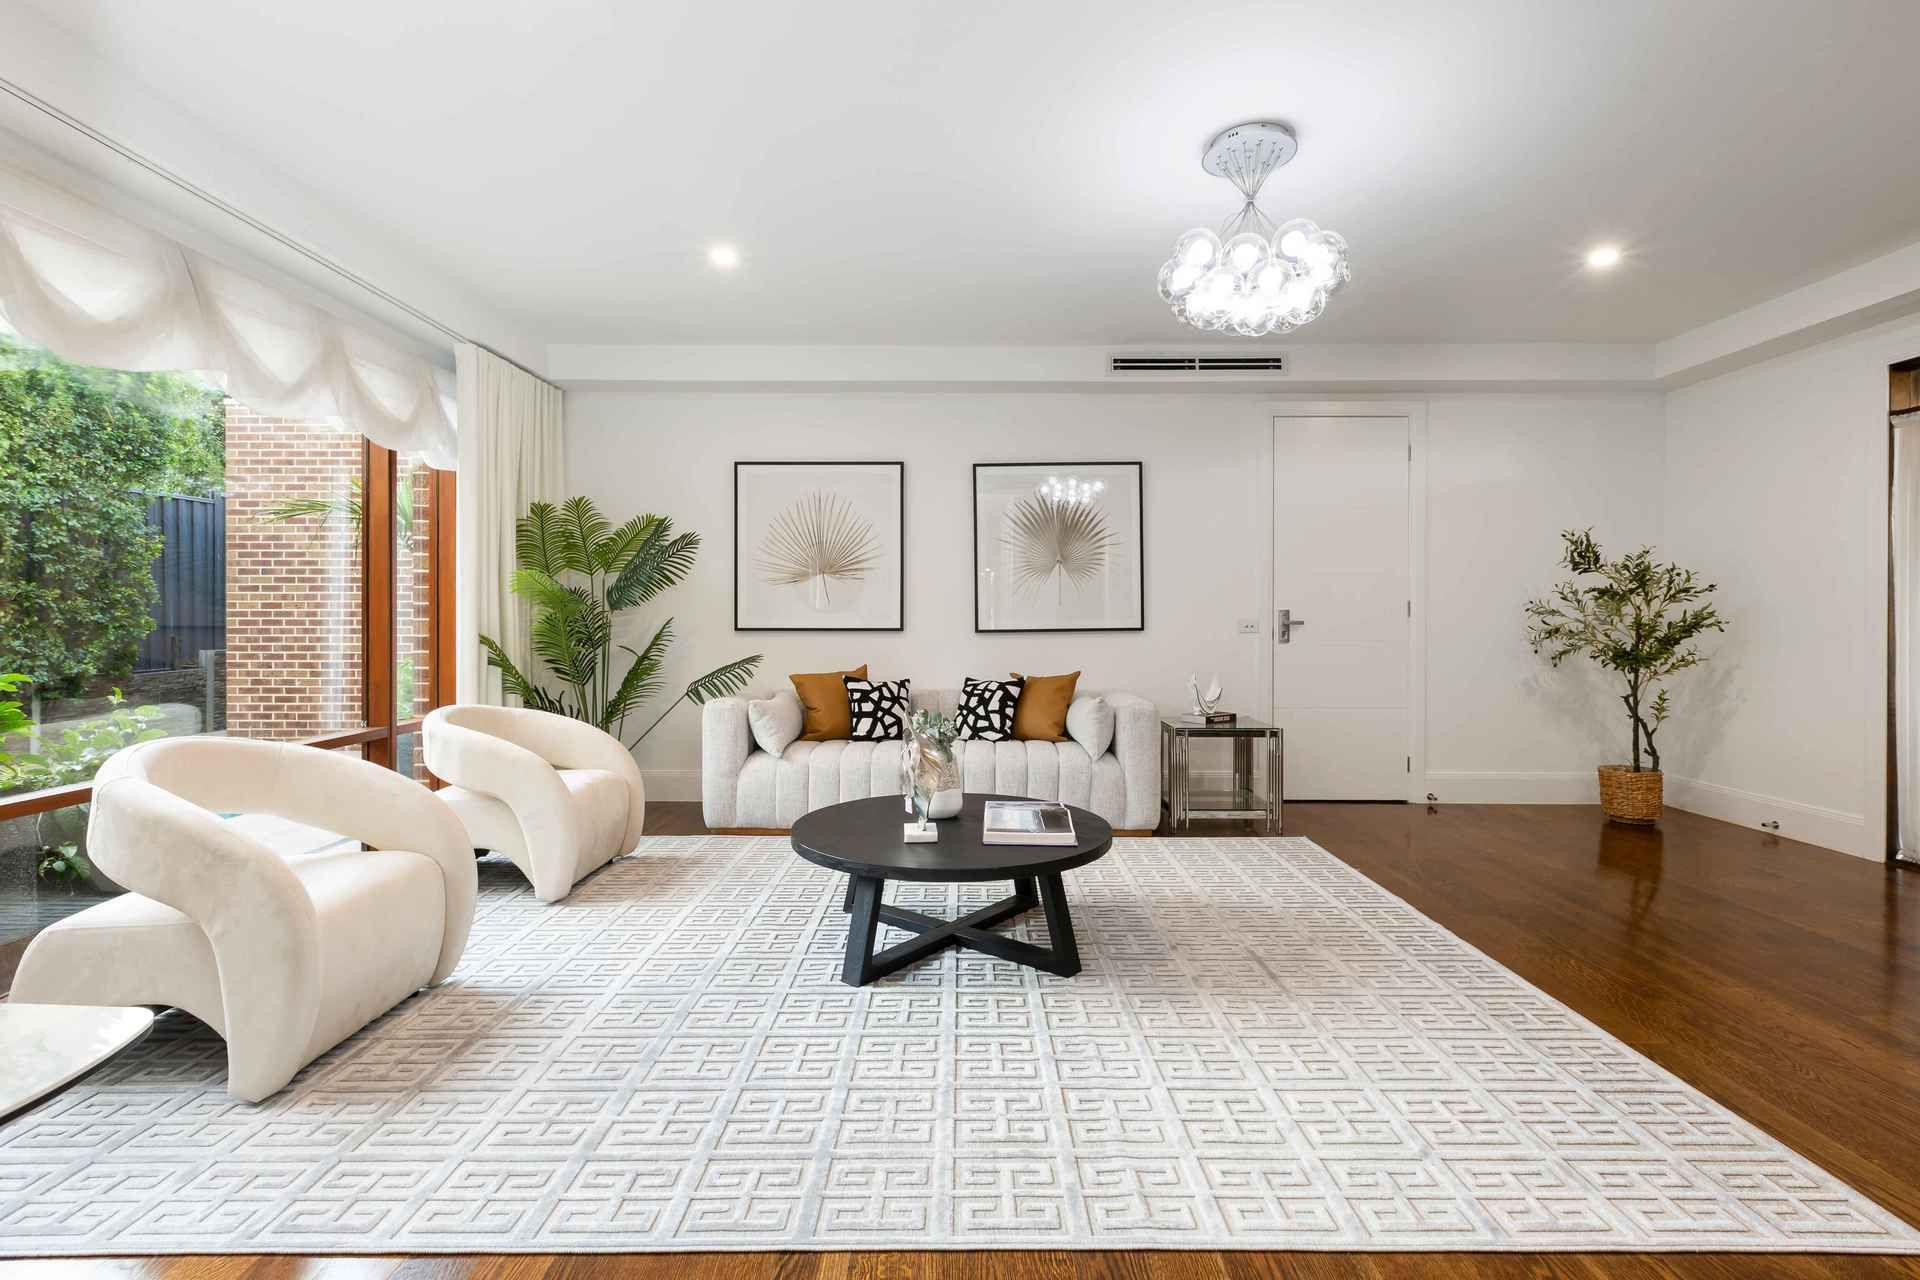
Beyond double entry doors, a grand formal lounge room introduces you into the home and relishes polished floorboards and glorious aspects of the pool, while the private home-office sits tucked behind the garage and benefits from a second laundry space.
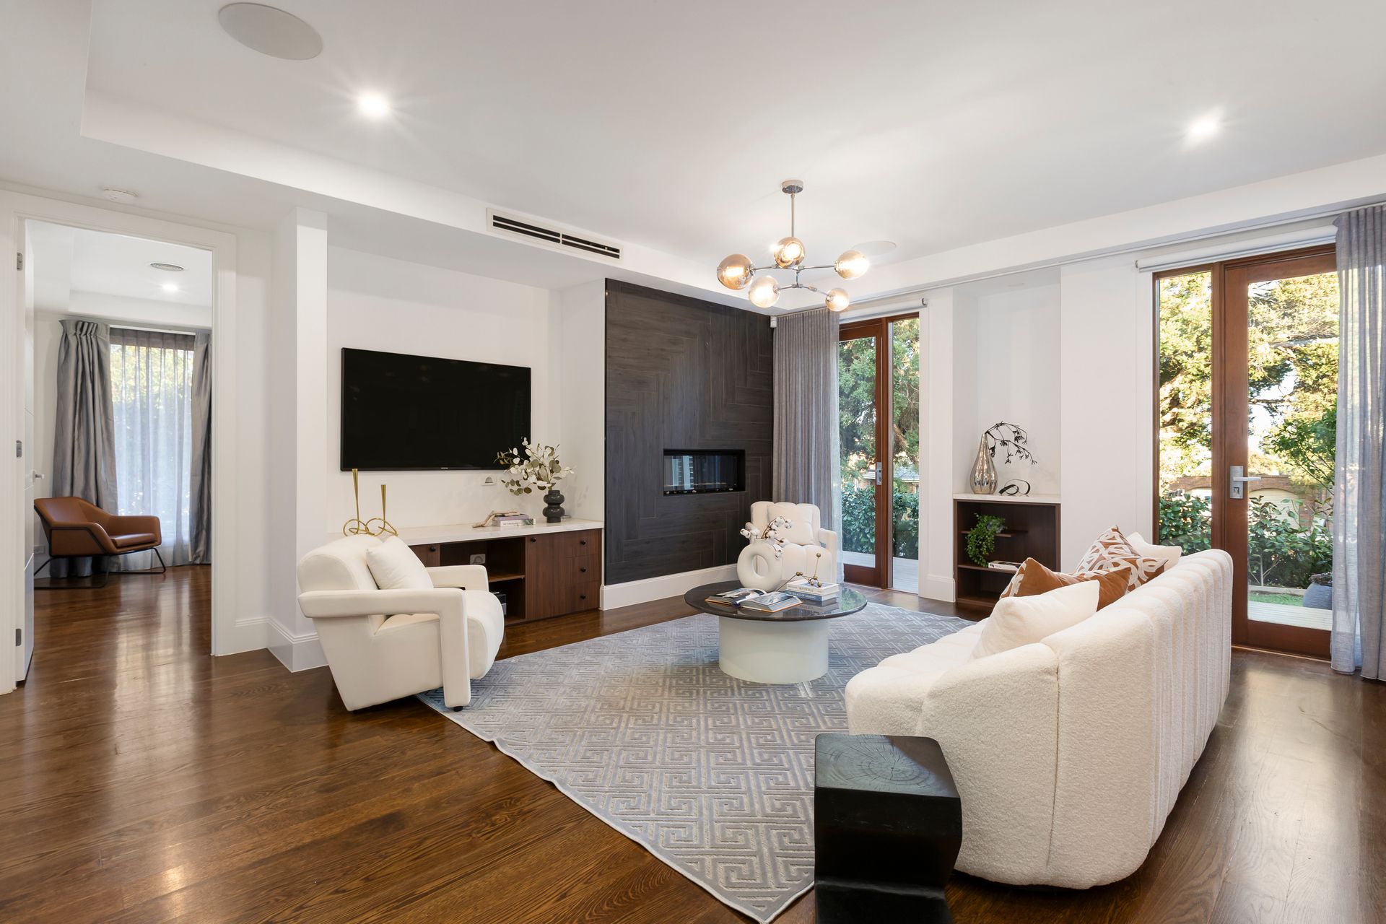
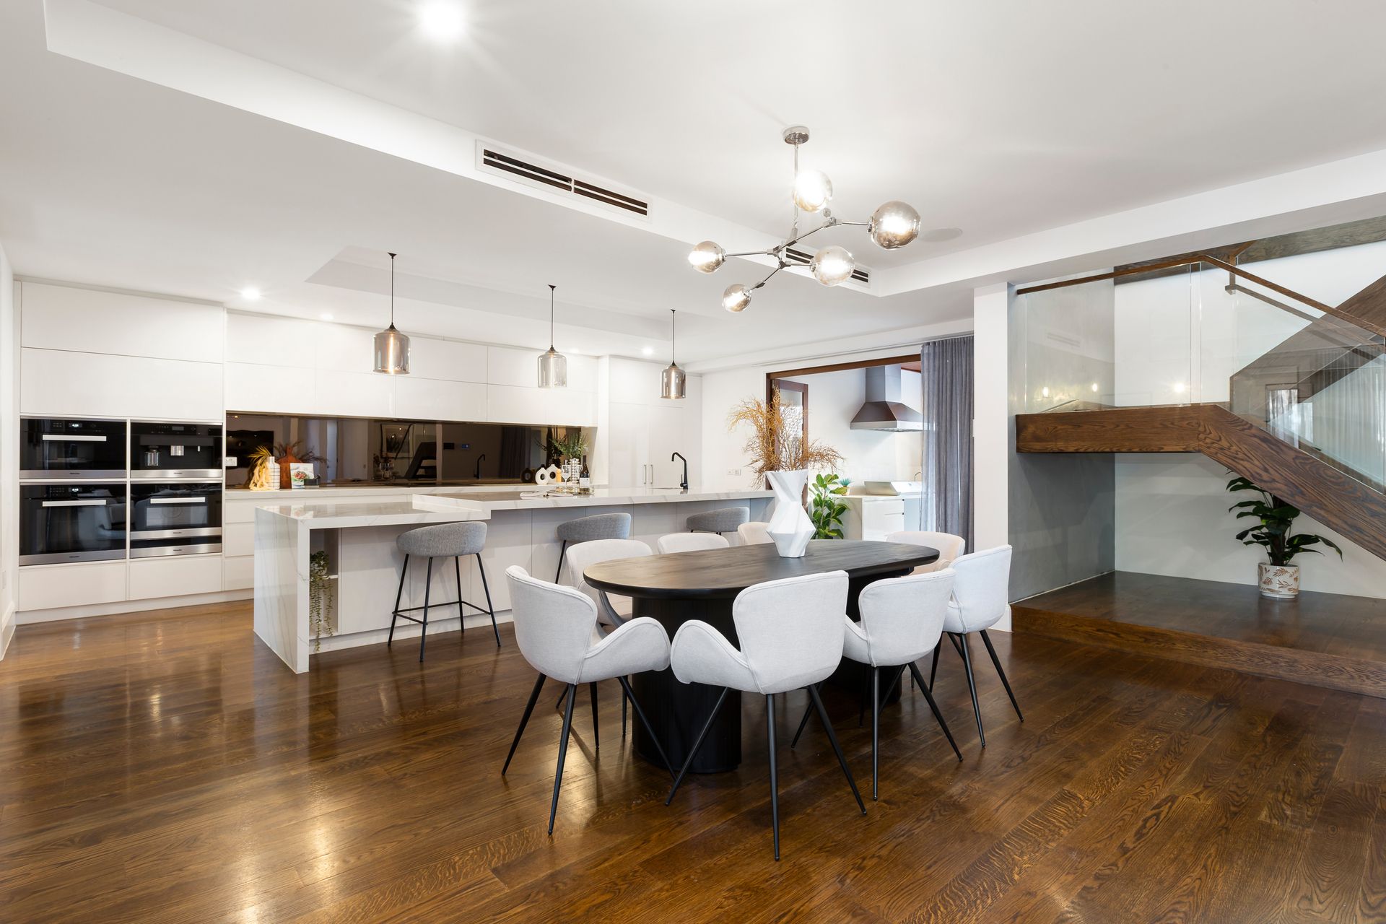
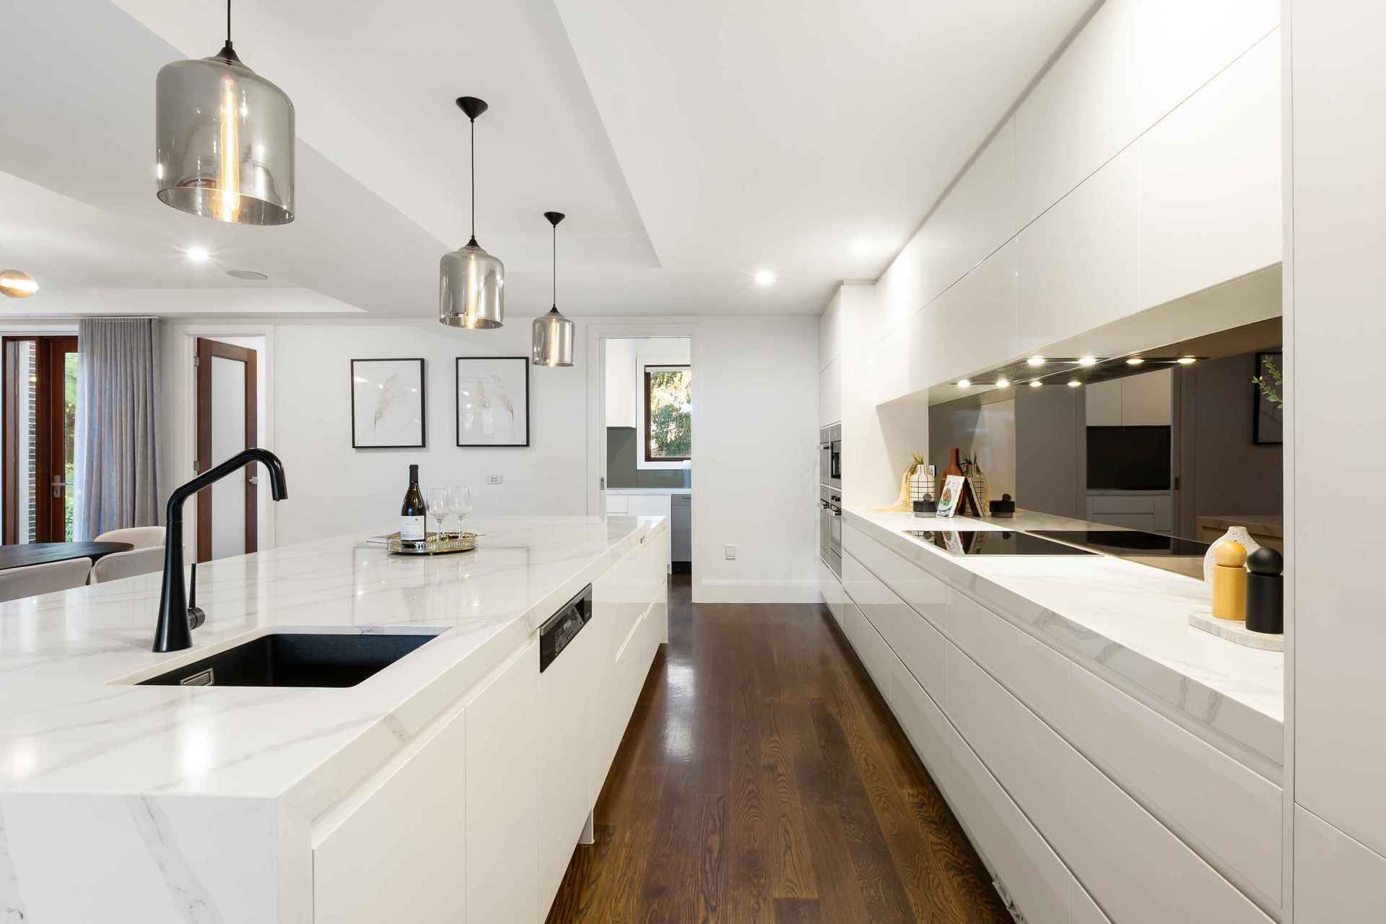
Flaunting premium appointments, the state-of-the-art kitchen, living and dining includes a fireplace, side deck, waterfall stone benches, Miele appliances (oven, steam oven, plate warmer, coffee machine, microwave and dishwasher), accompanied by a butler's kitchen. Bringing the indoors-out, bifold doors connect the open plan domain with a lavish alfresco zone boasting a built-in BBQ and direct access to the solar/gas heated inground pool and spa.
Adding extra glamour on the ground floor, you'll find a study area and guest bedroom complete with a walk-in-robe and dual vanity ensuite, additionally serviced by a powder room and laundry with excellent storage. Upstairs, an extra fitted study sits only meters from the recreation room that spans onto the balcony, while the end of the hallway opens onto a theatre/5th bedroom with walk-in-robe and balcony.
The remaining three bedrooms are all fitted with walk-in-robes and ensuites, with the master bedroom containing panoramic Dandenong Ranges views, his/her walk-in-robes plus an opulent ensuite with dual vanities, rainfall shower and freestanding tub.
Completing the picture, you'll find zoned ducted heating/air conditioning, ducted vacuum, double glazed windows, high ceilings, recessed speakers, video intercom, alarm, CCTV cameras, solar panels plus a double garage with internal access and gated driveway.
Occupying a corner allotment, near Wantirna Primary, Wantirna College, The Knox School, Westfield Knox Shopping Centre, bus stops, sports grounds, Knox Private Hospital and Eastlink.

All information about the property has been provided to Ray White by third parties. Ray White has not verified the information and does not warrant its accuracy or completeness. Parties should make and rely on their own enquiries in relation to the property.

Due diligence checklist for home and residential property buyers.


Explore the area


School catchments

  • The Knox School Combined Prep-12 Independent 0.56km
  • Wantirna Primary School Primary Prep-6 Government 0.65km
  • Templeton Primary School Primary Prep-6 Government 1.0km
  • St Luke's School Primary Prep-6 Catholic 1.5km
  • Regency Park Primary School Primary Prep-6 Government 1.5km

Nearest schools, measured in a straight line from the property. Provided as a guide only; check catchment and enrolment eligibility with the school. School data © ACARA, licensed under CC BY 4.0.


Find out how much home loan repayments will be

It’s important to understand repayment amounts before you apply for a home loan. A Loan Market broker can compare over 100 lenders to find the right loan for you. Use the Loan Market calculator to get a better indication of repayments.

Loan Market Pty Ltd | Australian Credit Licence 390222. All interest rates stated must include "p.a." and the relevant Comparison Rate in full.


Back to top