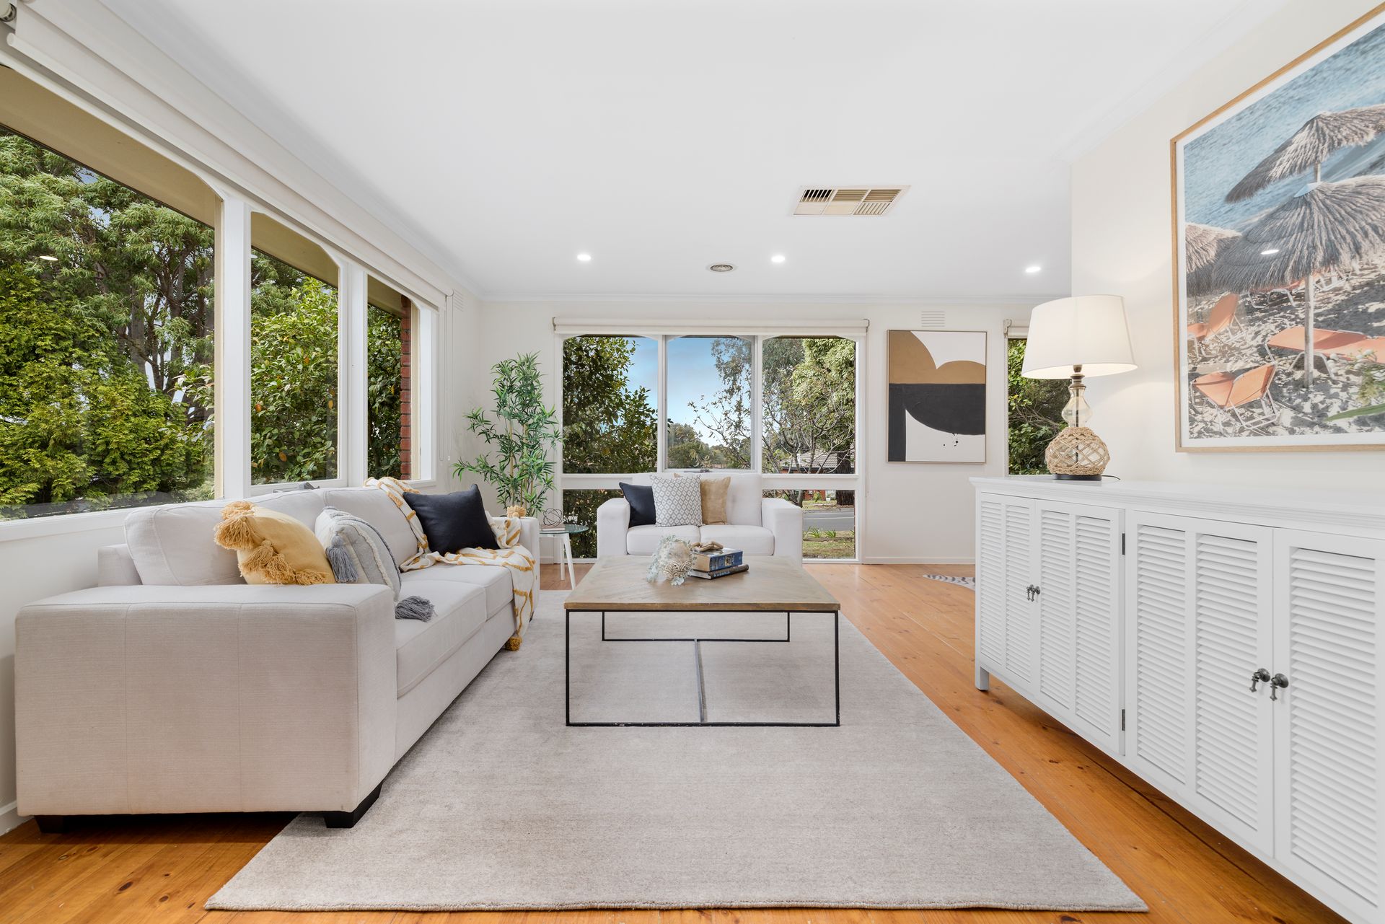
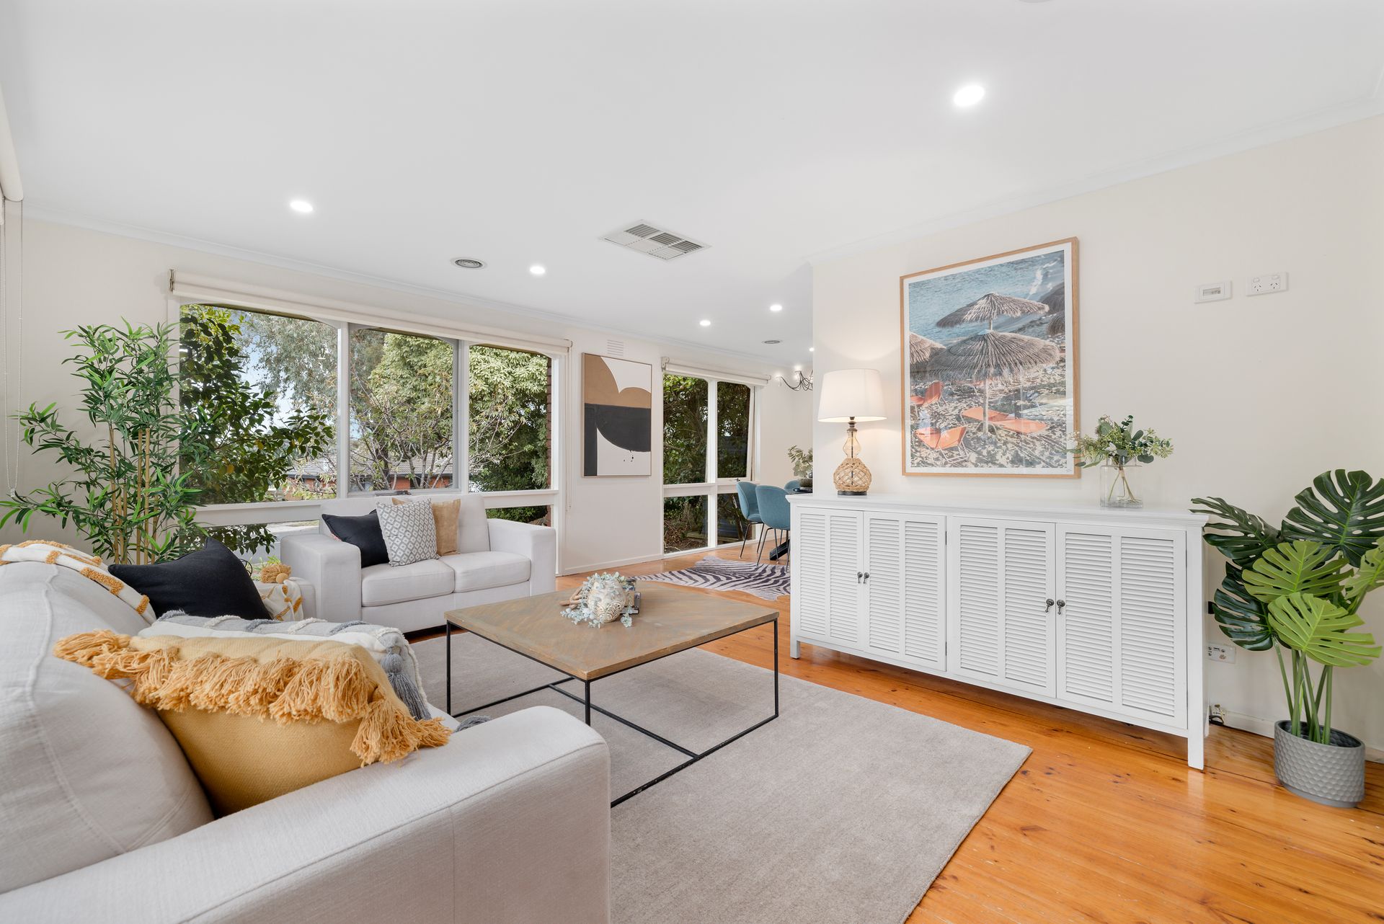
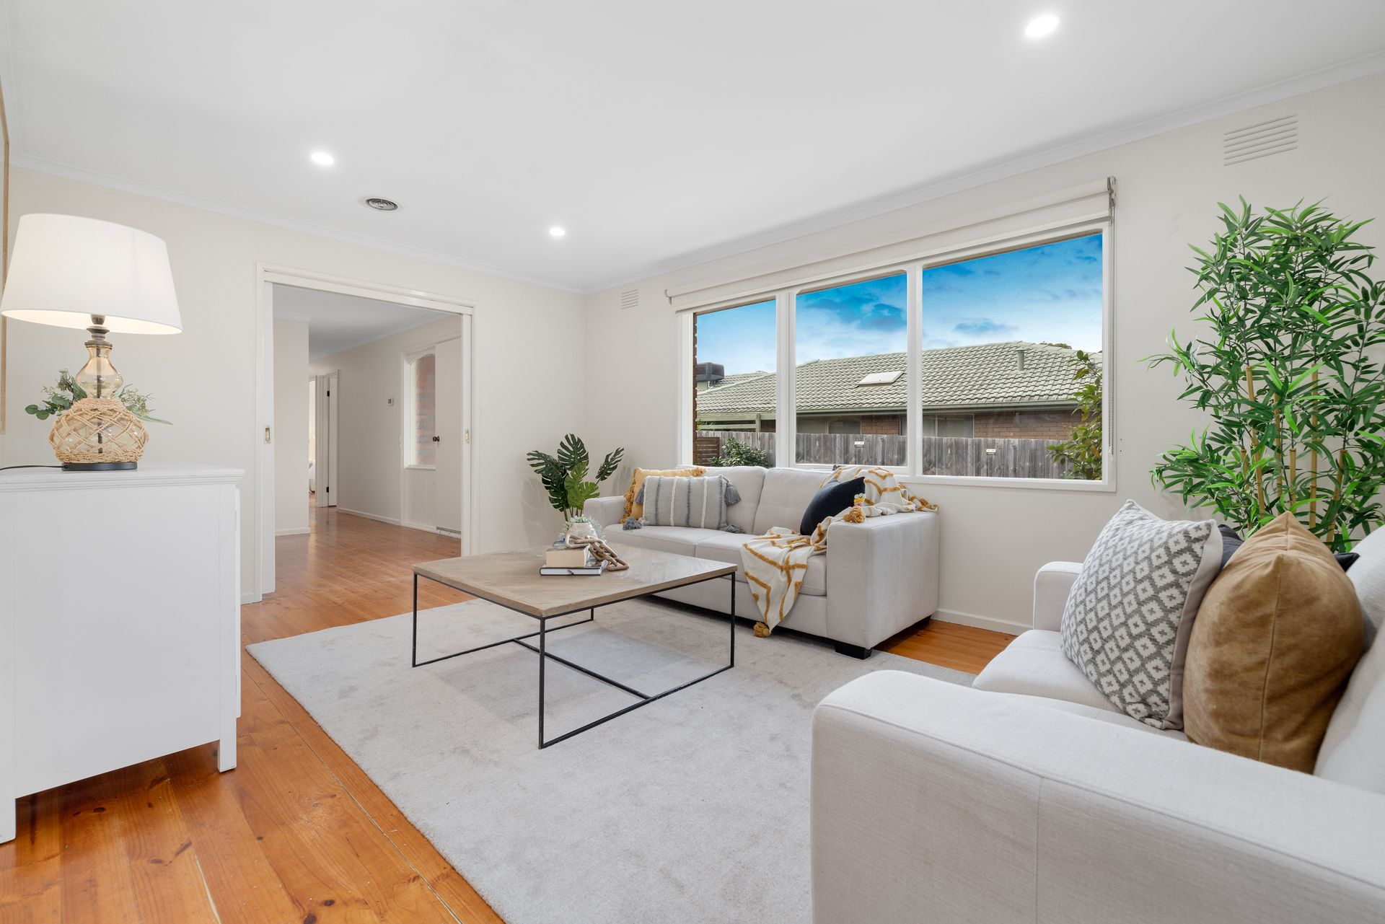
Welcome to a residence that delivers the ideal balance between family comfort and effortless outdoor entertaining, all nestled within the peaceful surrounds of Wantirna. This beautifully maintained home invites you in with an intuitive layout and an inviting warmth that immediately feels like home. Designed with both daily living and weekend gatherings in mind, it features multiple spacious zones to unwind, dine, and create lasting memories.
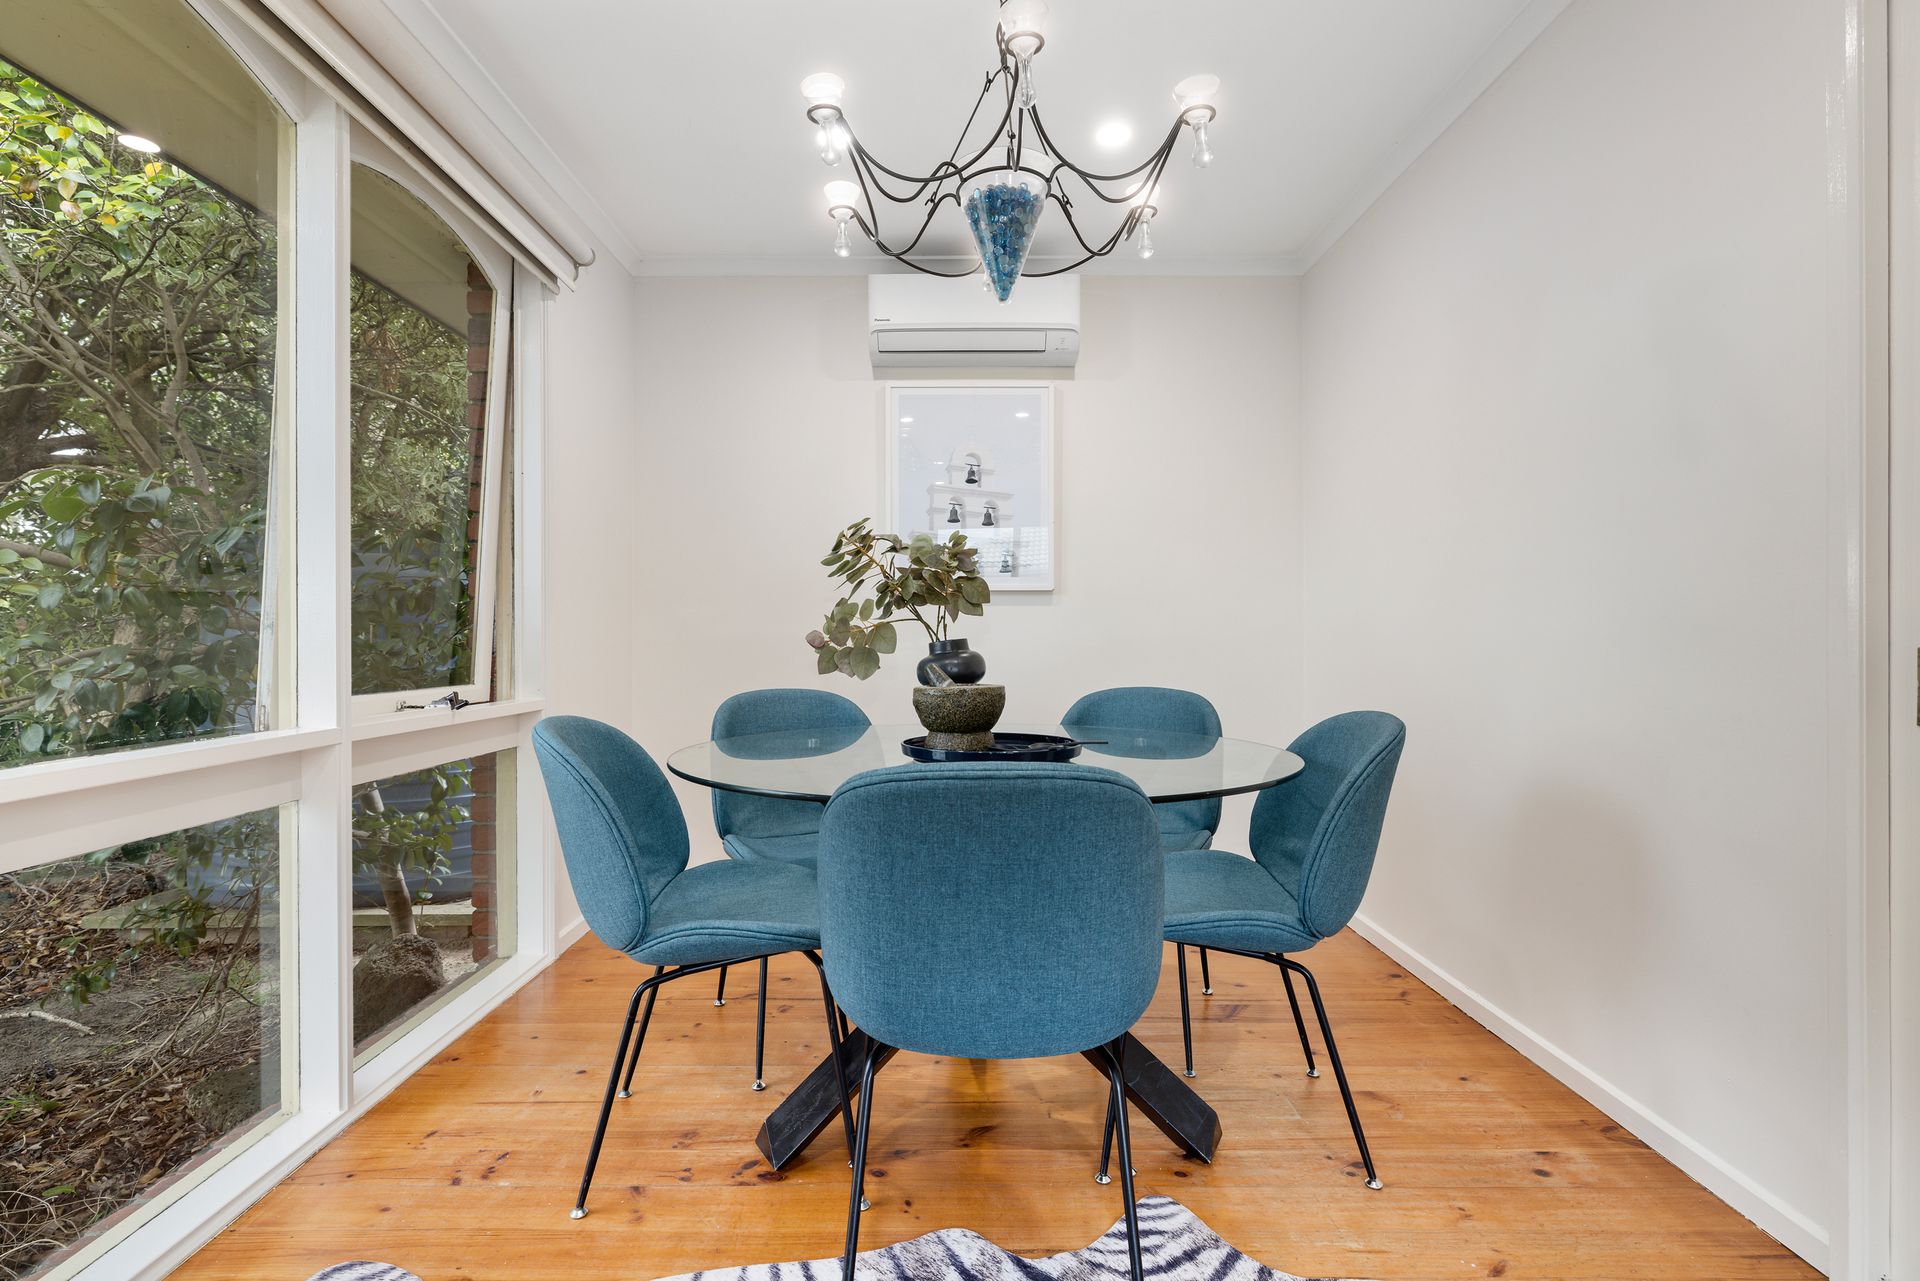
At the heart of the home lies an open plan kitchen, meals and family area that encourages connection and ease of movement. The kitchen is both stylish and practical, fitted with quality appliances including an Everdure gas cooktop, Bosch electric oven and Tecknika dishwasher, ideal for preparing everything from weeknight dinners to celebratory feasts. The adjoining family and dining spaces offer seamless flow and are bathed in natural light, with split system climate control providing comfort all year round.
The home boasts four generous bedrooms, each thoughtfully appointed to provide privacy and retreat for every family member. The master bedroom enjoys its own ensuite and built-in robes, while a central bathroom, separate toilet and well-designed laundry provide functionality for busy households. Throughout the home, hardwood timber floorboards and tile flooring create a stylish and easy-care finish, complemented by blinds on all windows for privacy and light control. Ducted heating, evaporative cooling, ceiling fans and the split system unit ensure tailored comfort in every season.
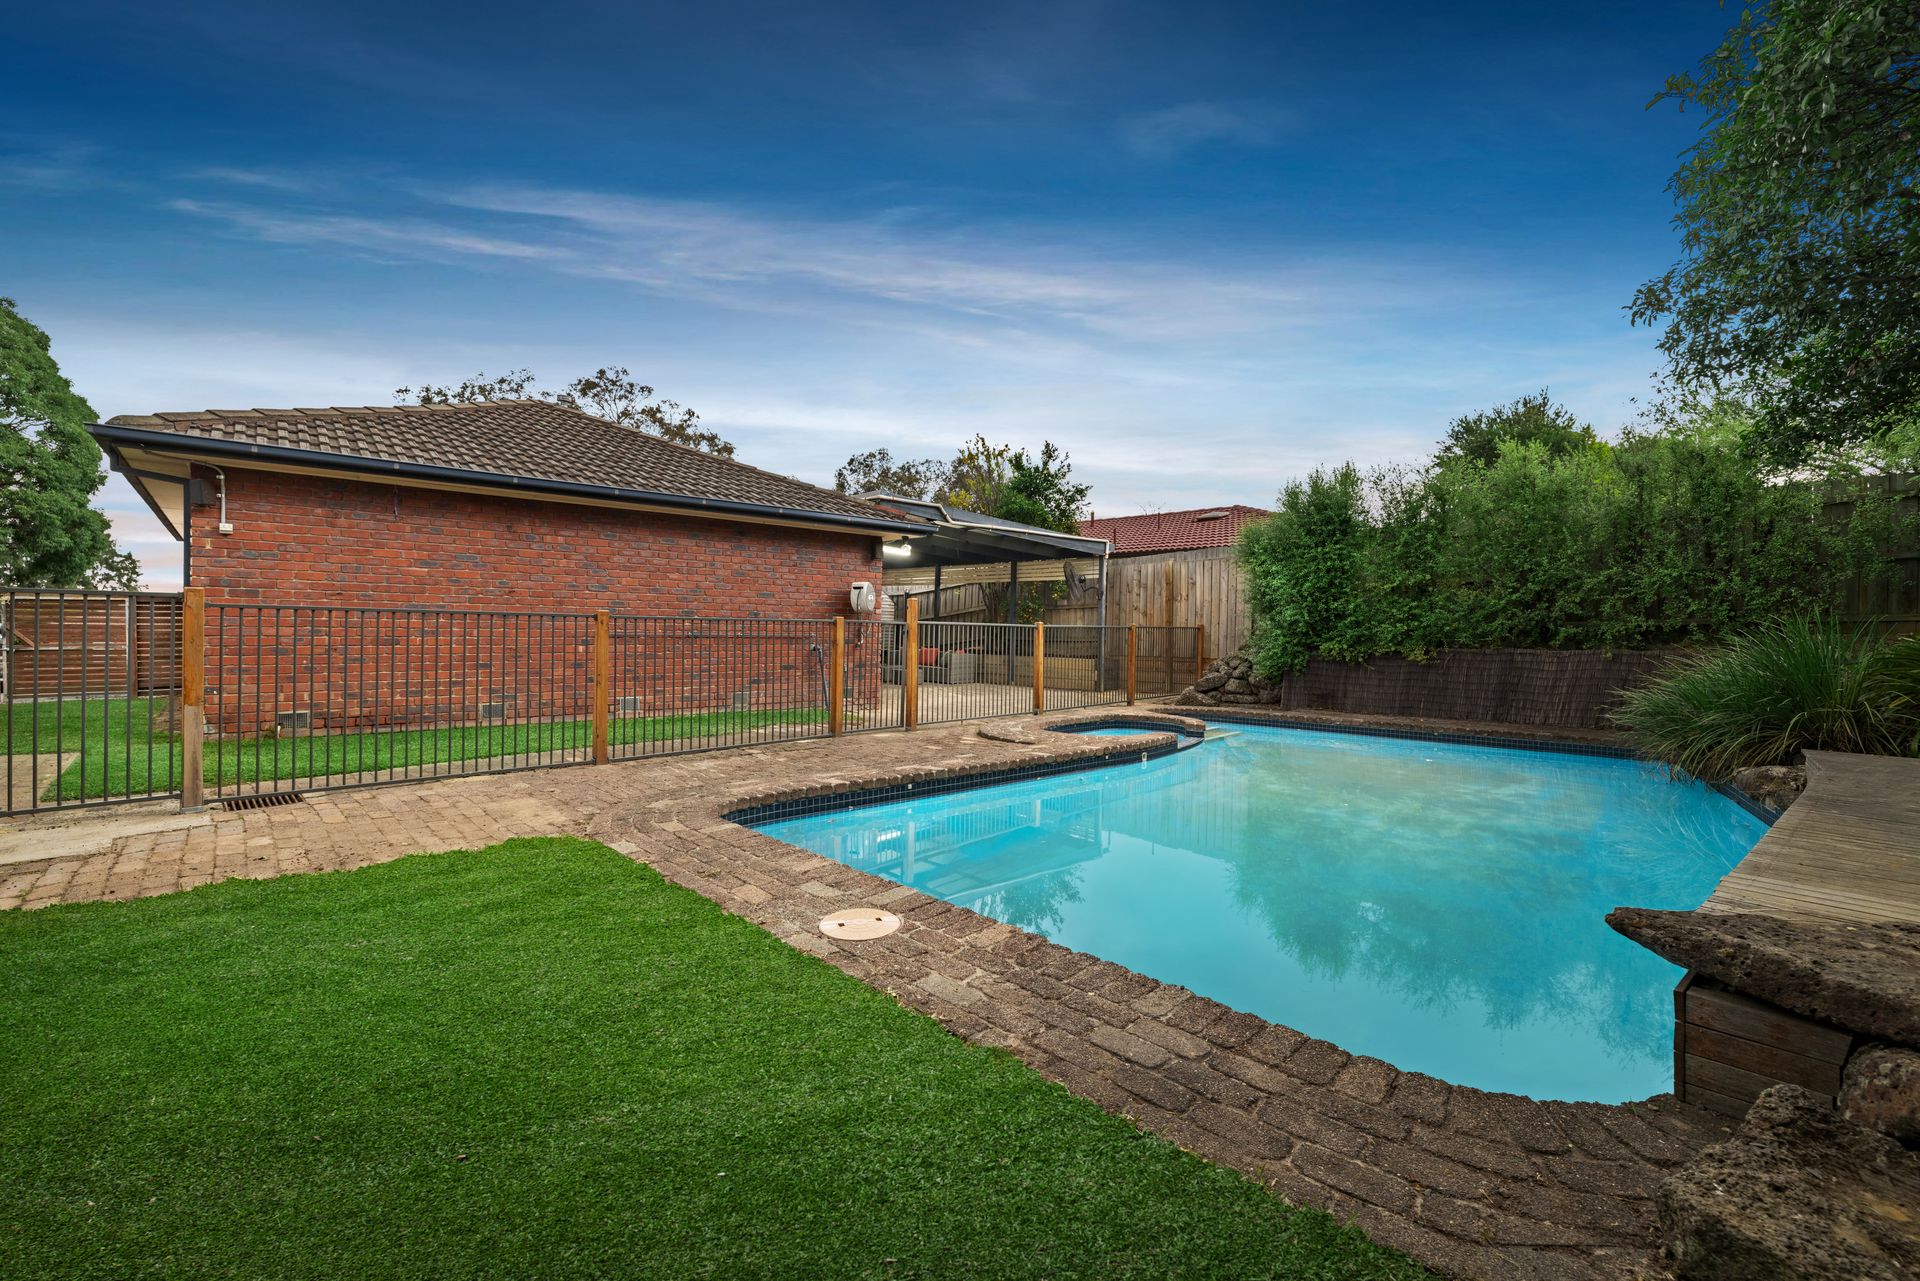
Step outside and discover an expansive covered entertainment area perfect for alfresco dining, summer barbecues or simply relaxing by the in-ground swimming pool, which transforms the backyard into a private resort-style escape. The single garage offers secure parking, while an additional driveway space provides room for extra vehicles or guests.
This home offers a lifestyle of ease, space and leisure in a sought-after pocket of Wantirna, where everything you need is right on your doorstep. Families are well catered for with Regency Park Primary School, Wantirna College and Templeton Primary all within walking distance. Westfield Knox Shopping Centre is just minutes away, offering a wide selection of retail, dining and entertainment options. Commuters benefit from easy access to EastLink and local bus services, while the nearby Wantirna Mall provides all your day-to-day essentials. For outdoor enthusiasts, Walker Reserve, Templeton Reserve and the Dandenong Creek Trail offer ample space for walking, sport and leisure, ensuring the perfect lifestyle blend of nature and urban convenience.
Features:
4 bedrooms
2 bathrooms
Separate toilet
Master with ensuite and robes
Open plan kitchen, meals and family
Everdure gas cooktop
Bosch electric oven
Tecknika dishwasher
Dining and living
Laundry
Hardwood timber floorboards and tile flooring
Blinds throughout
Split system heating and cooling unit in dining room
Evaporative cooling
Ducted heating
Ceiling fans
Expansive covered outdoor entertainment area
In ground swimming pool
Single garage
Additional driveway parking
Templeton Primary School Zone