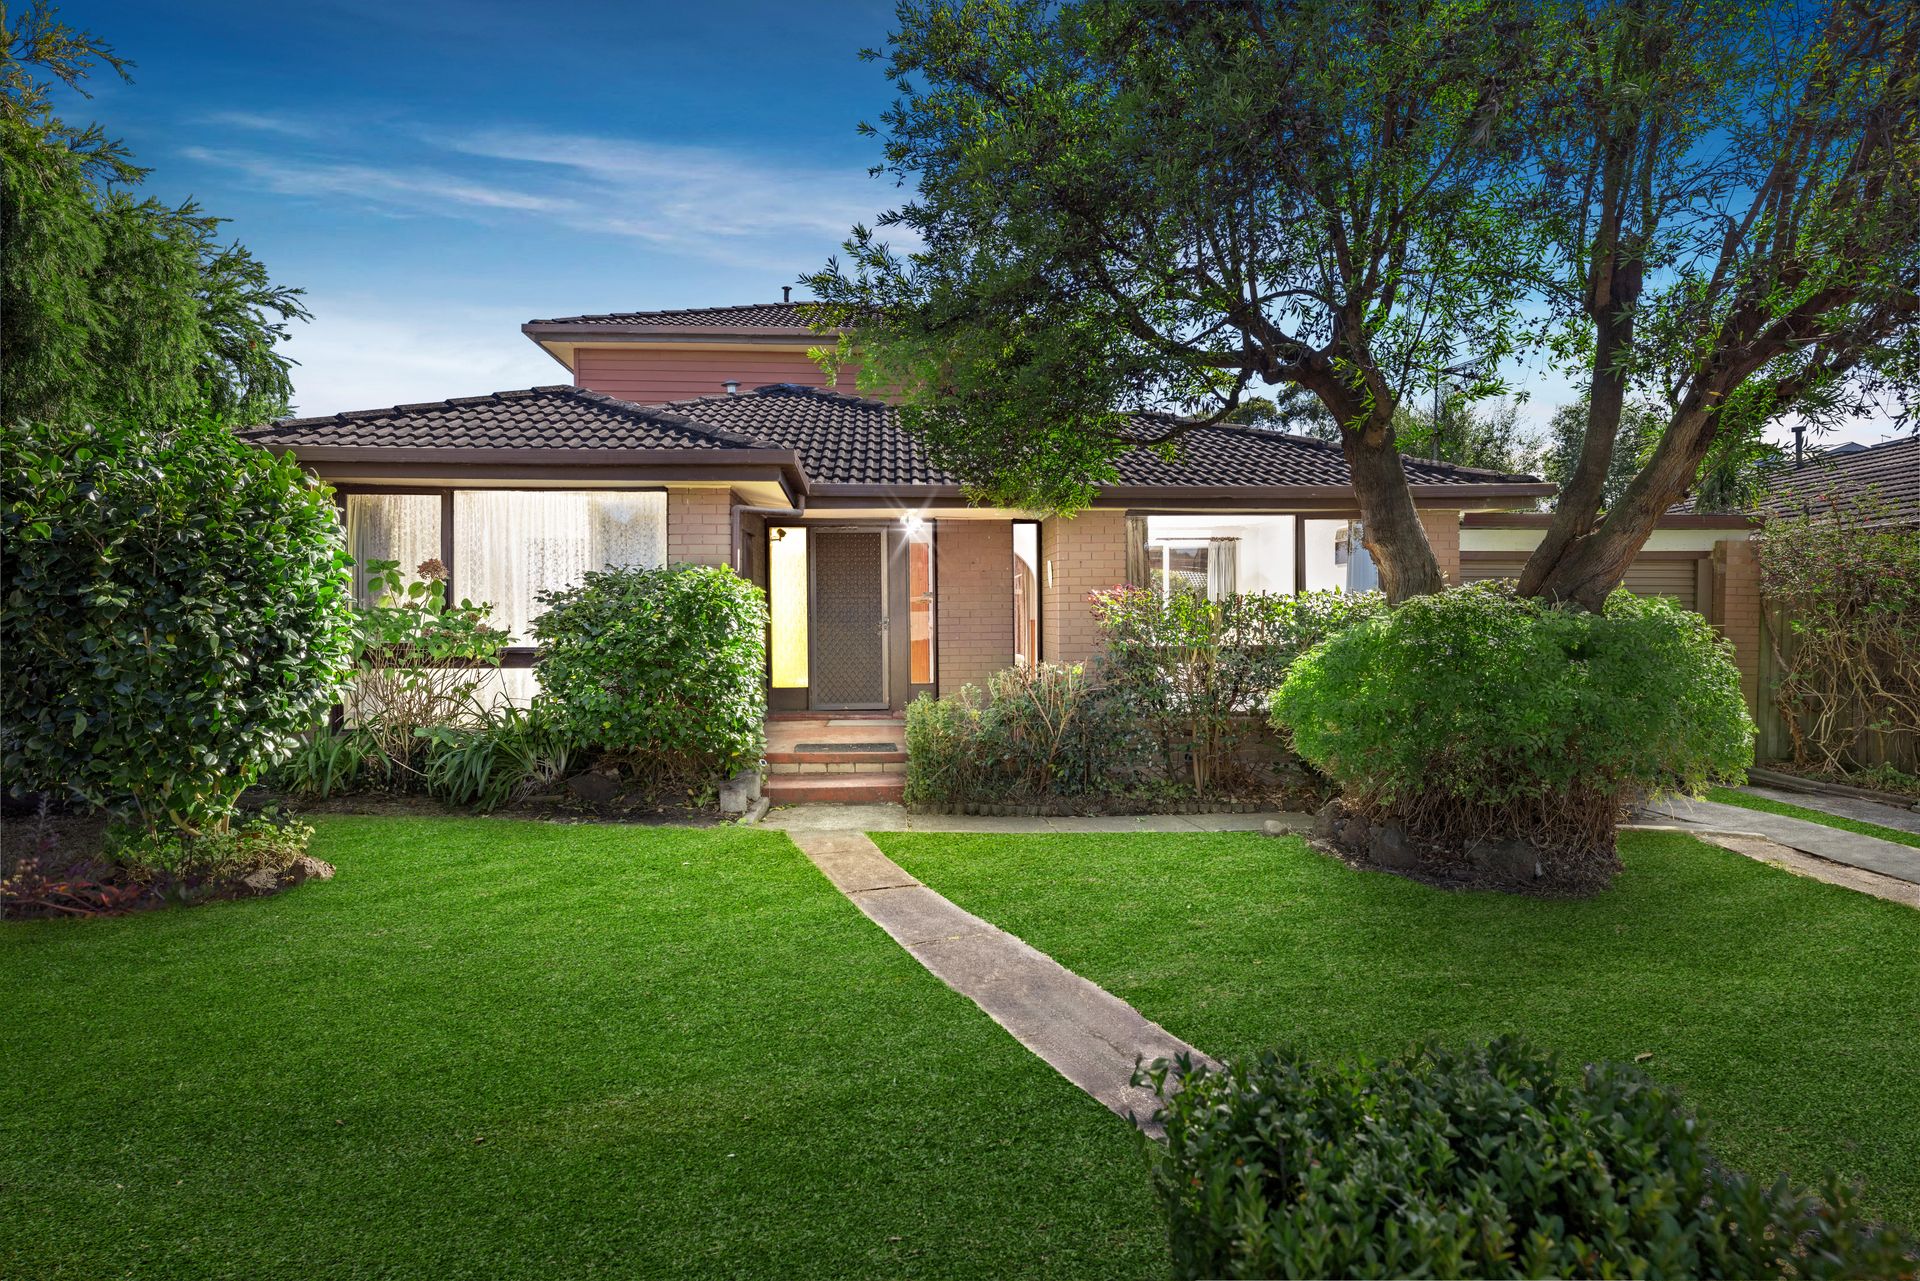
Set in a family-friendly neighbourhood, this impressive 5-bedroom, 2-bathroom brick home delivers the perfect combination of space, functionality and lifestyle convenience. Thoughtfully designed to accommodate growing families or savvy investors, this residence offers multiple living zones, a dedicated study, and a seamless indoor-outdoor flow.
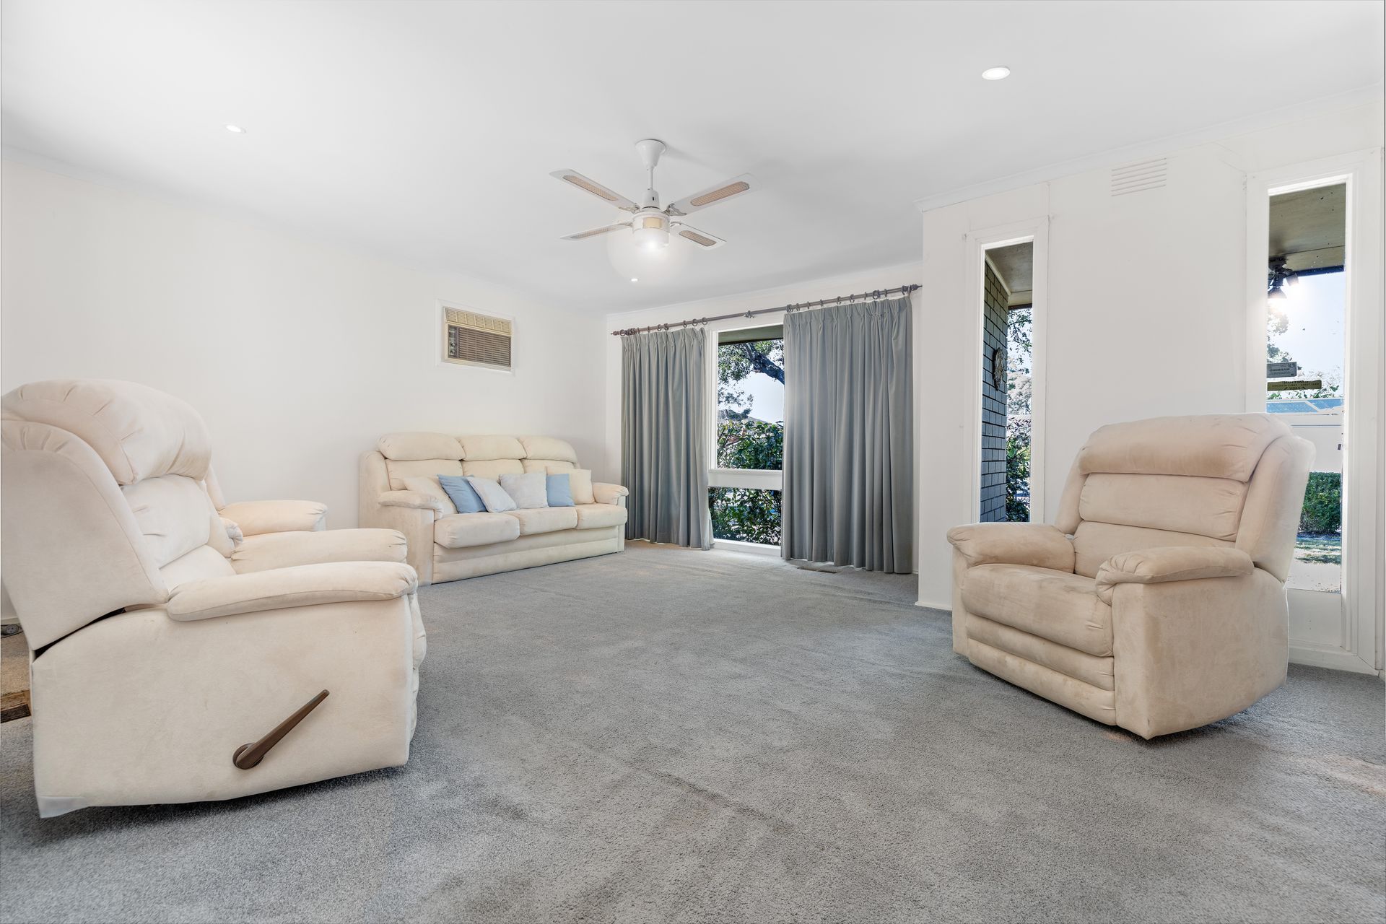
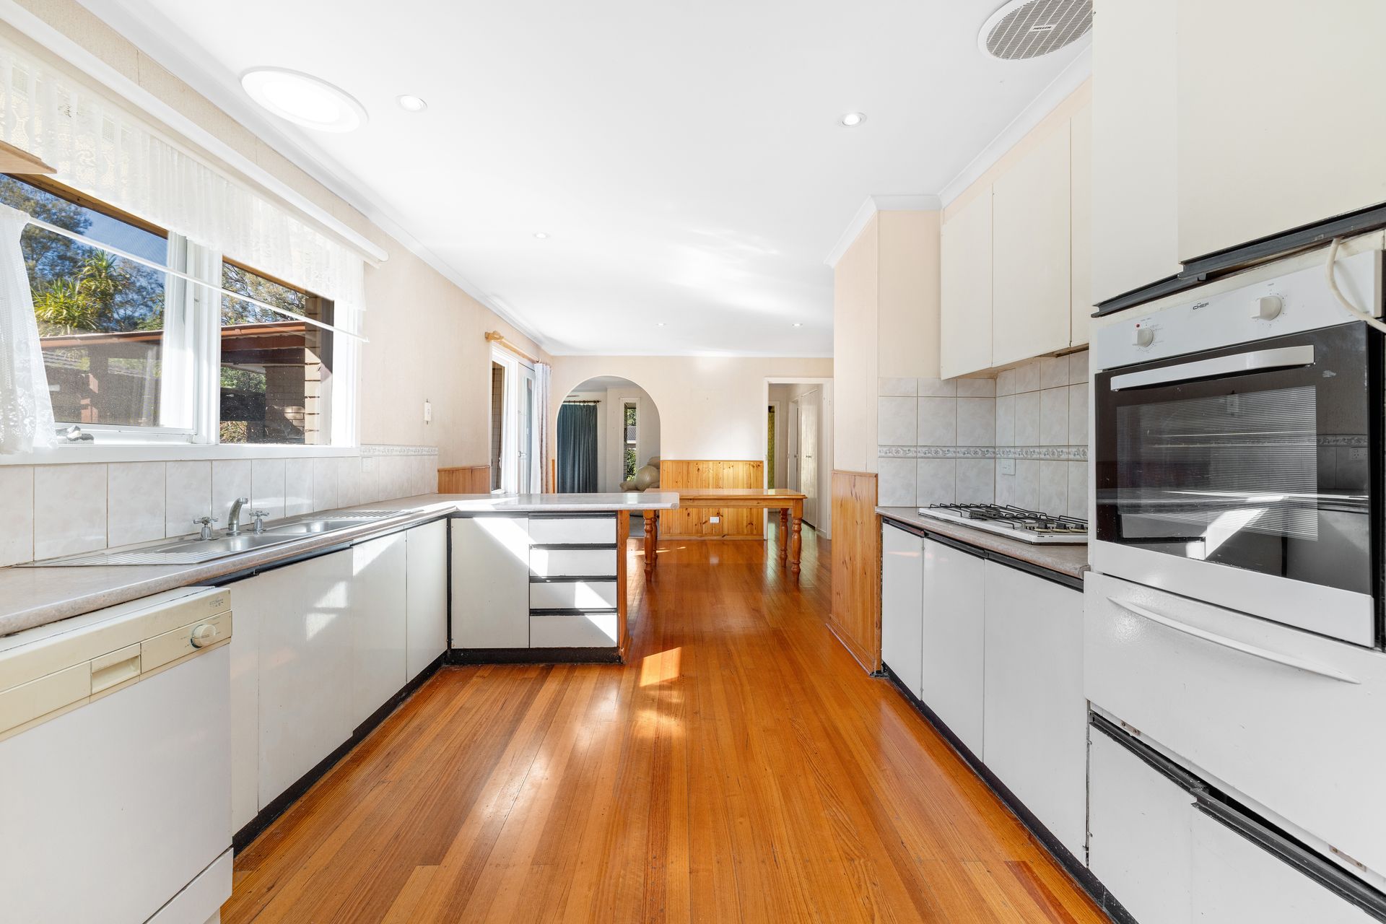
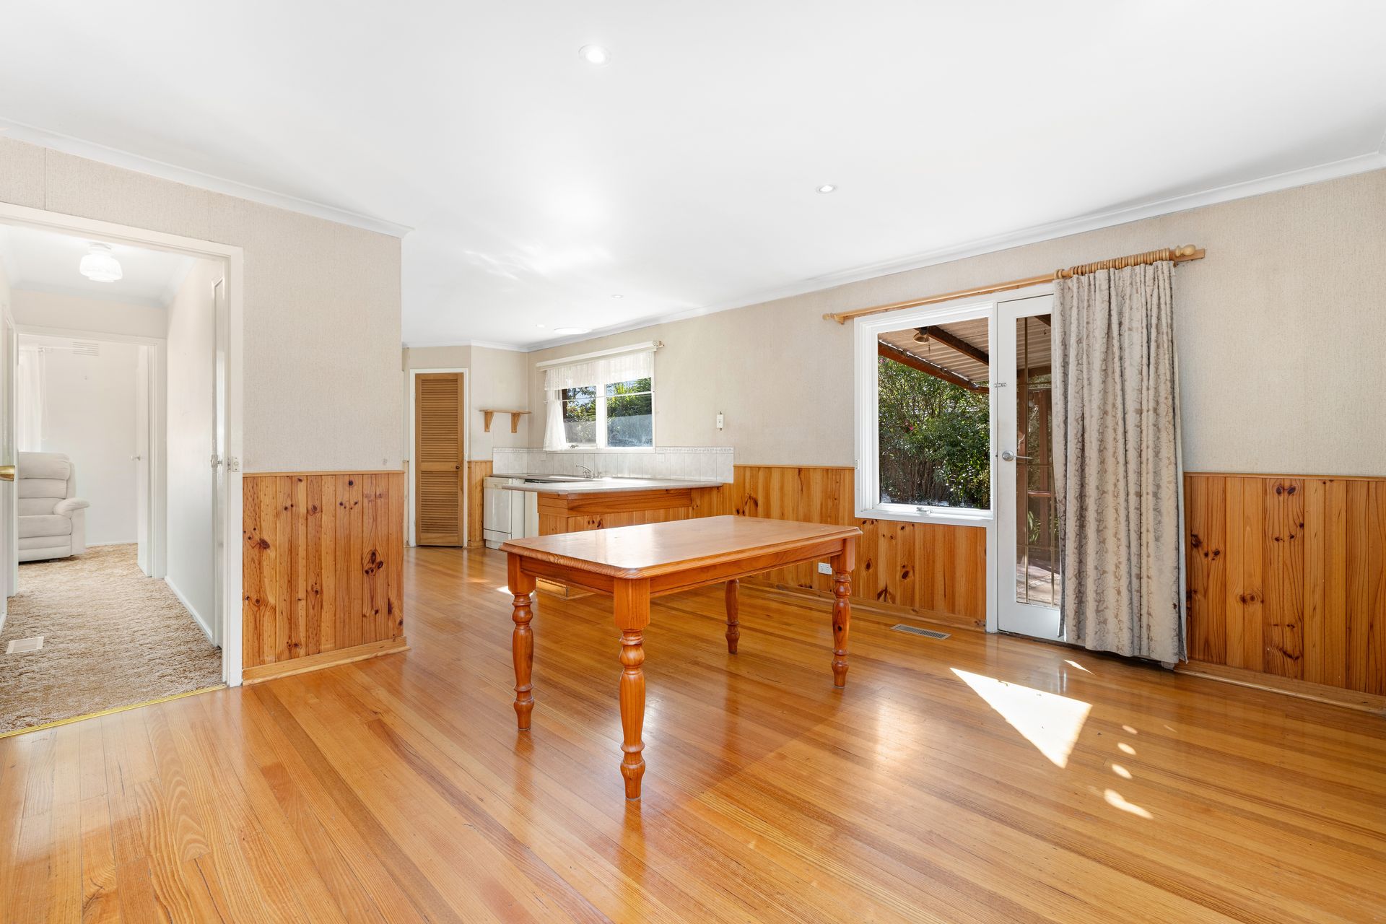
From the moment you step inside, you are greeted by an inviting living area, complete with a ceiling fan, split-system air conditioning, and plush carpeting, providing a comfortable retreat for relaxation. Moving through to the heart of the home, the open-plan kitchen and dining area is well-appointed for both everyday meals and entertaining. A breakfast bar, laminate benchtops, a chef-style gas oven, gas cooktop, dishwasher, and a spacious pantry ensure both style and practicality. LED downlights illuminate the space, while hardwood flooring adds warmth and character.
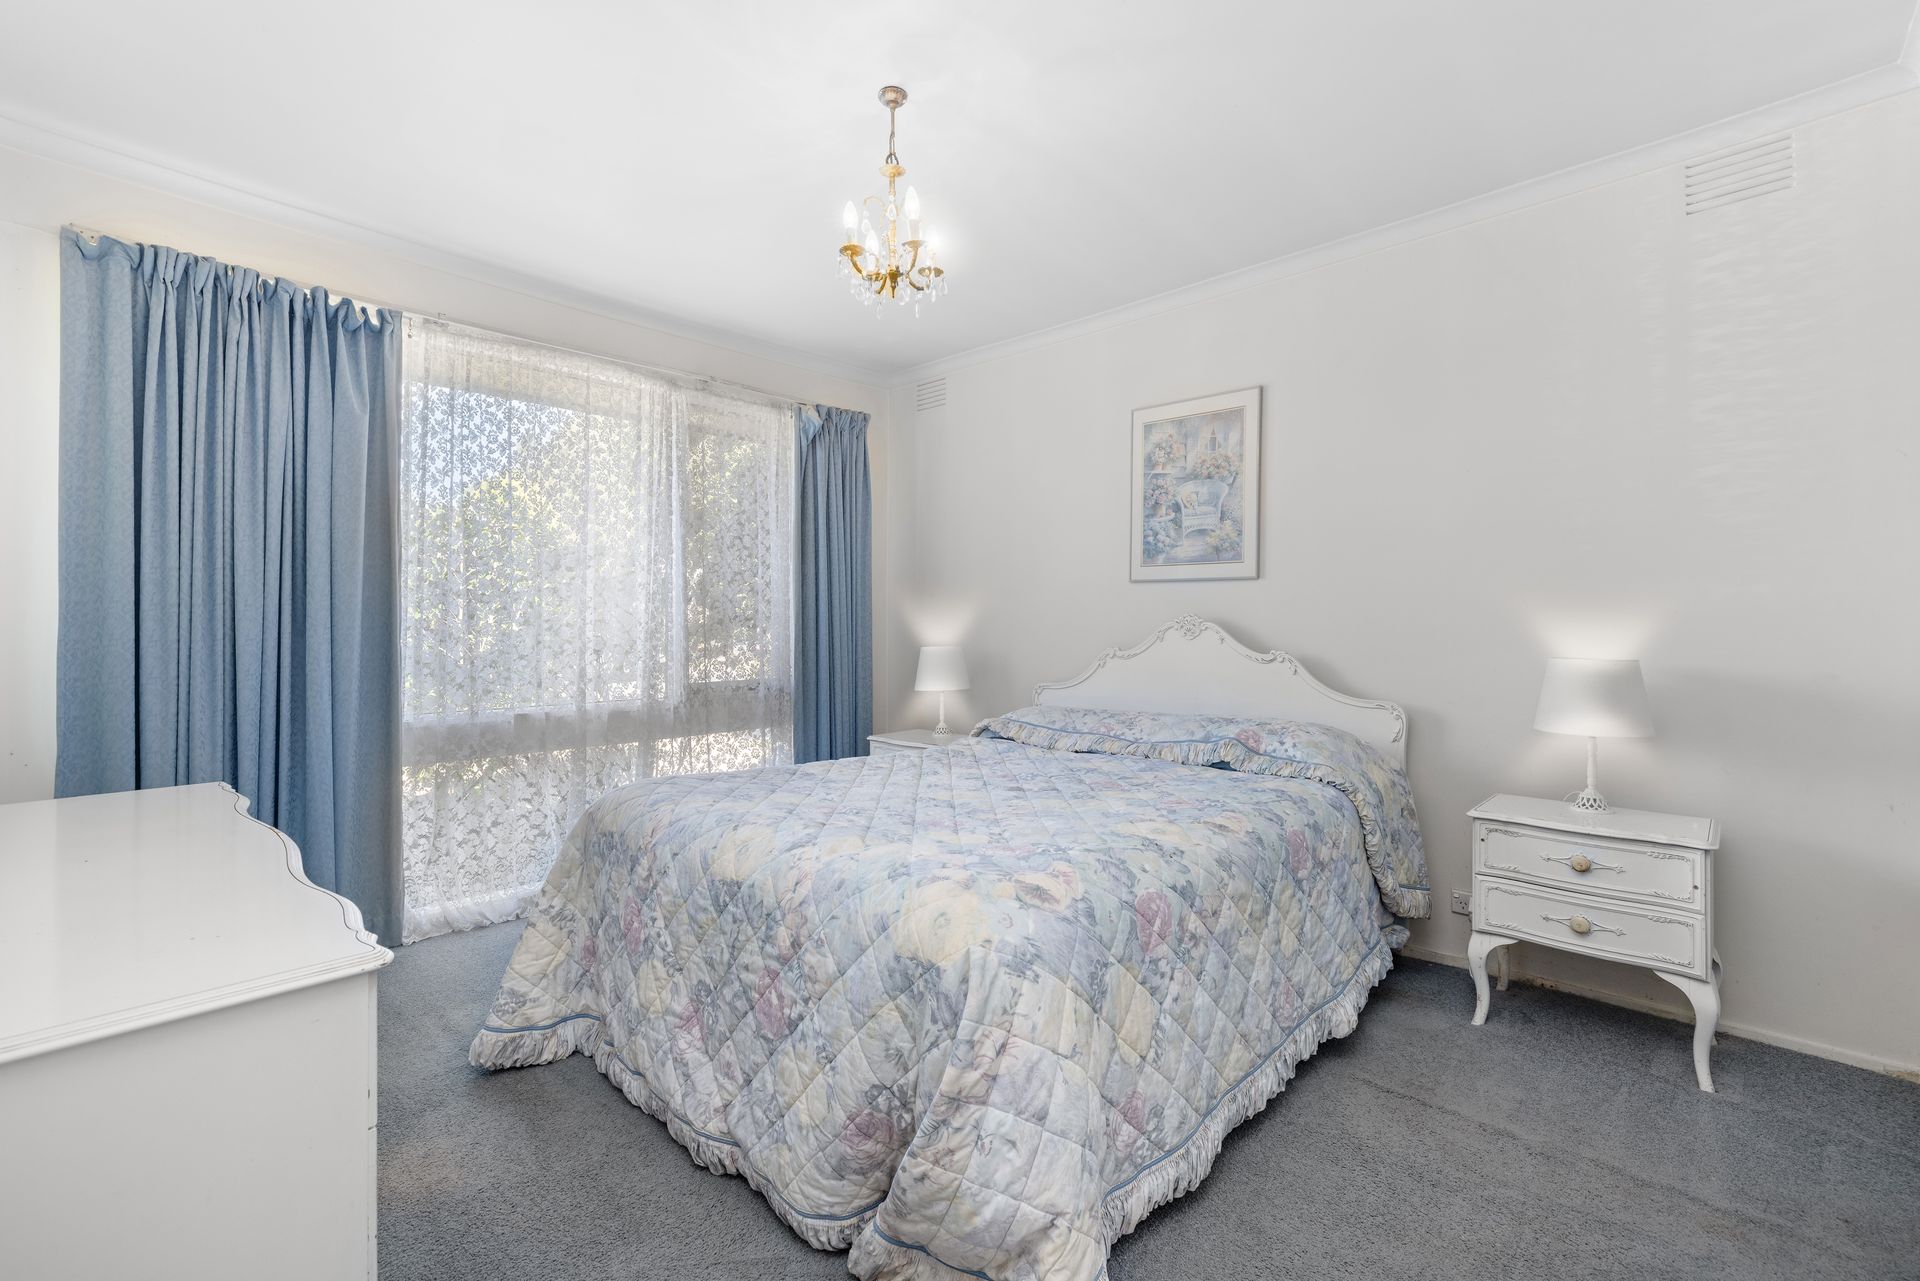
With five well-sized bedrooms, this home effortlessly caters to large or extended families. Three of the bedrooms, including the master suite, are fitted with carpet for added comfort, while the remaining two enjoy beautiful hardwood flooring. A separate WC and a well-equipped laundry add extra convenience to the home's practical layout.
A second living or family room offers another flexible space, complete with its own air conditioning unit, making it perfect as a media room, play area, or additional entertaining zone.
Step outside and embrace the expansive backyard, where a north-facing backyard soaks up the natural light and the alfresco area invites year-round enjoyment. The lush outdoor space includes two storage sheds, ideal for tools and equipment, while the single-car carport provides secure off-street parking.
Positioned for supreme convenience, this home is walking distance to St. Luke's Primary School, Wantirna College, Regency Park Primary School, and Schultz Reserve. Additionally, Wantirna Mall, Westfield Knox, and Studfield Shopping Centre are just minutes away, along with Templeton Primary School and Templeton Reserve. The home's proximity to the M1 freeway and Southland Shopping Centre ensures effortless connectivity to surrounding suburbs and beyond.
Features:
5 bedrooms
2 Bathrooms
Separate WC
Study
Laundry
Living with AC unit
Open plan kitchen and dining
Breakfast bar
Laminate benchtops
Dishwasher
Gas cooktop
Chef gas oven
Spacious pantry
LED Downlights
Ceiling fan in living
AC unit in Family
Hardwood flooring in kitchen, dining and 3 bedrooms
Carpet in master bedroom, bed 2, family, living and study
Large backyard with two storage sheds
Single car carport
Alfresco area
North facing backyard
Family friendly neighborhood
Perfect for large families or investment