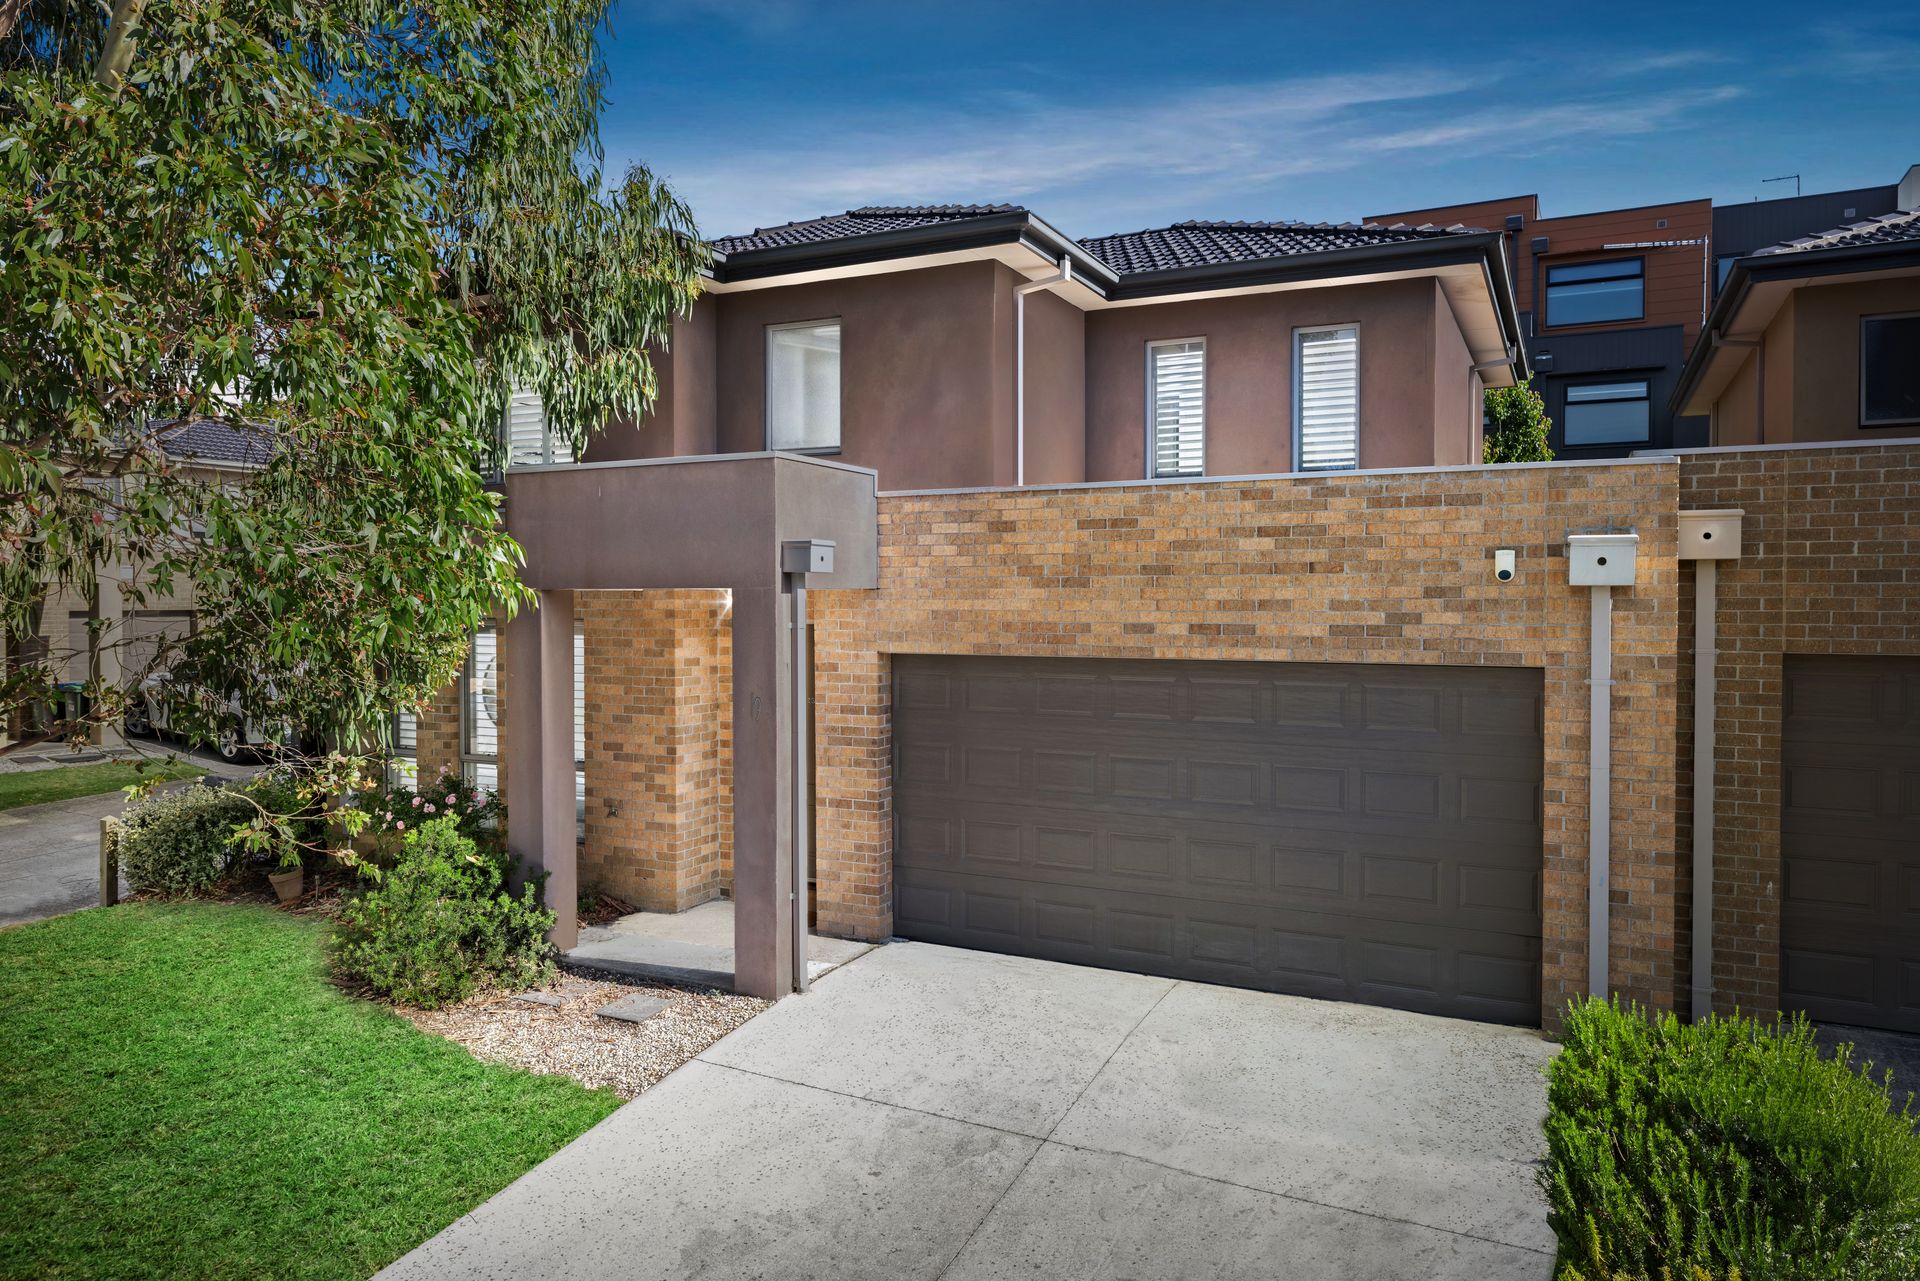
Welcome to a home of exceptional design and effortless living. Upstairs, the master bedroom offers a private retreat with a walk-in robe, a sleek ensuite, and a split system for personalized climate control. Two additional bedrooms feature built-in robes, with one also equipped with a split system, providing comfort for the whole family. A central bathroom boasts a modern layout with a bath, shower, and single vanity, complemented by a separate WC for added convenience. A versatile study area completes the upper level, ideal for remote work or study.
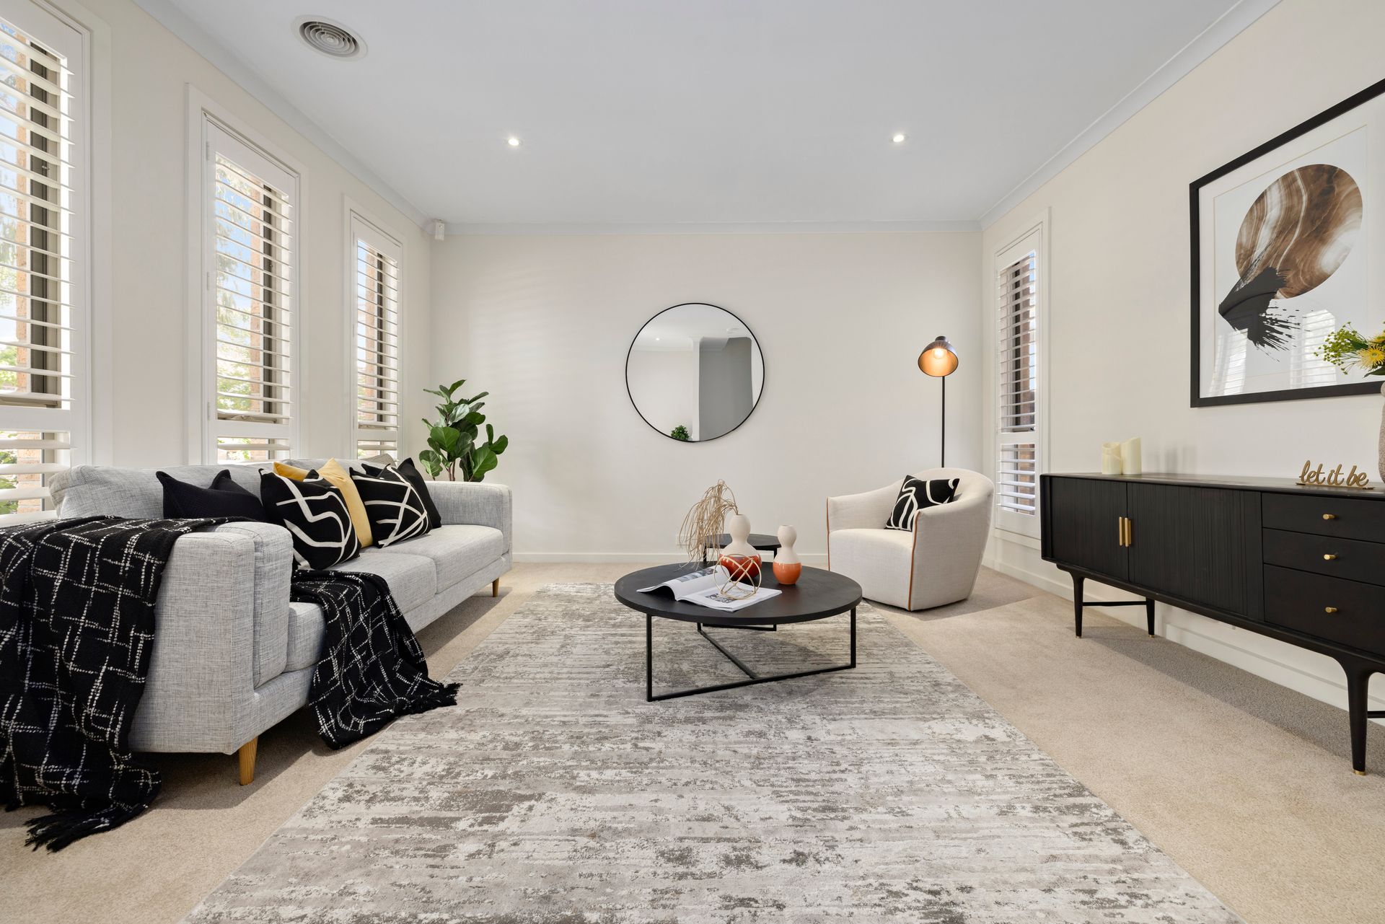
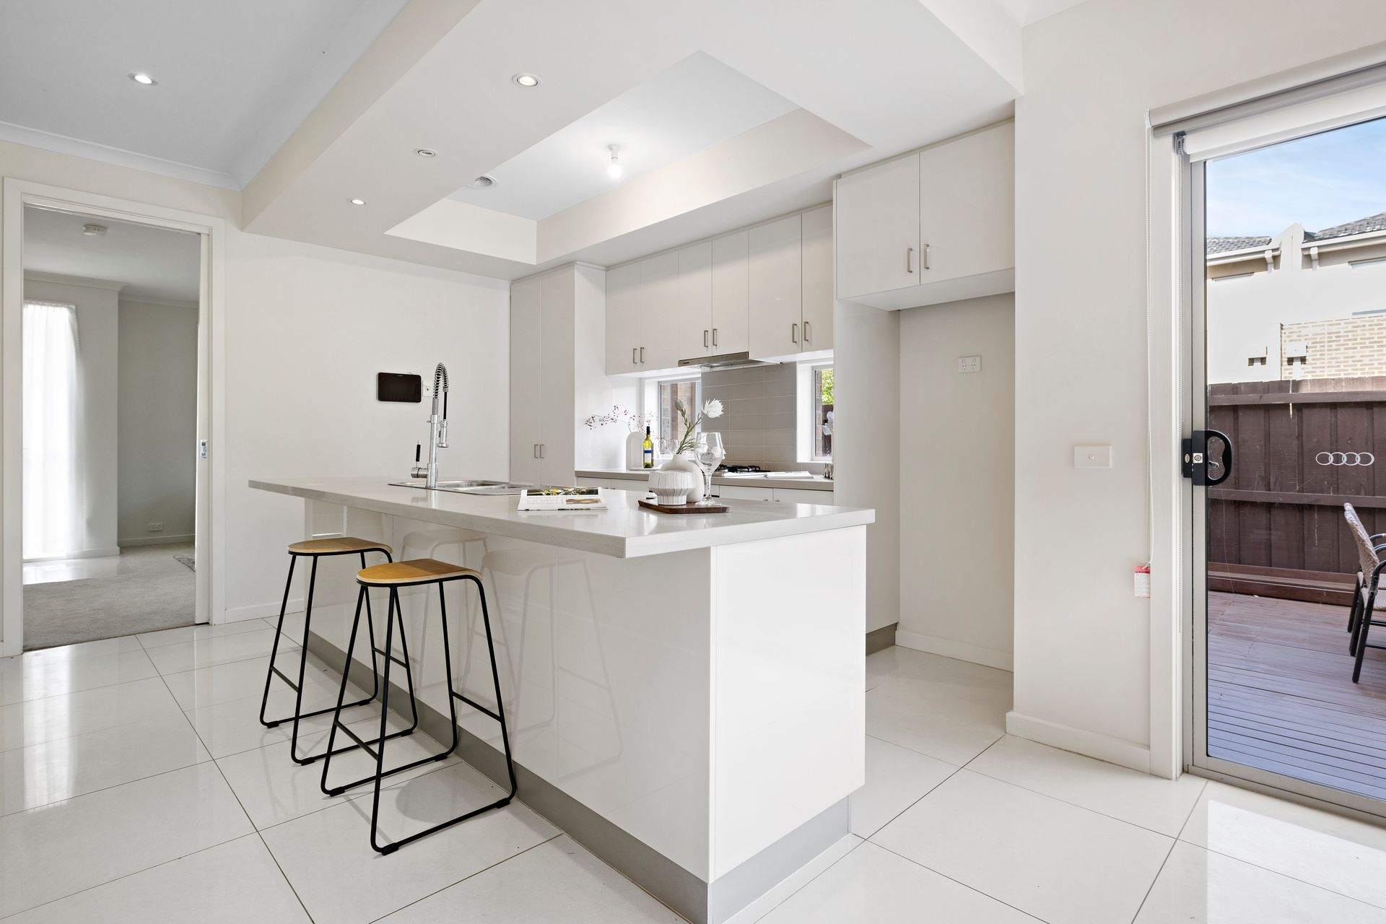
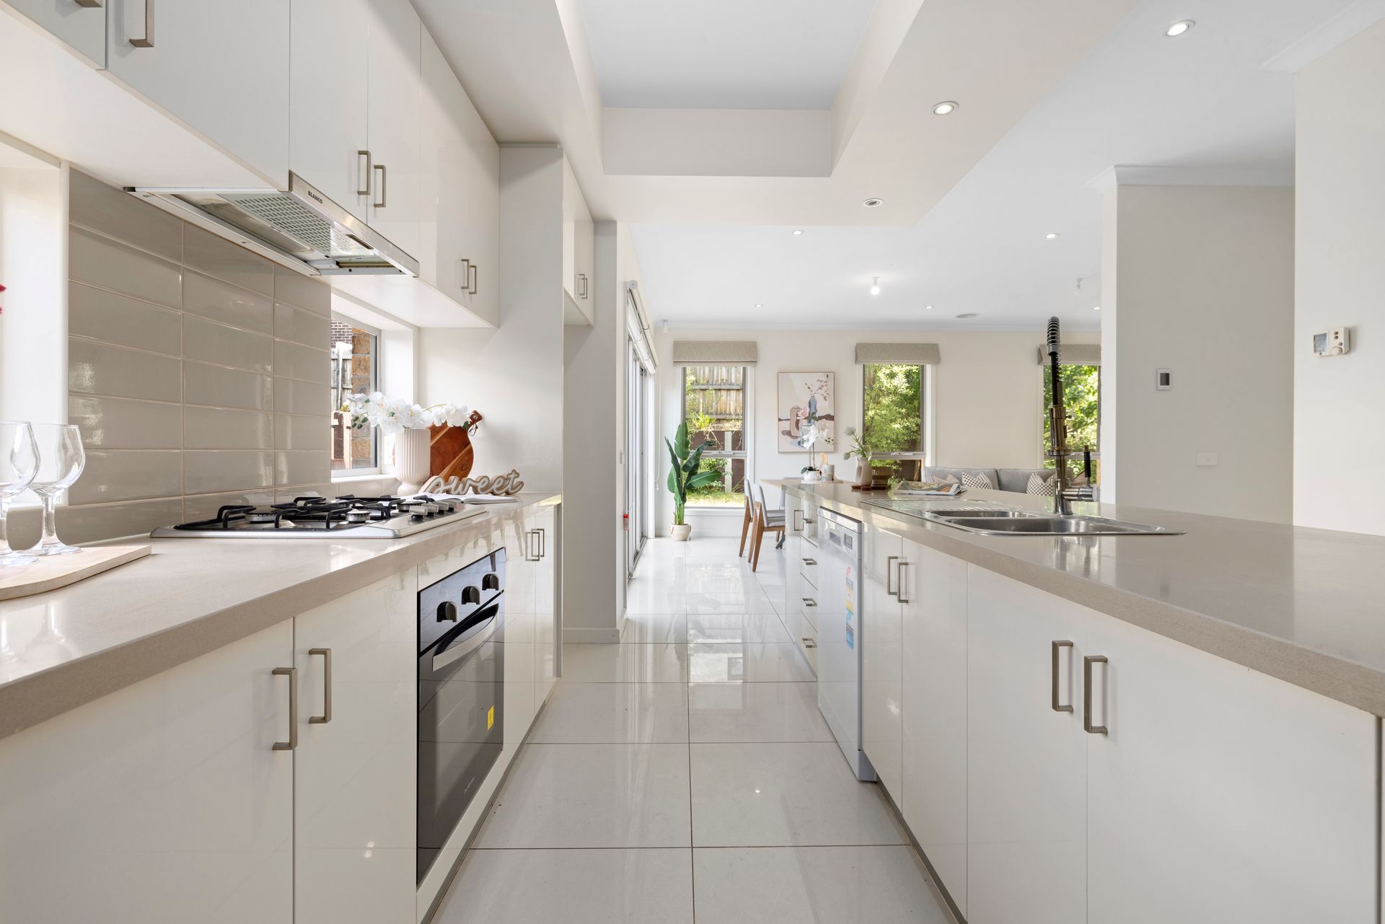
Upon entry, you're greeted by a striking staircase and a formal lounge perfect for relaxed gatherings or quiet evenings. Moving further, the heart of the home unfolds with a spacious open-plan kitchen, a powder room, living, and dining area, bathed in natural light. The kitchen showcases stone benchtops, an island bench with a breakfast bar, a tiled splashback, a gas cooktop, an electric oven, a dishwasher, and ample cabinetry. Plantation shutters on north-facing windows add elegance and functionality.
The open-plan space seamlessly transitions to an inviting outdoor decking area, complete with built-in seating-perfect for alfresco dining or entertaining. The low-maintenance garden includes a storage shed, ensuring practicality without compromising on aesthetics.
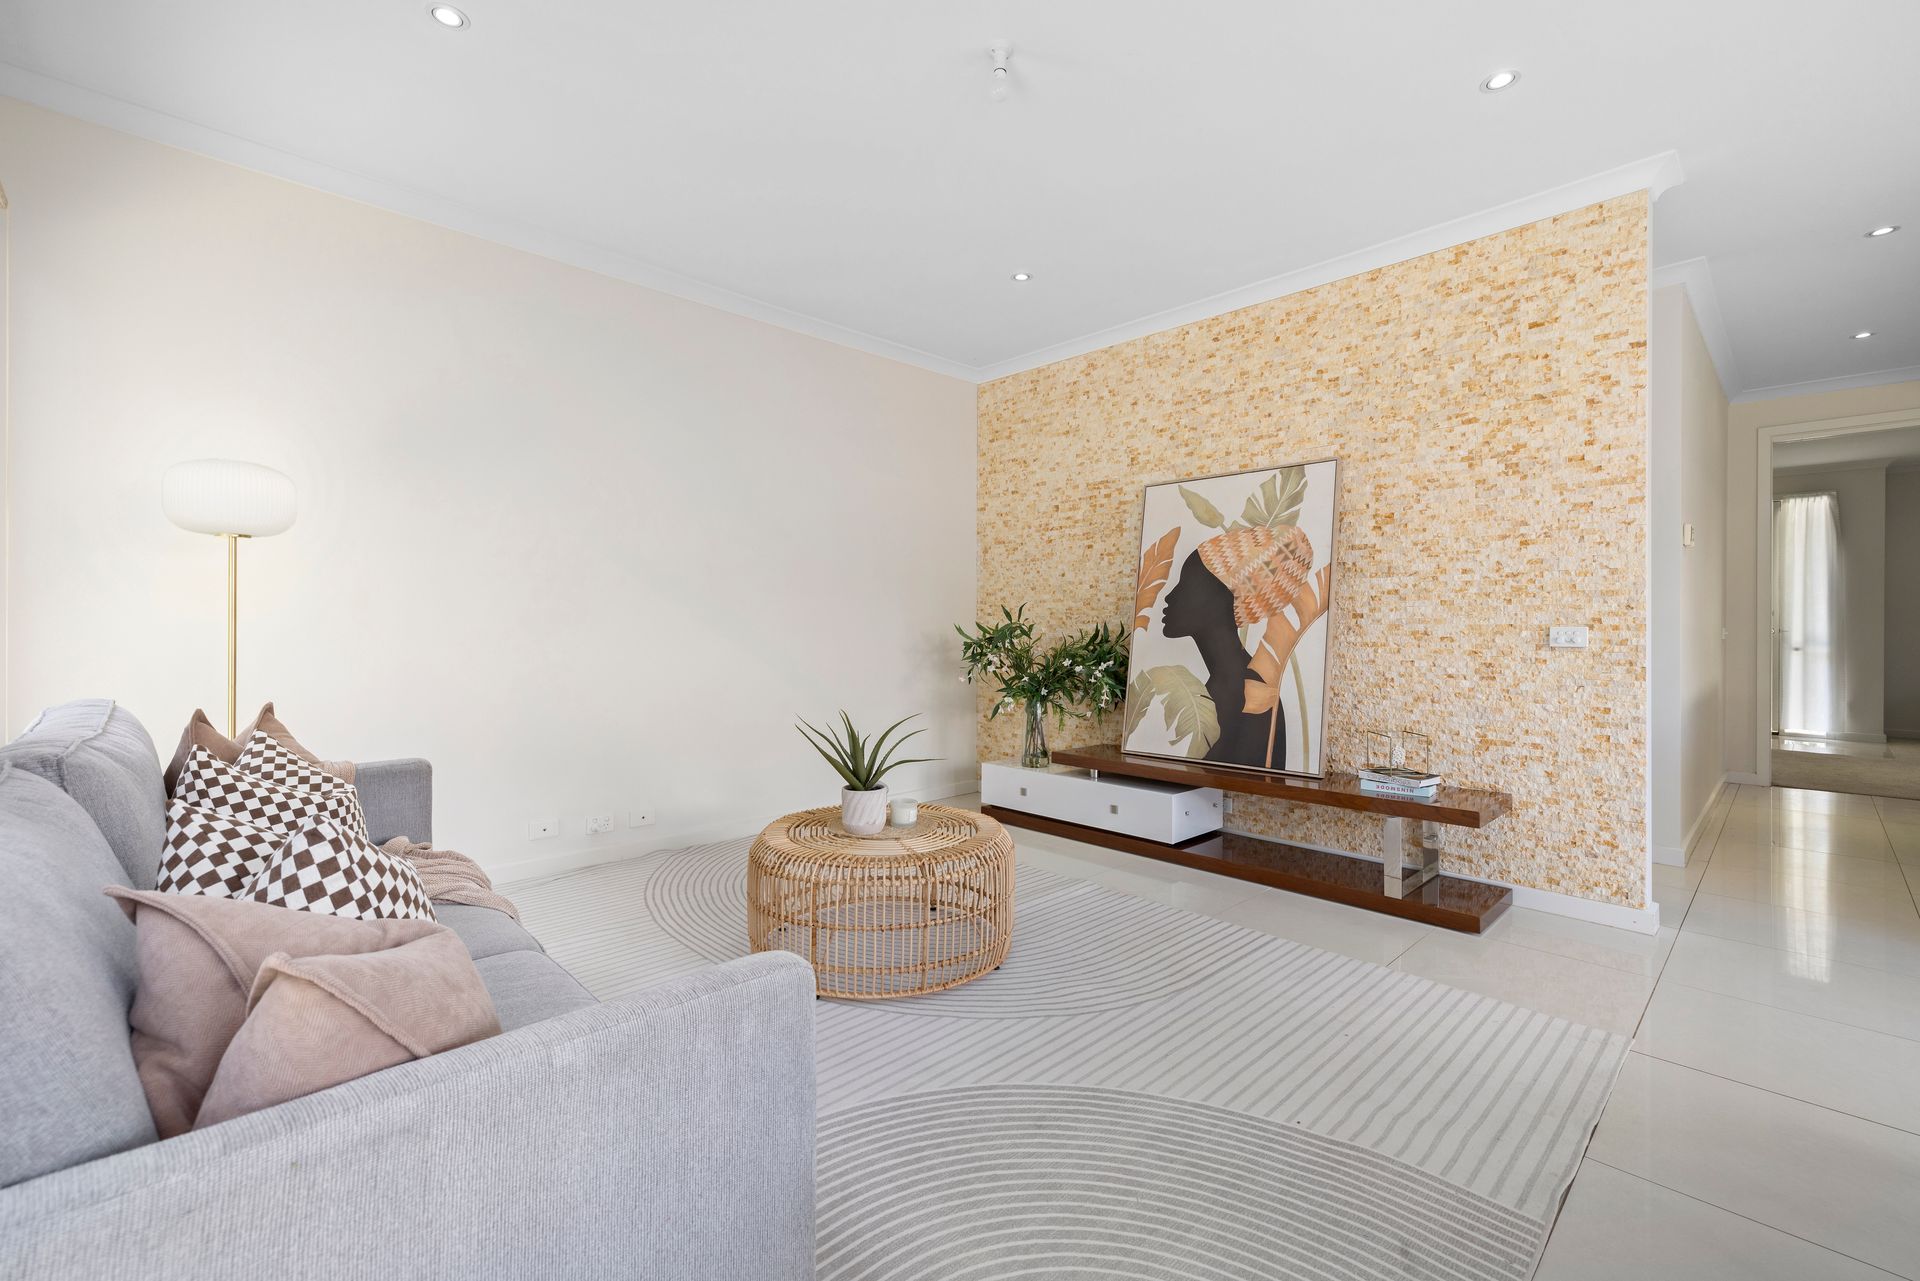
The home's design continues to impress with high ceilings that enhance the sense of space, ducted heating for cozy winters, and split systems ensuring year-round comfort. A stunning stone accent wall in the living adds an elevated touch whilst plush carpets upstairs add a layer of luxury and durable tiles downstairs provide easy upkeep. The double garage, with internal access through the laundry, adds to the home's thoughtful layout, catering to modern living needs.
This meticulously crafted residence offers a seamless blend of style, practicality, and comfort, making it the perfect haven for families or those who love to entertain .Ideally situated in a sought-after locale, this home enjoys the convenience of walking distance to Wantirna Mall and Wantirna Road bus stops, making everyday errands effortless. With easy access to the M3, commuting to the city or surrounding areas is a breeze. Shopping enthusiasts will appreciate the proximity to both Eastland Shopping Centre and Westfield Knox, offering a plethora of retail, dining, and entertainment options. Families are perfectly catered for with nearby schools, including St. Luke's Primary, Wantirna College, Regency Park Primary, Heathmont College, and Marlborough Primary. For outdoor recreation, JW Manson Reserve provides the perfect space for leisure and play.
Features List
- Two-storey design
- Master bedroom with ensuite, walk-in robe, and split system
- Two additional bedrooms with built-in robes
- Main bathroom with single vanity, bath, shower, and separate WC
- Downstairs powder room
- Study area upstairs
- Formal lounge with stone feature wall
- Open-plan kitchen, living, and dining area
- Stone benchtops and island breakfast bar
- Gas cooktop and electric oven
- Dishwasher and sink
- Tiled splashback
- Natural light throughout
- Plantation shutters on north-facing windows
- High ceilings
- Plush carpets upstairs
- Split systems in master bedroom, bed 2, and open-plan area
- Ducted heating
- Outdoor decking area with built-in seating
- Low-maintenance gardens with storage shed
- Oversized double garage with internal access
- Neutral bathroom palette and functional layouts
- Tiled downstairs (except in lounge)