Sold

4 Chartwell Drive,
Wantirna 3152, Victoria

4 bedrooms
2 bathrooms
2 car spaces
662m² land size
House

$1,126,000


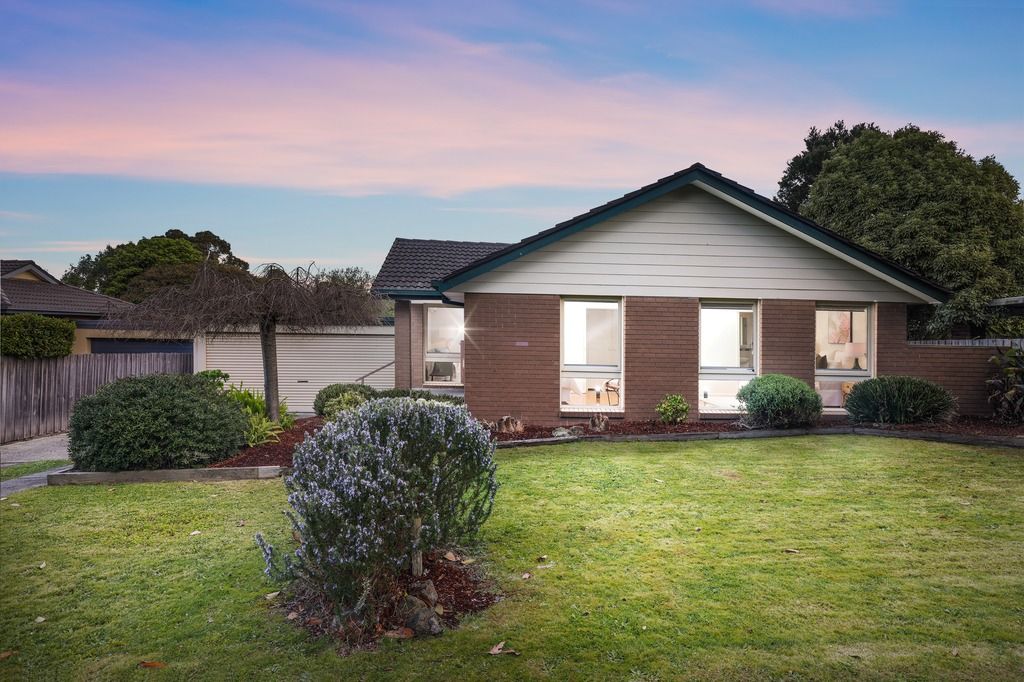
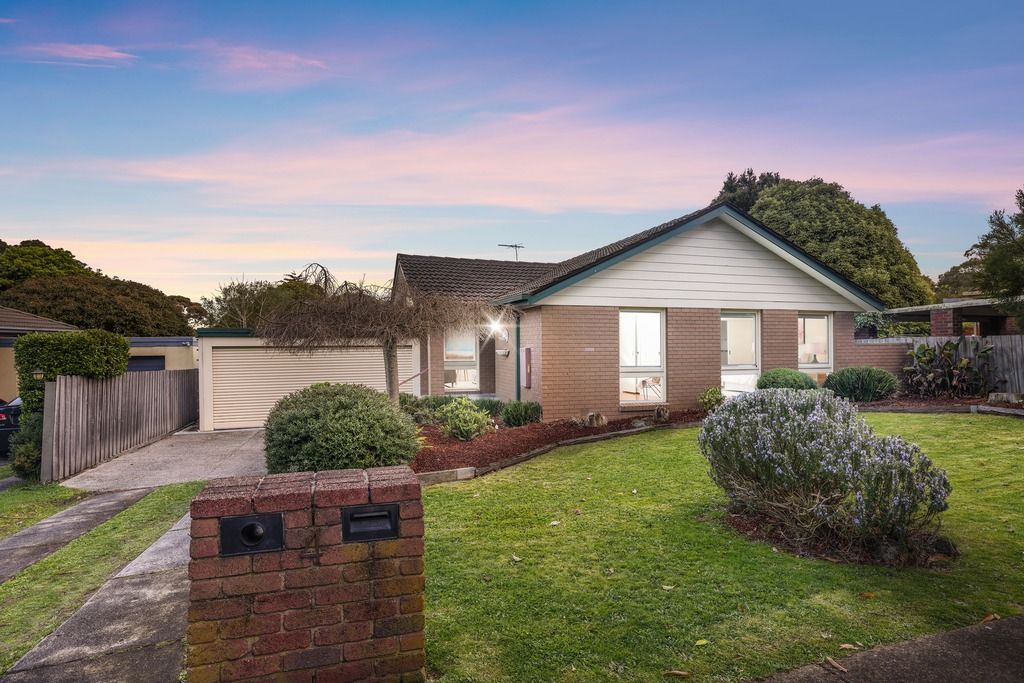
Modern 4 bedroom home with limitless potential

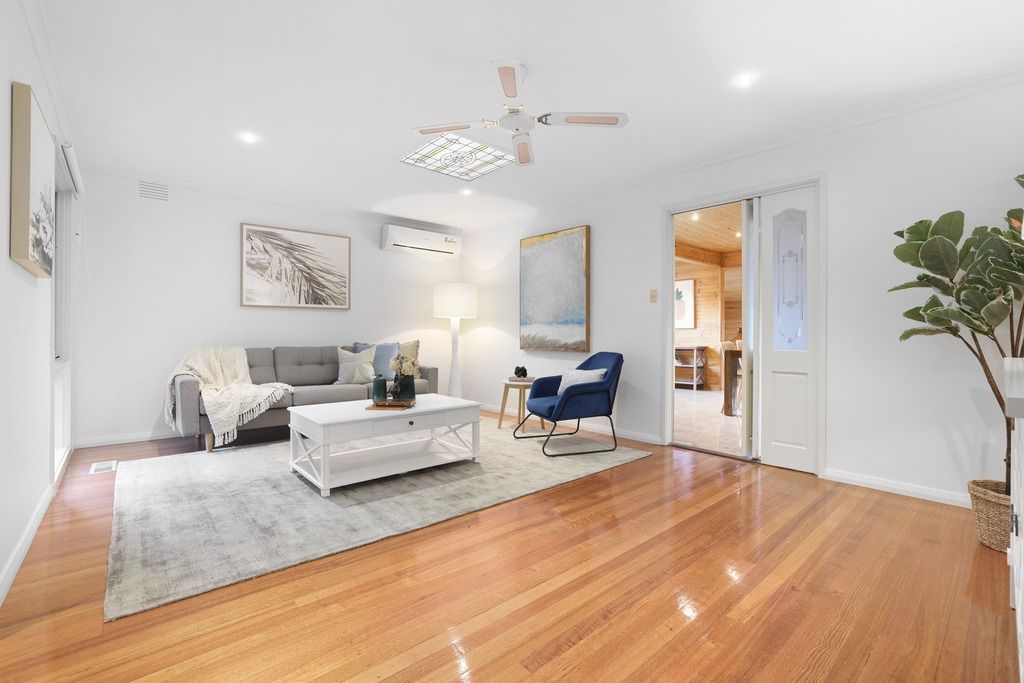
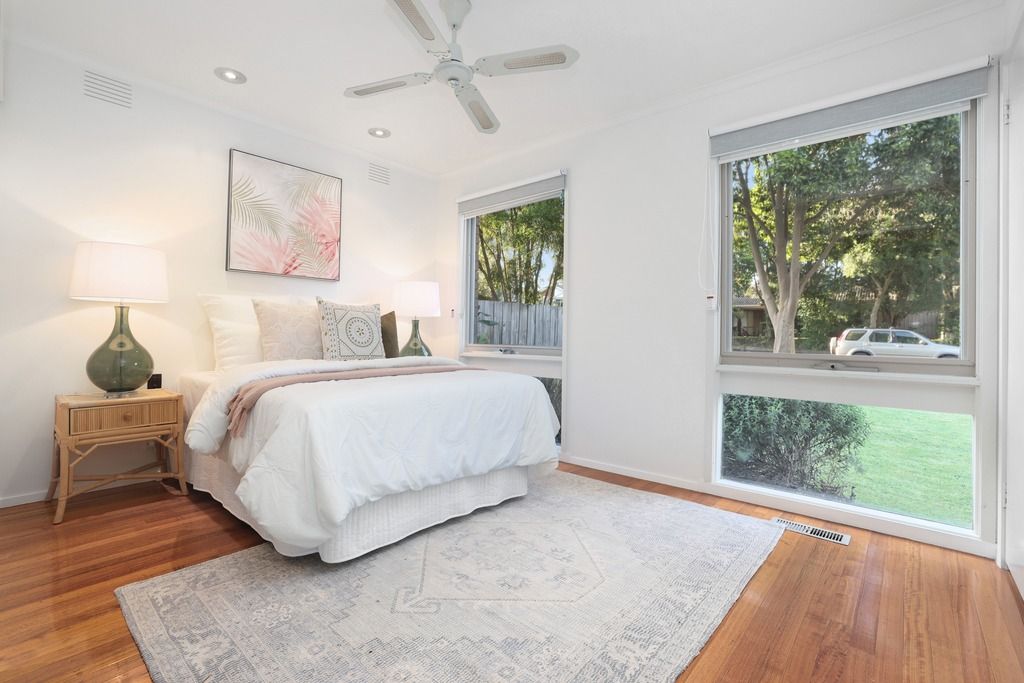
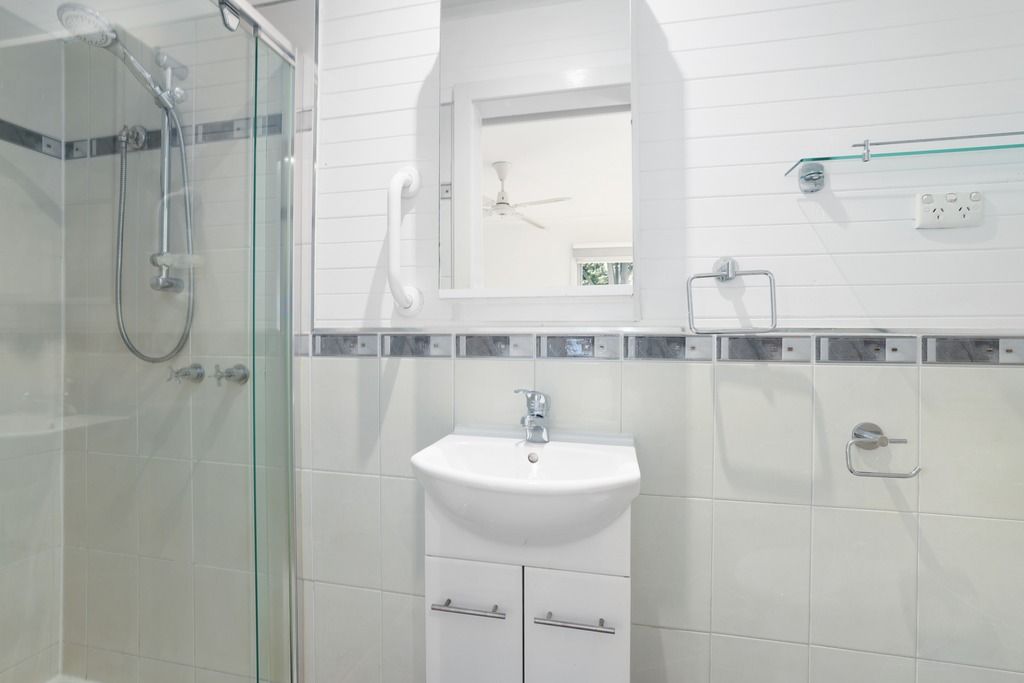
Welcome to 4 Chartwell Drive, a beautifully designed home offering modern comfort and an ideal location. This inviting residence features four spacious bedrooms, including a master suite with a convenient ensuite. Enjoy the light-filled large living area with a skylight and split system, perfect for relaxing or entertaining.

The open-plan kitchen is a chef's delight, equipped with a 5-burner gas cooktop, gas oven and breakfast bar, seamlessly connecting to the meals area and a convenient study nook. The family room provides additional space for gatherings, while the secluded fourth bedroom offers privacy. Hardwood flooring and timber wall features add a touch of elegance, complemented by ceiling fans and ducted heating for year-round comfort. Outdoor living is a highlight with two covered deck areas and large backyard featuring a pergola for relaxing or hosting gatherings.

Additional amenities include a double car garage with rear roller door access. Located close to Wantirna Mall, Westfield Knox, Studfield shops, Knox Private Hospital, and major motorways (M1 and M3). It's also within walking distance to Regency Park Primary School and Wantirna College, with Templeton Primary School, The Knox School, Fairhills High School, and Knox Central Primary School nearby.


Features:

• 4 Bedrooms
• 2 Bathrooms
• Master ensuite
• Large living area with skylight and split system
• Open plan kitchen, meals and study nook
• 5 Burner gas cooktop
• Gas oven
• Breakfast bar
• Laundry
• Spacious family room
• Secluded 4th bedroom
• Ducted heating
• Ceiling fans
• Hardwood flooring
• Timber wall features
• Spacious storage sheds x2
• Two enclosed decking areas with an additional pergola in the garden
• Double car garage with rear roller door access

Photo ID required at all open inspections.

All information about the property has been provided to Ray White by third parties. Ray White has not verified the information and does not warrant its accuracy or completeness. Parties should make and rely on their own enquiries in relation to the property.

Due diligence checklist for home and residential property buyers.


Explore the area


School catchments

  • Regency Park Primary School Primary Prep-6 Government 0.41km
  • St Luke's School Primary Prep-6 Catholic 0.43km
  • Templeton Primary School Primary Prep-6 Government 1.1km
  • Bayswater West Primary School Primary Prep-6 Government 1.2km
  • Knox Central Primary School Primary Prep-6 Government 1.6km

Nearest schools, measured in a straight line from the property. Provided as a guide only; check catchment and enrolment eligibility with the school. School data © ACARA, licensed under CC BY 4.0.


Find out how much home loan repayments will be

It’s important to understand repayment amounts before you apply for a home loan. A Loan Market broker can compare over 100 lenders to find the right loan for you. Use the Loan Market calculator to get a better indication of repayments.

Loan Market Pty Ltd | Australian Credit Licence 390222. All interest rates stated must include "p.a." and the relevant Comparison Rate in full.


Back to top