Sold

11 Greenock Crescent,
Wantirna 3152, Victoria

4 bedrooms
3 bathrooms
2 car spaces
735m² land size
House

$1,780,000


Property details

Spacious And Sophisticated Family Residence

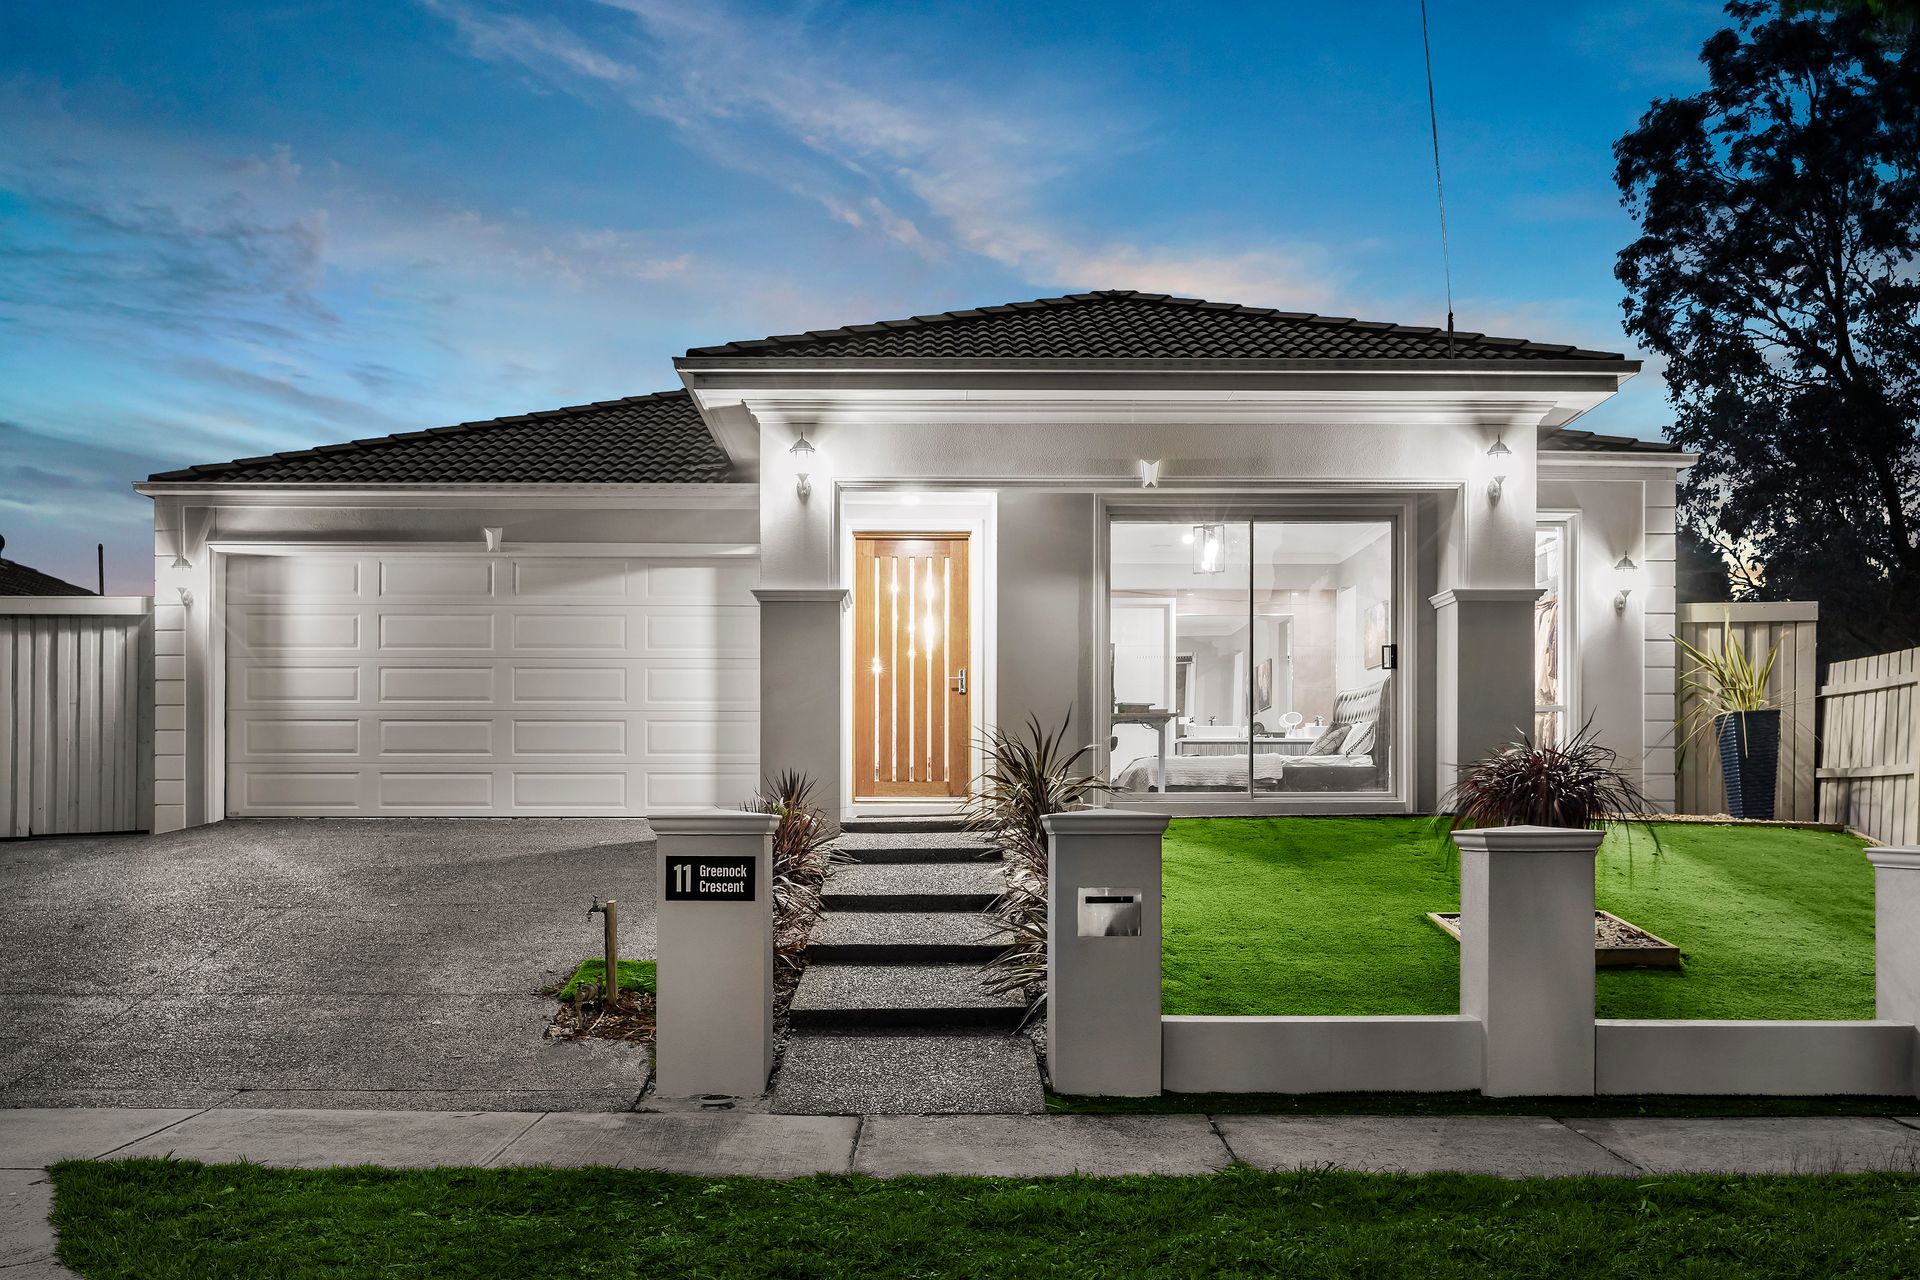
A family dream becomes a reality just steps from Whitehaven Reserve with this custom built 37 square four-bedroom, three bathroom residence. Boasting every modern comfort, this immaculate, low-maintenance family home features generous, light-filled spaces with a versatile floorplan and delightful alfresco entertaining that is ready to simply move in and enjoy.

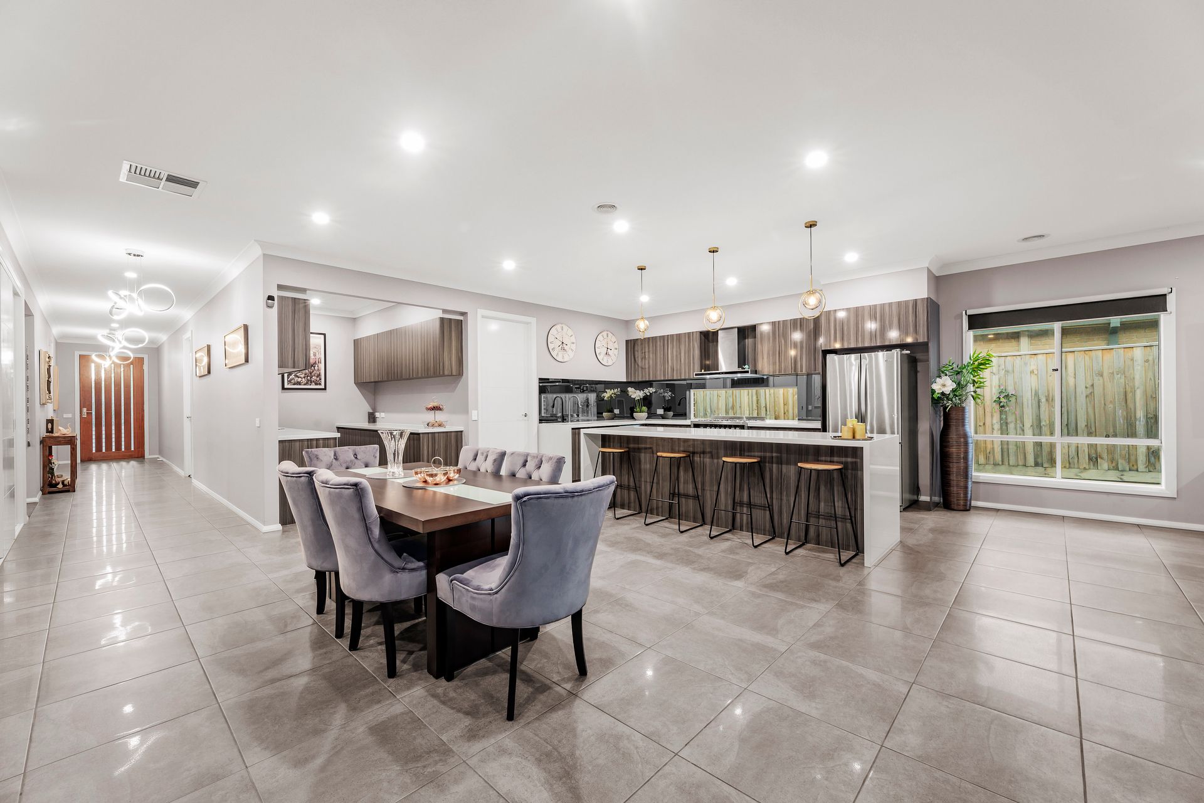
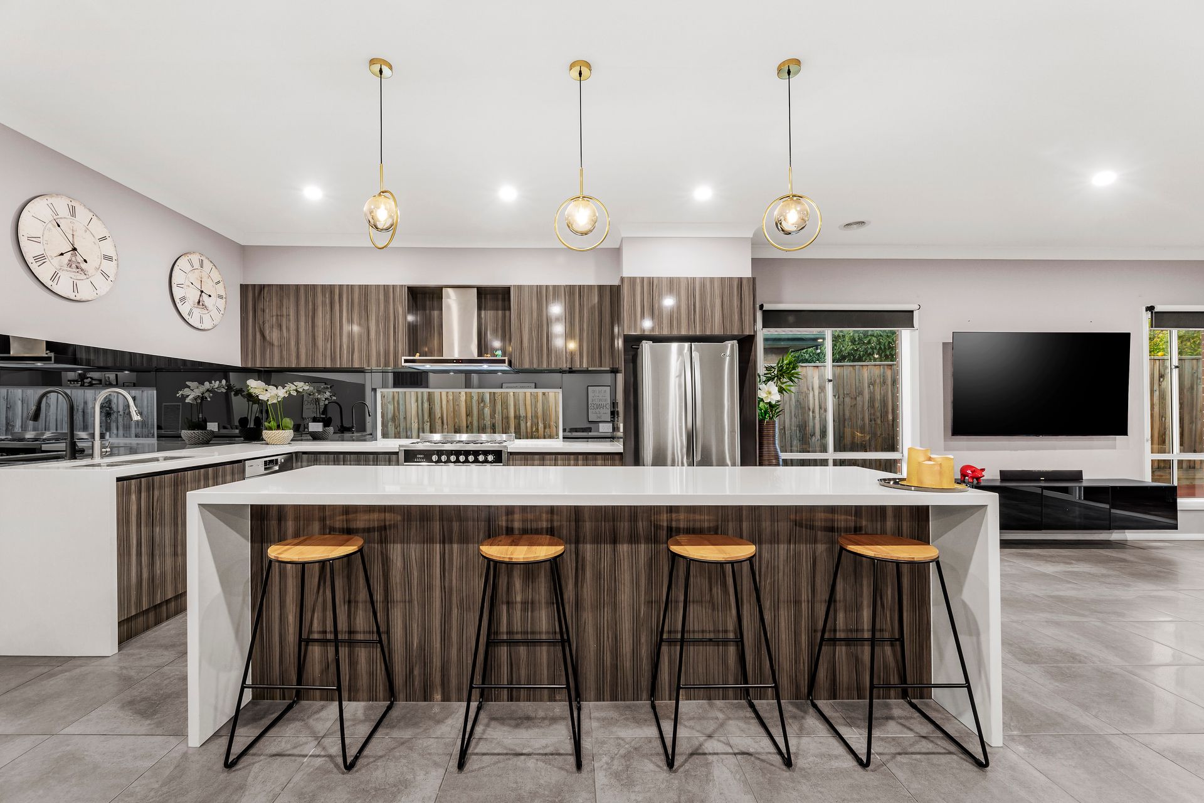
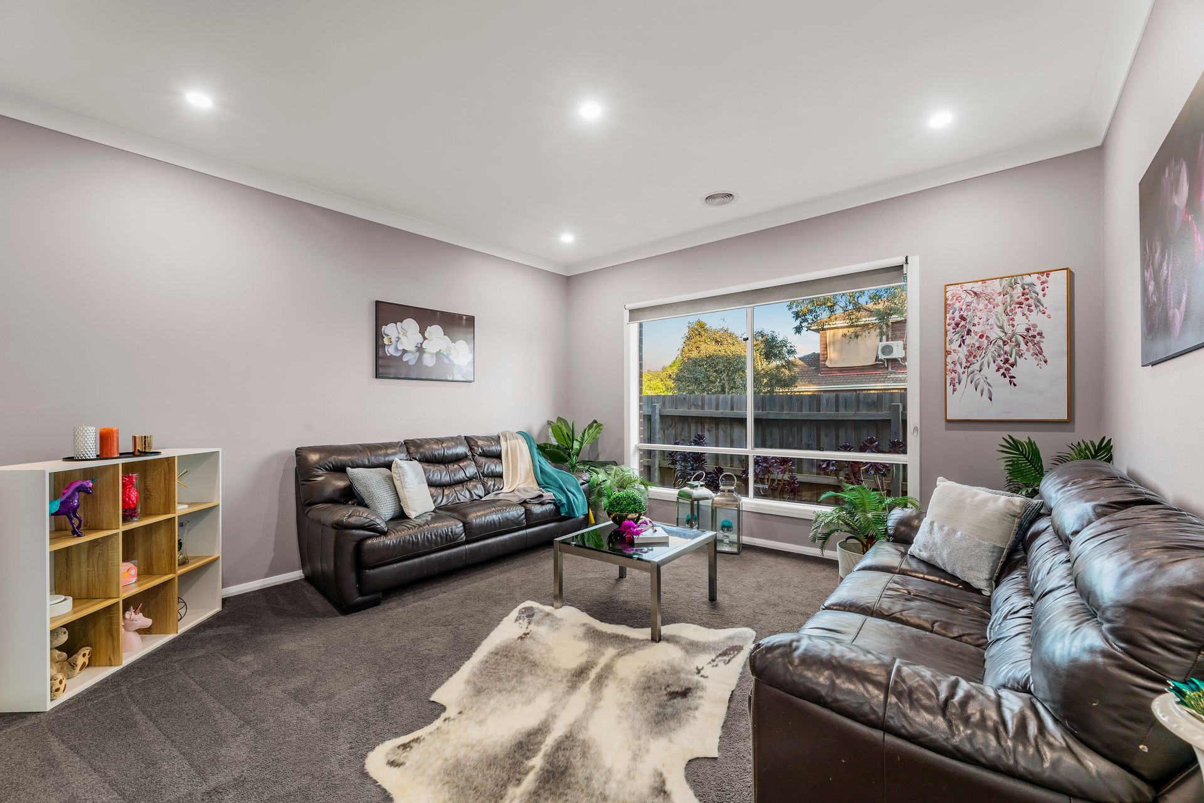
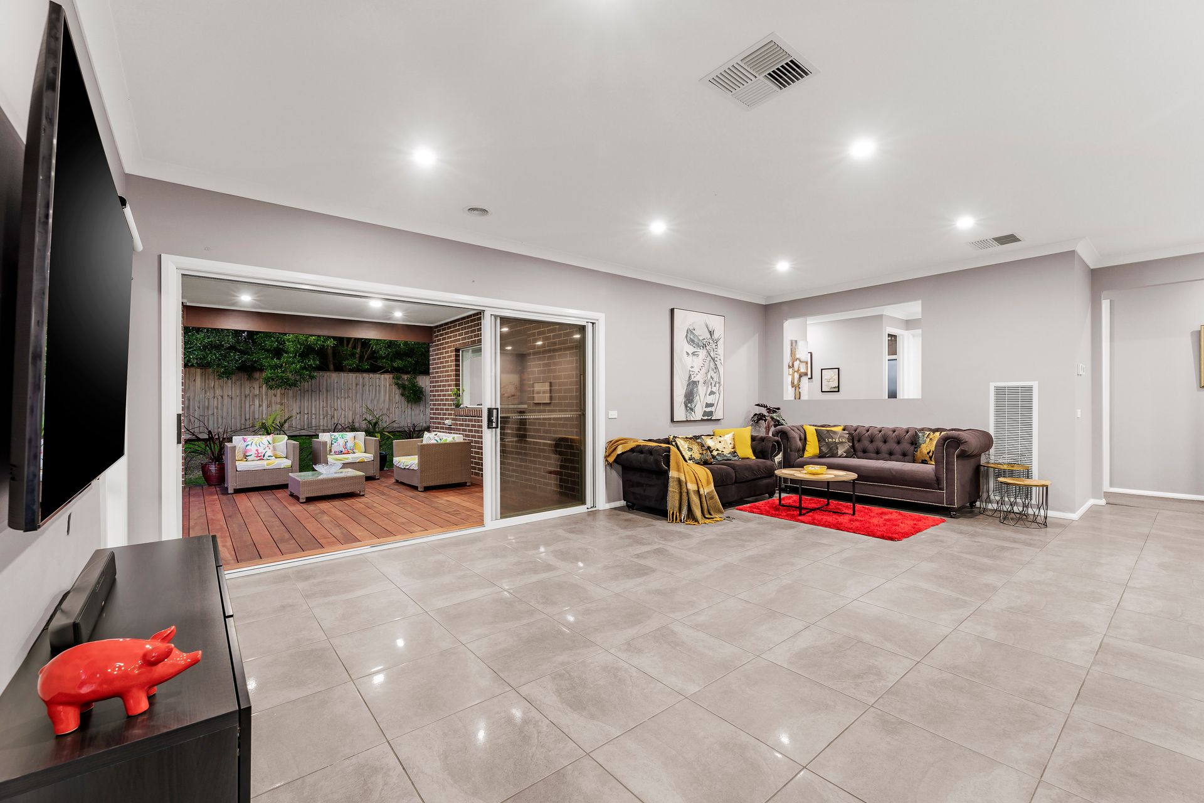
Beyond the landscaped front garden and with a wide exposed aggregate driveway with an abundance of off-street parking lies a grand hallway and a stunning king-sized master suite with full ensuite and expansive walk-in robe, formal lounge or sitting room, an enormous and well-appointed kitchen with butler's pantry comprising waterfall stone benchtops and large island with breakfast bar seating, custom cabinetry and an abundance of storage space. The substantial open plan living and dining space is fully tiled and leads out to the covered and decked alfresco entertaining precinct overlooking the easy care garden space that is secure and private.

The accommodations wing provides three large double bedrooms with built-in robes, a study nook and a theatre room featuring staged cinema seating. Serviced by a central family bathroom comprising a separate deep soaker island bath, shower and separate WC, underpinned by quality carpeting and tiles the home has a contemporary feel with a neutral aesthetic that complements the pendant lighting and designer finishes that feature throughout.

Every aspect of this residence speaks of quality and comfort, with notable features including a remote double garage, large family laundry and third bathroom, ducted heating, evaporative cooling, and side driveway access to the rear yard, perfect for housing a boat or caravan.

Primely located within the Golden Triangle and walking distance to Regency Park Primary, Wantirna College, Wantirna Mall and Studfield Shops with close proximity to Westfield Knox, The Knox School, Eastlink and Bayswater Train Station.

On Site Auction Saturday 3rd of June at 4pm

All information about the property has been provided to Ray White by third parties. Ray White has not verified the information and does not warrant its accuracy or completeness. Parties should make and rely on their own enquiries in relation to the property.

Due diligence checklist for home and residential property buyers.


Explore the area


School catchments

  • St Luke's School Primary Prep-6 Catholic 0.66km
  • Regency Park Primary School Primary Prep-6 Government 0.68km
  • Bayswater West Primary School Primary Prep-6 Government 0.95km
  • Templeton Primary School Primary Prep-6 Government 1.4km
  • Knox Central Primary School Primary Prep-6 Government 1.6km

Nearest schools, measured in a straight line from the property. Provided as a guide only; check catchment and enrolment eligibility with the school. School data © ACARA, licensed under CC BY 4.0.


Find out how much home loan repayments will be

It’s important to understand repayment amounts before you apply for a home loan. A Loan Market broker can compare over 100 lenders to find the right loan for you. Use the Loan Market calculator to get a better indication of repayments.

Loan Market Pty Ltd | Australian Credit Licence 390222. All interest rates stated must include "p.a." and the relevant Comparison Rate in full.


Back to top