Sold

100 Milpera Crescent,
Wantirna 3152, Victoria

5 bedrooms
2 bathrooms
5 car spaces
632m² land size
House

$1,690,000


Property details

Contemporary family home in quiet location

THE PROPERTY
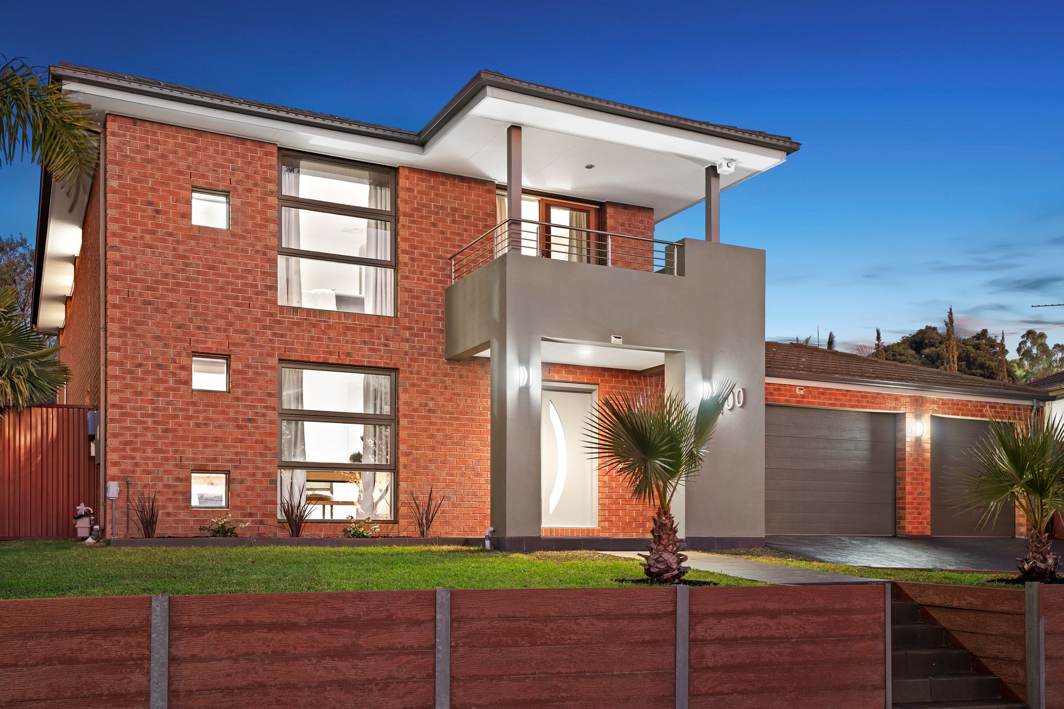
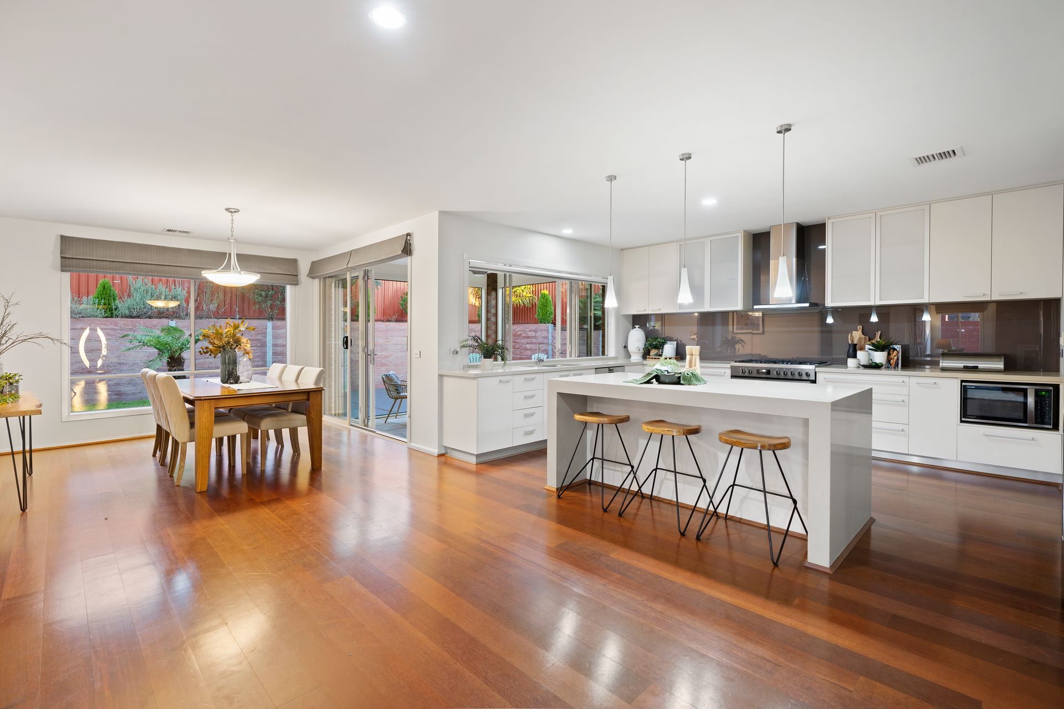
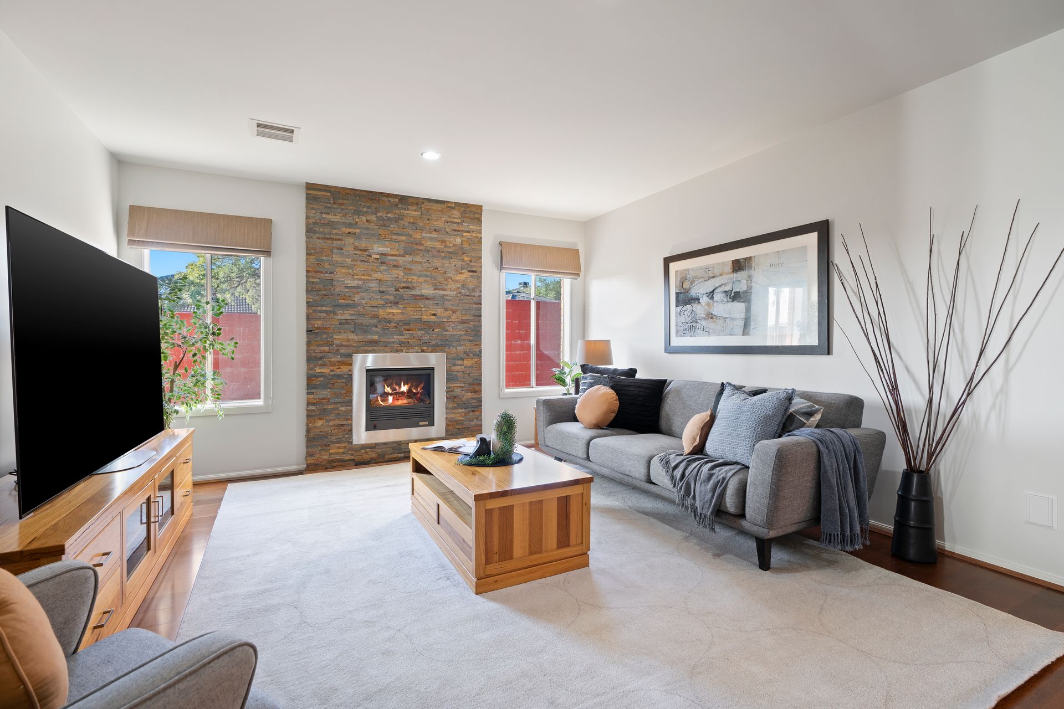
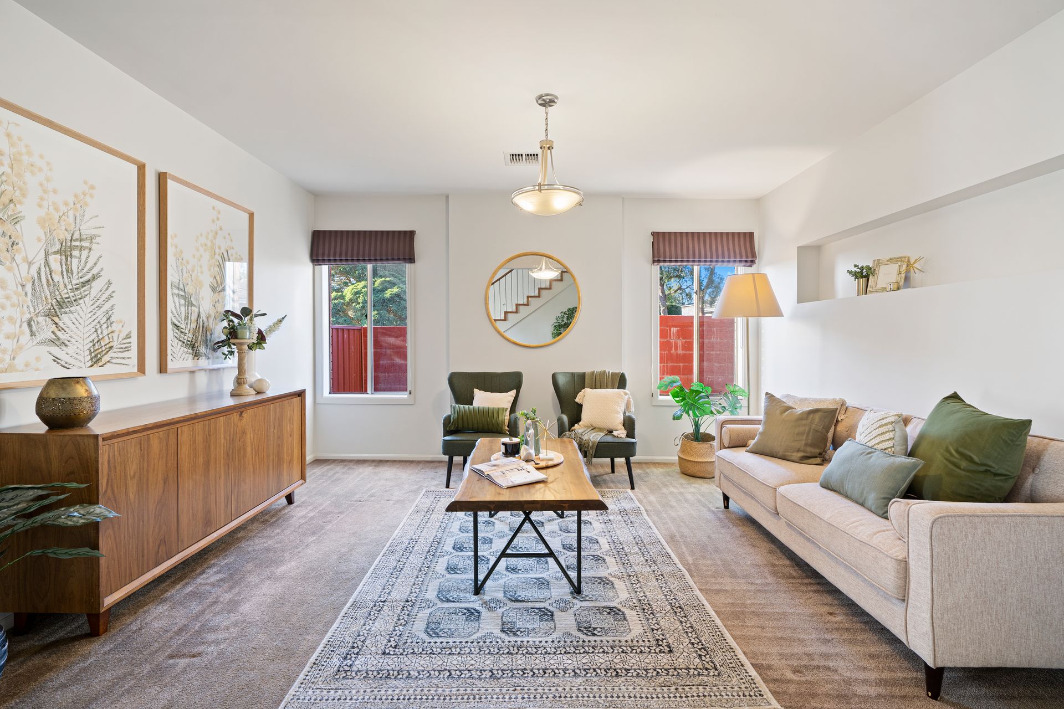
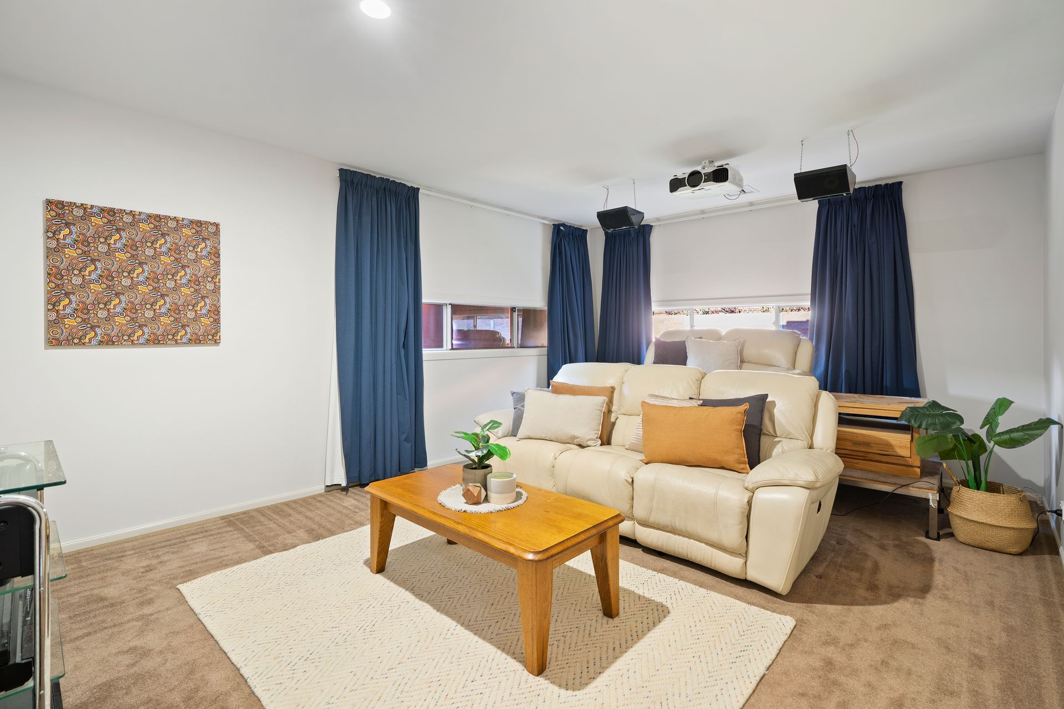
Overlooking beautiful leafy Milpera Crescent from an elevated position, this deluxe five-bedroom home combines open plan living with zoned entertaining precincts within a premium layout to suit the whole family. The ground level comprises spacious well-lit rooms, including a formal lounge, private media room and open plan family/meals precinct. At the heart of the residence, a stone kitchen with breakfast buffet, pendant lighting, modern Westinghouse and Miele appliances and walk-in pantry provides unparalleled catering and meal preparation. Reaching the home's first floor you're met with a comfortable lounge that feeds off to four spacious robed bedrooms. A central bathroom provides access to essential amenities with shower, bath, vanity, and separate toilet. The master suite comprises a dual entry walk-in robe, private balcony, and double vanity en-suite with dual shower. A fifth bedroom/study is located on the ground floor, as well as convenient guest powder room. With a bright sunroom opening out to a paved alfresco, enjoyment of the outdoors is guaranteed any time of the year.

THE FEATURES
• Premium five-bedroom, two-bathroom family home
• Kitchen with stone island countertop, pendant lighting, and a suite of
Westinghouse/Miele appliances and walk-in pantry
• A variety of living and entertainment spaces spanning both levels
• Guest bed/study on ground floor with remaining four bedrooms on first floor
• Family sized main bathroom offers shower & vanity
• Master suite with dual entry walk-in robe, private balcony, and double vanity en-suite with dual shower
• Ground floor guest powder room
• Remote triple car garage with internal access and rear roller door access
• Large laundry
Ducted heating & evaporative cooling
Security system
Enclosed sunroom opening out through bifold doors to join a paved alfresco courtyard

THE LOCATION
Well-connected living on a tranquil street, this stunning residence is situated mere moments from Westfield Knox, Wantirna Primary, Templeton Primary, Wantirna College, Knox Private Health and a range of nature reserves.

Onsite Auction Saturday 27th of August at 11am

All information about the property has been provided to Ray White by third parties. Ray White has not verified the information and does not warrant its accuracy or completeness. Parties should make and rely on their own enquiries in relation to the property.

Due diligence checklist for home and residential property buyers.


Explore the area


School catchments

  • Wantirna Primary School Primary Prep-6 Government 0.37km
  • The Knox School Combined Prep-12 Independent 0.71km
  • Templeton Primary School Primary Prep-6 Government 1.3km
  • St Luke's School Primary Prep-6 Catholic 1.6km
  • Regency Park Primary School Primary Prep-6 Government 1.7km

Nearest schools, measured in a straight line from the property. Provided as a guide only; check catchment and enrolment eligibility with the school. School data © ACARA, licensed under CC BY 4.0.


Find out how much home loan repayments will be

It’s important to understand repayment amounts before you apply for a home loan. A Loan Market broker can compare over 100 lenders to find the right loan for you. Use the Loan Market calculator to get a better indication of repayments.

Loan Market Pty Ltd | Australian Credit Licence 390222. All interest rates stated must include "p.a." and the relevant Comparison Rate in full.


Back to top