Sold

51 Barmah Drive West,
Wantirna 3152, Victoria

6 bedrooms
4 bathrooms
4 car spaces
970m² land size
House

$2,000,000


Property details

Luxurious, Large-Scale Family Living

THE PROPERTY
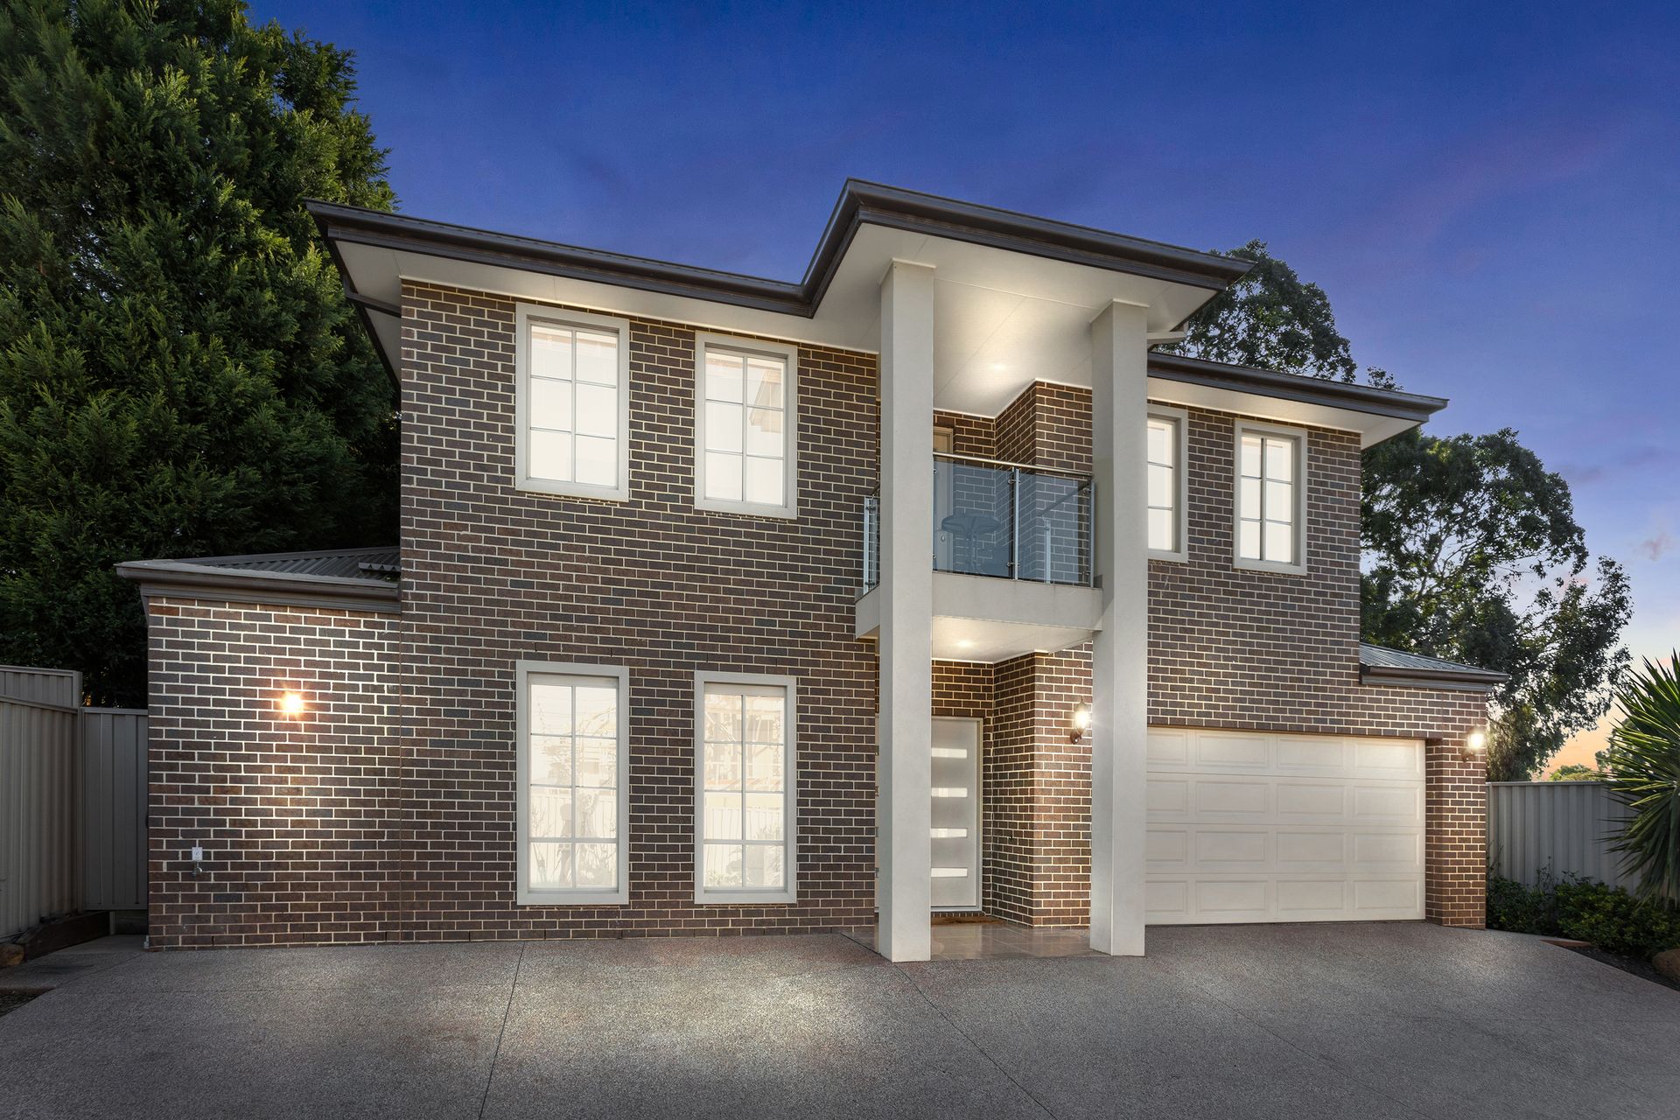
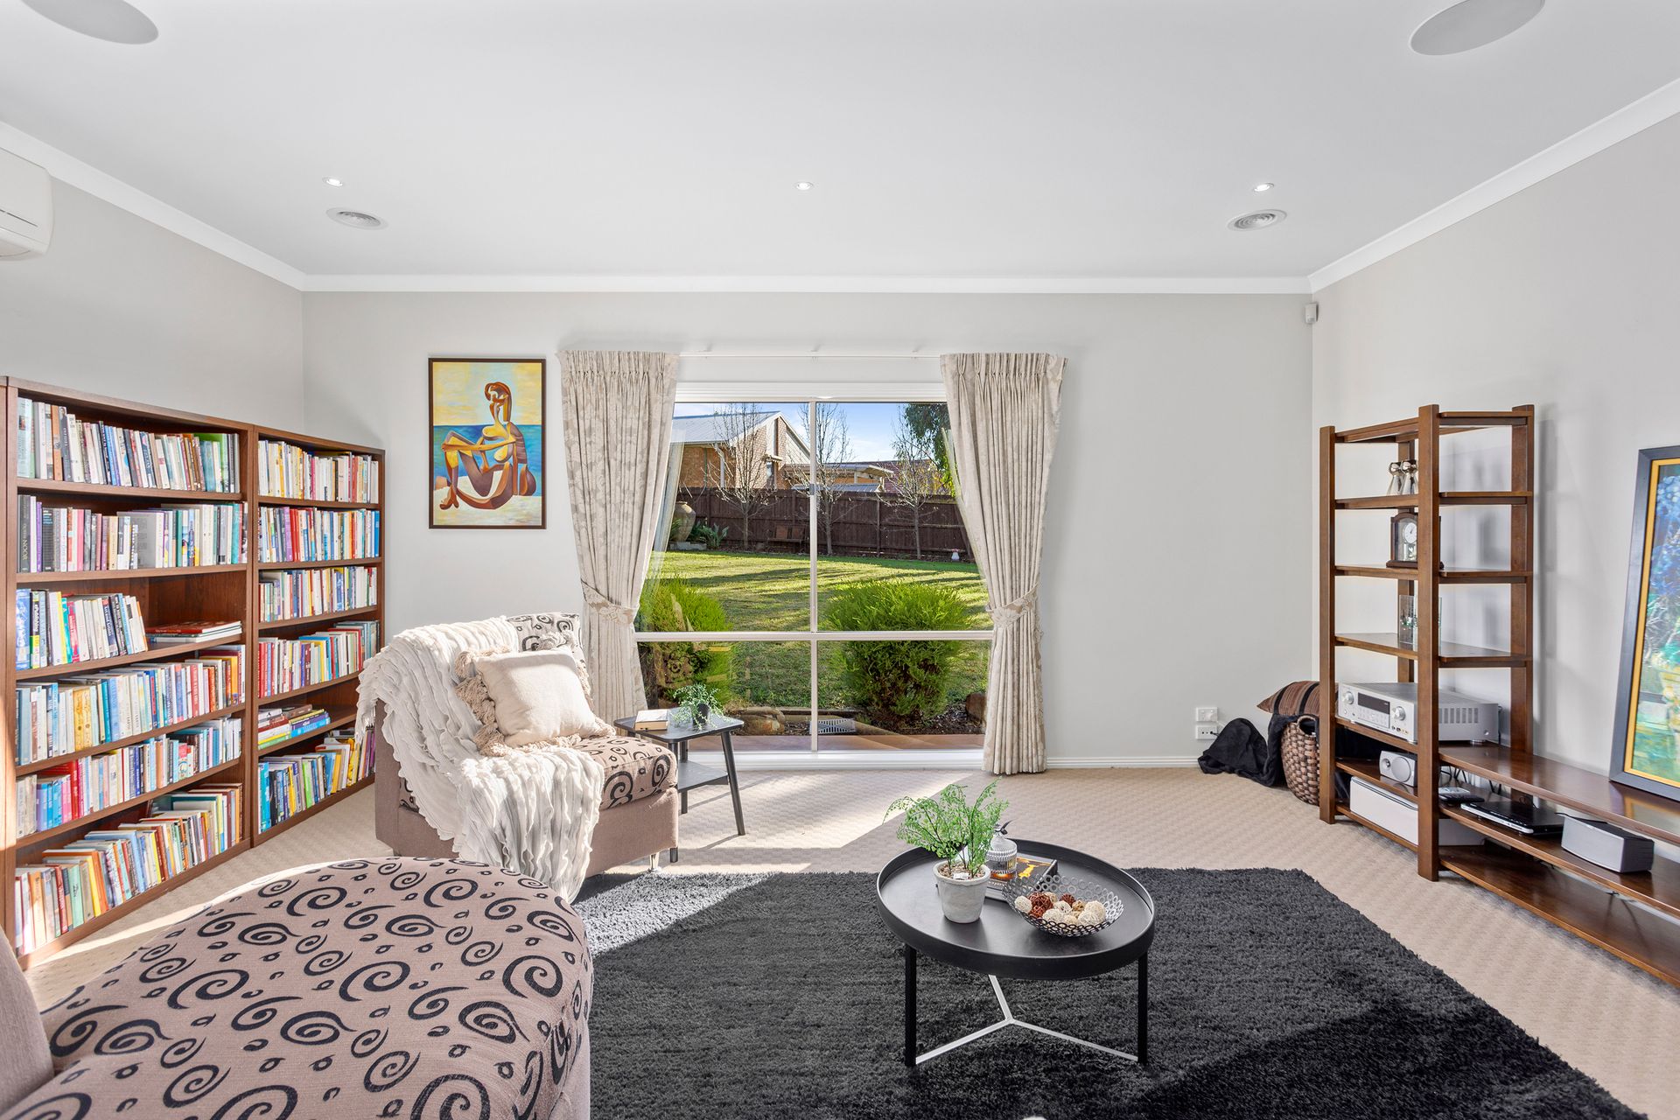
Mysteriously hidden at the end of a long, private driveway is a family residence offering the ultimate in large-scale comfort. Stretched over two levels, this is a home with a substantial offering, underscored by a spacious interior, premium inclusions and a heightened sense of indulgence. Generously configured with multiple living zones, 5 bedrooms plus an additional 6th bedroom/study, 4 bathrooms and a closable alfresco complete with a fully equipped outdoor kitchen. A remarkable property, equally matched by a highly sought after locale.

THE FEATURES
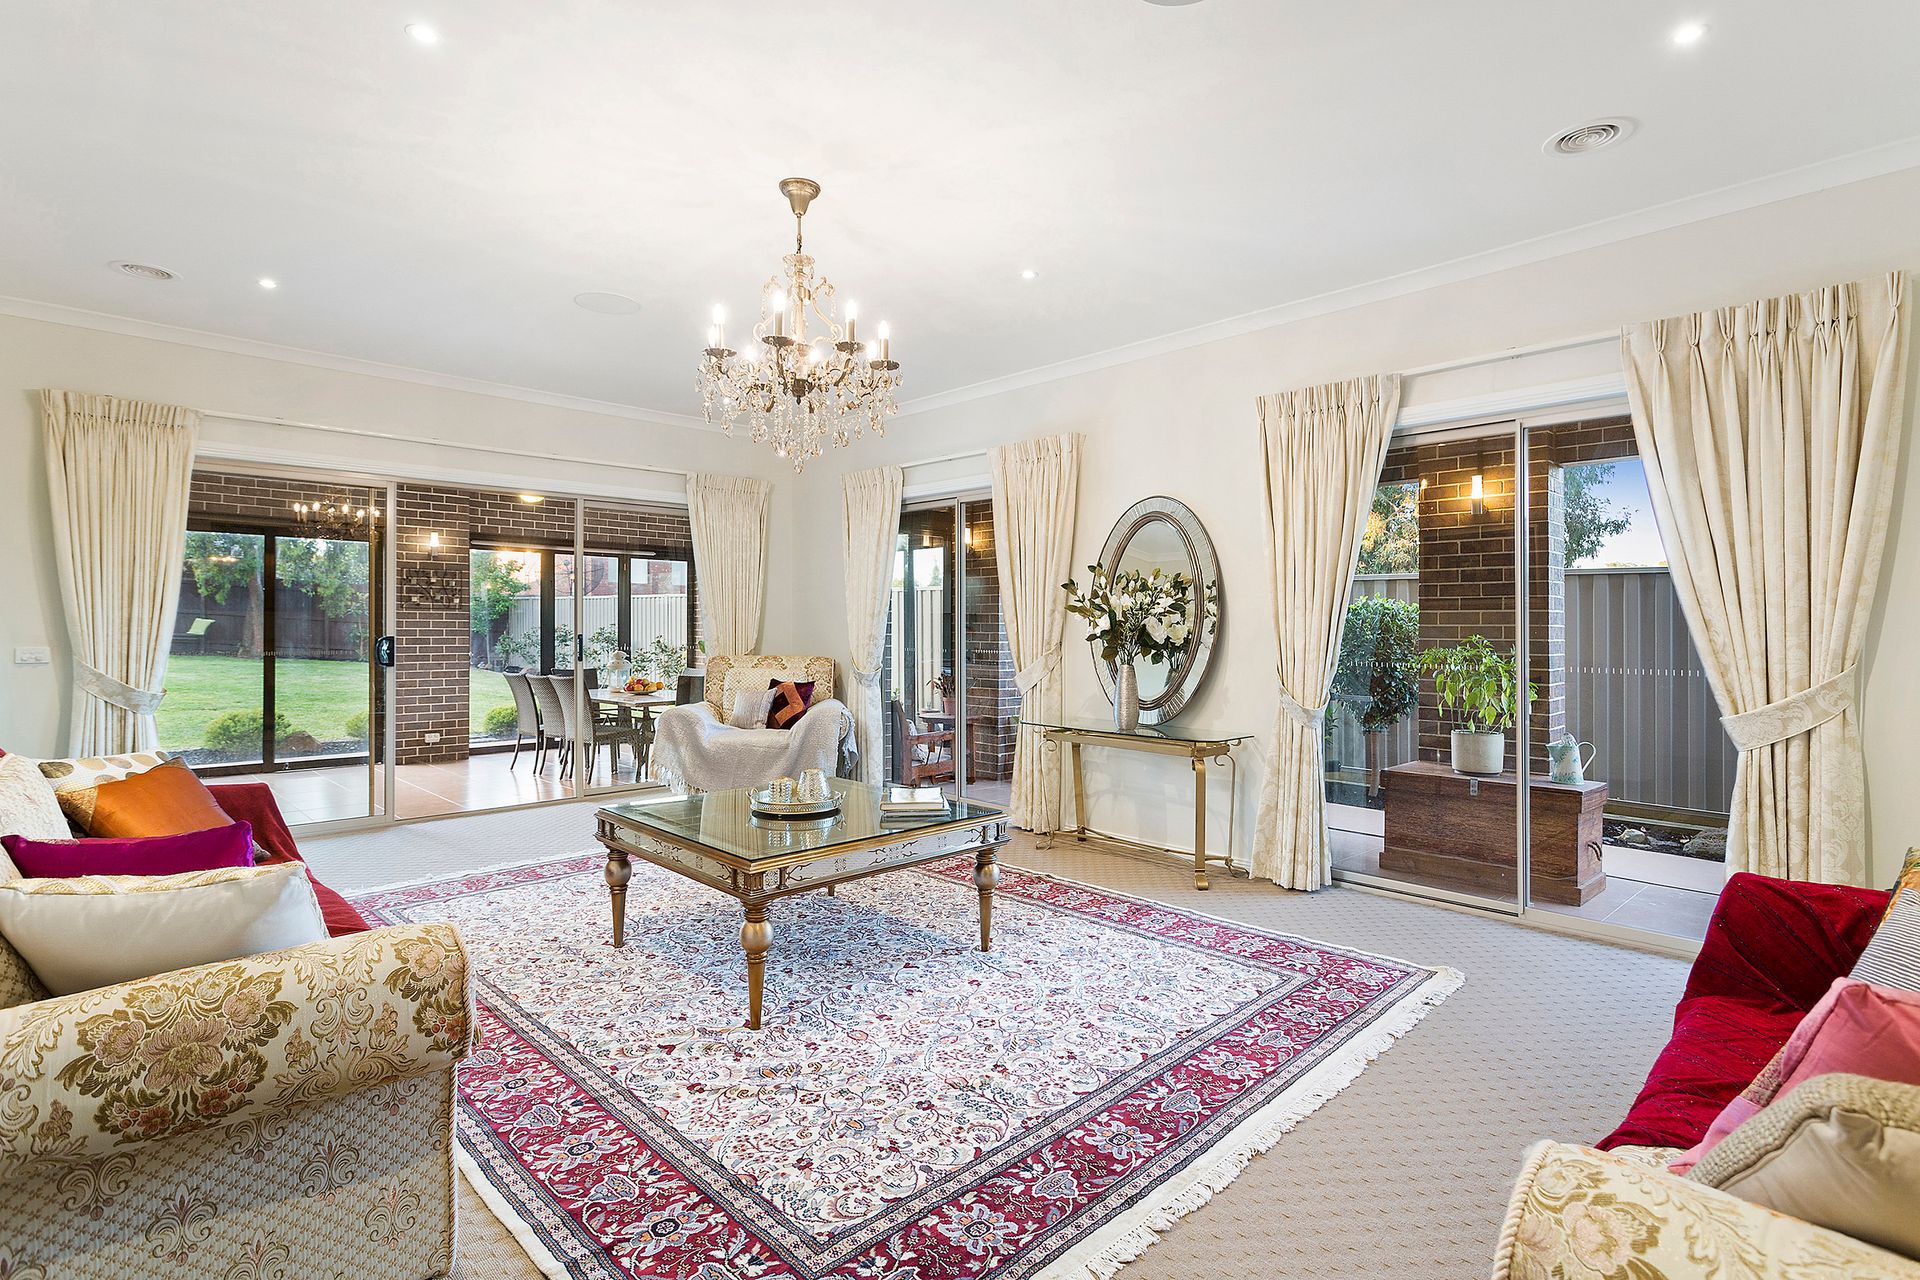
Boasting multiple indoor and outdoor living areas, options for relaxing and entertaining are plentiful with a spacious living room, a family rumpus plus a first floor lounge, rumpus and study. Complementing this is an exceptional alfresco featuring bi-folding glass doors and a fully functioning kitchen with stove, oven, dishwasher, sink and fridge space. Providing further outdoor living ease is a covered side terrace.

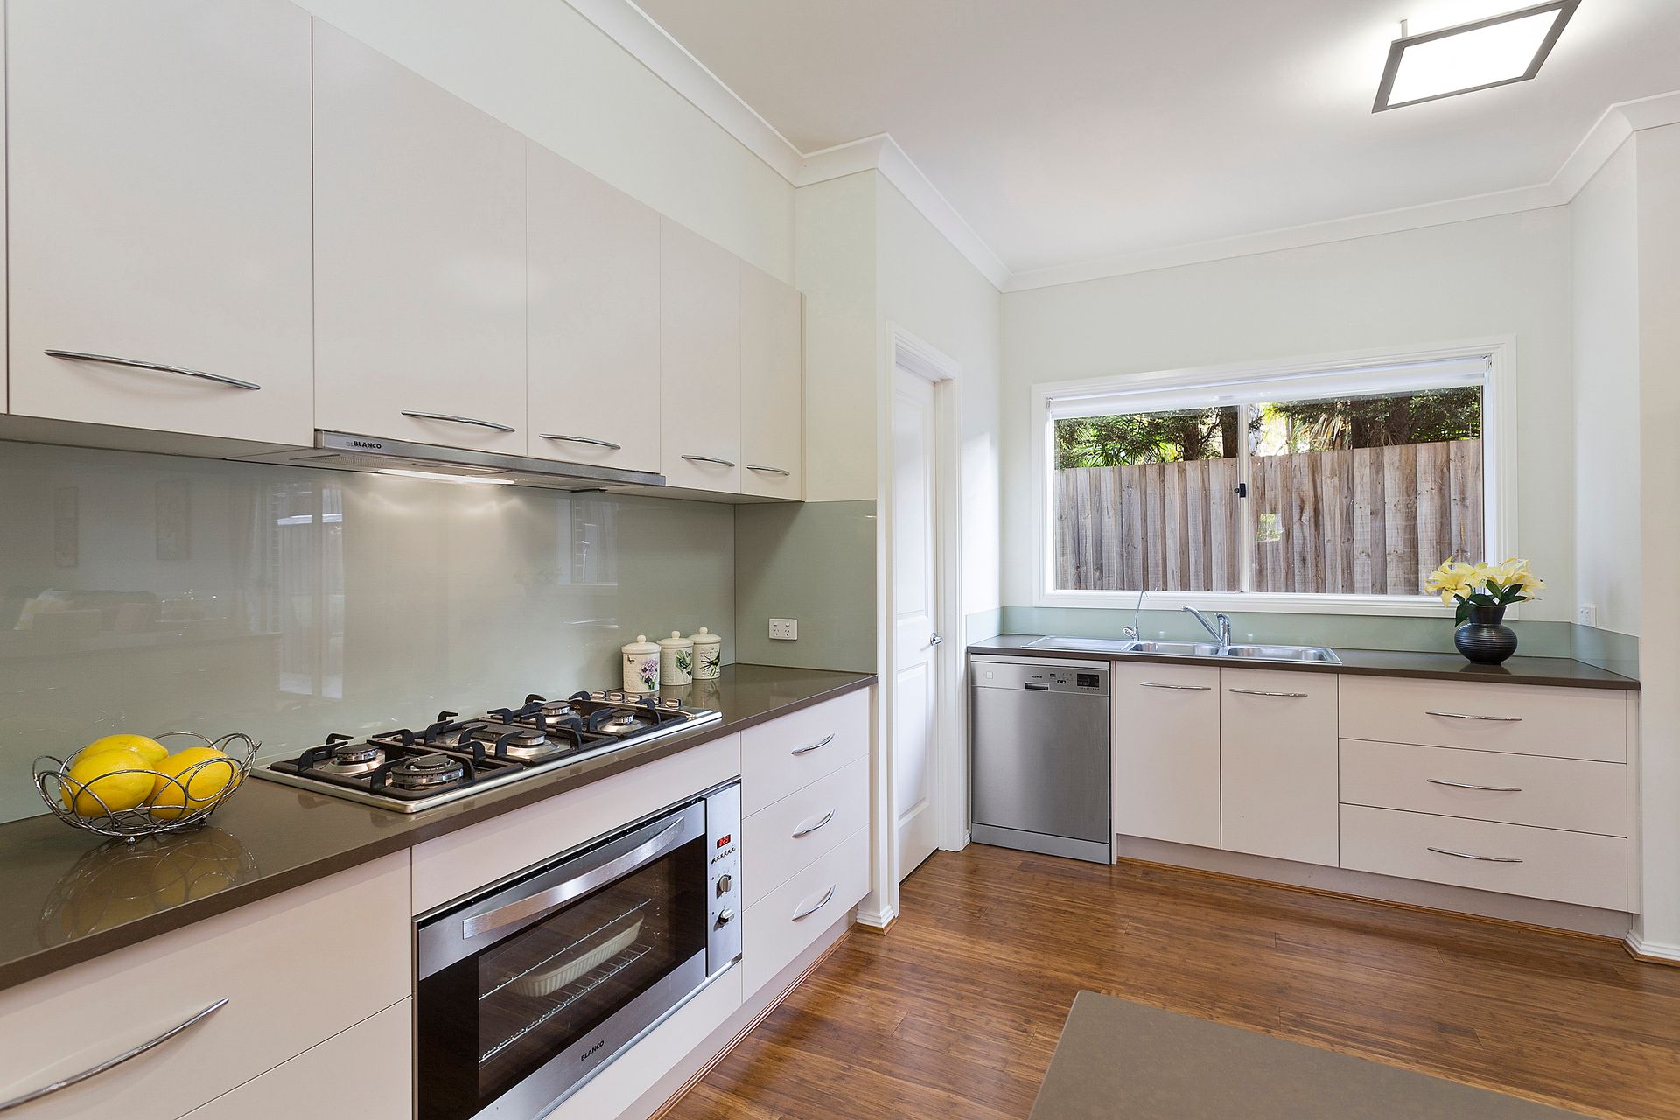
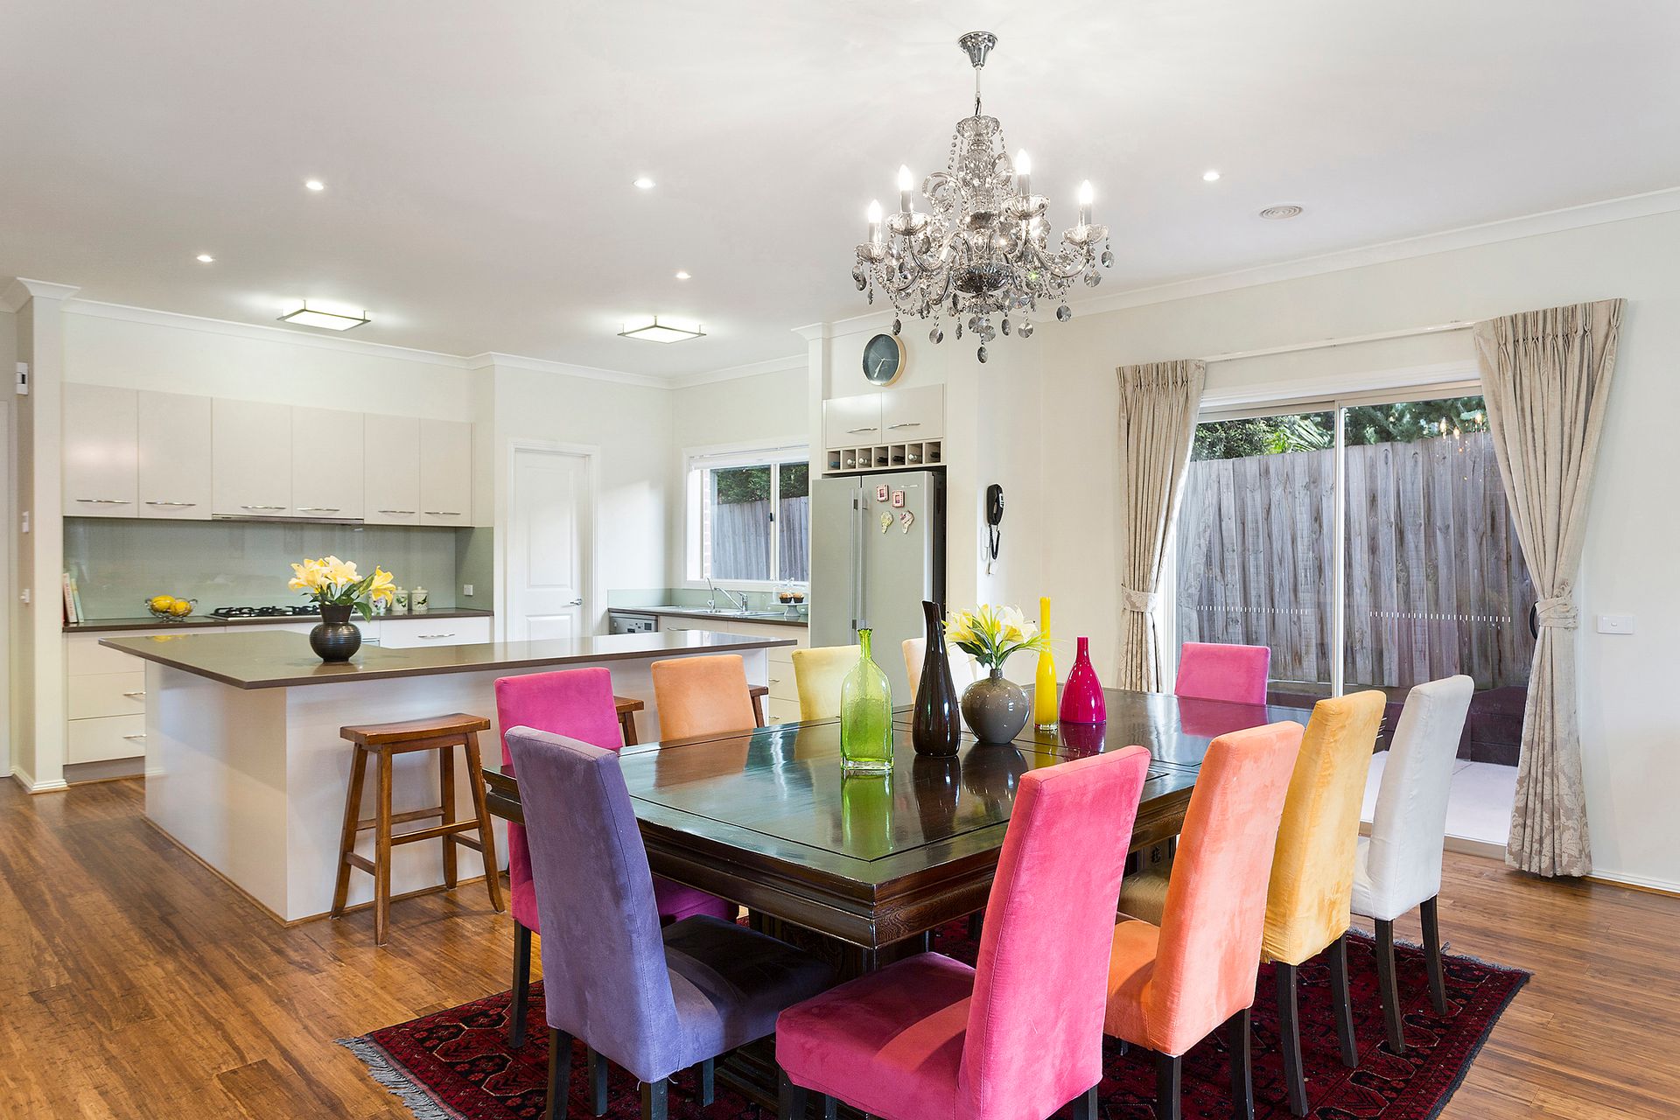
Central to the home is an open kitchen framed by an L-shaped island bench, well-appointed with a walk-in pantry and stainless steel appliances. Adding functional value is a sophisticated powder room and a family sized laundry.

Guest accommodation is accommodated by a ground floor bedroom serviced by a walk-in robe and ensuite. The remaining 4 robed bedrooms are on the first floor, 2 have ensuite access to a shared bathroom whilst the other 2 enjoy private ensuites, plus an additional 6th bedroom/study. Gloriously deluxe, the master is distinguished by balcony views, a walk-in robe and a double vanity ensuite.

Notable features include bamboo flooring, high ceilings, zoned ducted heating and cooling, a split system unit, zoned speakers to living areas and alfresco, a Swarovski crystal chandelier, an alarm system, keyless front entry, steel framed construction, landscaped gardens and a double garage.

THE LOCATION
Conveniently located just a short walk to buses, parks, The Knox School, Templeton Primary School, Wantirna Primary and Wantirna College, and only a moment's drive to Waverley Christian College, Swinburne University, Wantirna Mall Shopping Centre, Westfield Knox, Big Watermelon Food Market, Koomba Park and Eastlink arterial.

All information about the property has been provided to Ray White by third parties. Ray White has not verified the information and does not warrant its accuracy or completeness. Parties should make and rely on their own enquiries in relation to the property.

Due diligence checklist for home and residential property buyers.


Explore the area


School catchments

  • Wantirna Primary School Primary Prep-6 Government 0.55km
  • The Knox School Combined Prep-12 Independent 0.85km
  • Templeton Primary School Primary Prep-6 Government 0.96km
  • St Luke's School Primary Prep-6 Catholic 1.2km
  • Regency Park Primary School Primary Prep-6 Government 1.3km

Nearest schools, measured in a straight line from the property. Provided as a guide only; check catchment and enrolment eligibility with the school. School data © ACARA, licensed under CC BY 4.0.


Find out how much home loan repayments will be

It’s important to understand repayment amounts before you apply for a home loan. A Loan Market broker can compare over 100 lenders to find the right loan for you. Use the Loan Market calculator to get a better indication of repayments.

Loan Market Pty Ltd | Australian Credit Licence 390222. All interest rates stated must include "p.a." and the relevant Comparison Rate in full.


Back to top