THE PROPERTY
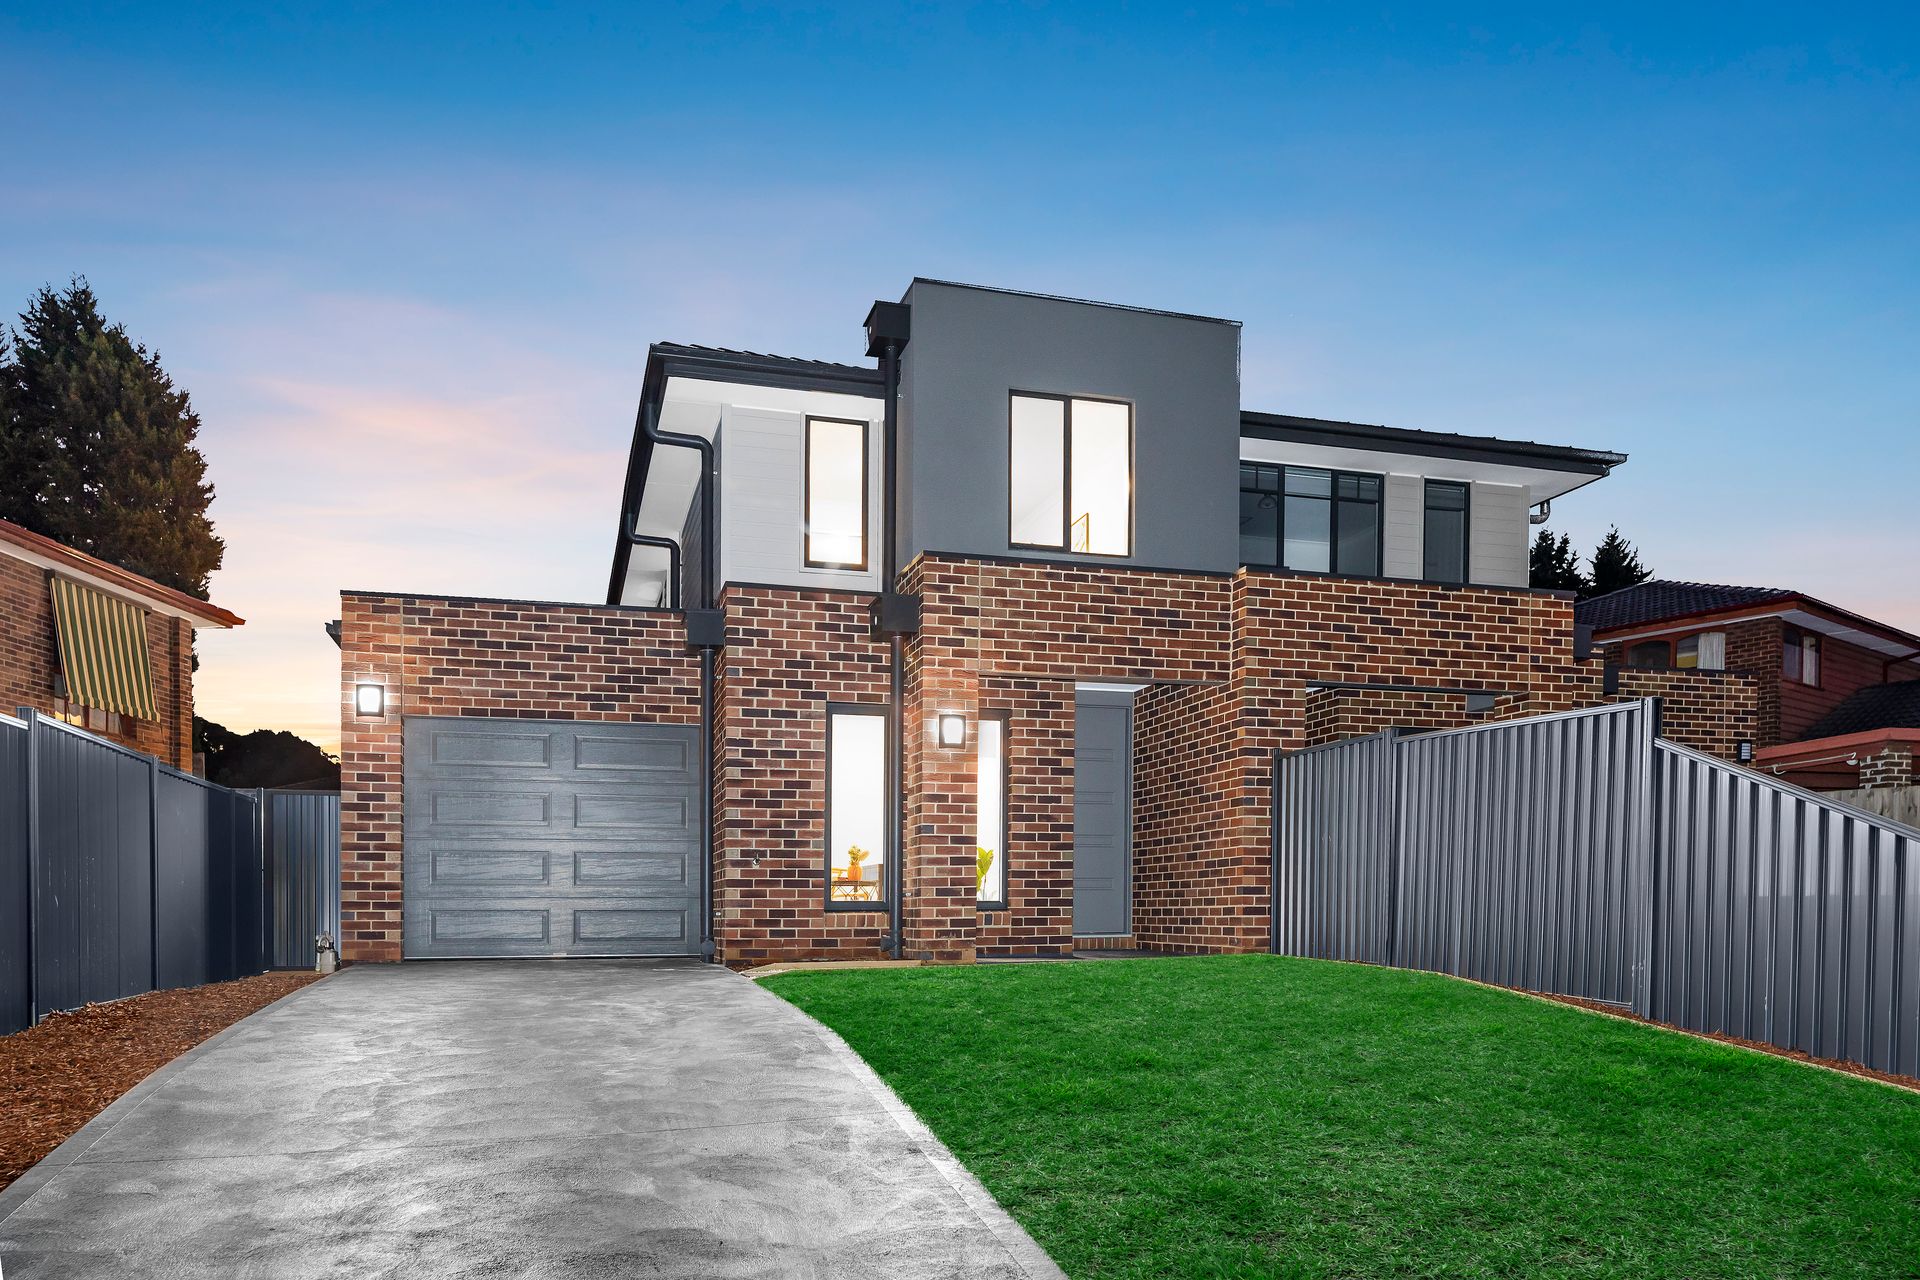
Situated in prime position and set to turn heads with its commanding presence, this masterfully designed Metricon townhouse is determined to impress.
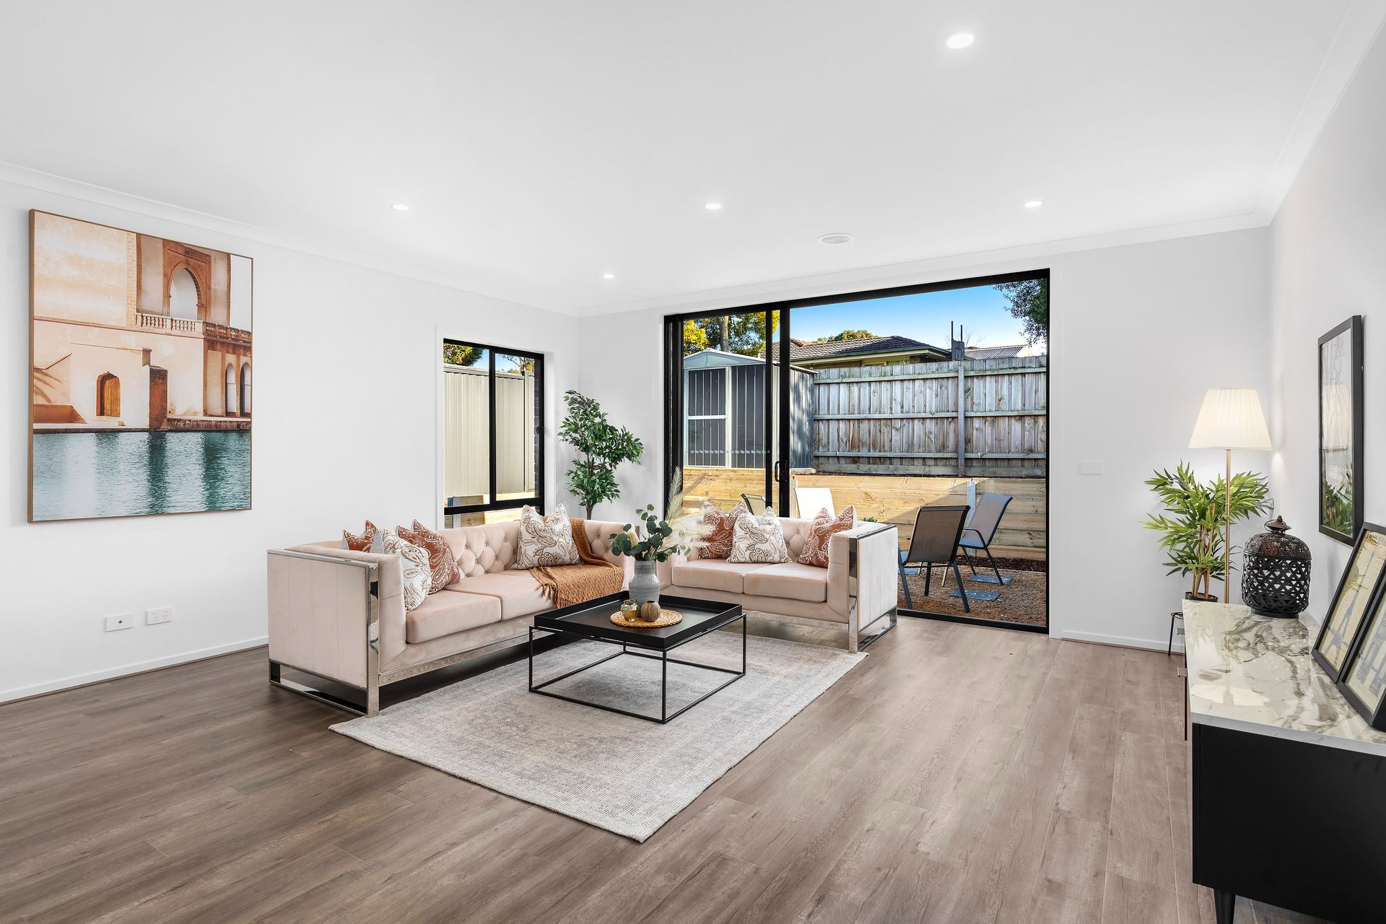
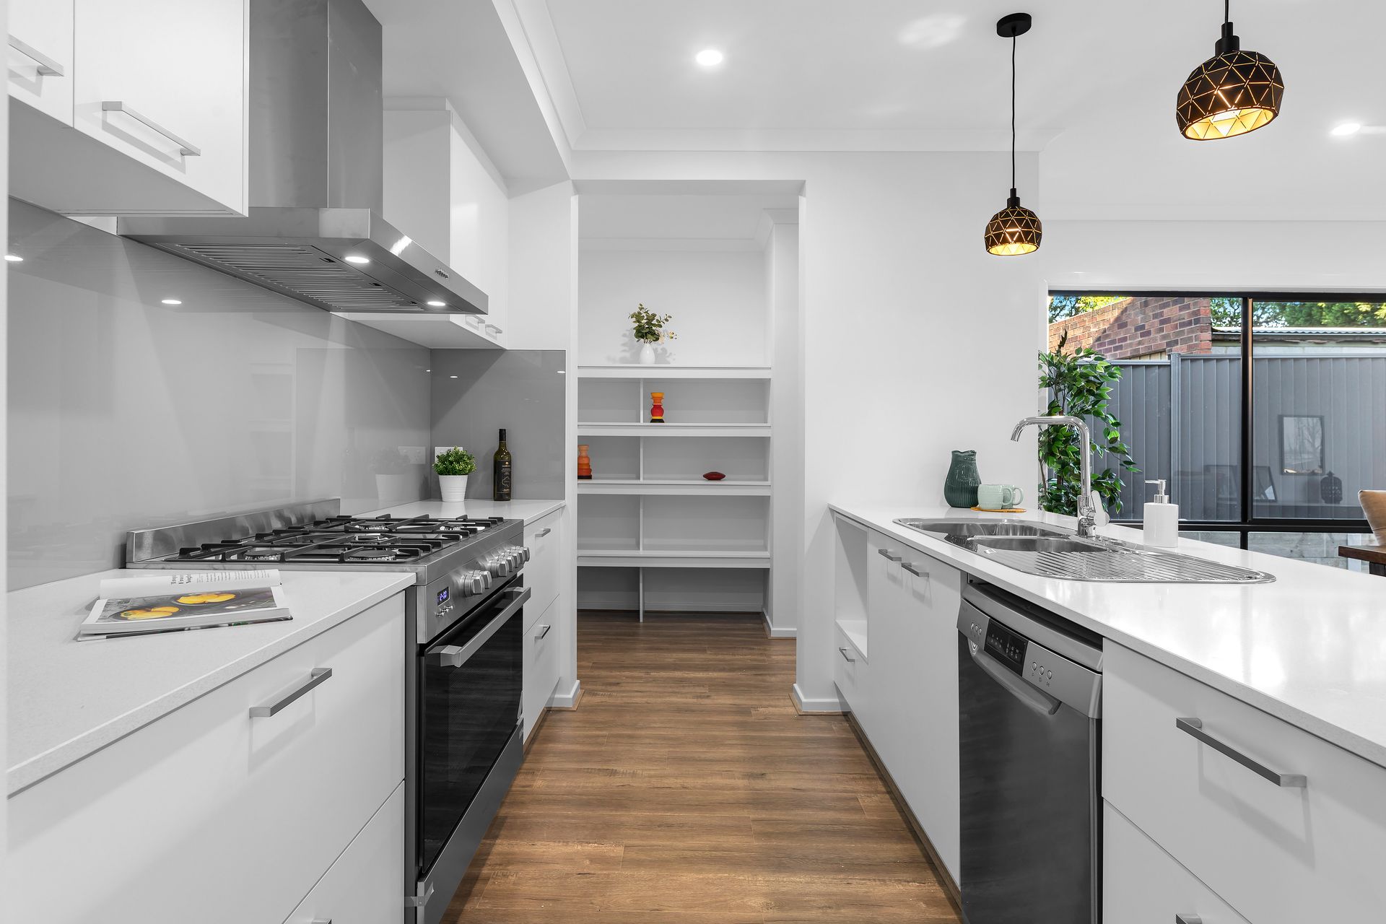
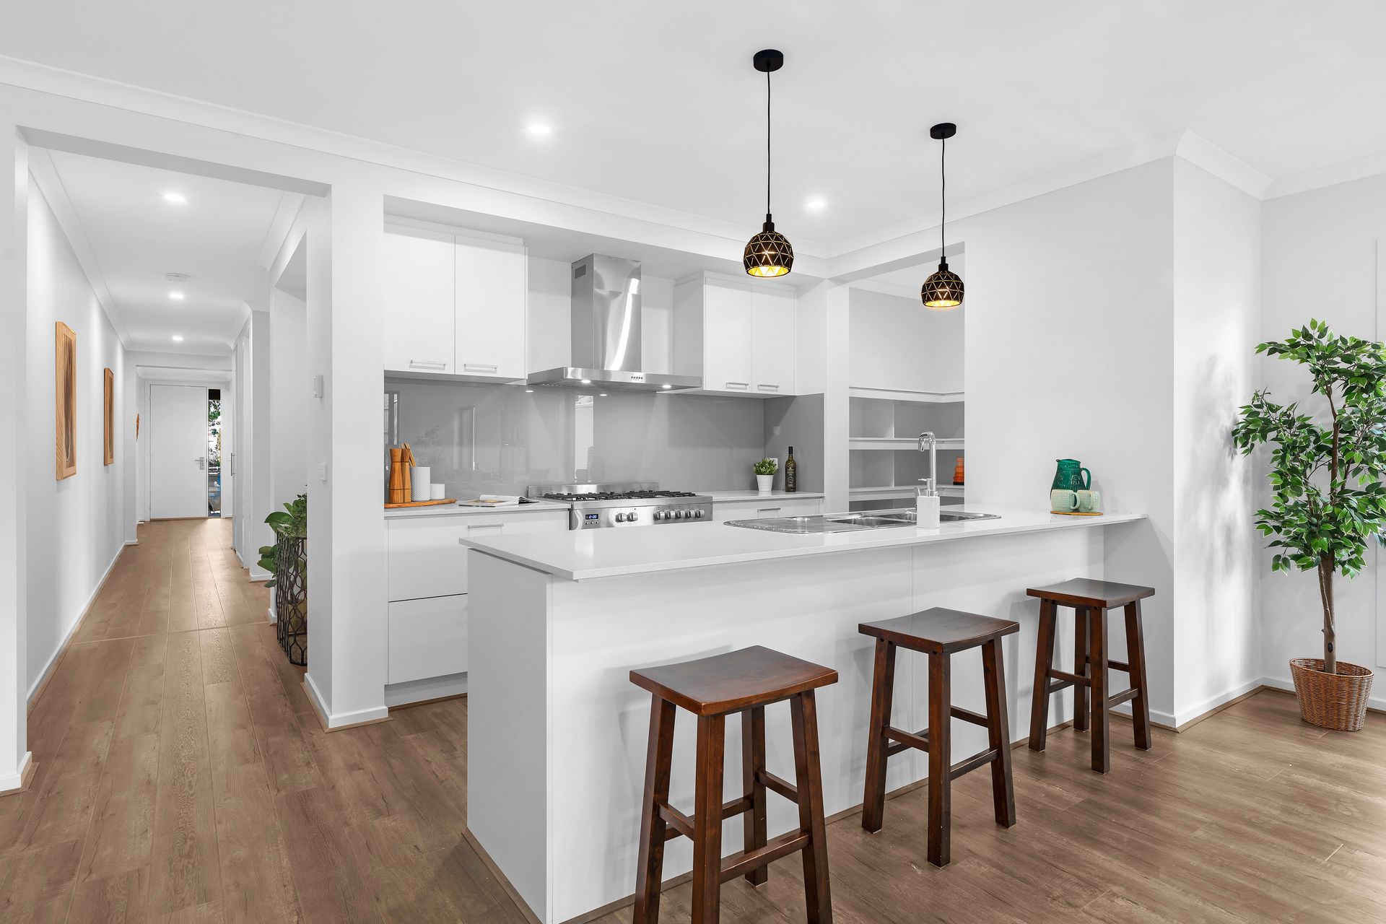
The stylish interior is bookended by beautiful wideboard flooring and high ceilings that enhance the sense of space. The functionality is immediately apparent with an open plan study and guest powder room situated near the entry, making this ideal for those who work from home. The corridor then leads to the rear of the residence where the open plan living area saturated with natural light serves as the heart of the home. The generous gourmet kitchen boasts a freestanding gas range, stone benchtops, glass splashback, walk-in pantry, and inviting peninsula seating. The connection with the blank canvas courtyard creates an effortless indoor-outdoor connection.
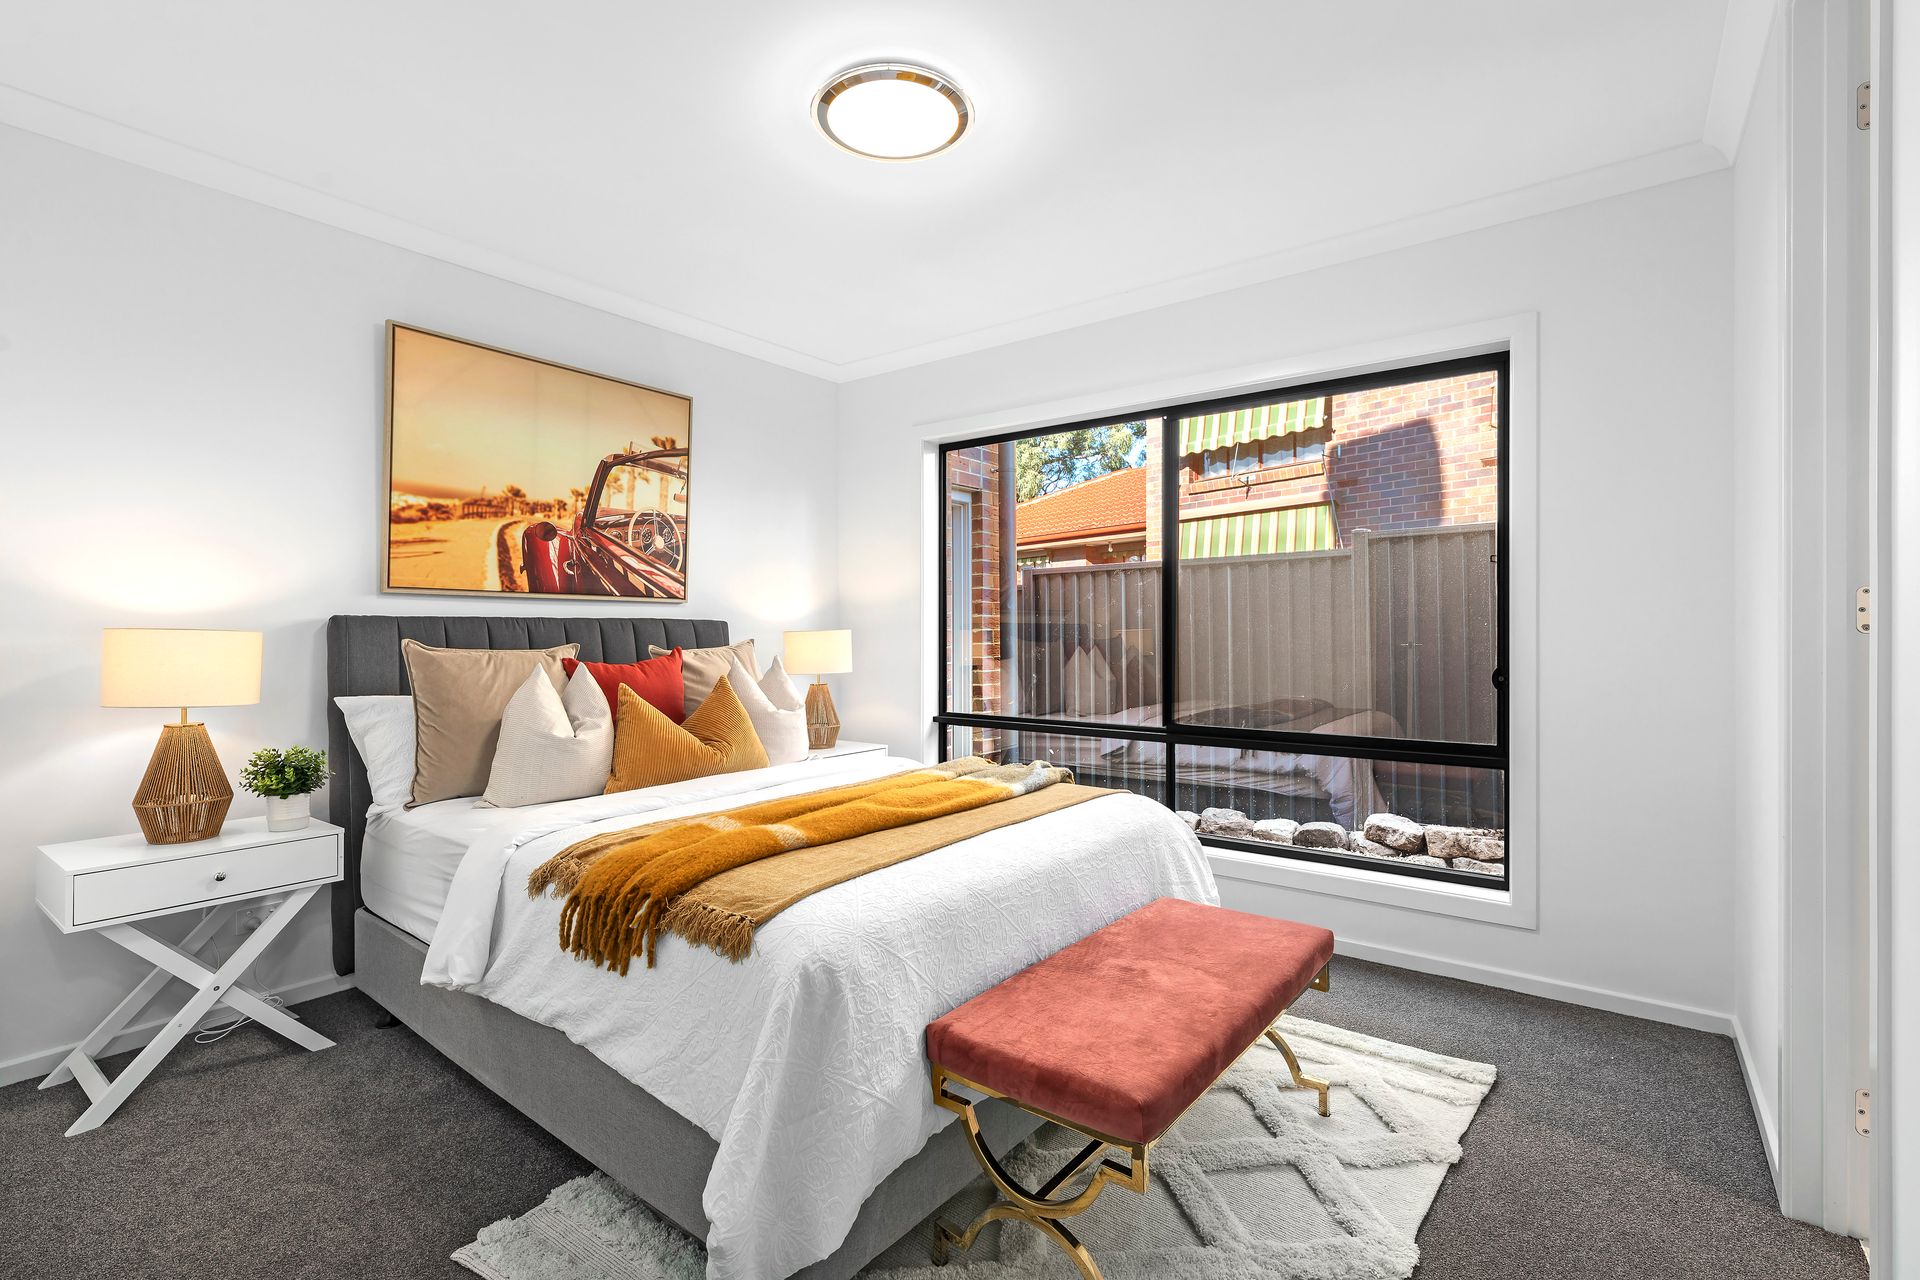
Sophisticated and spacious bedrooms are also provided to ensure complete comfort. The main bedroom with plush carpet, sunlit ensuite with dual sinks, and walk-in robe resides on the ground floor. Upstairs, 3 further bedrooms with built-in robes and the family bathroom with soaker tub frame the relaxed family room for appreciated extra space.
Additional highlights include ducted heating and cooling, under-stair storage, family-size laundry, and single garage.
This property promises an outstanding level of comfort in a lovely lifestyle location. Treat yourself to a tour today.
THE FEATURES
• Beautiful interior bookended by high ceilings and wideboard floors
• Idyllic work-from-home open plan study and guest powder room
• Spacious and sun-filled open plan living area with courtyard access
• Gourmet kitchen with stone benchtops and enviable walk-in pantry
• Luxurious ground floor main bedroom with ensuite and walk-in robe
• Inviting upper level family room for a surplus of living space
• Bright family bedrooms with built-in robes and a stylish family bathroom
• Ducted heating and cooling, blank canvas garden, and single garage
THE LOCATION
In keeping with the family-focused lifestyle this property provides, endless access to amenities is also afforded. Securing a spot in the coveted Templeton Primary School and Wantirna College zone will certainly appeal to families. The bonus of Knox College, bus transport, Westfield Knox and Ozone, Swinburne TAFE, and Eastlink nearby ensures it is effortless to imagine how this property will work for you.
On Site Auction Saturday 30th of July at 3 pm