Sold
8 Chesterfield Court,
Wantirna 3152, Victoria
$1,945,000
Property details
-
Agents
Palatial living in lifestyle locale
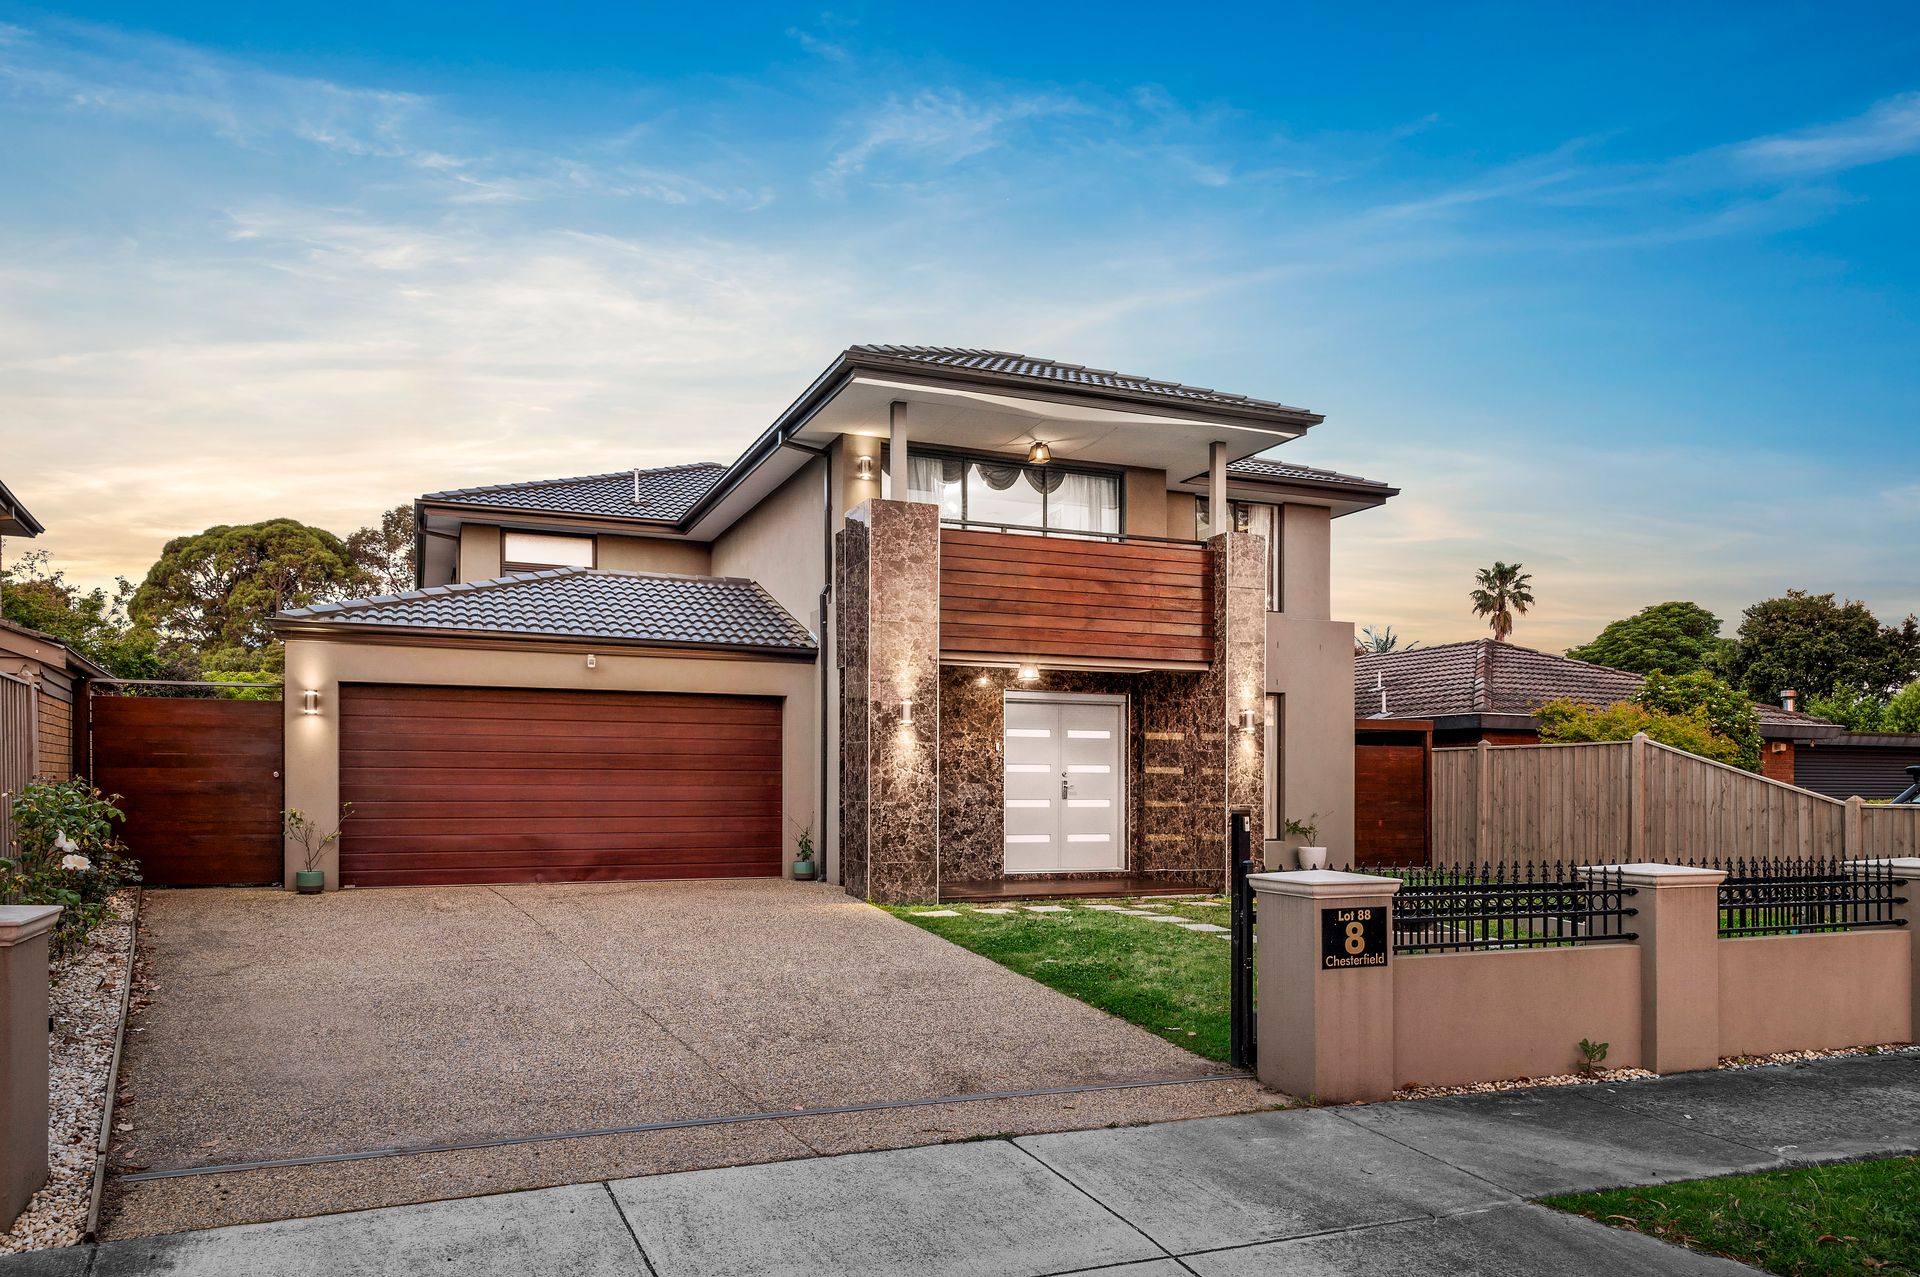
This palatial family residence boasts a brilliant blend of designer opulence and desirable comfort. Focused on family living with a flowing, flexible floorplan and a surplus of spectacular spaces, there is no turning back once you taste this exquisite lifestyle.
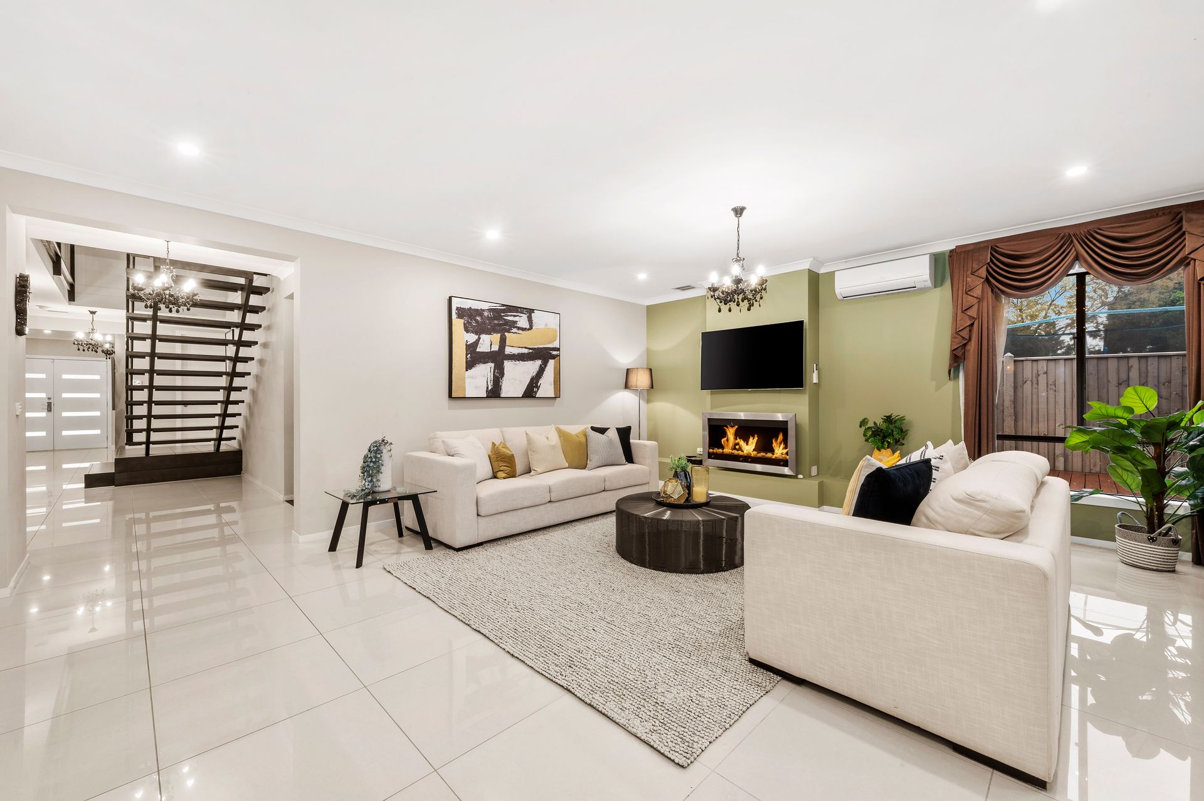
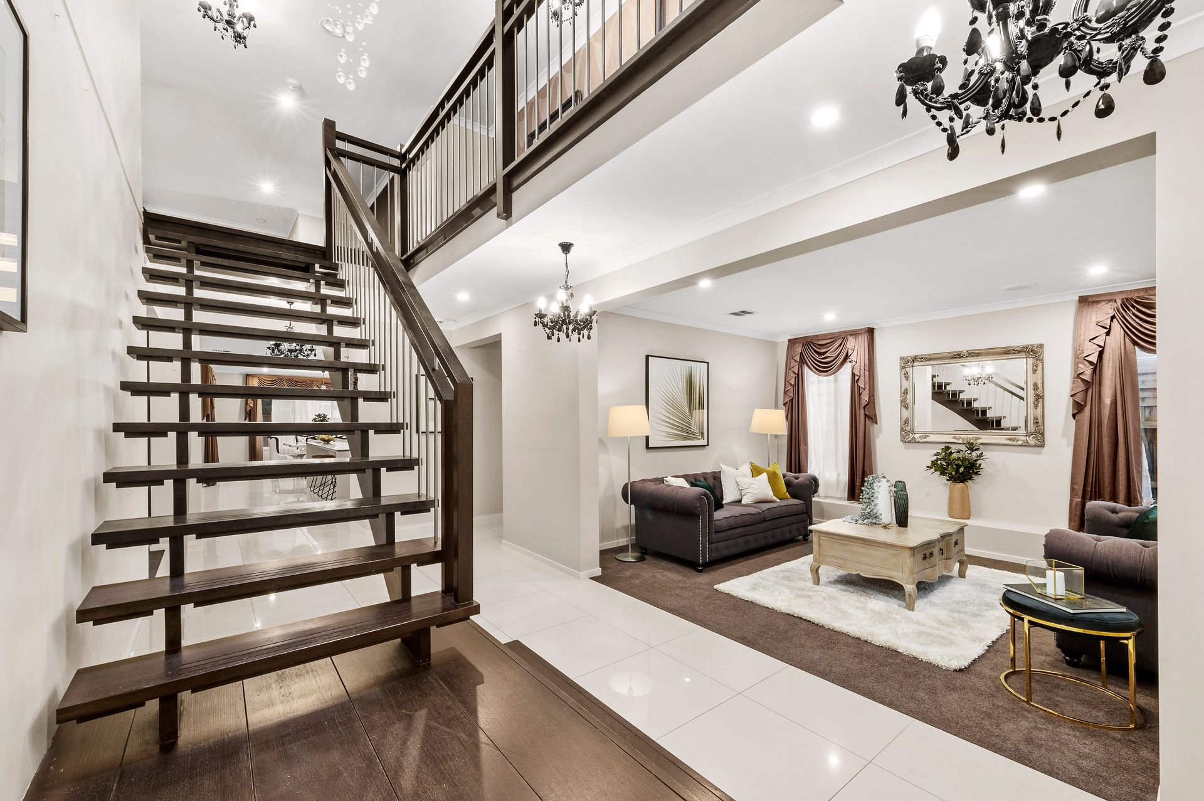
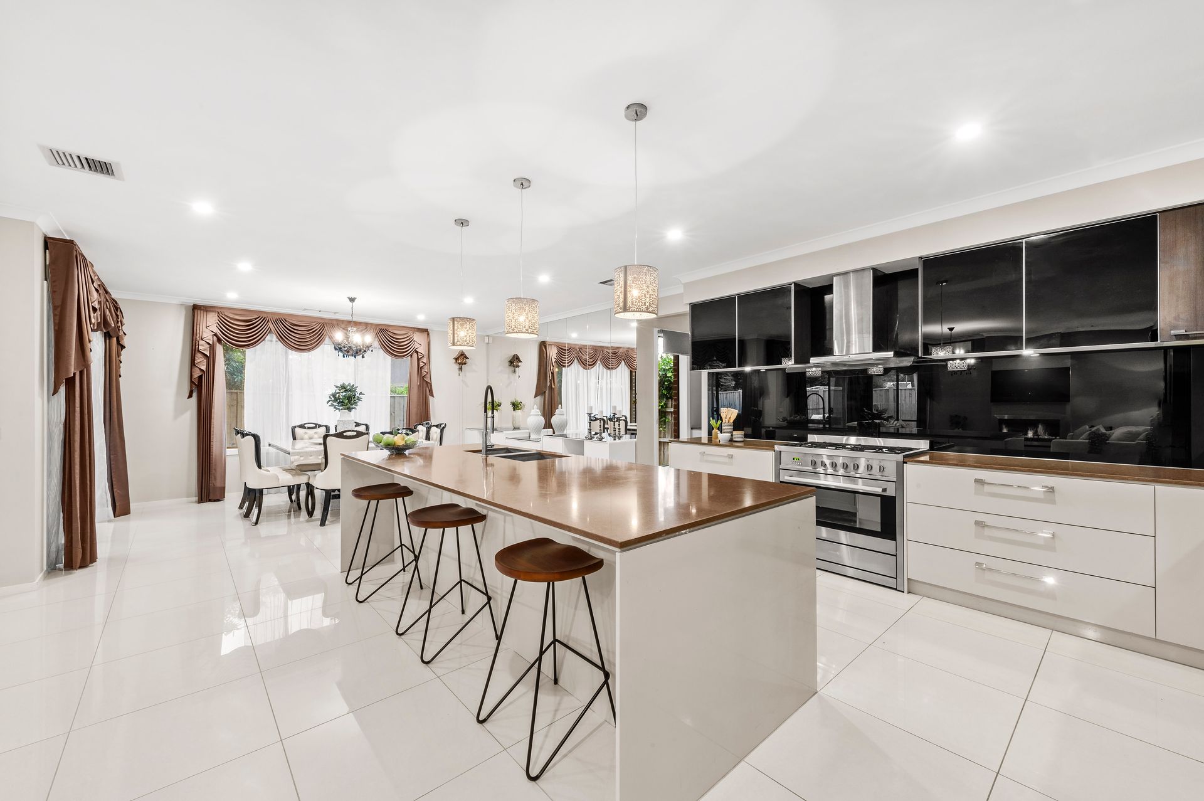
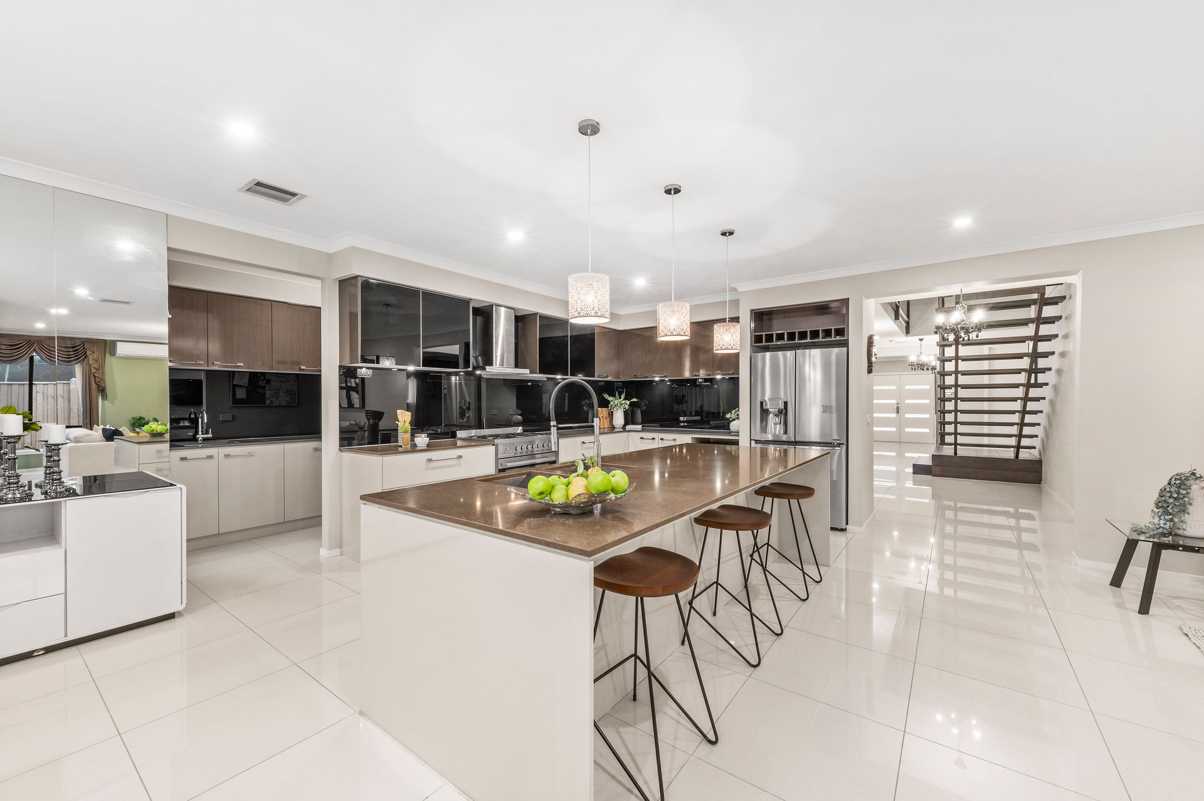
The main floor of this glorious residence is a feast for the senses. Grounded by a grand floating staircase and greeted by a beautiful formal lounge with ornate drapery, this home immediately makes a lasting impression. From here, the layout leads to several living areas including the home theatre for relaxing evenings in and the open plan dining area and family room that leads out to the exquisite alfresco and sparkling inground swim spa. Instantly conjuring images of exclusive entertaining, the gorgeous gourmet kitchen with high-gloss custom cabinetry, stone benchtops, gas range, island seating, and impressive butlers' pantry is the ideal inclusion. With a guest bedroom or home office and full bathroom on this level, the adaptability adds infinite appeal.
On the upper level, the generous rumpus room with bonus balcony branches to 4 sumptuous family bedrooms, each with their own private ensuite. Highlighted by the showcase parents' retreat with dressing room and dual sink and spa bath ensuite, this is a bespoke residence with breathtaking finishes throughout.
THE FEATURES
- Exquisite designer residence focused on family comfort
- Spectacular floating staircase seamlessly connecting levels
- Distinguished formal lounge with ornate custom drapery
- Enviable home theatre for relaxing evenings in
- Glorious gourmet kitchen with gas range and butlers' pantry
- Dining area and family room flowing out to the deck, alfresco, and a swim spa
- Ground floor guest bedroom/home office and full bathroom
- Upper level bedrooms all equipped with elegant ensuites, including the Master ensuite with spa bath
- Upstairs rumpus room with balcony for a surplus of spaces to enjoy
- Sumptuous wallpaper, custom light fixtures, and a double garage for convenience
- Double glazed windows
- Amazing views
- Low maintenance backyard
- Automated front gate
- Fireplace
- Extensive Merbau decking
THE LOCATION
Boasting an exceptional location only steps from Regency Park Primary and Wantirna College ensures a practical approach to living for lucky new owners. Central to The Knox School, Swinburne TAFE, Eastlink, and several leafy local playgrounds, this exquisite property and prime position will evolve with your family through the years. Short drive to Knox city, Eastland and the Glen shopping centre.
AUCTION - Saturday 18th December at 4pm

All information about the property has been provided to Ray White by third parties. Ray White has not verified the information and does not warrant its accuracy or completeness. Parties should make and rely on their own enquiries in relation to the property.
Due diligence checklist for home and residential property buyers.
Explore the area
School catchments
- Regency Park Primary School Primary Prep-6 Government 0.15km
- St Luke's School Primary Prep-6 Catholic 0.33km
- Wantirna College Secondary 7-12 Government 0.51km
- Templeton Primary School Primary Prep-6 Government 0.62km
- Yea High School-Chinese Community Centre Secondary Government 1.5km
- Bayswater West Primary School Primary Prep-6 Government 1.6km
- Knox Central Primary School Primary Prep-6 Government 1.7km
- Wantirna Primary School Primary Prep-6 Government 1.7km
- The Knox School Combined Prep-12 Independent 1.8km
- Wantirna South Primary School Primary Prep-6 Government 1.8km
- Heathmont College Secondary 7-12 Government 2.0km
- St Andrews Christian College Combined Prep-12 Independent 2.1km
- Bayswater South Primary School Primary Prep-6 Government 2.2km
- Marlborough Primary School Primary Prep-6 Government 2.2km
- Holy Trinity School Primary Prep-6 Catholic 2.4km
- Bayswater Primary School Primary Prep-6 Government 2.5km
- Fairhills High School Secondary 7-12 Government 2.6km
- Our Lady of Lourdes School Primary Prep-6 Catholic 2.7km
- Knox Gardens Primary School Primary Prep-6 Government 3.0km
- Bayswater Secondary College Secondary 7-12 Government 3.0km
- Waverley Christian College Combined Prep-12 Independent 3.2km
- Vermont Secondary College Secondary 7-12 Government 3.5km
- SEDA College (Victoria) - Jubilee Park Secondary Independent 3.5km
- Scoresby Secondary College Secondary 7-12 Government 3.6km
- Aquinas College Secondary 7-12 Catholic 3.7km
- Urban College Secondary 10-12 Independent 3.9km
- Ringwood Secondary College Secondary 7-12 Government 4.4km
- Boronia K-12 College Combined Prep-12 Government 4.7km
Nearest schools, measured in a straight line from the property. Provided as a guide only; check catchment and enrolment eligibility with the school. School data © ACARA, licensed under CC BY 4.0.
Find out how much home loan repayments will be
It’s important to understand repayment amounts before you apply for a home loan. A Loan Market broker can compare over 100 lenders to find the right loan for you. Use the Loan Market calculator to get a better indication of repayments.
Loan Market Pty Ltd | Australian Credit Licence 390222. All interest rates stated must include "p.a." and the relevant Comparison Rate in full.
Photos
Floorplan
Contact Vivian Li
Contact Vivian Li
Vivian Li
8 Chesterfield Court, Wantirna VIC 3152
Request a callback
Vivian Li
8 Chesterfield Court, Wantirna VIC 3152