Sold

41 Dunbarton Drive,
Wantirna 3152, Victoria

5 bedrooms
3 bathrooms
2 car spaces
771m² land size
House

$1,180,500


Property details

BALANCING STYLE AND SPACE

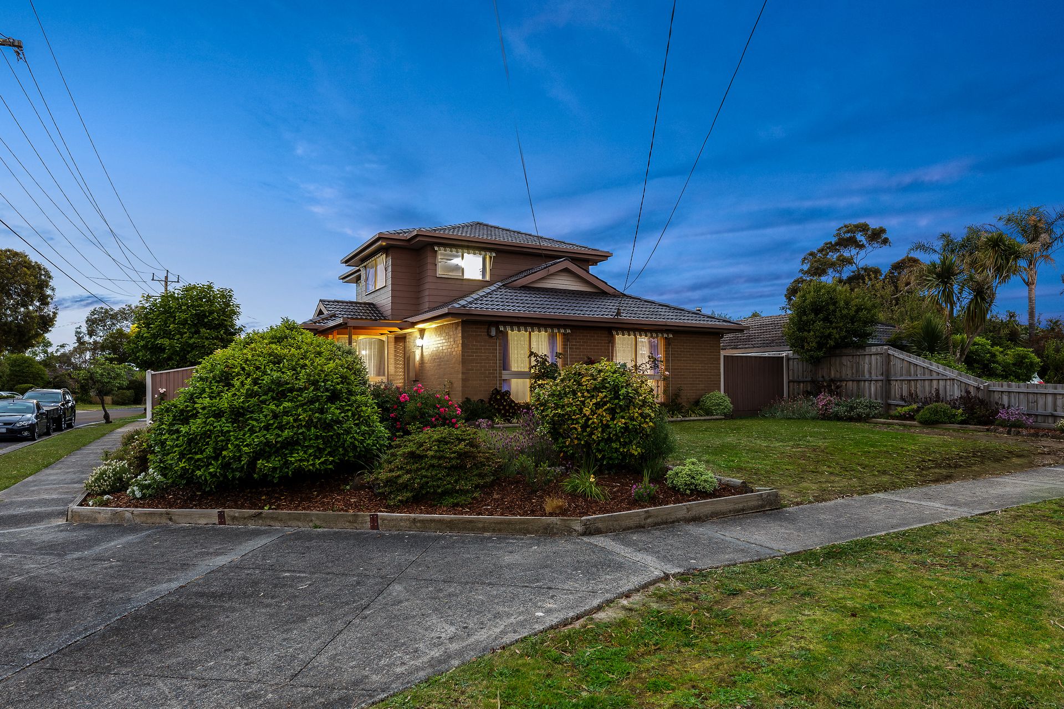
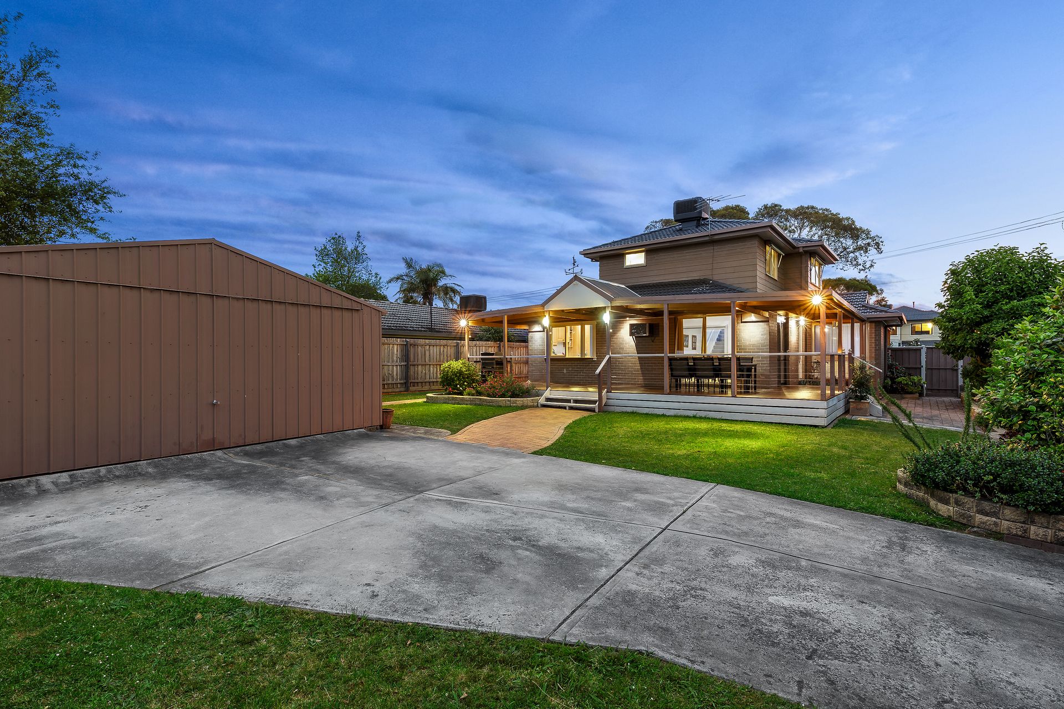
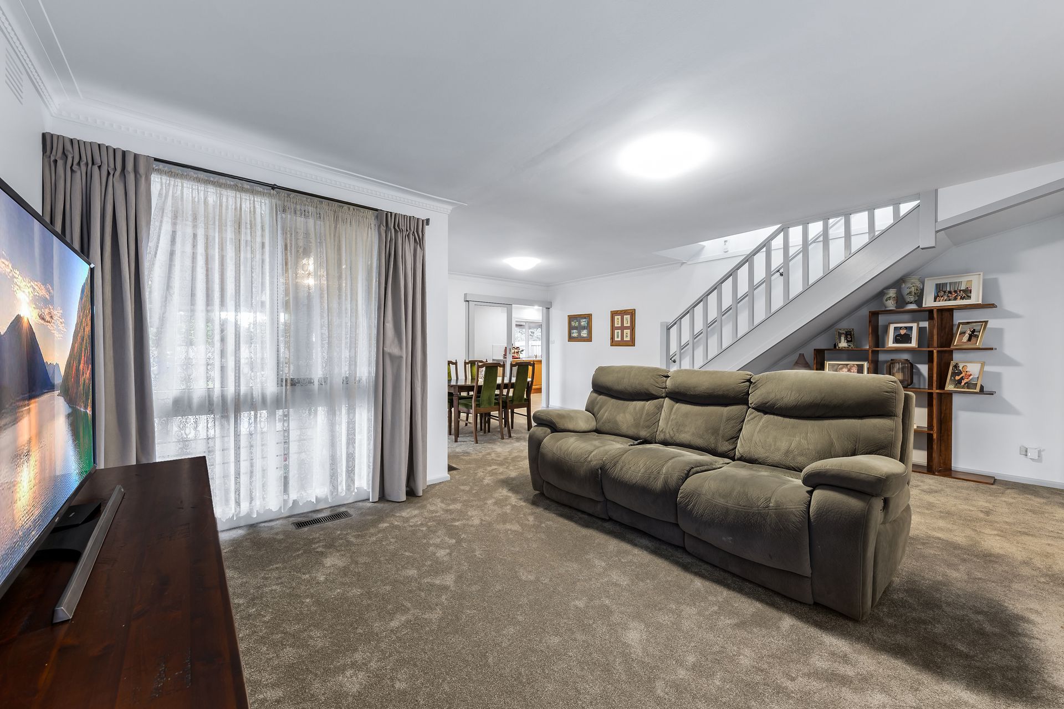
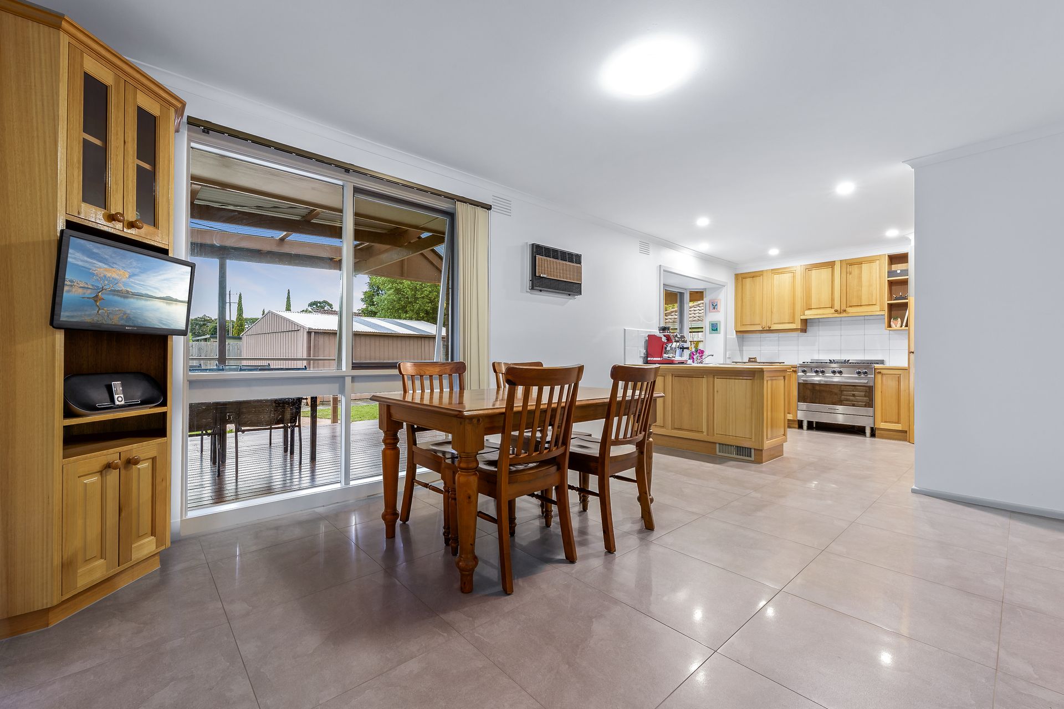
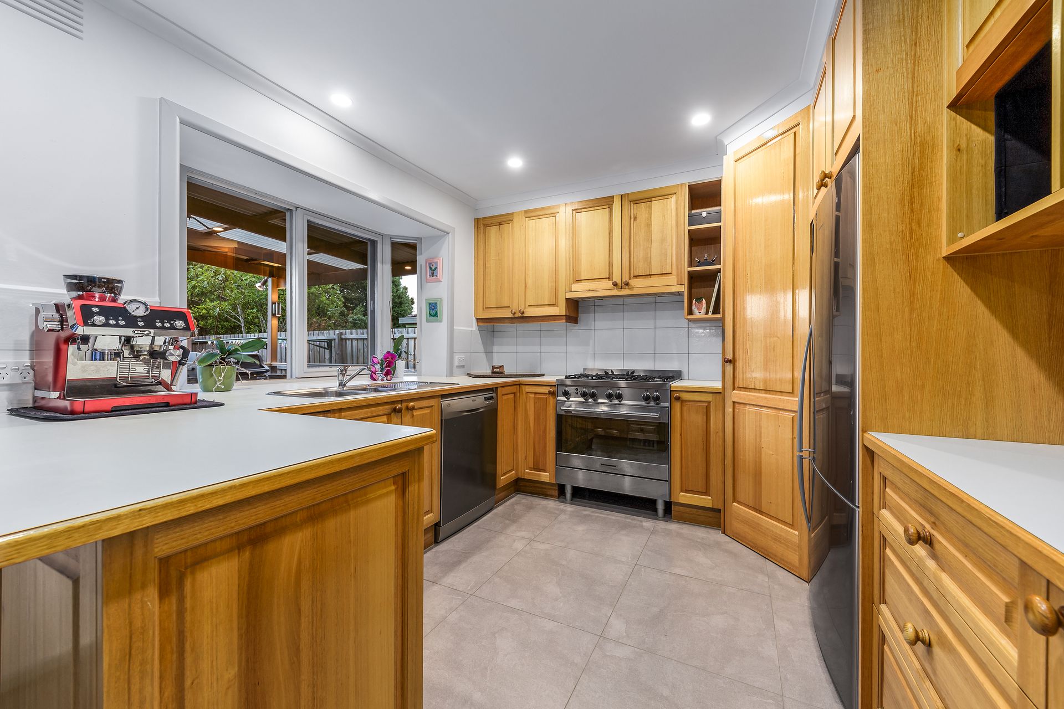
Brilliantly crafted to balance the needs of the growing family with stylish modern attributes, this stunning home sits on an expansive corner allotment and exhibits a light-filled lifestyle that the family are certain to love. Wonderfully spacious and incredibly comfortable, the layout encourages you to relax in style with newly fitted carpets gracing the lounge and dining room, while large format porcelain tiles adorn the generous meals zone. Gorgeous timber cabinetry complements the kitchen, here you'll appreciate the benefits of 900mm stainless steel appliances, Dishlex dishwasher, corner pantry plus a breakfast bench. Spoiling those who love to entertain, a sweeping alfresco deck provides plenty of space for outdoor dining and lounging with friends, all wonderfully overlooking the gated backyard. Fresh carpets soften you step as you wander up the staircase, leading to a retreat and study area along with two of the five bedrooms, accompanied by a stylish bathroom with toilet, while the ground floor is home to the three remaining bedrooms including the master bedroom with walk-in-robe and ensuite. Further complemented by a fashionable 3rd bathroom, separate toilet, laundry with excellent storage, ducted heating, evaporative cooling, water tank plus a double garage. Placed on 771sqm approx., near Regency Park Primary, Wantirna College, Westfield Knox, Bayswater Village, buses, trains, recreation reserves plus EastLink Freeway.

Photo ID required at all open for inspections.

As per the Government Directions, you must be fully vaccinated (or have a valid exemption) to attend any of our Open Homes or On Site Auctions. Simply show the Agent your green tick when scanning the QR Code at the door, or produce Proof of Vaccination or Exemption.
If you are unvaccinated or partially vaccinated, we can introduce you to the property via a private inspection. Please contact the agent to schedule a private inspection.

All information about the property has been provided to Ray White by third parties. Ray White has not verified the information and does not warrant its accuracy or completeness. Parties should make and rely on their own enquiries in relation to the property.

Due diligence checklist for home and residential property buyers.


Explore the area


School catchments

  • St Luke's School Primary Prep-6 Catholic 0.81km
  • Regency Park Primary School Primary Prep-6 Government 0.85km
  • Bayswater West Primary School Primary Prep-6 Government 0.88km
  • Templeton Primary School Primary Prep-6 Government 1.6km
  • Bayswater Primary School Primary Prep-6 Government 1.6km

Nearest schools, measured in a straight line from the property. Provided as a guide only; check catchment and enrolment eligibility with the school. School data © ACARA, licensed under CC BY 4.0.


Find out how much home loan repayments will be

It’s important to understand repayment amounts before you apply for a home loan. A Loan Market broker can compare over 100 lenders to find the right loan for you. Use the Loan Market calculator to get a better indication of repayments.

Loan Market Pty Ltd | Australian Credit Licence 390222. All interest rates stated must include "p.a." and the relevant Comparison Rate in full.


Back to top