Inspection Tue 10 Nov, 4:00pm

16 Rowena Rise,
Wantirna South 3152, Victoria

3 bedrooms
2 bathrooms
2 car spaces
747m² land size
199m² building size
House

Contact agent $1,120,000

Property Price Statement

Property details

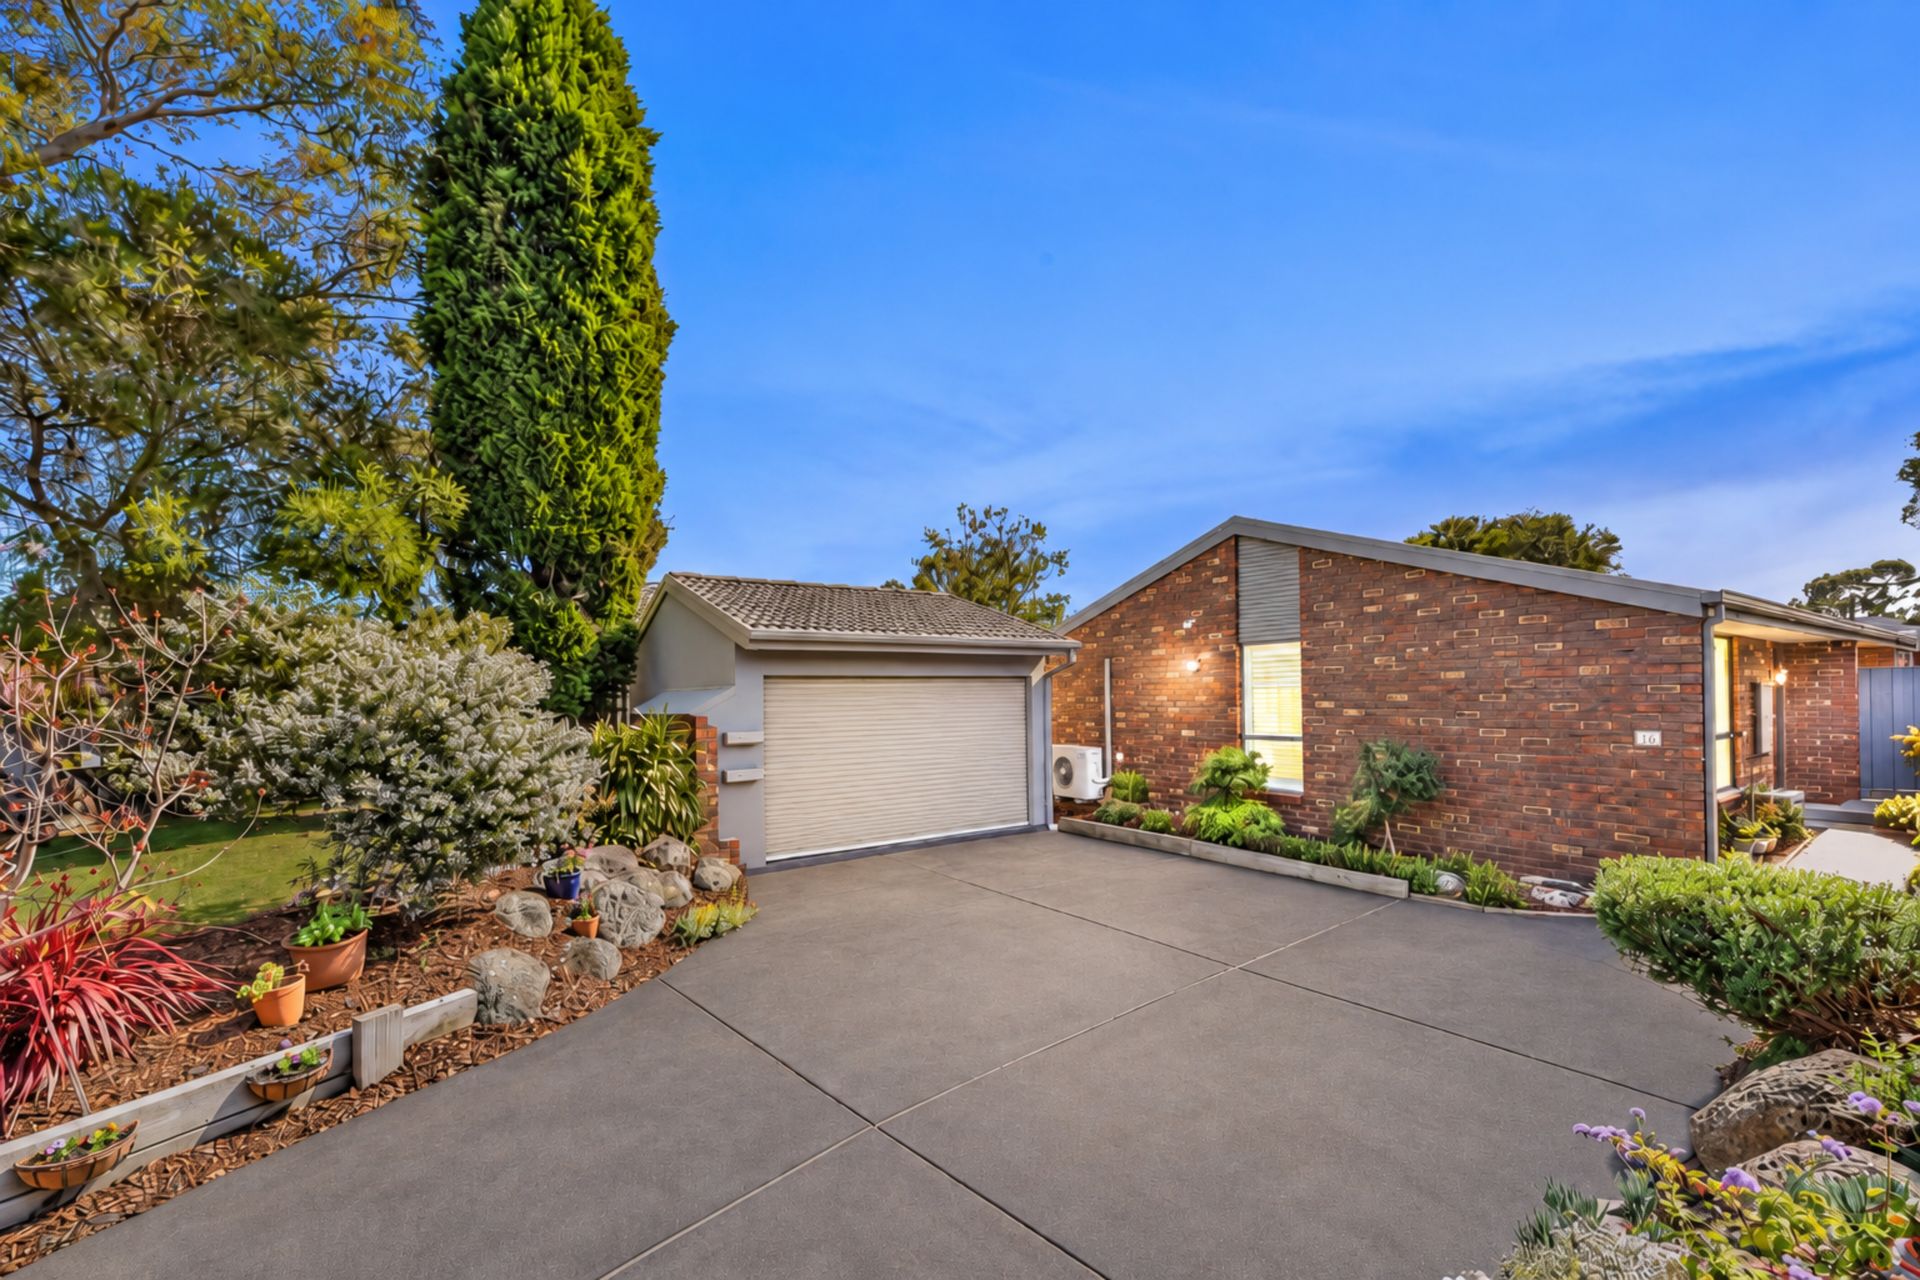
Character, Space and Garden Living in Knox Gardens Estate

One for the house proud, lovingly upgraded and beautifully maintained, this three-bedroom home on 724sqm offers the space to entertain, unwind and enjoy the outdoors. Its single-level layout, private gardens and welcoming interiors make it an easy place to settle in.

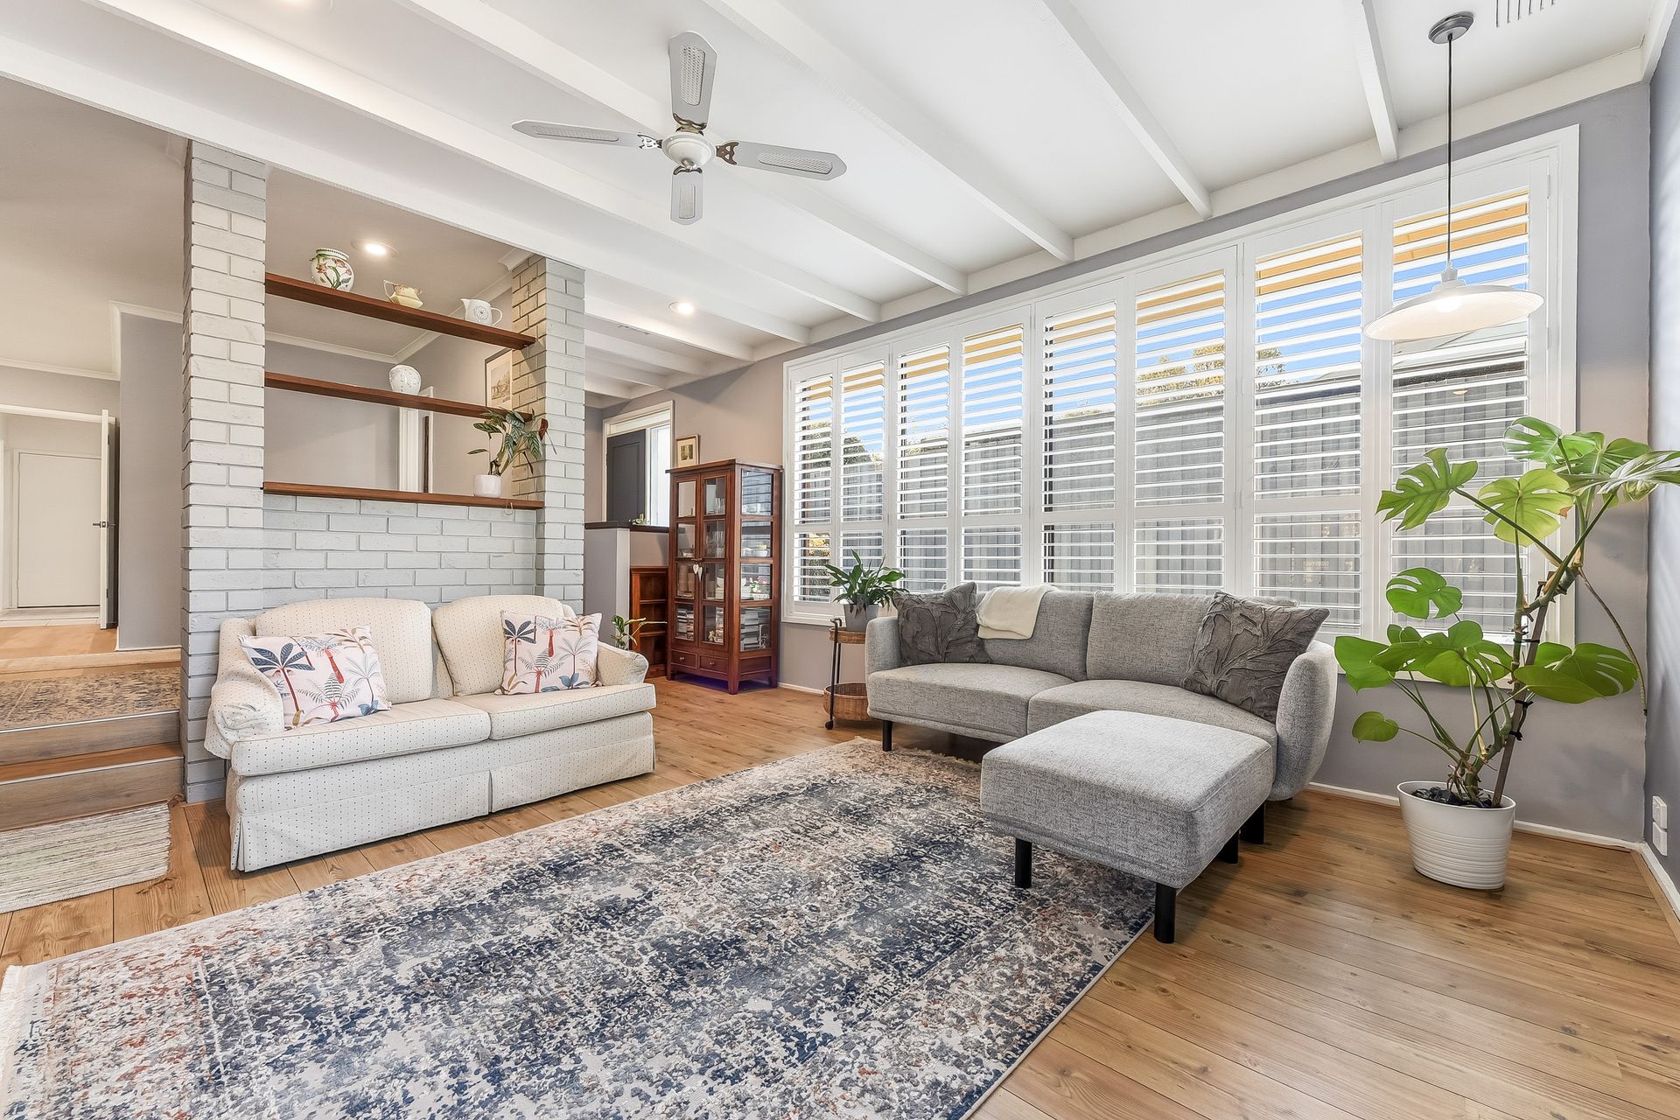
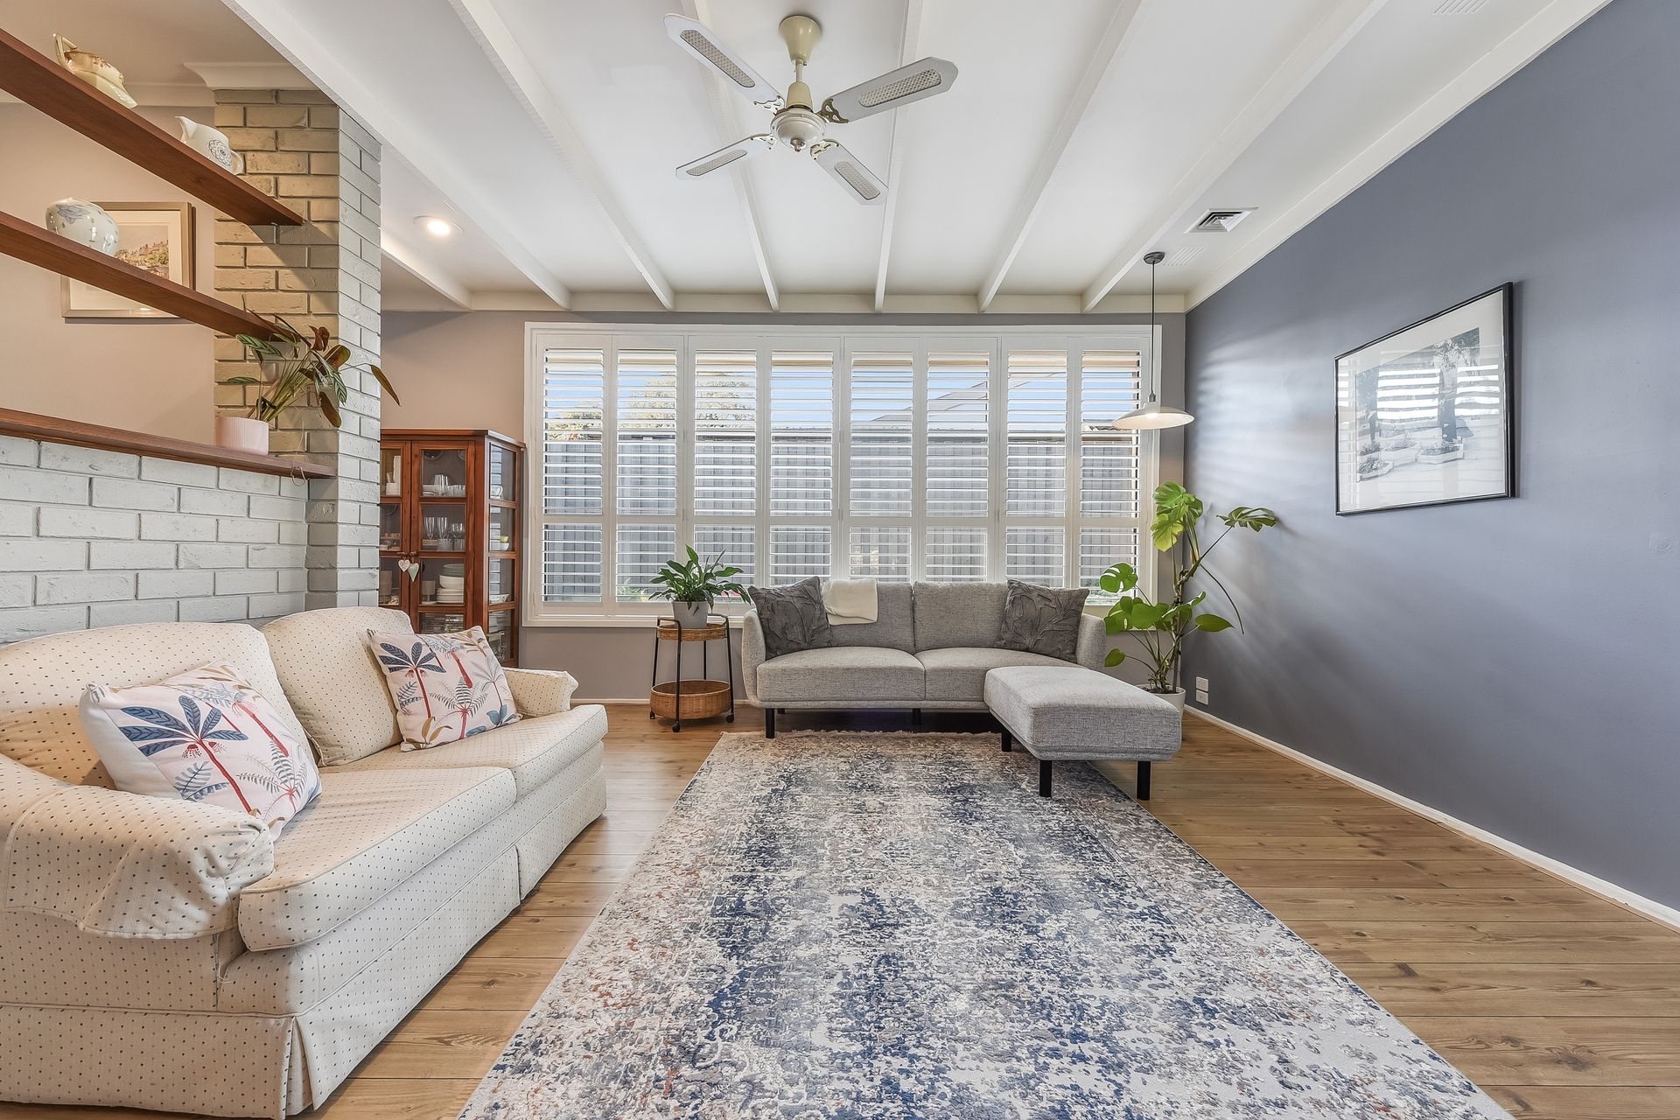
The formal living room makes a memorable first impression, with high ceilings, exposed beams and oversized windows giving it light and character. Hardwood flooring and plantation shutters add to the home's well-kept feel, while a separate study provides a quiet space for working from home or taking time out.

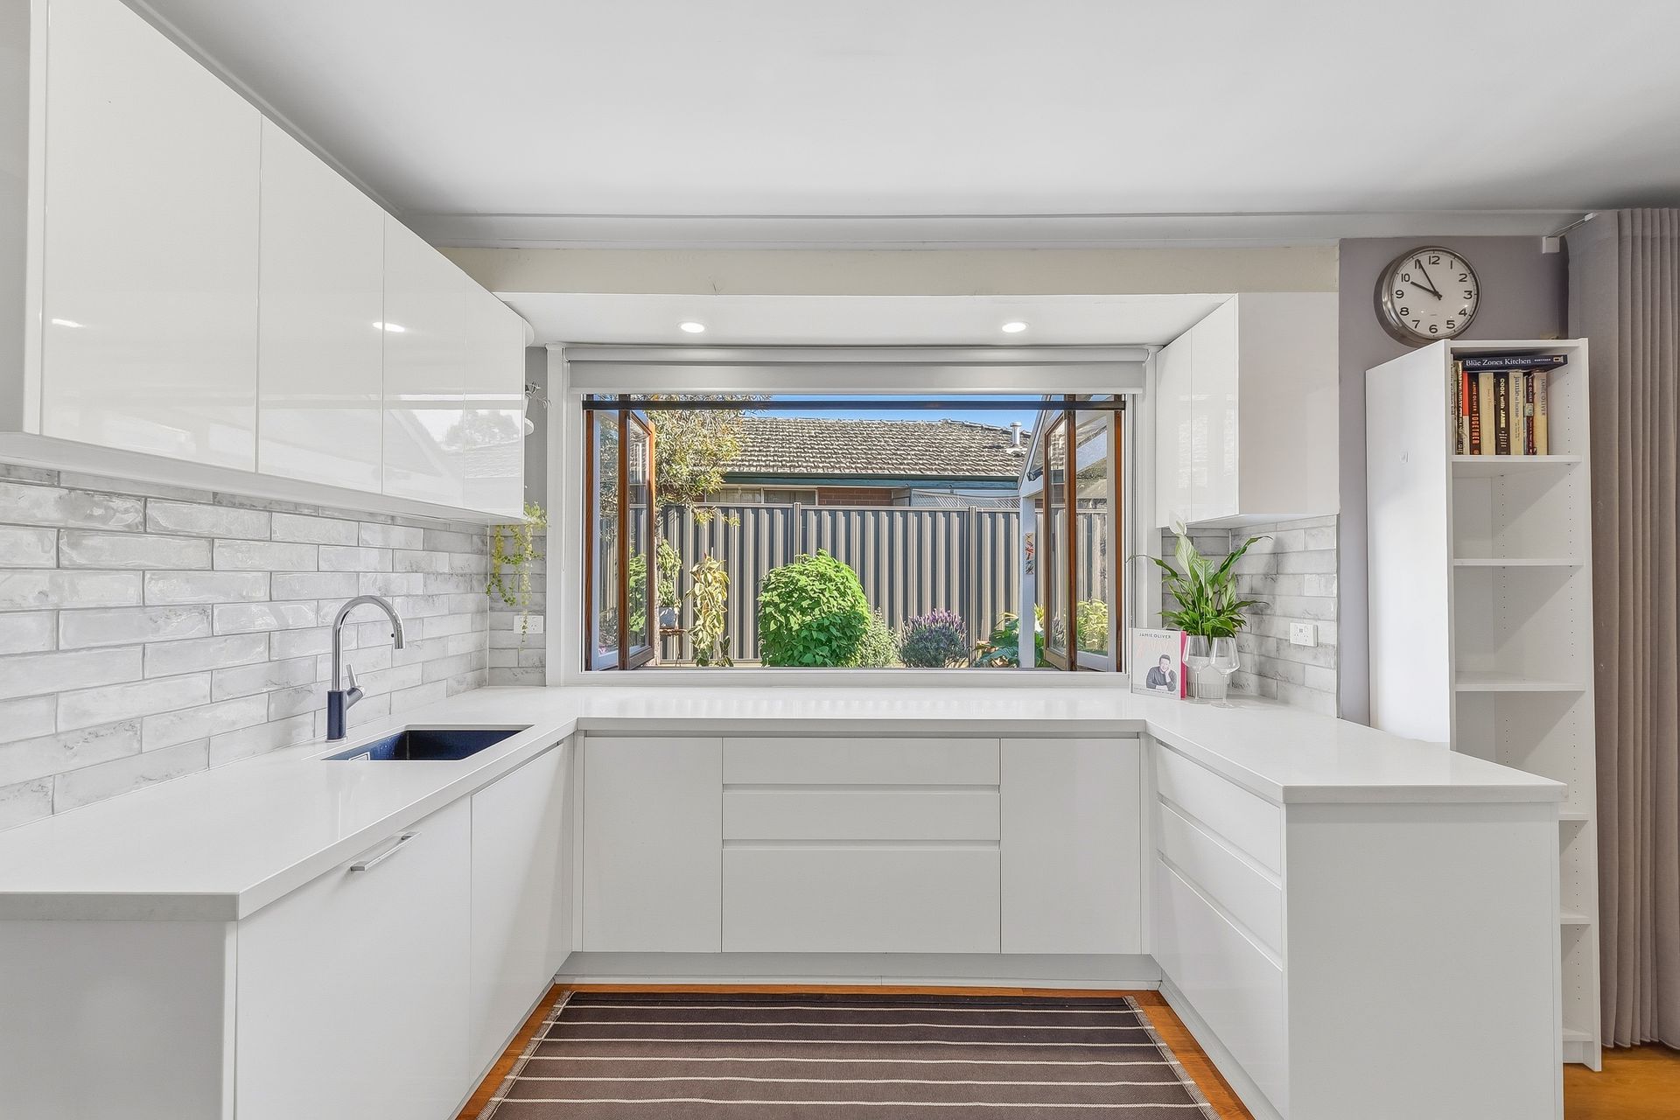
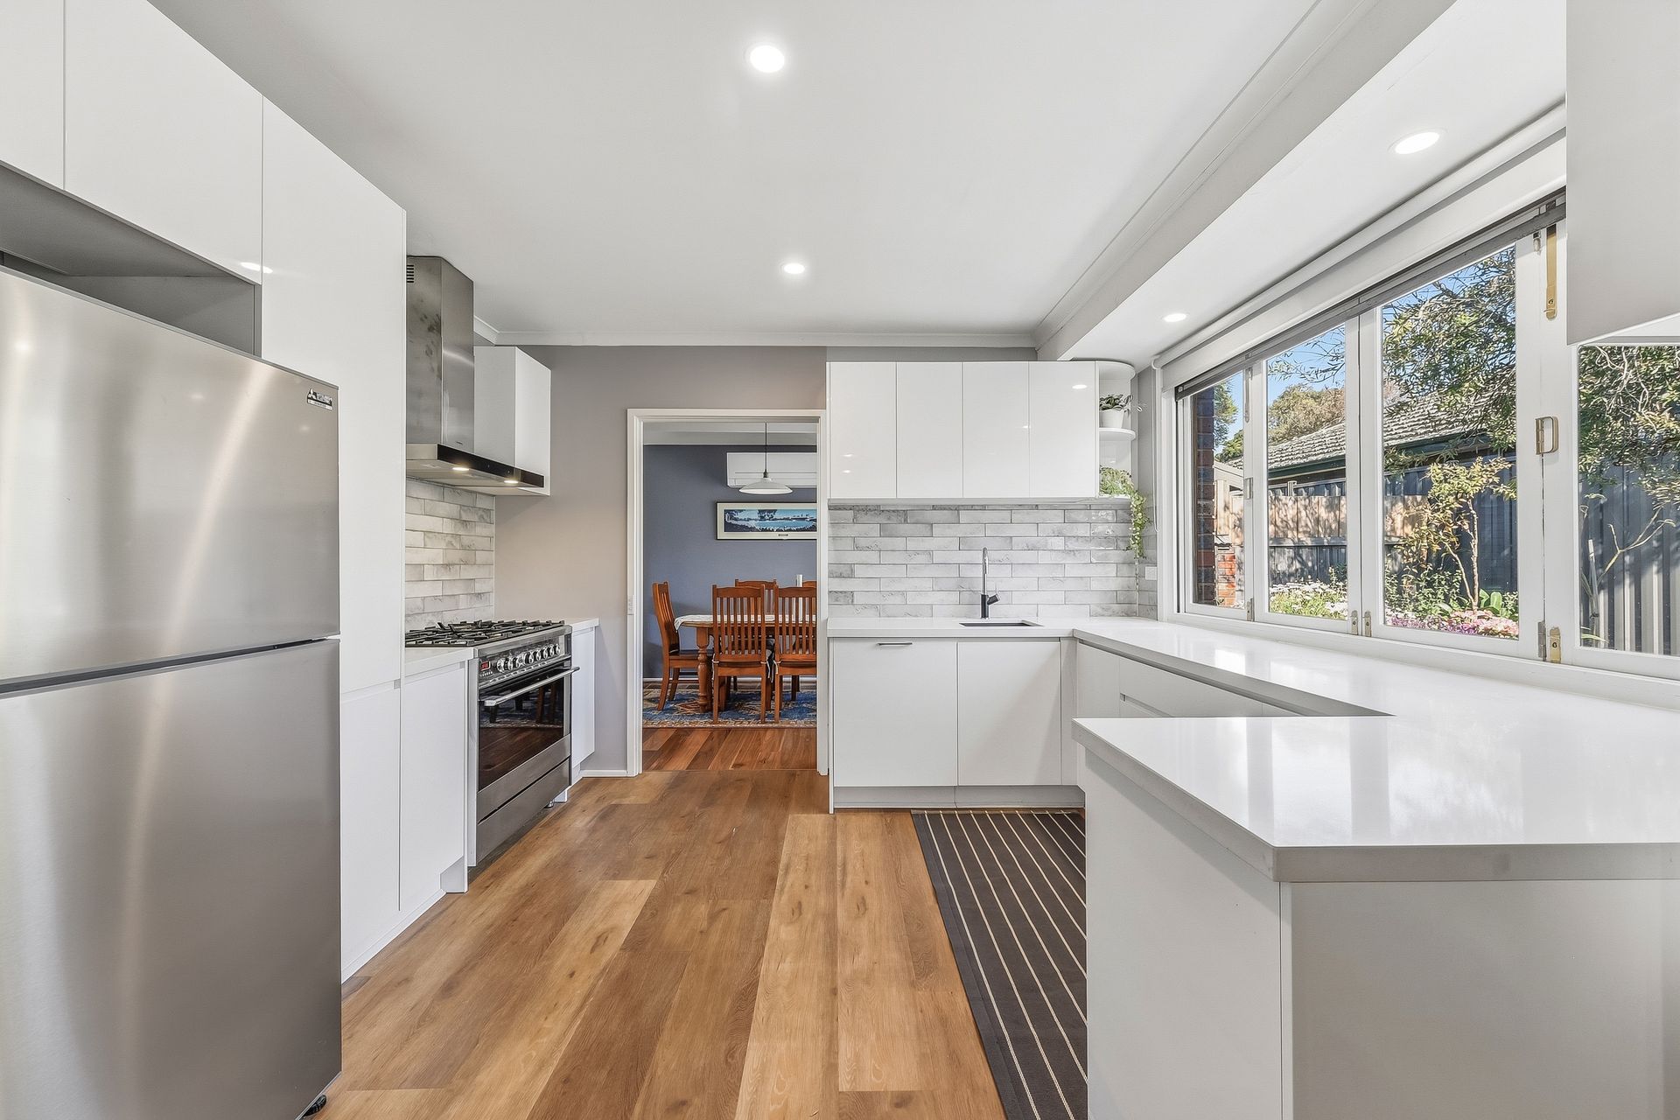
The spacious modern kitchen is ready for family meals and larger gatherings, with stainless steel appliances, a five-burner gas cooktop and a servery opening directly to the covered outdoor entertaining area. Pass plates through for a casual barbecue, then settle in under cover while the children enjoy the garden.

All three bedrooms include built-in robes and are served by two upgraded, fully tiled bathrooms. An upgraded separate laundry offers plenty of additional storage, while split-system air conditioning and ceiling fans add everyday comfort.
Outside, the paved entertaining area overlooks a private, landscaped rear garden with room to relax, play or potter. A storage shed, double garage and extra driveway parking round out the practical features.

Set in the sought-after Knox Gardens Estate, the home is a short stroll from David Cooper Park and close to Knox Gardens Reserve, Knox Gardens Primary School, Waverley Christian College, childcare, tennis courts, buses and local shops. St Andrews Christian College, Westfield Knox, The Glen and EastLink are also within easy reach.

Features:
Three bedrooms, all with built-in robes
Spacious 724sqm block
Single-level floorplan
Formal living room with exposed beams
High ceilings and oversized windows
Separate study
Hardwood flooring
Plantation shutters
Modern, spacious kitchen
Five-burner gas cooktop
Stainless steel appliances
Kitchen servery opening to the outdoor entertaining area
Two upgraded, fully tiled bathrooms
Upgraded separate laundry with generous storage
Split-system air conditioning
Ceiling fans
Covered, paved outdoor entertaining area
Private, landscaped rear garden
Garden shed
Double garage
Additional driveway parking
Short stroll to David Cooper Park

All information about the property has been provided to Ray White by third parties. Ray White has not verified the information and does not warrant its accuracy or completeness. Parties should make and rely on their own enquiries in relation to the property.

Due diligence checklist for home and residential property buyers.


Inspections


Explore the area


School catchments

  • Knox Gardens Primary School Primary Prep-6 Government 0.70km
  • Waverley Christian College Combined Prep-12 Independent 0.82km
  • Wantirna South Primary School Primary Prep-6 Government 1.3km
  • St Jude the Apostle School Primary Prep-6 Catholic 1.4km
  • The Knox School Combined Prep-12 Independent 1.4km

Nearest schools, measured in a straight line from the property. Provided as a guide only; check catchment and enrolment eligibility with the school. School data © ACARA, licensed under CC BY 4.0.


Find out how much home loan repayments will be

It’s important to understand repayment amounts before you apply for a home loan. A Loan Market broker can compare over 100 lenders to find the right loan for you. Use the Loan Market calculator to get a better indication of repayments.

Loan Market Pty Ltd | Australian Credit Licence 390222. All interest rates stated must include "p.a." and the relevant Comparison Rate in full.


Back to top