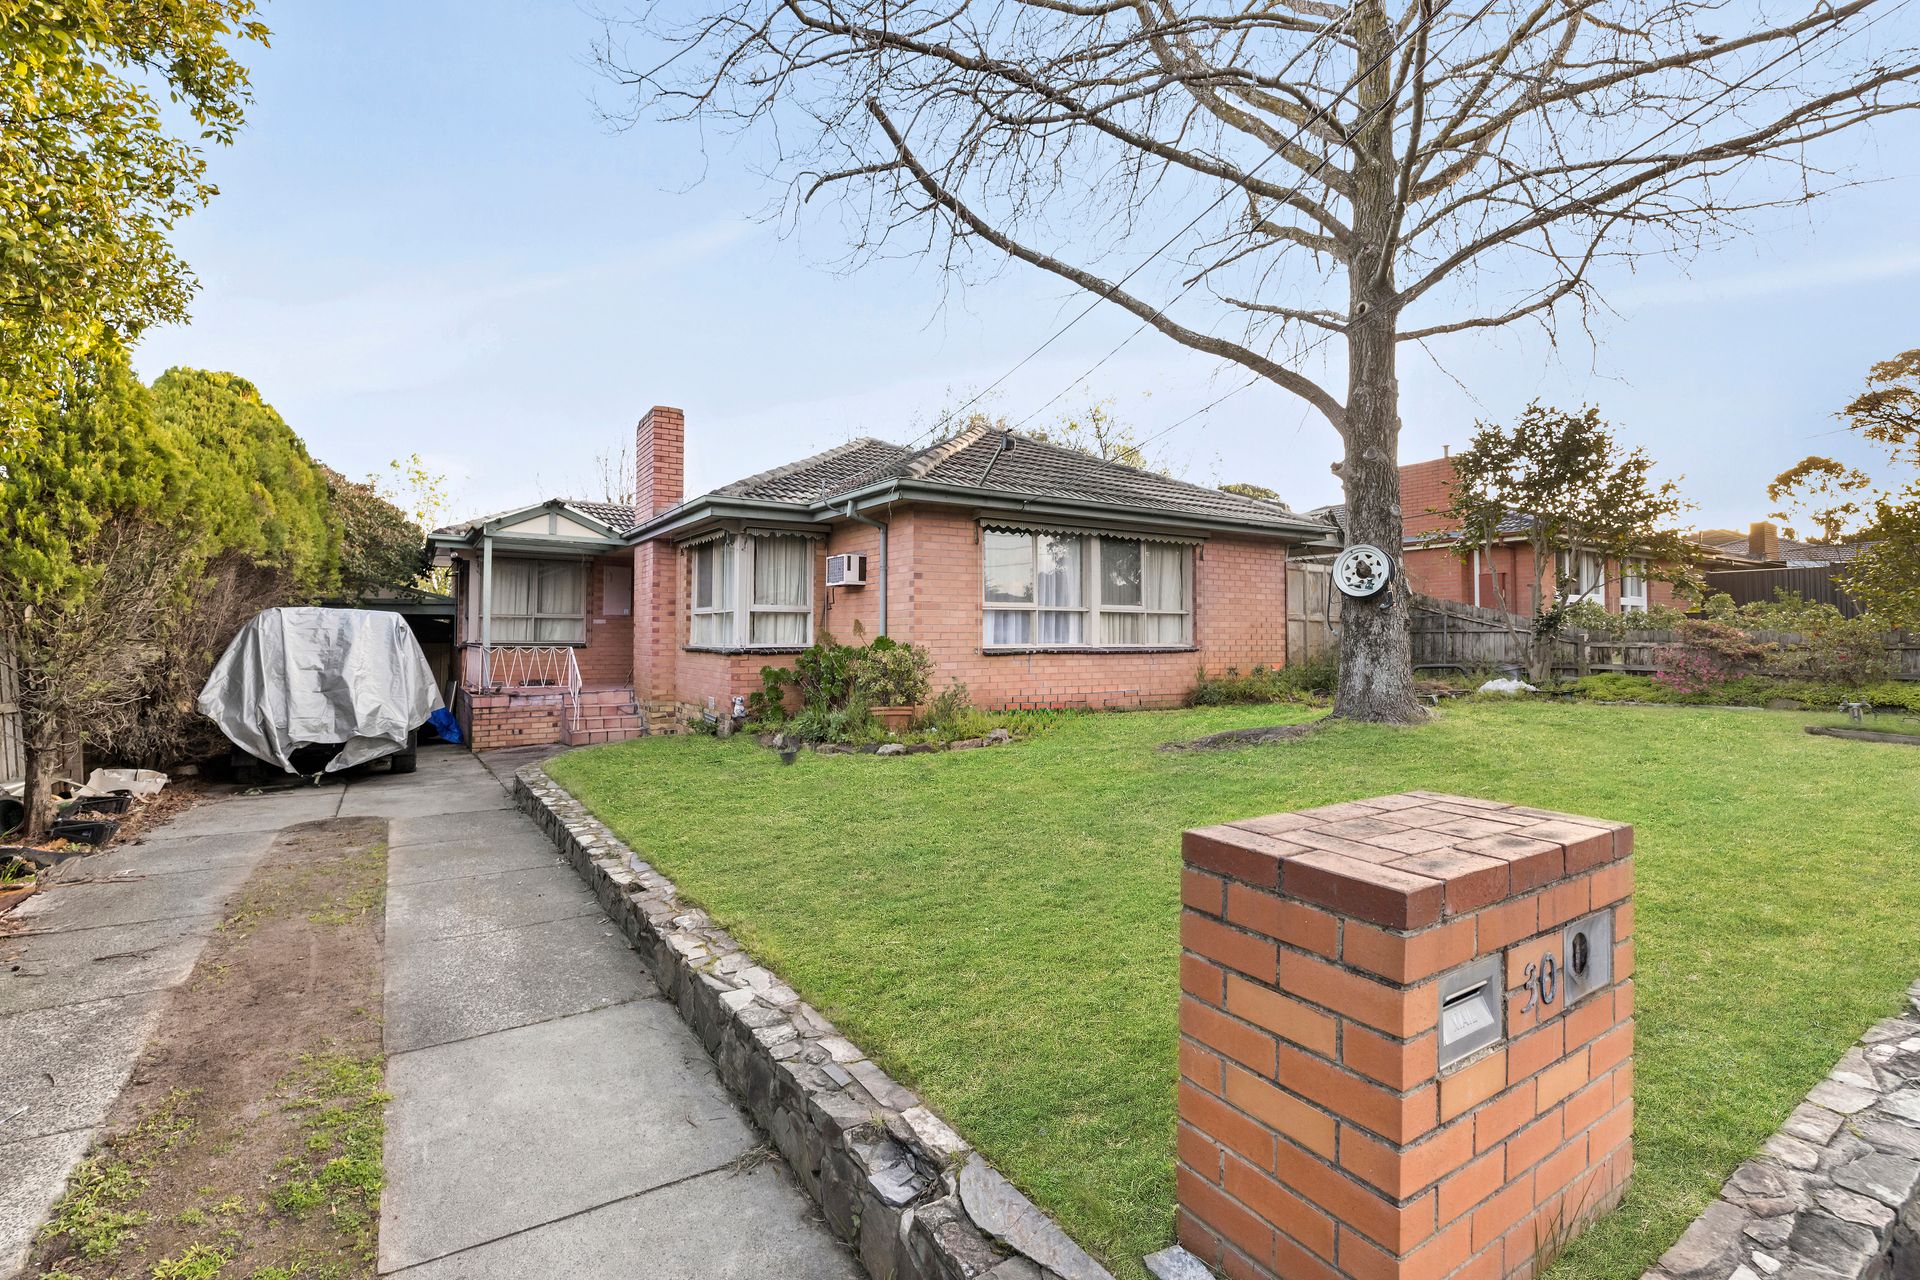
Set among established gardens in a well-connected Wantirna South location, 30 Arbroath Road presents a spacious and versatile home with multiple living areas, three bedrooms and generous off-street parking.
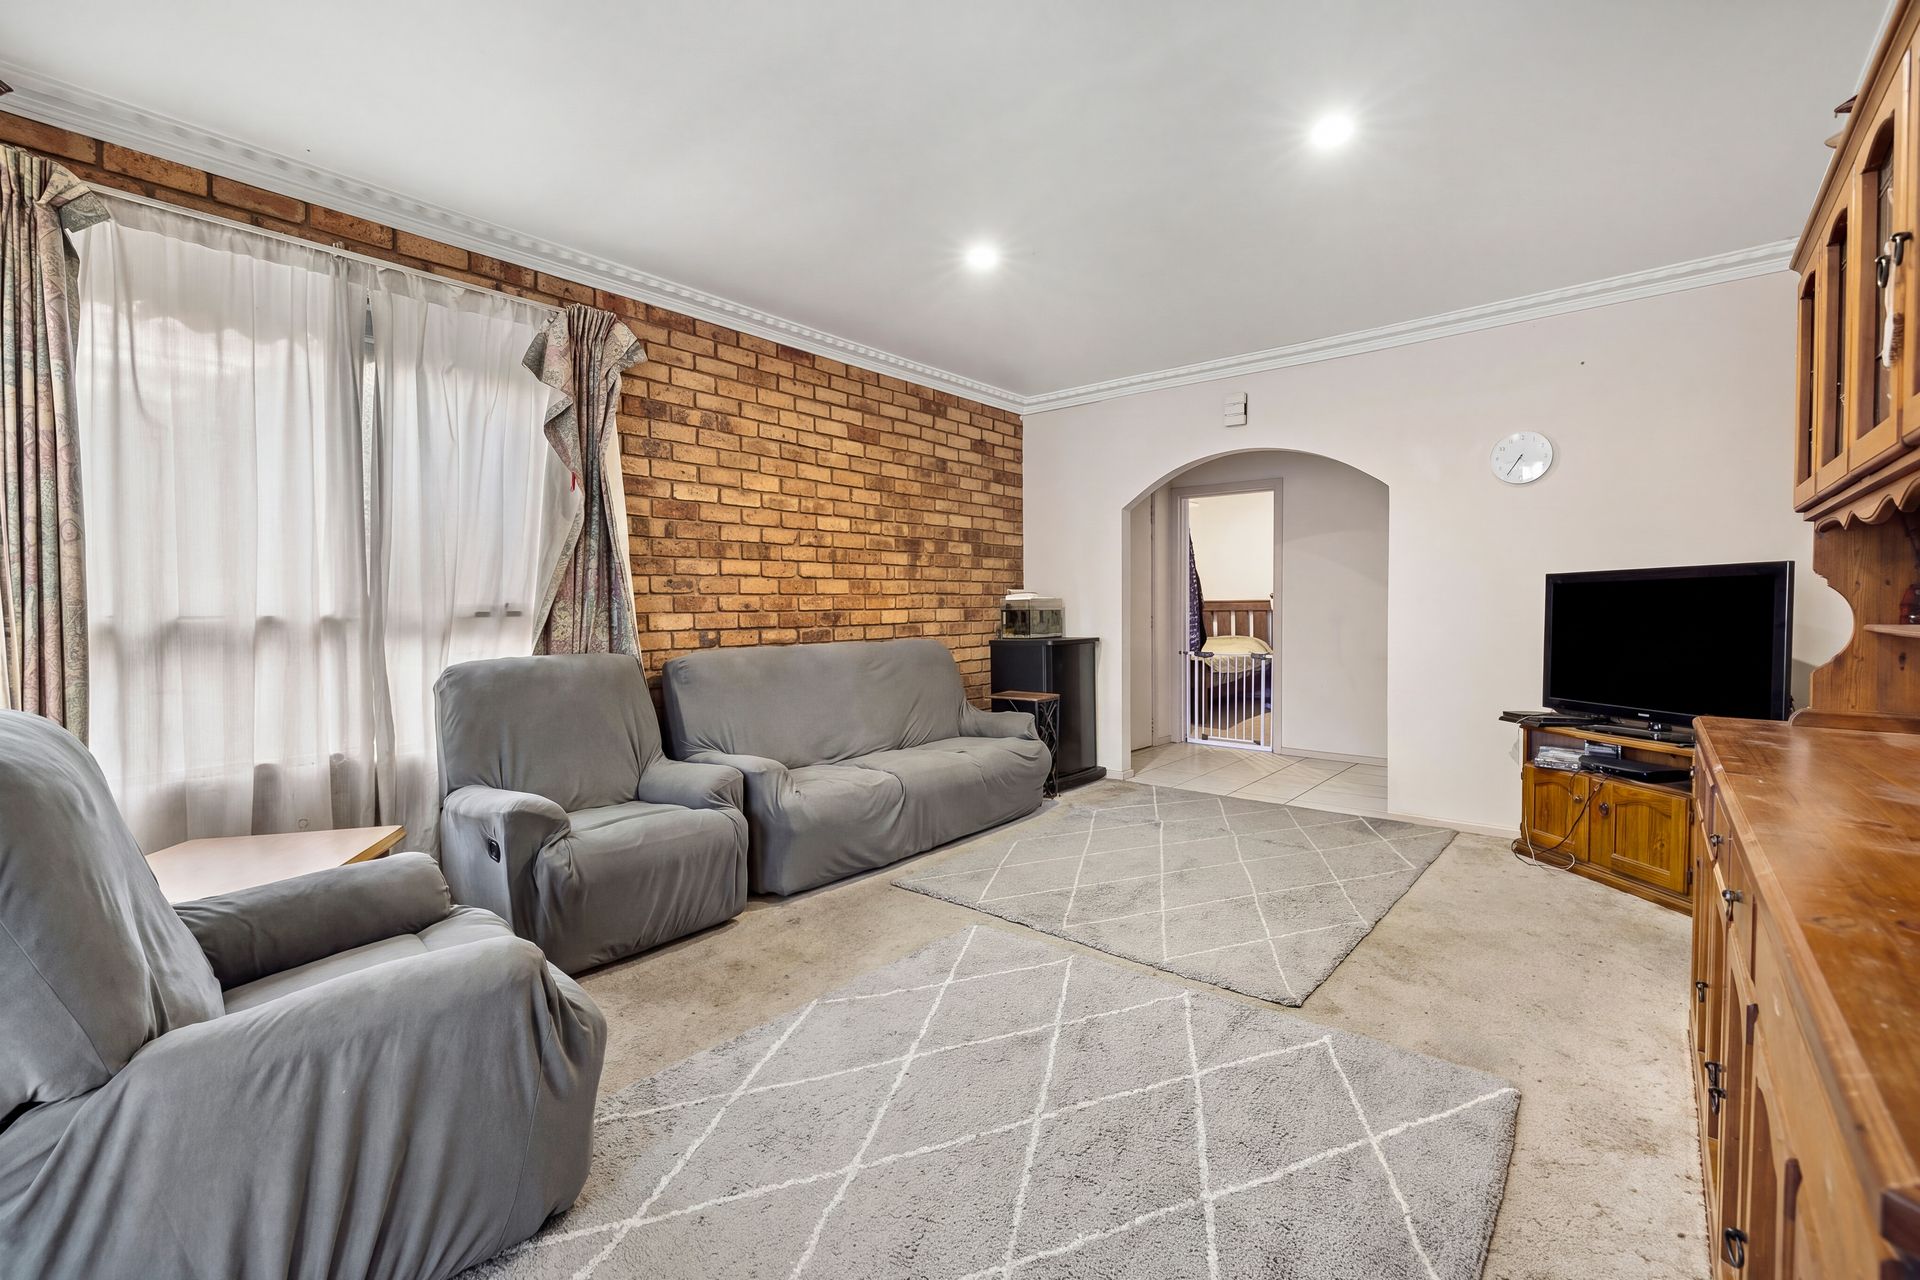
The home opens to a tiled entry before flowing into a substantial carpeted living room, where an exposed brick feature wall, corner window and air conditioning create a comfortable setting for everyday relaxation. An adjoining dining area provides additional space for family meals and entertaining, while a separate family room and meals area extend the living options across the home.
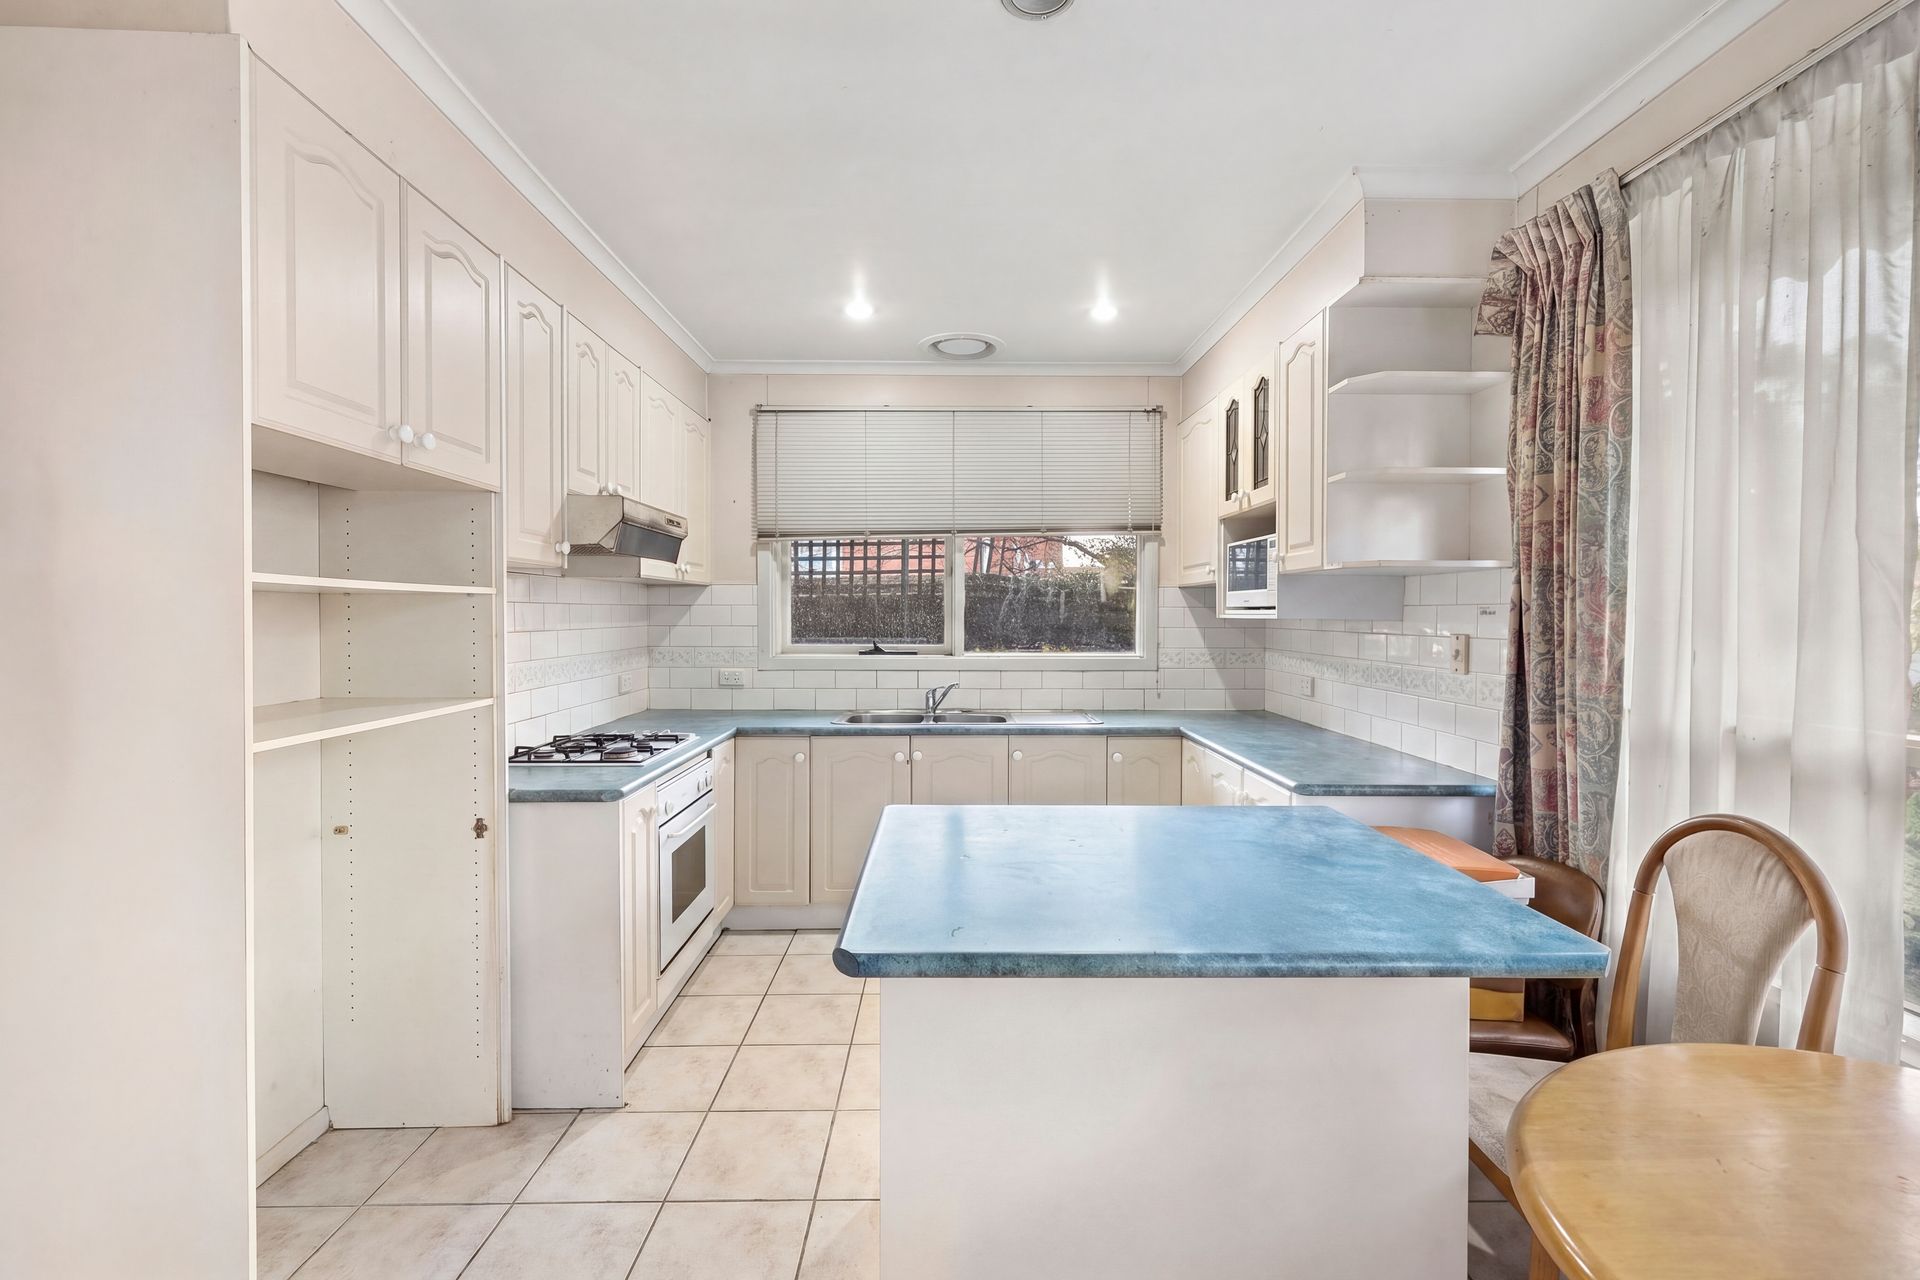
The kitchen is appointed with an Aurora cooktop and oven, Linea rangehood, double sink, tiled surfaces and practical preparation space. Positioned alongside the meals area, it provides an easy connection to the surrounding family spaces.
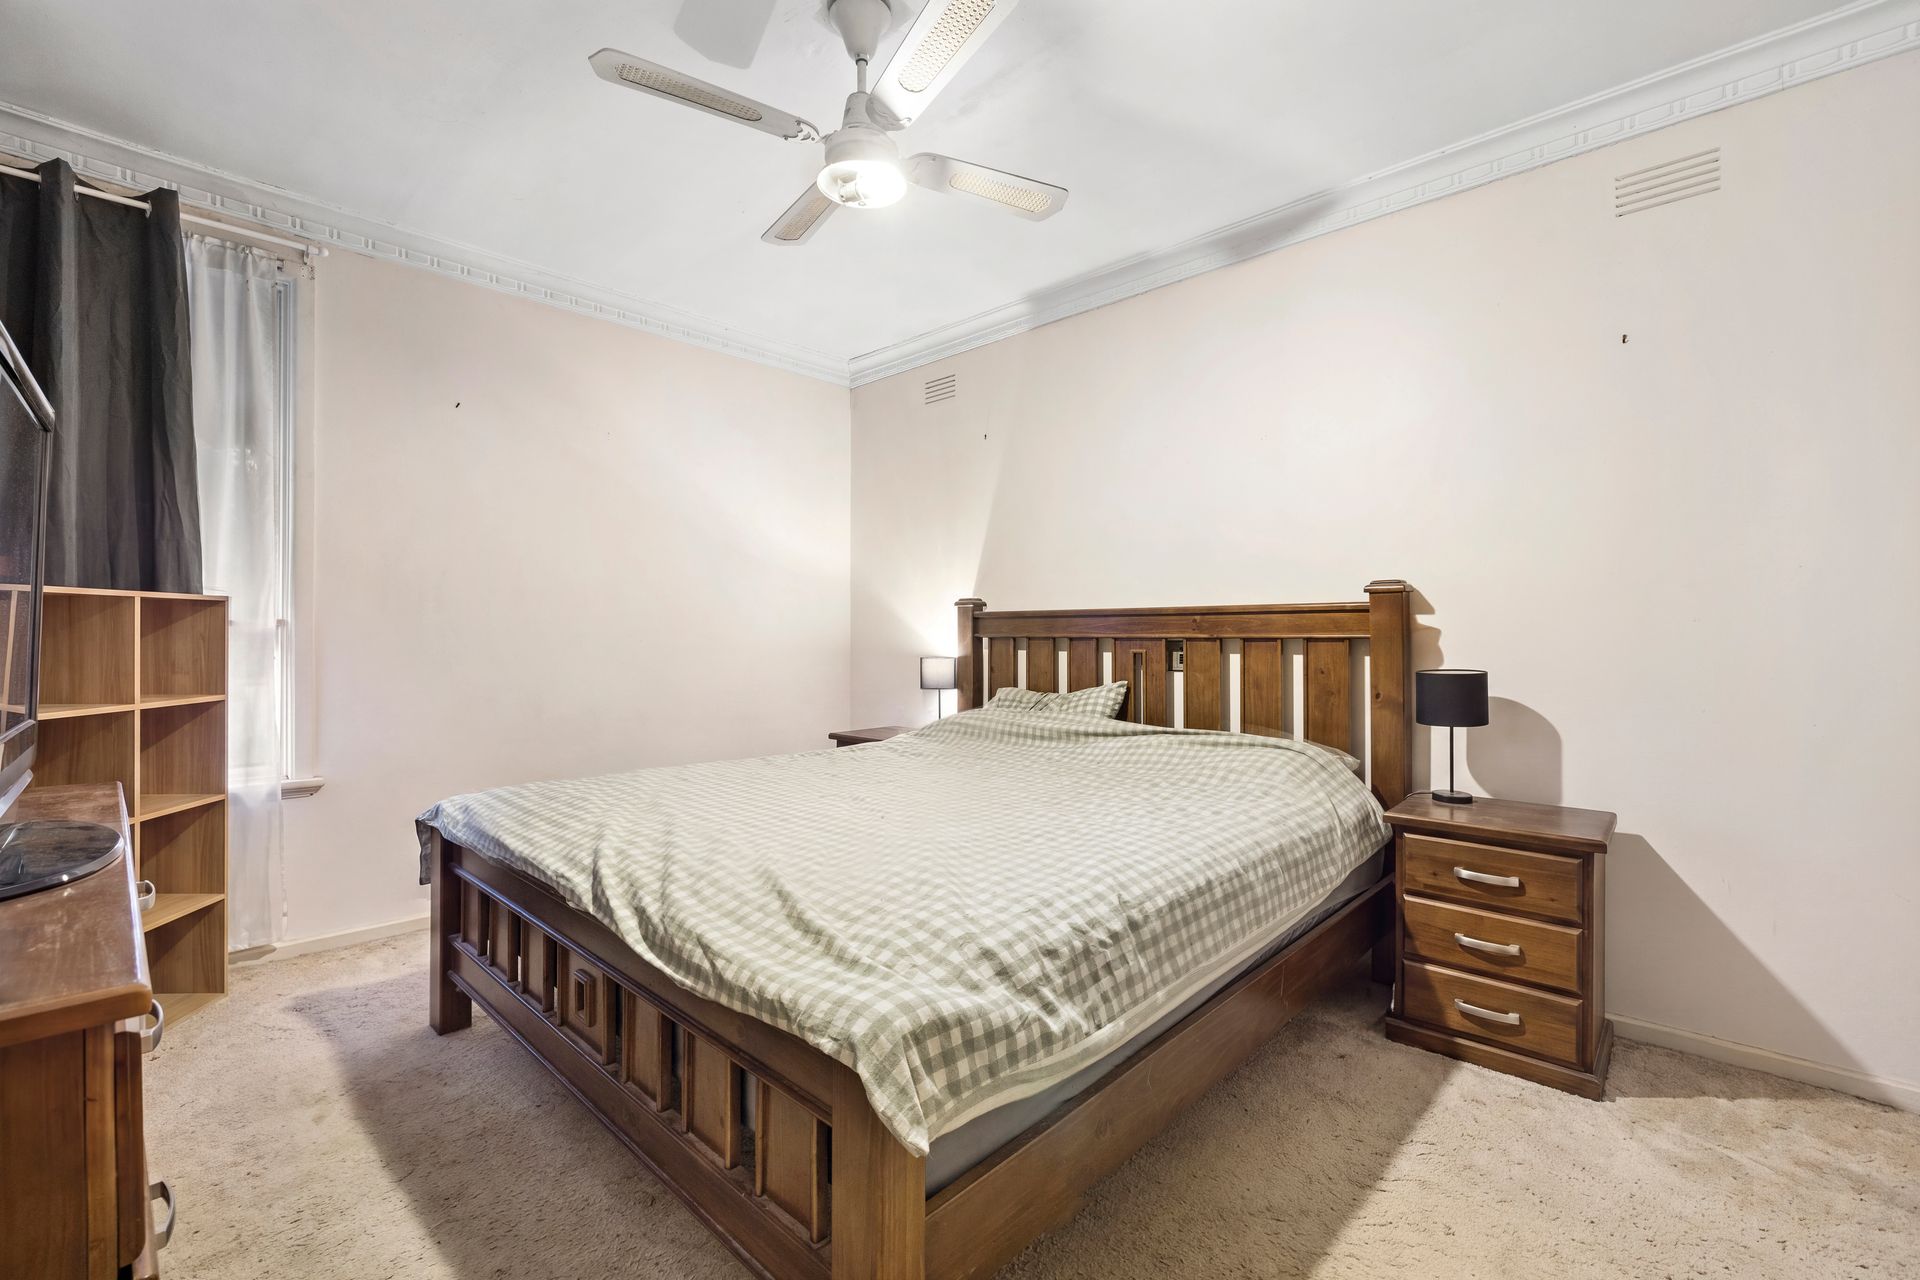
Three bedrooms provide accommodation across the single-level layout. The main bedroom includes built-in robes, while an additional bedroom features carpet, a ceiling fan with light, built-in wardrobe and a small vanity. Further flexibility is offered by the additional bedroom and adjoining living spaces, supporting a range of household requirements.
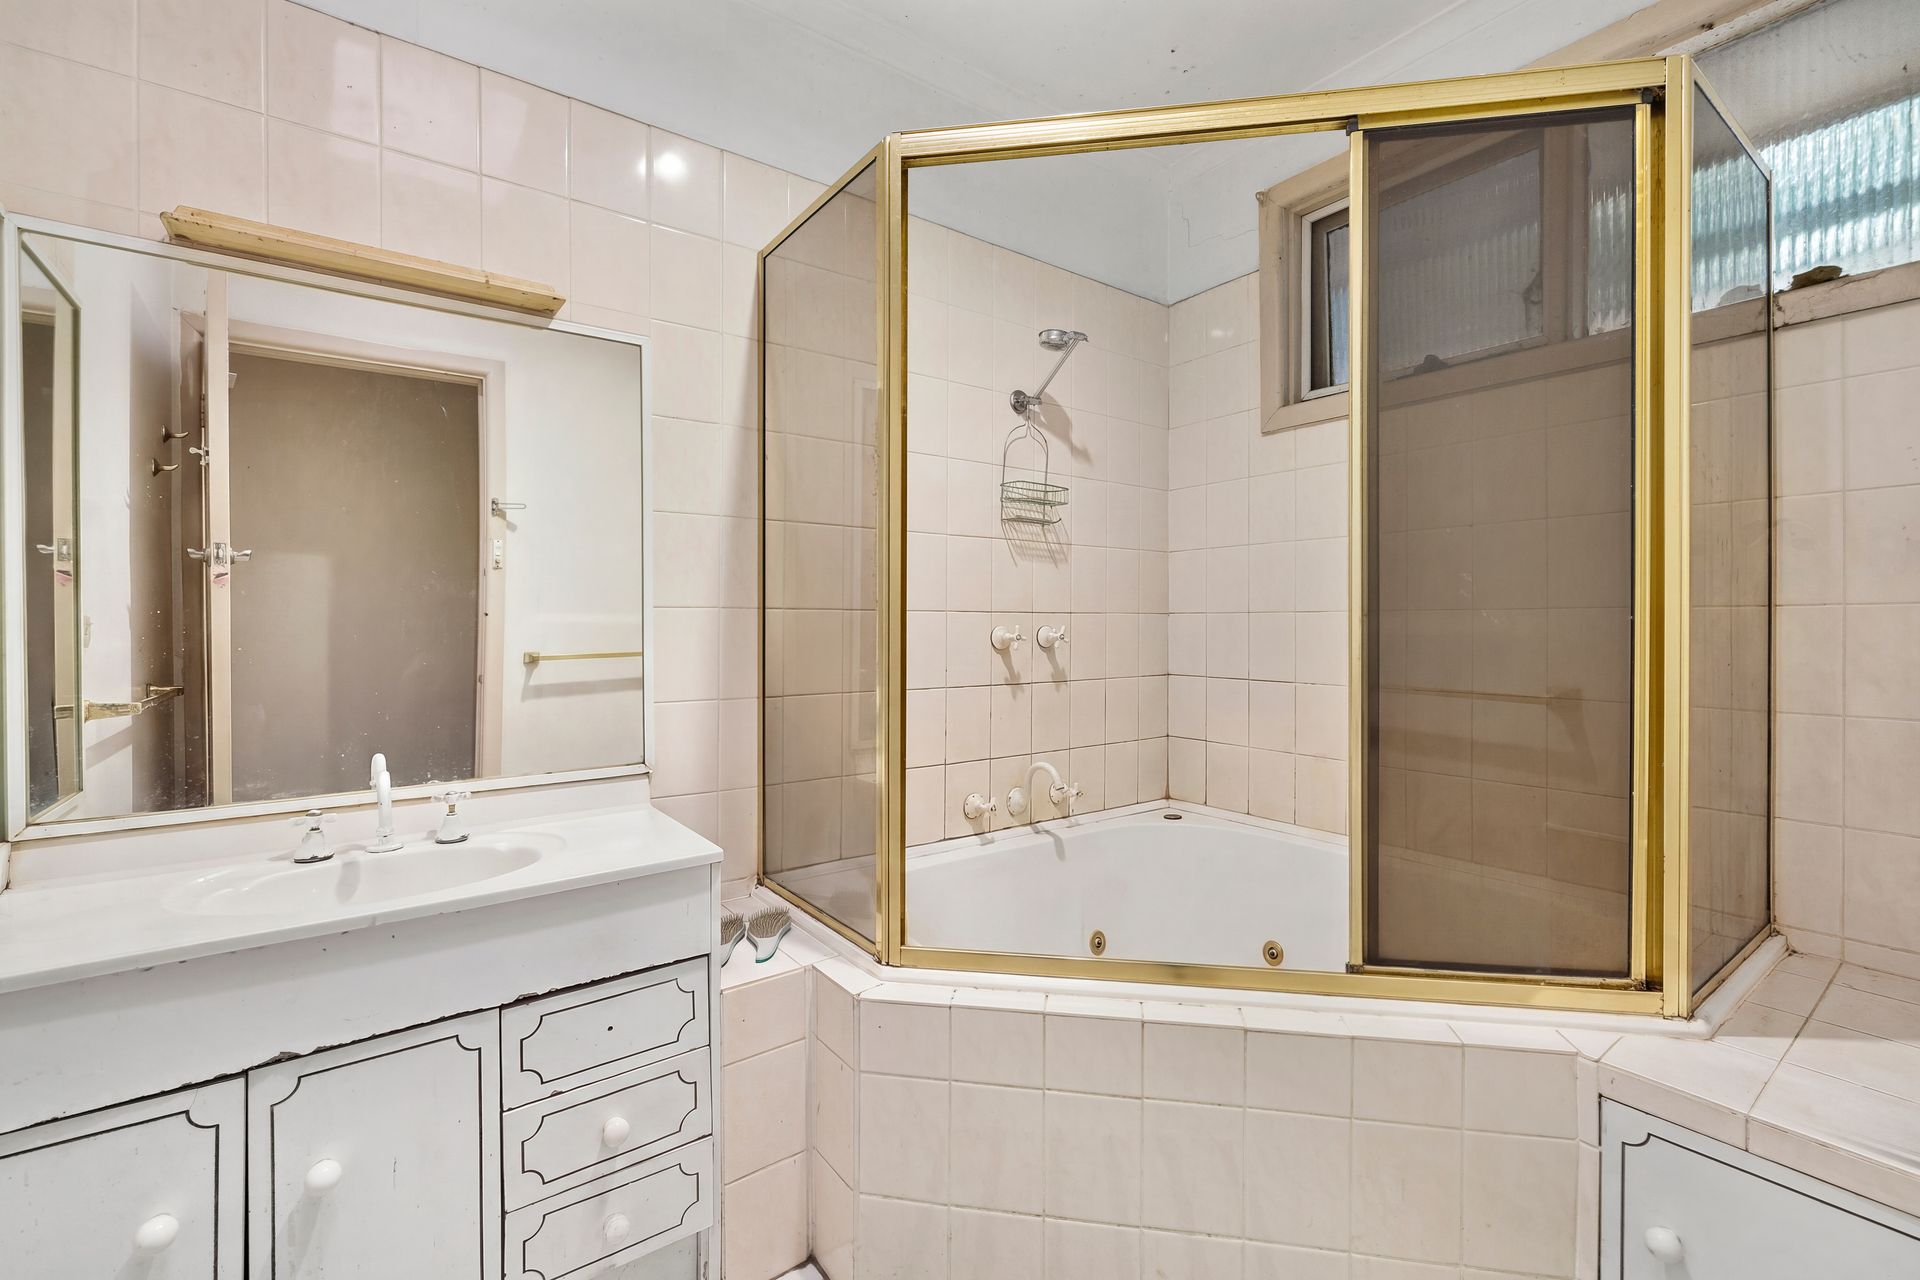
The central bathroom features cream and white tiling, a skylight, ventilation and frosted window, with a separate powder room providing added convenience. The laundry includes a sink, tiled surfaces, linen storage and direct access to the backyard.
Outdoor areas are surrounded by established trees, garden beds, plants and mature greenery. A covered pergola extends from the main living area, creating an inviting connection between the home and garden. The backyard also includes a clothesline, side pathway and separate garden shed.
Vehicle accommodation is another notable feature, with a long driveway leading to the carport and substantial separate garage. The garage includes a window and side access door, providing additional space beyond everyday vehicle parking.
The location places the property within walking distance of Studfield Shopping Centre, Knox Central Primary School, Westfield Knox and Lewis Park. Wantirna College, The Knox School, Templestowe Primary School and Regency Park Primary School are also located nearby, placing shopping, recreation and education within convenient reach.
Features:
Three bedrooms
Built-in robes
Multiple living areas
Separate family room
Spacious main living room
Dedicated dining area
Separate meals area
Aurora cooktop
Aurora oven
Linea rangehood
Double kitchen sink
Central bathroom
Separate powder room
Laundry with linen storage
Air conditioning
Ceiling fan
Covered pergola
Separate garden shed
Large separate garage
Additional carport
Disclaimer: The information contained herein has been supplied to us and is to be used as a guide only. No information in this report is to be relied on for financial or legal purposes. Although every care has been taken in the preparation of the above information, we stress that particulars herein are for information only and do not constitute representation by the Owners or Agent.